(305) 648-0230 info@delamorealty.com Del Amo Realty INC
Traffic Dashboard
Home
  • Search
  • About
    • About Us
    • Agents
    • Testimonials
    • Join
    • Our Sold Listings
  • Short Sale
  • Buy
    • Search Homes
    • Areas
    • Home Buying Process
    • Mortgage Calculator
  • Sell
  • Contact
Traffic Dashboard
(305) 648-0230 info@delamorealty.com
  • 3211 Ponce de Leon Blvd Suite 204
    Coral Gables, FL 33134
About
  • Home
  • About
  • Contact
Search
  • Search Properties
Local Guide
  • Search by City
  • Search by Subdivision
  • Search by Zip
  • Search by Area
Legal
  • Privacy
  • Terms
  • DMCA
  • Accessibility
  • Fair Housing
Account
  • Dashboard
  • Logout
  • Login
Del Amo Realty - Footer Logo
©2026 Del Amo Realty INC. All rights reserved.
Website built by CloseHack.
Miami Association of REALTORS®

MIAMI ASSOCIATION OF REALTORS® All information deemed reliable but not guaranteed. All properties are subject to prior sale, change or withdrawal. Neither listing broker(s) or information provider(s) shall be responsible for any typographical errors, misinformation, misprints and shall be held totally harmless. Listing(s) information is provided for consumer's personal, non-commercial use and may not be used for any purpose other than to identify prospective properties consumers may be interested in purchasing. The data relating to real estate for sale on this website comes in part from the Internet Data Exchange program of the Multiple Listing Service. Real estate listings held by brokerage firms other than Marjo Realty Co. may be marked with the Internet Data Exchange logo and detailed information about those properties will include the name of the listing broker(s) when required by the MLS.

My Florida Regional MLS DBA Stellar MLS

IDX information is provided exclusively for personal, non-commercial use, and may not be used for any purpose other than to identify prospective properties consumers may be interested in purchasing. Information is deemed reliable but not guaranteed. Some IDX listings have been excluded from this website. Listing Information presented by local MLS brokerage: Del Amo Realty

Return
  • All Types
  • Structure
  • $375K-$975K
  • Bed/Bath
  • Size
  • Dates
  • Filters
  • Amenities
  • Save
  • Share
Listings
No results
Sort
Home / Pembroke Pines / 19156 NW 24th Ct
19156 NW 24th Ct Pembroke Pines, FL 33029 19156 NW 24th Ct Pembroke Pines, FL 33029 19156 NW 24th Ct Pembroke Pines, FL 33029 19156 NW 24th Ct Pembroke Pines, FL 33029 19156 NW 24th Ct Pembroke Pines, FL 33029 19156 NW 24th Ct Pembroke Pines, FL 33029 19156 NW 24th Ct Pembroke Pines, FL 33029 19156 NW 24th Ct Pembroke Pines, FL 33029 19156 NW 24th Ct Pembroke Pines, FL 33029 19156 NW 24th Ct Pembroke Pines, FL 33029 19156 NW 24th Ct Pembroke Pines, FL 33029 19156 NW 24th Ct Pembroke Pines, FL 33029 19156 NW 24th Ct Pembroke Pines, FL 33029 19156 NW 24th Ct Pembroke Pines, FL 33029 19156 NW 24th Ct Pembroke Pines, FL 33029 19156 NW 24th Ct Pembroke Pines, FL 33029 19156 NW 24th Ct Pembroke Pines, FL 33029 19156 NW 24th Ct Pembroke Pines, FL 33029 19156 NW 24th Ct Pembroke Pines, FL 33029 19156 NW 24th Ct Pembroke Pines, FL 33029 19156 NW 24th Ct Pembroke Pines, FL 33029 19156 NW 24th Ct Pembroke Pines, FL 33029 19156 NW 24th Ct Pembroke Pines, FL 33029 19156 NW 24th Ct Pembroke Pines, FL 33029 19156 NW 24th Ct Pembroke Pines, FL 33029 19156 NW 24th Ct Pembroke Pines, FL 33029 19156 NW 24th Ct Pembroke Pines, FL 33029 19156 NW 24th Ct Pembroke Pines, FL 33029 19156 NW 24th Ct Pembroke Pines, FL 33029 19156 NW 24th Ct Pembroke Pines, FL 33029 19156 NW 24th Ct Pembroke Pines, FL 33029 19156 NW 24th Ct Pembroke Pines, FL 33029 19156 NW 24th Ct Pembroke Pines, FL 33029 19156 NW 24th Ct Pembroke Pines, FL 33029 19156 NW 24th Ct Pembroke Pines, FL 33029 19156 NW 24th Ct Pembroke Pines, FL 33029 19156 NW 24th Ct Pembroke Pines, FL 33029 19156 NW 24th Ct Pembroke Pines, FL 33029 19156 NW 24th Ct Pembroke Pines, FL 33029 19156 NW 24th Ct Pembroke Pines, FL 33029 19156 NW 24th Ct Pembroke Pines, FL 33029 19156 NW 24th Ct Pembroke Pines, FL 33029 19156 NW 24th Ct Pembroke Pines, FL 33029 19156 NW 24th Ct Pembroke Pines, FL 33029 19156 NW 24th Ct Pembroke Pines, FL 33029 19156 NW 24th Ct Pembroke Pines, FL 33029 19156 NW 24th Ct Pembroke Pines, FL 33029 19156 NW 24th Ct Pembroke Pines, FL 33029 19156 NW 24th Ct Pembroke Pines, FL 33029 19156 NW 24th Ct Pembroke Pines, FL 33029 19156 NW 24th Ct Pembroke Pines, FL 33029 19156 NW 24th Ct Pembroke Pines, FL 33029 19156 NW 24th Ct Pembroke Pines, FL 33029 19156 NW 24th Ct Pembroke Pines, FL 33029 19156 NW 24th Ct Pembroke Pines, FL 33029 19156 NW 24th Ct Pembroke Pines, FL 33029 19156 NW 24th Ct Pembroke Pines, FL 33029 19156 NW 24th Ct Pembroke Pines, FL 33029 19156 NW 24th Ct Pembroke Pines, FL 33029 19156 NW 24th Ct Pembroke Pines, FL 33029 19156 NW 24th Ct Pembroke Pines, FL 33029 View All Photos

$849,900

| Active

19156 NW 24th Ct

Pembroke Pines, FL 33029

2,078
Square Feet
4
Beds
3
Baths
0.17
Acres
19
Days on Market
A12072497
MLS#
House
Structure
Residential
Zone
Contact

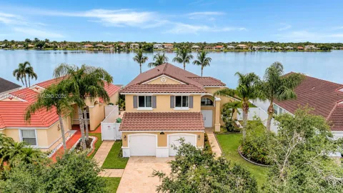
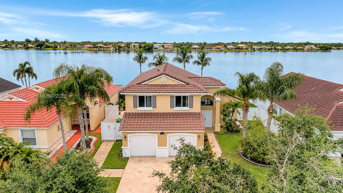
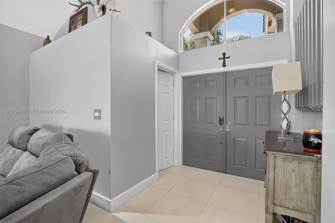
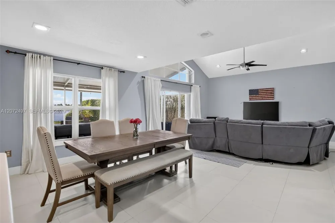
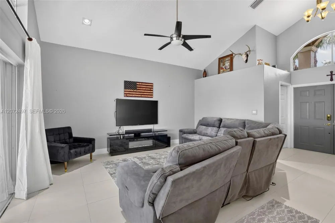
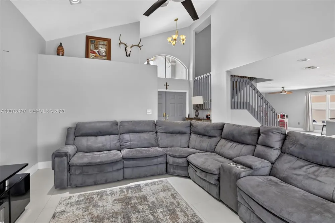
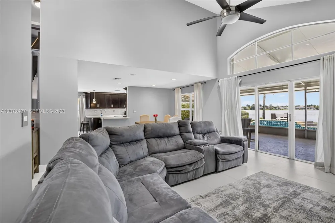
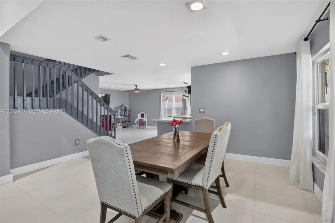
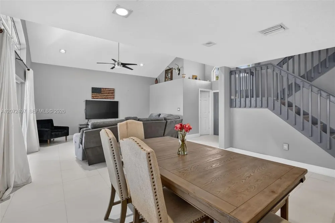
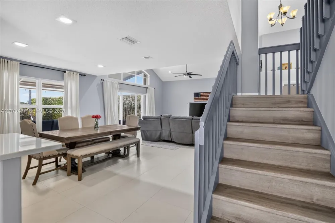
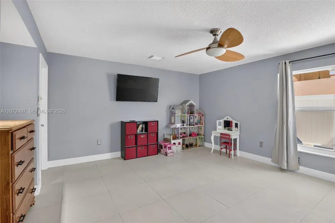
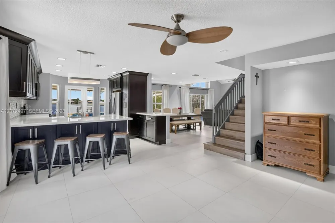
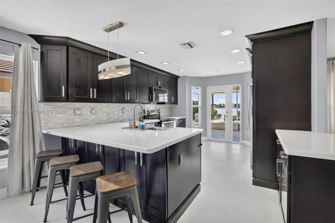
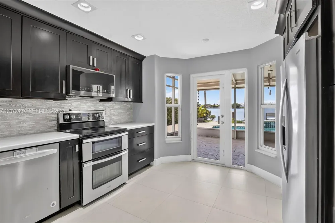
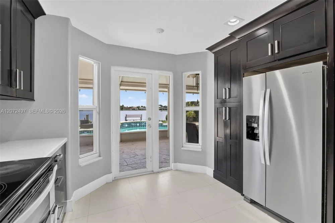
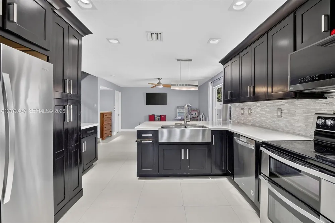
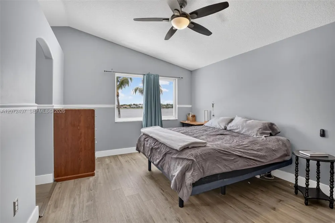
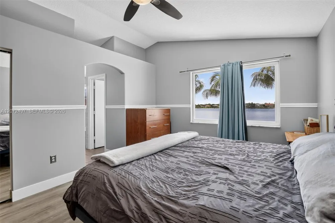
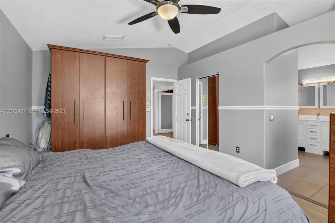
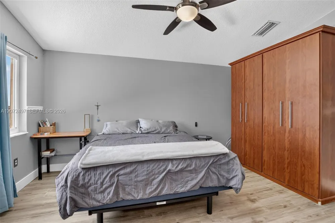
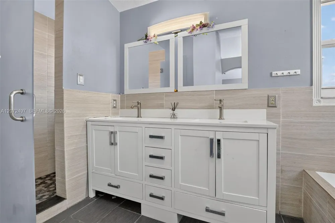
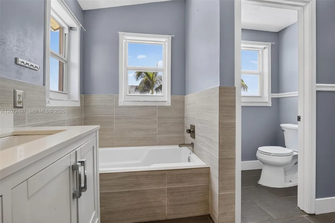
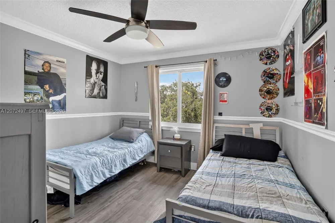
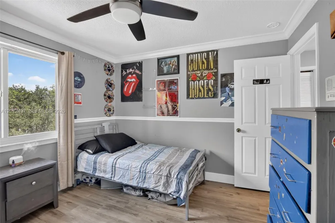
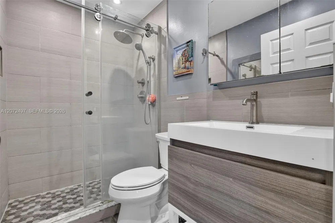
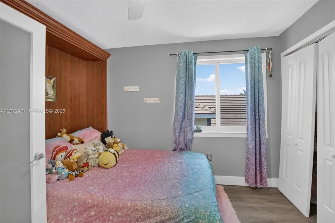
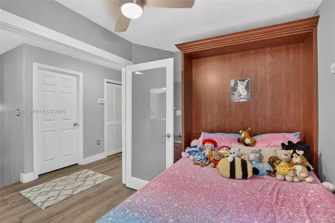
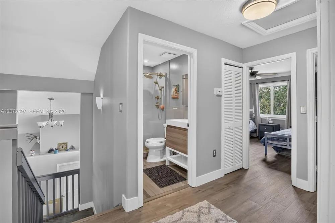
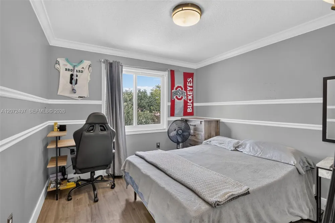
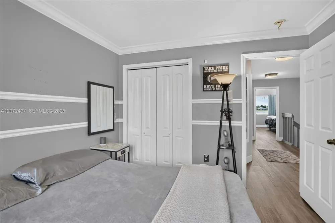
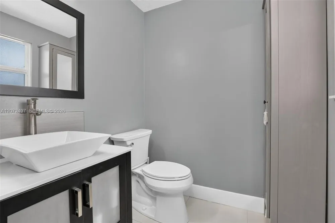
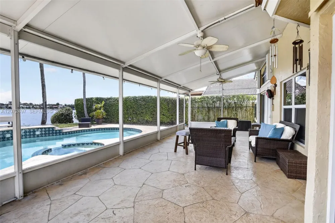
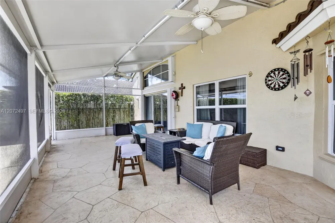
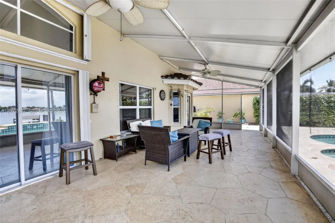
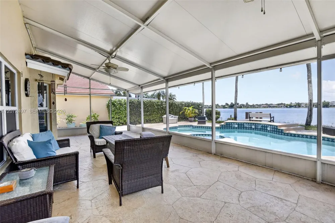
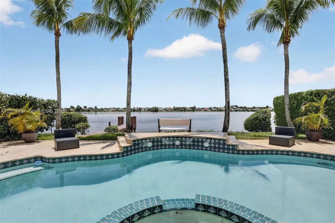
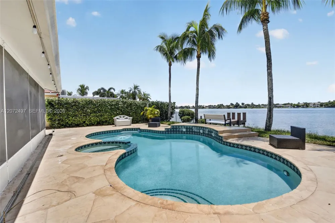
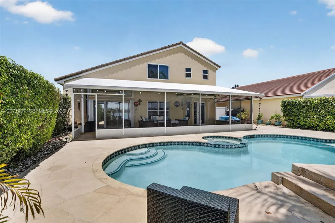
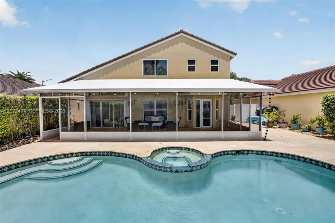
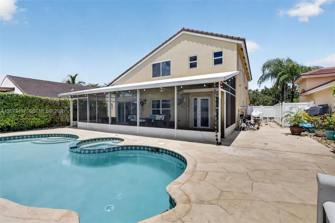
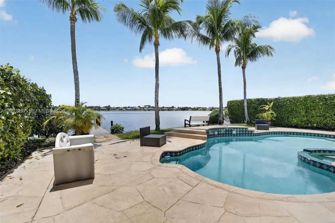
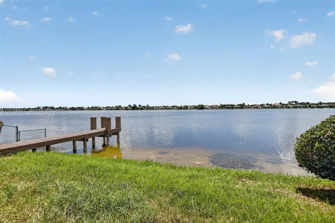
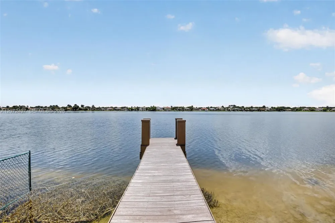
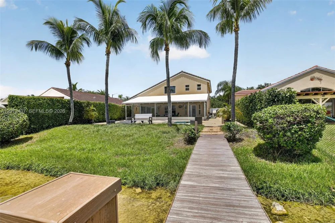
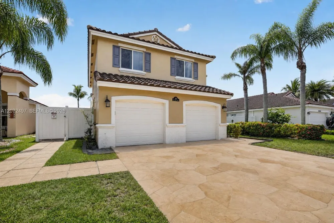
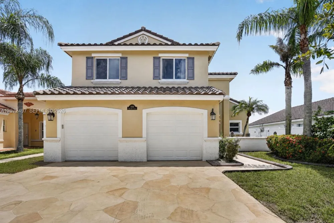
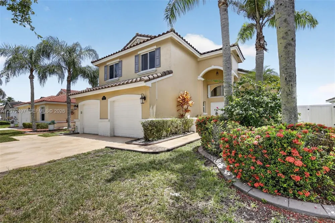
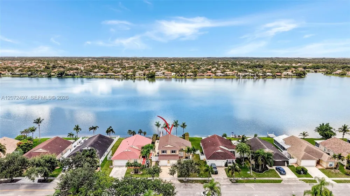
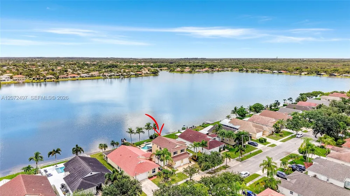
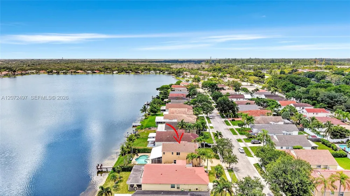
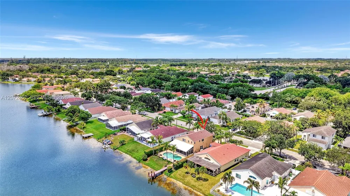
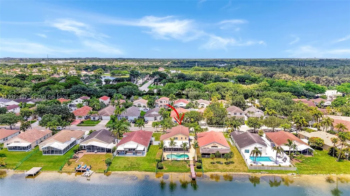
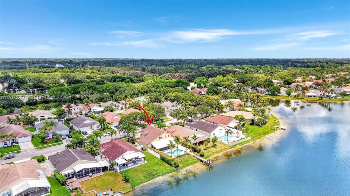
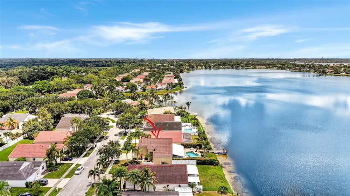
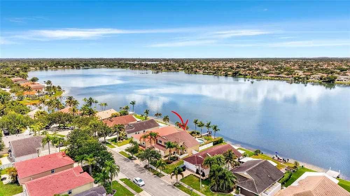
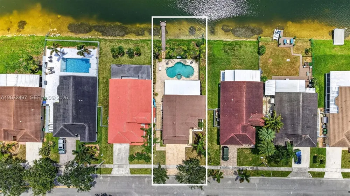
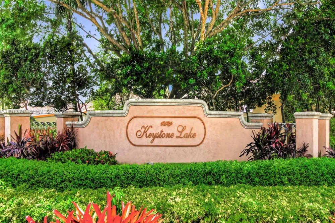
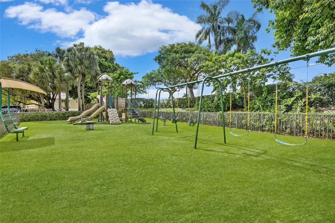
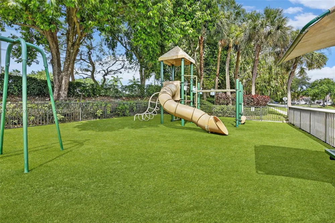
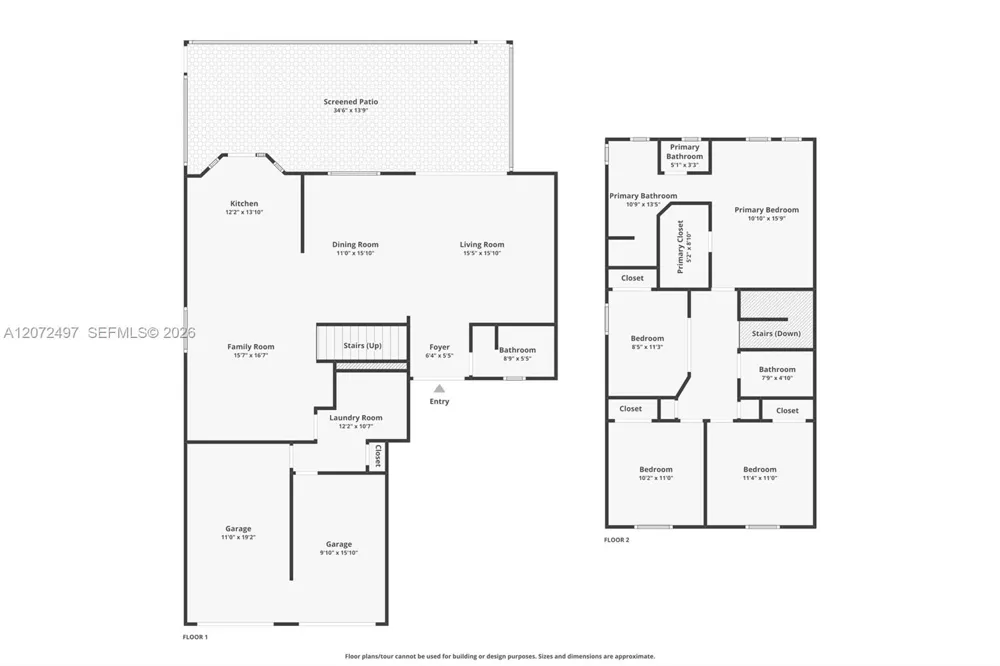
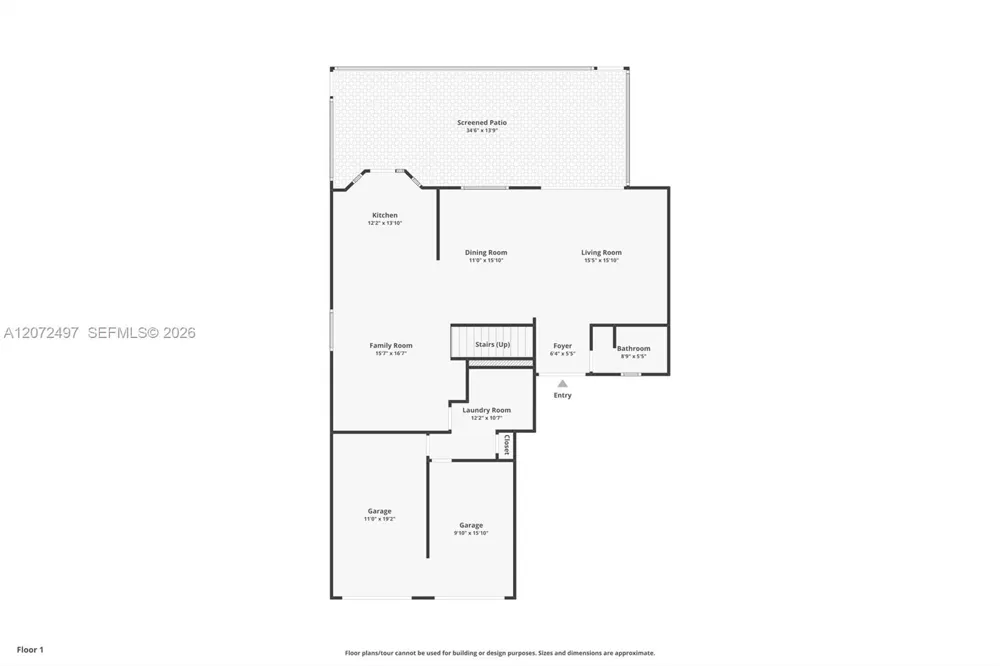
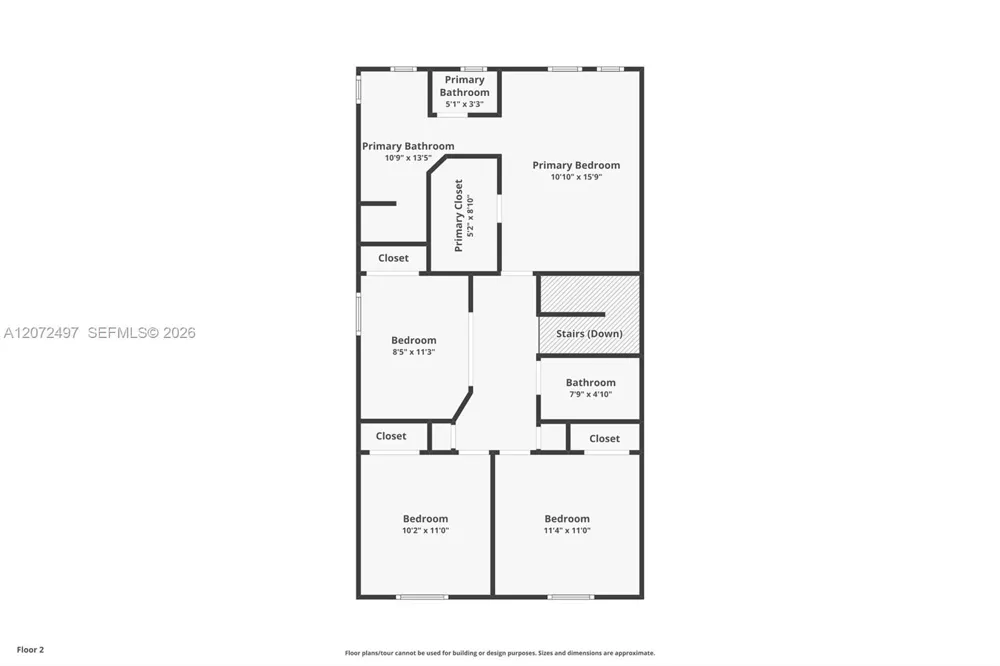
Experience premier lakefront living in gated Keystone Lake at Pembroke Pines. Perfectly positioned on one of the community’s best lakefront lots, this remodeled 4-bedroom, 3-bath Nairobi model pool home showcases outstanding wide and deep views of Keystone Lake, unforgettable sunsets, and a private boat dock—ideal for relaxing, entertaining, and enjoying the water from your backyard. Inside, an inviting floor plan features a renovated open kitchen with espresso shaker cabinetry, quartz countertops, farmhouse sink, stainless steel appliances, double oven, and island serving bar. The spacious second-floor primary suite offers a walk-in closet and spa-inspired bath with contemporary dual-sink vanity, custom tilework, walk-in shower with glass enclosure and rain head, plus a luxurious soaking tub. Generous guest rooms, built-in murphy bed, updated guest baths, designer tile, luxury vinyl plank flooring, vaulted ceilings, modern LED lighting, impact windows and doors, and a 2019 tile roof complete the impressive upgrades. Outdoors, the expansive covered and screened patio opens to a refreshing freeform pool and spa, all overlooking the sparkling lake and private dock. Keystone Lake permits self-propelled and electric motorboats, adding to the waterfront lifestyle. Residents enjoy 24-hour gated security, a community playground, and low HOA fees that include cable TV and internet, with convenient access to shopping, dining, entertainment, and top-rated Pembroke Pines schools.

Property Details
Interior
First Floor Entry, Roman Tub, Vaulted Ceiling(s), Walk-In Closet(s), Family Room, Utility Room/Laundry
Cooling
1
Heating
Central
Cooling Features
Ceiling Fan(s), Central Air
Bedrooms
4
Bathrooms
3.0
Full Baths
3
View
Lake,Pool
Lot Features
Less Than 1/4 Acre Lot
Lot Description
Less Than 1/4 Acre Lot
Pool Description
In Ground, Free Form, Gunite
Pool Features
In Ground, Free Form, Gunite
Acres
0.169
Square Feet
2078
Lot Size (sqft)
7376.0
Parking Features
Driveway, No Rv/Boats, No Trucks/Trailers
Parking
1
Parking Type
Driveway
Parking Garage Spaces
2
Property Type
Purchase
Style
Detached, Two Story
Year Built
1997
Roof
Curved/S-Tile Roof
Sewer Information
Public Sewer
Utility Source
Municipal Water
Appliances
Dishwasher, Disposal, Dryer, Electric Range, Microwave, Refrigerator, Washer
Subdivision
BIG SKY PLAT,KEYSTONE LAKE
Community Features
Gated Community, Maintained Community, Mandatory Hoa, Other Subdivision - See Remarks
Elementary School
Chapel Trail
Middle School
Silver Trail
High School
West Broward
County
Broward County
Region
Pembroke Pines
Zoning
(PUD)
Original List Price
$849,900
Taxes Annual
$13,754
HOA
1
HOA Fees
247
MLS #
A12072497
Location
Legal

MIAMI ASSOCIATION OF REALTORS® All information deemed reliable but not guaranteed. All properties are subject to prior sale, change or withdrawal. Neither listing broker(s) or information provider(s) shall be responsible for any typographical errors, misinformation, misprints and shall be held totally harmless. Listing(s) information is provided for consumer's personal, non-commercial use and may not be used for any purpose other than to identify prospective properties consumers may be interested in purchasing. The data relating to real estate for sale on this website comes in part from the Internet Data Exchange program of the Multiple Listing Service. Real estate listings held by brokerage firms other than Marjo Realty Co. may be marked with the Internet Data Exchange logo and detailed information about those properties will include the name of the listing broker(s) when required by the MLS.

Last Updated: Sep 9, 2026 11:54 PM. Source: MAOR

Provided By
Listed by Claudia Willard (#3066206), Email: claudia@willardrealtyteam.com
Listing Office: Willard Realty Team Corp (#WRTC02)


Del Amo Realty Have a question about this home?

Interested in Purchasing 19156 NW 24th Ct?

Get an estimate on monthly payments on this property.

$
years
Down Payment
$
%
Interest Rate
%
Tax Rate
%
$
$annually
$monthly
Estimated Monthly Payment
$0.00
Loan Amount
$0.00