(305) 648-0230 info@delamorealty.com Del Amo Realty INC
Traffic Dashboard
Home
  • Search
  • About
    • About Us
    • Agents
    • Testimonials
    • Join
    • Our Sold Listings
  • Short Sale
  • Buy
    • Search Homes
    • Areas
    • Home Buying Process
    • Mortgage Calculator
  • Sell
  • Contact
Traffic Dashboard
(305) 648-0230 info@delamorealty.com
  • 3211 Ponce de Leon Blvd Suite 204
    Coral Gables, FL 33134
About
  • Home
  • About
  • Contact
Search
  • Search Properties
Local Guide
  • Search by City
  • Search by Subdivision
  • Search by Zip
  • Search by Area
Legal
  • Privacy
  • Terms
  • DMCA
  • Accessibility
  • Fair Housing
Account
  • Dashboard
  • Logout
  • Login
Del Amo Realty - Footer Logo
©2026 Del Amo Realty INC. All rights reserved.
Website built by CloseHack.
Miami Association of REALTORS®

MIAMI ASSOCIATION OF REALTORS® All information deemed reliable but not guaranteed. All properties are subject to prior sale, change or withdrawal. Neither listing broker(s) or information provider(s) shall be responsible for any typographical errors, misinformation, misprints and shall be held totally harmless. Listing(s) information is provided for consumer's personal, non-commercial use and may not be used for any purpose other than to identify prospective properties consumers may be interested in purchasing. The data relating to real estate for sale on this website comes in part from the Internet Data Exchange program of the Multiple Listing Service. Real estate listings held by brokerage firms other than Marjo Realty Co. may be marked with the Internet Data Exchange logo and detailed information about those properties will include the name of the listing broker(s) when required by the MLS.

My Florida Regional MLS DBA Stellar MLS

IDX information is provided exclusively for personal, non-commercial use, and may not be used for any purpose other than to identify prospective properties consumers may be interested in purchasing. Information is deemed reliable but not guaranteed. Some IDX listings have been excluded from this website. Listing Information presented by local MLS brokerage: Del Amo Realty

Return
  • All Types
  • Structure
  • $375K-$975K
  • Bed/Bath
  • Size
  • Dates
  • Filters
  • Amenities
  • Save
  • Share
Listings
No results
Sort
Home / Clearwater / 1944 LEVINE LANE
1944 LEVINE LANE Clearwater, FL 33760 1944 LEVINE LANE Clearwater, FL 33760 1944 LEVINE LANE Clearwater, FL 33760 1944 LEVINE LANE Clearwater, FL 33760 1944 LEVINE LANE Clearwater, FL 33760 1944 LEVINE LANE Clearwater, FL 33760 1944 LEVINE LANE Clearwater, FL 33760 1944 LEVINE LANE Clearwater, FL 33760 1944 LEVINE LANE Clearwater, FL 33760 1944 LEVINE LANE Clearwater, FL 33760 1944 LEVINE LANE Clearwater, FL 33760 1944 LEVINE LANE Clearwater, FL 33760 1944 LEVINE LANE Clearwater, FL 33760 1944 LEVINE LANE Clearwater, FL 33760 1944 LEVINE LANE Clearwater, FL 33760 1944 LEVINE LANE Clearwater, FL 33760 1944 LEVINE LANE Clearwater, FL 33760 1944 LEVINE LANE Clearwater, FL 33760 1944 LEVINE LANE Clearwater, FL 33760 1944 LEVINE LANE Clearwater, FL 33760 1944 LEVINE LANE Clearwater, FL 33760 1944 LEVINE LANE Clearwater, FL 33760 1944 LEVINE LANE Clearwater, FL 33760 1944 LEVINE LANE Clearwater, FL 33760 1944 LEVINE LANE Clearwater, FL 33760 1944 LEVINE LANE Clearwater, FL 33760 1944 LEVINE LANE Clearwater, FL 33760 1944 LEVINE LANE Clearwater, FL 33760 1944 LEVINE LANE Clearwater, FL 33760 1944 LEVINE LANE Clearwater, FL 33760 1944 LEVINE LANE Clearwater, FL 33760 1944 LEVINE LANE Clearwater, FL 33760 1944 LEVINE LANE Clearwater, FL 33760 1944 LEVINE LANE Clearwater, FL 33760 1944 LEVINE LANE Clearwater, FL 33760 1944 LEVINE LANE Clearwater, FL 33760 1944 LEVINE LANE Clearwater, FL 33760 1944 LEVINE LANE Clearwater, FL 33760 1944 LEVINE LANE Clearwater, FL 33760 1944 LEVINE LANE Clearwater, FL 33760 1944 LEVINE LANE Clearwater, FL 33760 1944 LEVINE LANE Clearwater, FL 33760 1944 LEVINE LANE Clearwater, FL 33760 1944 LEVINE LANE Clearwater, FL 33760 1944 LEVINE LANE Clearwater, FL 33760 1944 LEVINE LANE Clearwater, FL 33760 1944 LEVINE LANE Clearwater, FL 33760 1944 LEVINE LANE Clearwater, FL 33760 1944 LEVINE LANE Clearwater, FL 33760 1944 LEVINE LANE Clearwater, FL 33760 1944 LEVINE LANE Clearwater, FL 33760 1944 LEVINE LANE Clearwater, FL 33760 1944 LEVINE LANE Clearwater, FL 33760 1944 LEVINE LANE Clearwater, FL 33760 1944 LEVINE LANE Clearwater, FL 33760 1944 LEVINE LANE Clearwater, FL 33760 1944 LEVINE LANE Clearwater, FL 33760 1944 LEVINE LANE Clearwater, FL 33760 1944 LEVINE LANE Clearwater, FL 33760 1944 LEVINE LANE Clearwater, FL 33760 1944 LEVINE LANE Clearwater, FL 33760 1944 LEVINE LANE Clearwater, FL 33760 1944 LEVINE LANE Clearwater, FL 33760 1944 LEVINE LANE Clearwater, FL 33760 1944 LEVINE LANE Clearwater, FL 33760 1944 LEVINE LANE Clearwater, FL 33760 1944 LEVINE LANE Clearwater, FL 33760 1944 LEVINE LANE Clearwater, FL 33760 1944 LEVINE LANE Clearwater, FL 33760 1944 LEVINE LANE Clearwater, FL 33760 1944 LEVINE LANE Clearwater, FL 33760 1944 LEVINE LANE Clearwater, FL 33760 1944 LEVINE LANE Clearwater, FL 33760 View All Photos

$999,995

| Active

1944 LEVINE LANE

Clearwater, FL 33760

3,476
Square Feet
3
Beds
2.5
Baths
0.65
Acres
174
Days on Market
MFRO6408546
MLS#
House
Structure
Residential
Zone
Contact

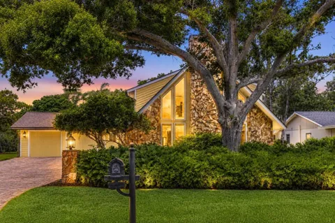
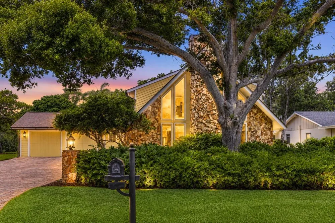
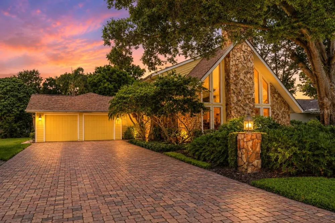
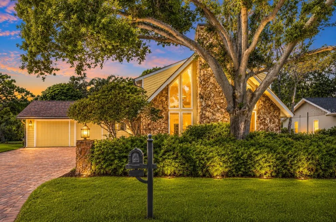
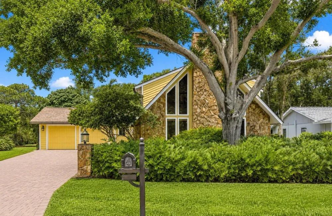
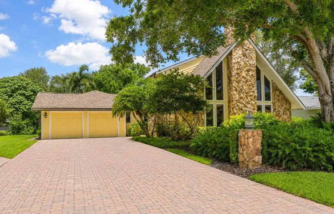
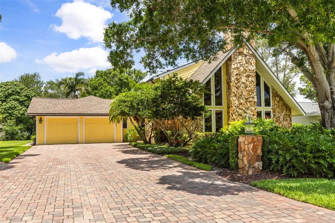
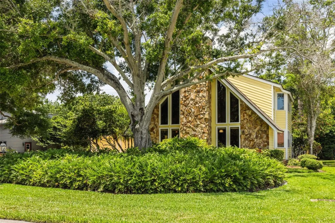
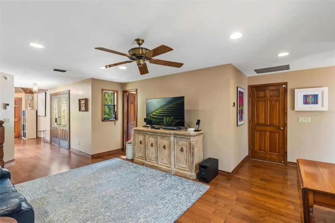
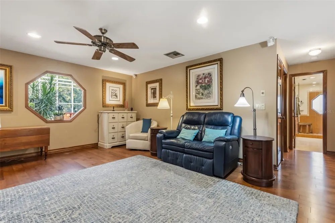
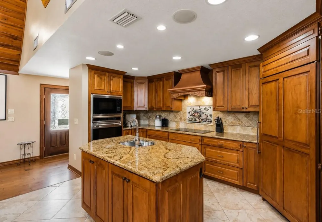
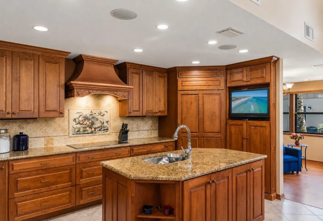
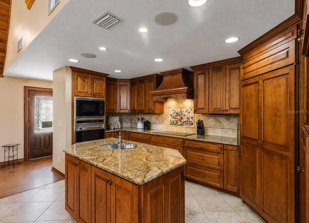
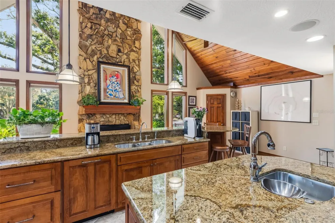
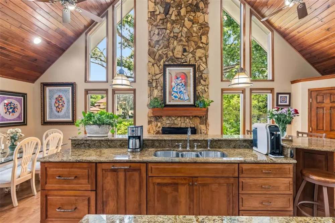
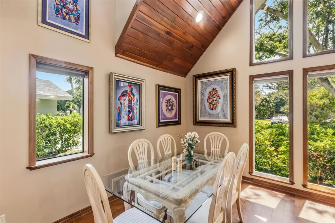
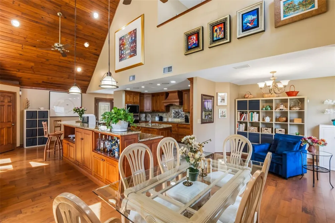
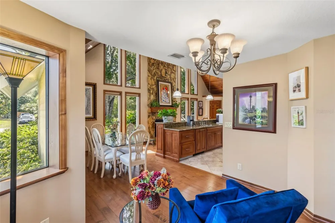
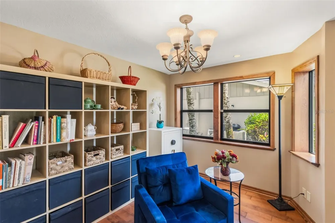
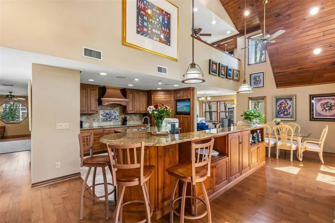
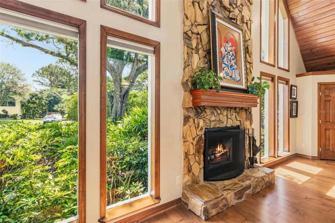
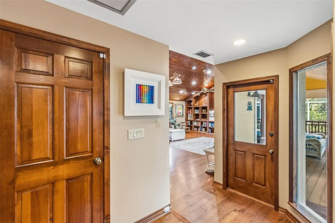
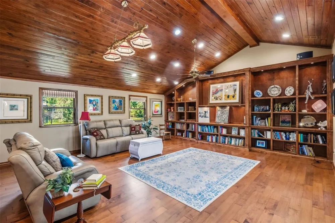
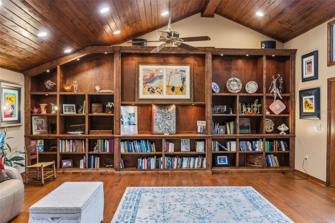
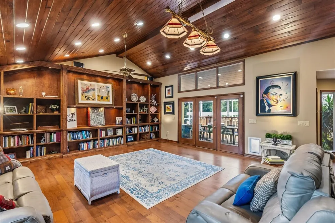
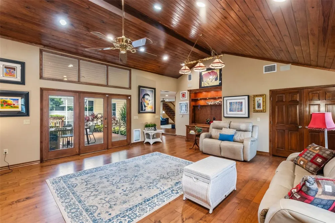
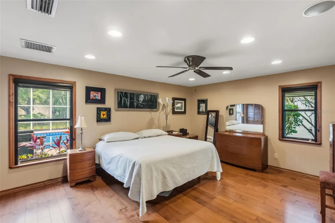
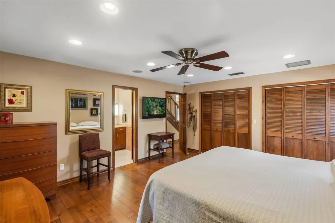
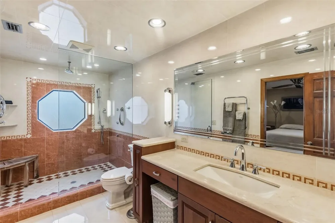
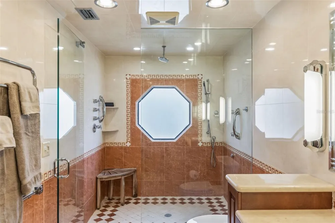
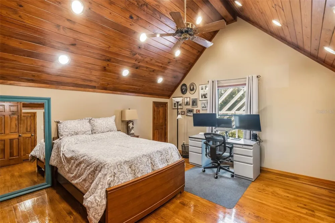
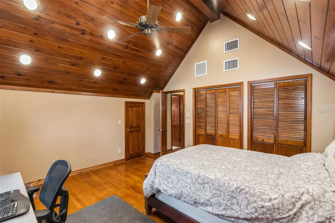
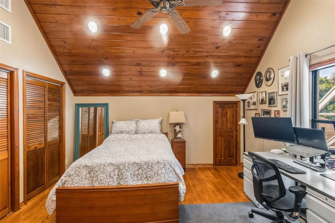
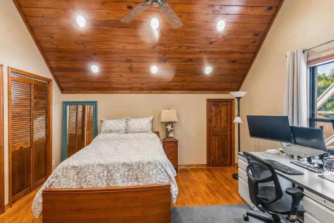
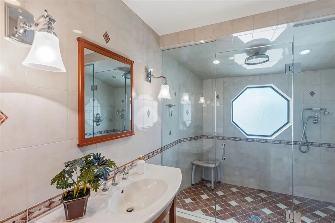
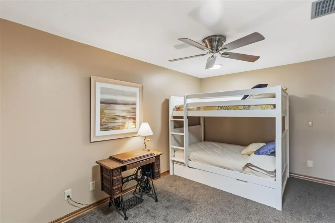
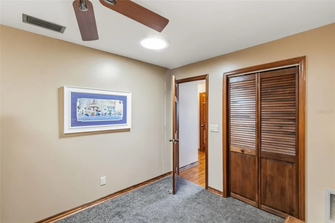
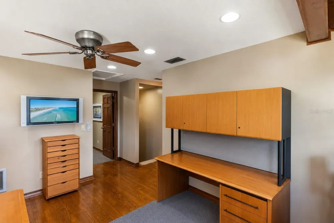
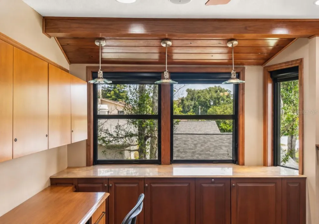
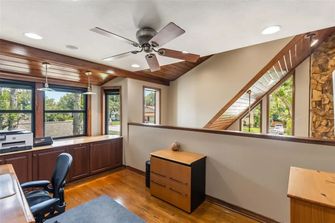
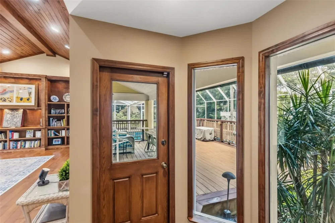
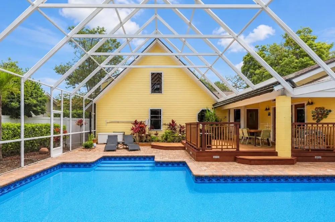
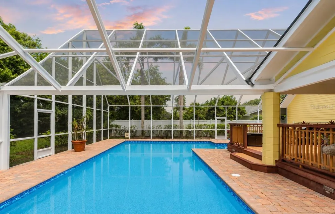
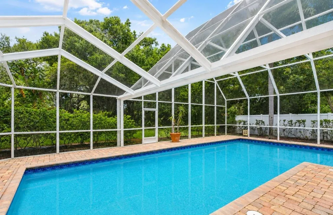
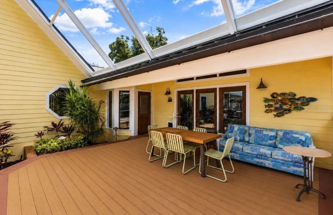
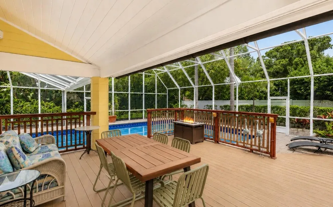
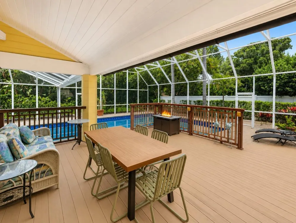
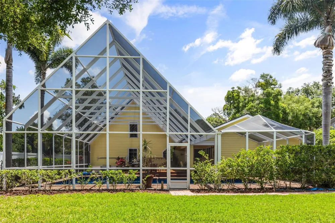
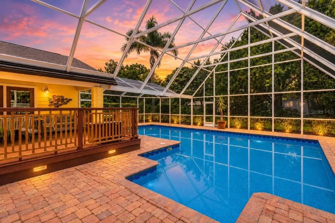
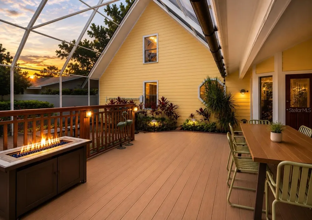
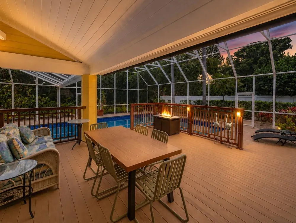
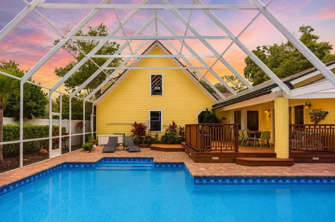
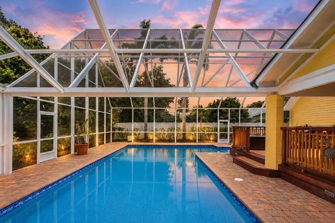
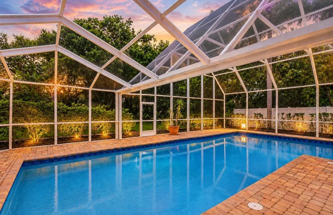
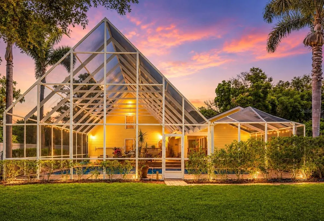
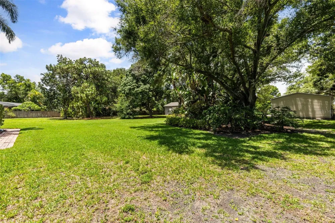
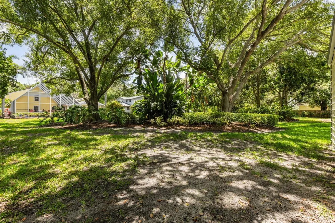
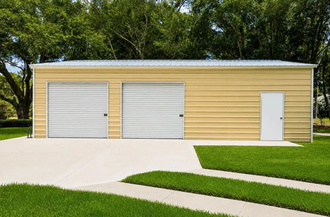
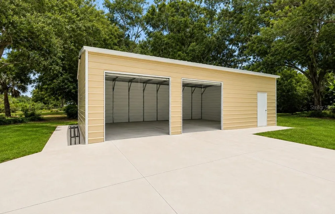
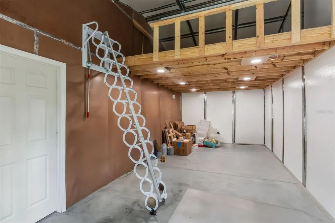
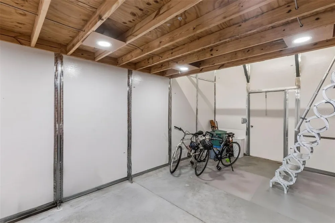
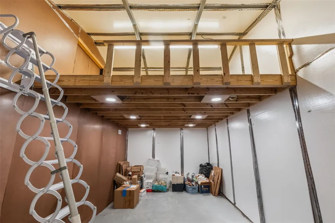
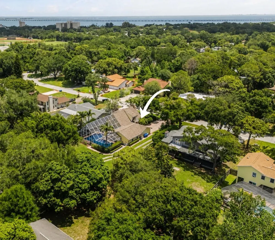
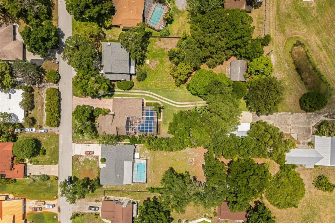
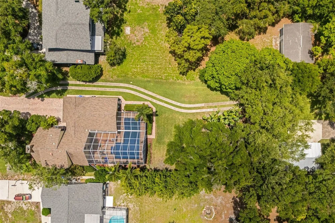
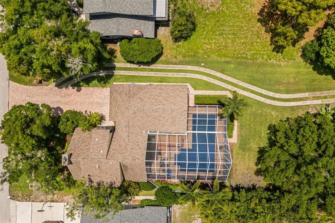
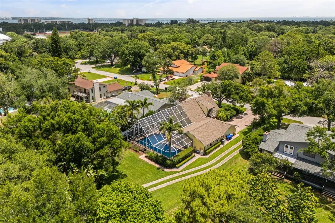
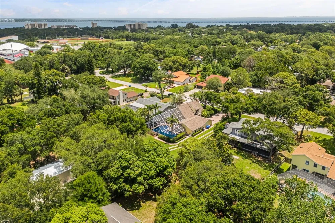
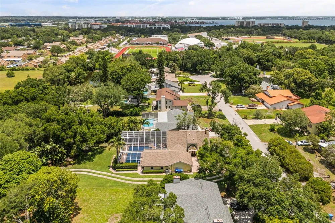
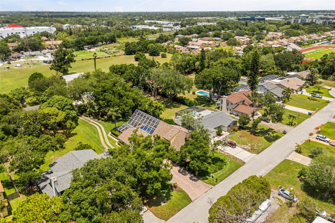
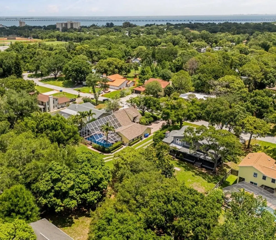
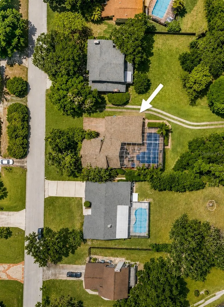
!!! HUGE PRICE REDUCTION, AND PRICED UNDER WRITTEN APPRAISAL VALUE !!!! RELOCATED & MOTAVATED SELLERS !!!!! Welcome to a truly distinctive executive residence where architectural character, luxury finishes, and functional design come together on a beautifully landscaped .65-acre homesite in Pinellas County. From the moment you enter, the home makes a striking impression with soaring cathedral ceilings, rich wood accents, custom built-ins, clerestory windows, and a dramatic stone fireplace that anchors the expansive living space with warmth and elegance. The residence was thoughtfully designed to provide both grand entertaining spaces and comfortable private living. At the center of the home is a beautifully appointed chef’s kitchen featuring custom cherrywood cabinetry, granite surfaces, premium Wolf and Sub-Zero appliances, a large center island, and open sightlines connecting the kitchen to the main living and entertaining areas. The highly functional floor plan includes a private first-floor primary retreat with spa-inspired bath, generously sized secondary bedrooms, and a stunning bonus room with vaulted wood ceilings that can easily serve as an executive library, media lounge, office, or fitness area. Adding significant value and versatility to the property is the newly constructed approximately 1,000-square-foot hurricane-rated steel garage addition. This exceptional space was designed with oversized doors, parking capacity for two additional vehicles, climate-controlled interior space, and an upper loft area, making it ideal for luxury vehicle storage, a collector’s showroom, creative studio, executive office, or future guest residence. The structure also offers the opportunity to easily convert into approximately 1,000 square feet of additional living space, creating endless possibilities for customization. Paired with the home’s upgrades, breathtaking outdoor living spaces, and rare no-HOA setting, this property represents a unique luxury offering designed for buyers seeking both sophistication and flexibility. Call Today for your Private Showing !!!!!! ALSO SELLER FINANCING AVAILABLE

Property Details
Interior
Built-in Features, Ceiling Fans(s), Eat-in Kitchen, Primary Bedroom Main Floor, Solid Wood Cabinets, Split Bedroom, Stone Counte
Heating
Central
Cooling Features
Central Air
Bedrooms
3
Bathrooms
2.5
Full Baths
2
Half Baths
1
View
Garden
Lot Features
City Limits, In County, Landscaped, Oversized Lot, Paved
Lot Description
City Limits, In County, Landscaped, Oversized Lot, Paved
Pool
1
Pool Description
In Ground, Lighting, Other, Salt Water, Screen Enclosure, Vinyl
Pool Features
In Ground, Lighting, Other, Salt Water, Screen Enclosure, Vinyl
Exterior Materials
Awning(s), Dog Run, Lighting, Other, Outdoor Shower, Permeable Paving, Private Mailbox, Private Yard, Storage
Acres
0.65
Square Feet
3476.0
Parking Features
Driveway, Garage Door Opener, Guest, Off Street, Oversized, Parking Pad
Parking
1
Parking Spaces
2
Parking Type
Driveway
Parking Garage Spaces
2.0
Property Type
Purchase
Year Built
1985
Foundation
Crawlspace, Slab
Roof
Shingle
Sewer Information
Private Sewer
Utility Source
Public
Utility Features
Cable Connected, Electricity Connected, Phone Available, Sewer Connected, Water Connected
Appliances
Built-In Oven, Cooktop, Dishwasher, Disposal, Dryer, Electric Water Heater, Exhaust Fan, Microwave, Refrigerator, Washer, Water
Subdivision
WHITNEY FARMS
Community Features
Street Lights
Elementary School
Belcher Elementary-PN
Middle School
Oak Grove Middle-PN
High School
Pinellas Park High-PN
County
Pinellas
Region
CLEARWATER
Zoning
R-R
Original List Price
$1,100,000
Days on Market (Cumulative)
174
Taxes Annual
$11,827
Ownership
Fee Simple
MLS #
O6408546
Location
Legal

IDX information is provided exclusively for personal, non-commercial use, and may not be used for any purpose other than to identify prospective properties consumers may be interested in purchasing. Information is deemed reliable but not guaranteed. Some IDX listings have been excluded from this website. Listing Information presented by local MLS brokerage: Del Amo Realty

Provided By
Listed by Benjiman Hillman, Jr (#MFR272502913)
Listing Office: LPT REALTY, LLC (#MFR261016803)


Del Amo Realty Have a question about this home?

Interested in Purchasing 1944 LEVINE LANE?

Get an estimate on monthly payments on this property.

$
years
Down Payment
$
%
Interest Rate
%
Tax Rate
%
$
$annually
$monthly
Estimated Monthly Payment
$0.00
Loan Amount
$0.00