(305) 648-0230 info@delamorealty.com Del Amo Realty INC
Traffic Dashboard
Home
  • Search
  • About
    • About Us
    • Agents
    • Testimonials
    • Join
    • Our Sold Listings
  • Short Sale
  • Buy
    • Search Homes
    • Areas
    • Home Buying Process
    • Mortgage Calculator
  • Sell
  • Contact
Traffic Dashboard
(305) 648-0230 info@delamorealty.com
  • 3211 Ponce de Leon Blvd Suite 204
    Coral Gables, FL 33134
About
  • Home
  • About
  • Contact
Search
  • Search Properties
Local Guide
  • Search by City
  • Search by Subdivision
  • Search by Zip
  • Search by Area
Legal
  • Privacy
  • Terms
  • DMCA
  • Accessibility
  • Fair Housing
Account
  • Dashboard
  • Logout
  • Login
Del Amo Realty - Footer Logo
©2026 Del Amo Realty INC. All rights reserved.
Website built by CloseHack.
Miami Association of REALTORS®

MIAMI ASSOCIATION OF REALTORS® All information deemed reliable but not guaranteed. All properties are subject to prior sale, change or withdrawal. Neither listing broker(s) or information provider(s) shall be responsible for any typographical errors, misinformation, misprints and shall be held totally harmless. Listing(s) information is provided for consumer's personal, non-commercial use and may not be used for any purpose other than to identify prospective properties consumers may be interested in purchasing. The data relating to real estate for sale on this website comes in part from the Internet Data Exchange program of the Multiple Listing Service. Real estate listings held by brokerage firms other than Marjo Realty Co. may be marked with the Internet Data Exchange logo and detailed information about those properties will include the name of the listing broker(s) when required by the MLS.

My Florida Regional MLS DBA Stellar MLS

IDX information is provided exclusively for personal, non-commercial use, and may not be used for any purpose other than to identify prospective properties consumers may be interested in purchasing. Information is deemed reliable but not guaranteed. Some IDX listings have been excluded from this website. Listing Information presented by local MLS brokerage: Del Amo Realty

Return
  • All Types
  • Structure
  • $375K-$975K
  • Bed/Bath
  • Size
  • Dates
  • Filters
  • Amenities
  • Save
  • Share
Listings
No results
Sort
Home / Summerfield / 1960 SE 150TH STREET
1960 SE 150TH STREET Summerfield, FL 34491 1960 SE 150TH STREET Summerfield, FL 34491 1960 SE 150TH STREET Summerfield, FL 34491 1960 SE 150TH STREET Summerfield, FL 34491 1960 SE 150TH STREET Summerfield, FL 34491 1960 SE 150TH STREET Summerfield, FL 34491 1960 SE 150TH STREET Summerfield, FL 34491 1960 SE 150TH STREET Summerfield, FL 34491 1960 SE 150TH STREET Summerfield, FL 34491 1960 SE 150TH STREET Summerfield, FL 34491 1960 SE 150TH STREET Summerfield, FL 34491 1960 SE 150TH STREET Summerfield, FL 34491 1960 SE 150TH STREET Summerfield, FL 34491 1960 SE 150TH STREET Summerfield, FL 34491 1960 SE 150TH STREET Summerfield, FL 34491 1960 SE 150TH STREET Summerfield, FL 34491 1960 SE 150TH STREET Summerfield, FL 34491 1960 SE 150TH STREET Summerfield, FL 34491 1960 SE 150TH STREET Summerfield, FL 34491 1960 SE 150TH STREET Summerfield, FL 34491 1960 SE 150TH STREET Summerfield, FL 34491 1960 SE 150TH STREET Summerfield, FL 34491 1960 SE 150TH STREET Summerfield, FL 34491 1960 SE 150TH STREET Summerfield, FL 34491 1960 SE 150TH STREET Summerfield, FL 34491 1960 SE 150TH STREET Summerfield, FL 34491 1960 SE 150TH STREET Summerfield, FL 34491 1960 SE 150TH STREET Summerfield, FL 34491 1960 SE 150TH STREET Summerfield, FL 34491 1960 SE 150TH STREET Summerfield, FL 34491 1960 SE 150TH STREET Summerfield, FL 34491 1960 SE 150TH STREET Summerfield, FL 34491 1960 SE 150TH STREET Summerfield, FL 34491 1960 SE 150TH STREET Summerfield, FL 34491 1960 SE 150TH STREET Summerfield, FL 34491 1960 SE 150TH STREET Summerfield, FL 34491 1960 SE 150TH STREET Summerfield, FL 34491 1960 SE 150TH STREET Summerfield, FL 34491 1960 SE 150TH STREET Summerfield, FL 34491 1960 SE 150TH STREET Summerfield, FL 34491 1960 SE 150TH STREET Summerfield, FL 34491 1960 SE 150TH STREET Summerfield, FL 34491 1960 SE 150TH STREET Summerfield, FL 34491 1960 SE 150TH STREET Summerfield, FL 34491 1960 SE 150TH STREET Summerfield, FL 34491 1960 SE 150TH STREET Summerfield, FL 34491 1960 SE 150TH STREET Summerfield, FL 34491 1960 SE 150TH STREET Summerfield, FL 34491 1960 SE 150TH STREET Summerfield, FL 34491 1960 SE 150TH STREET Summerfield, FL 34491 1960 SE 150TH STREET Summerfield, FL 34491 1960 SE 150TH STREET Summerfield, FL 34491 1960 SE 150TH STREET Summerfield, FL 34491 1960 SE 150TH STREET Summerfield, FL 34491 1960 SE 150TH STREET Summerfield, FL 34491 1960 SE 150TH STREET Summerfield, FL 34491 1960 SE 150TH STREET Summerfield, FL 34491 1960 SE 150TH STREET Summerfield, FL 34491 1960 SE 150TH STREET Summerfield, FL 34491 1960 SE 150TH STREET Summerfield, FL 34491 1960 SE 150TH STREET Summerfield, FL 34491 1960 SE 150TH STREET Summerfield, FL 34491 View All Photos

$945,000

| Active

1960 SE 150TH STREET

Summerfield, FL 34491

8,252
Square Feet
4
Beds
4.5
Baths
7.84
Acres
404
Days on Market
MFROM706652
MLS#
Farm
Structure
Residential
Zone
Contact

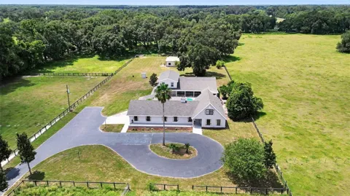
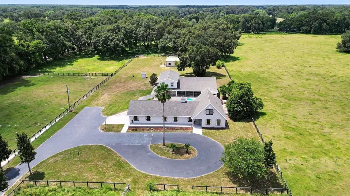
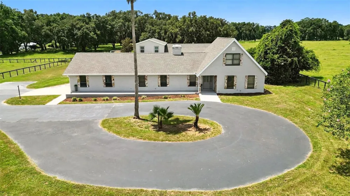
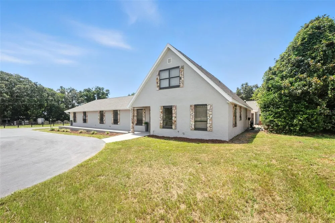
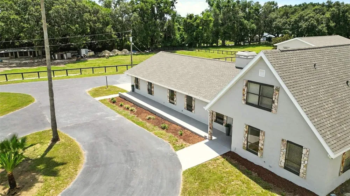
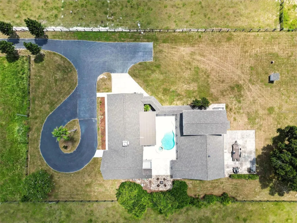
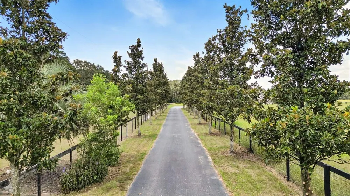
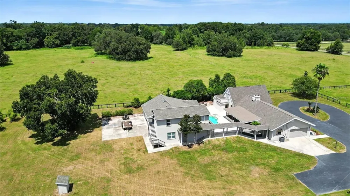
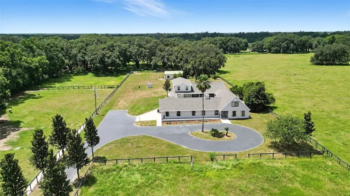
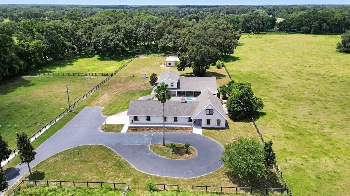
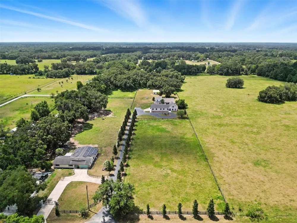
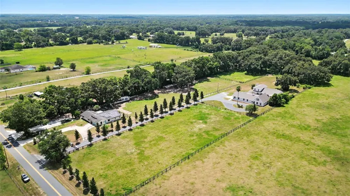
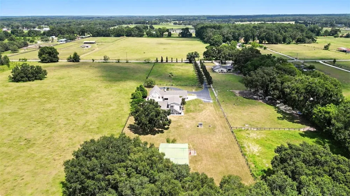
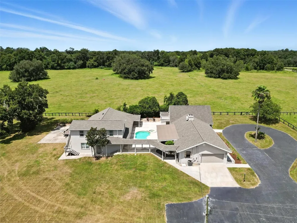
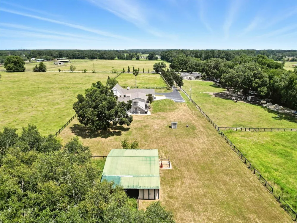
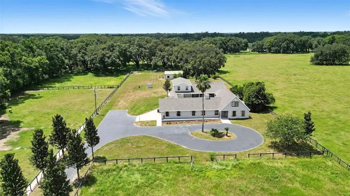
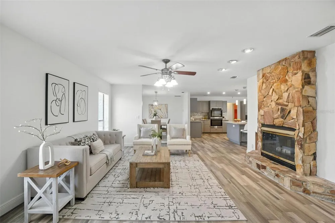
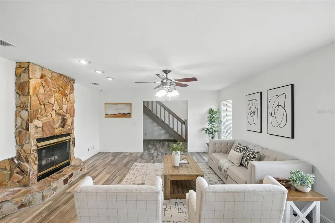
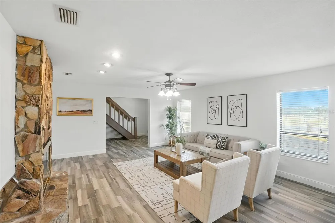
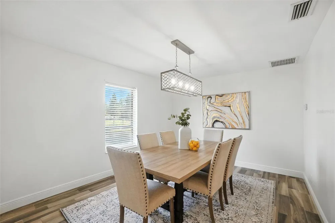
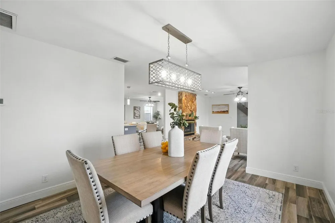
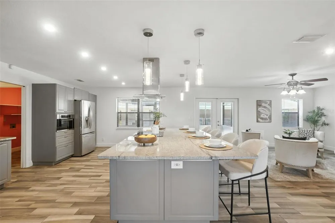
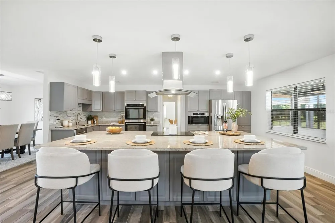
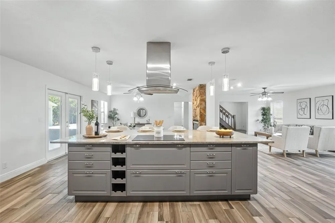
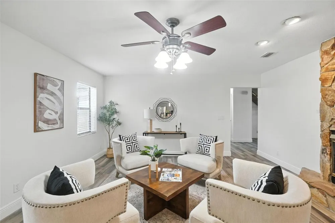
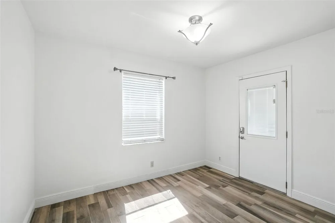
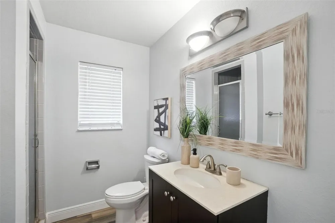
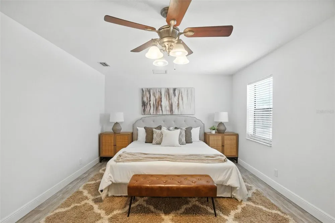
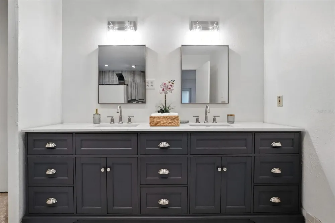
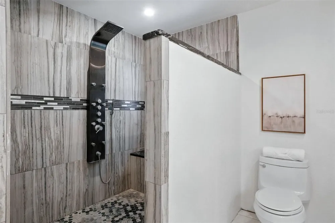
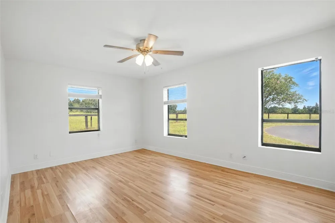
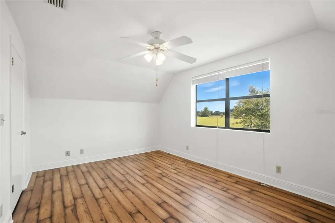
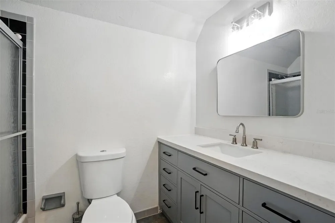
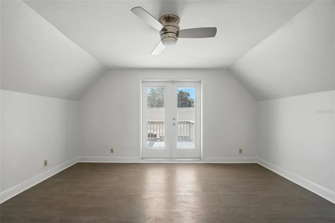
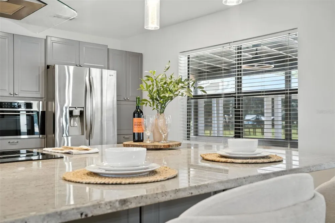
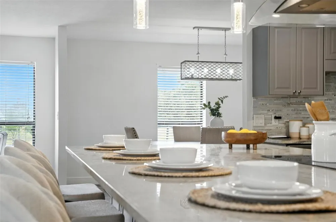
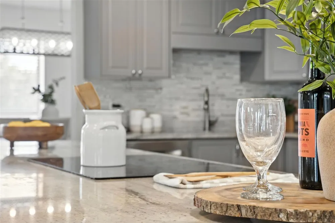
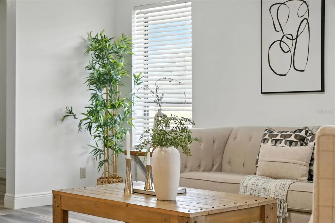
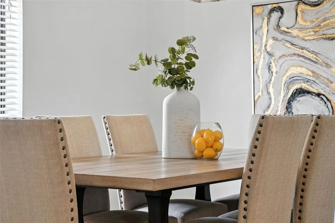
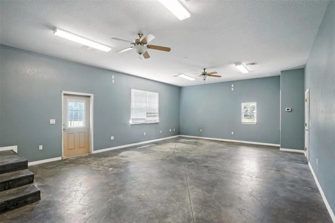
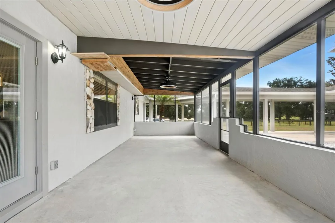
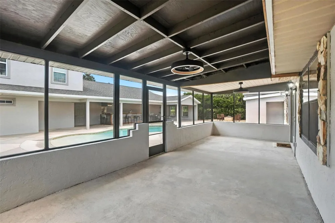
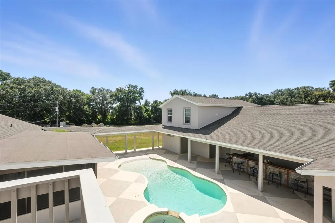
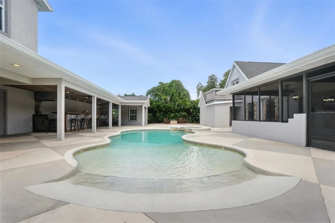
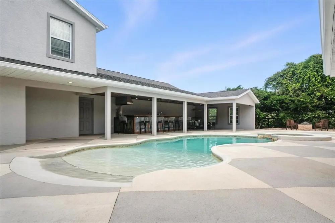
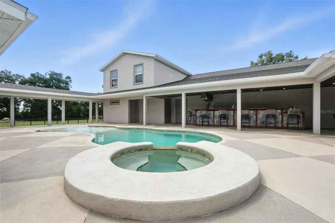
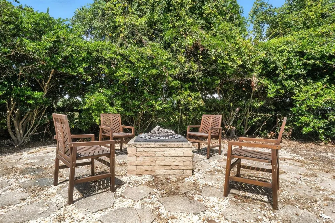
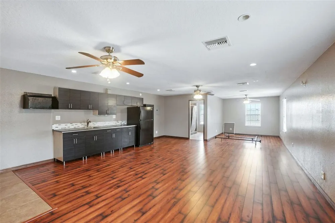
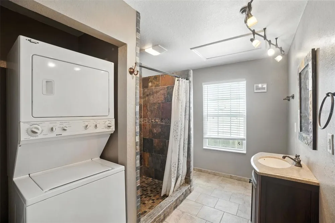
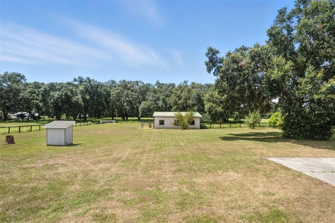
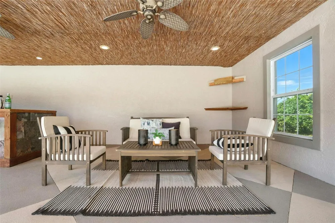
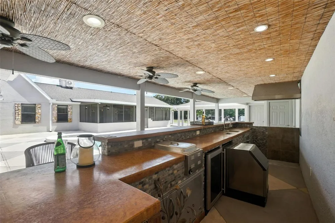
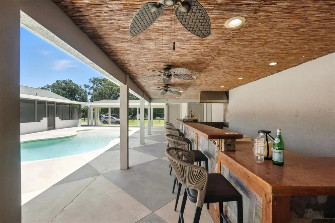
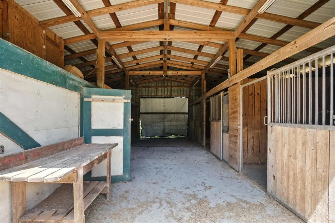
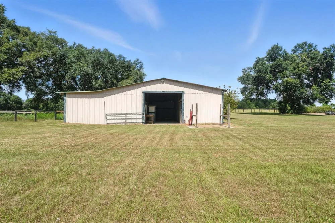
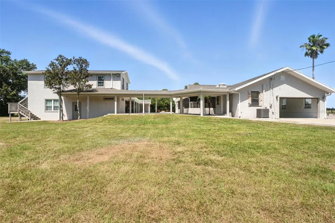
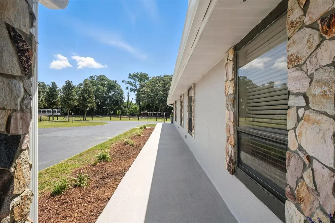
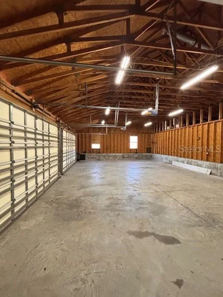
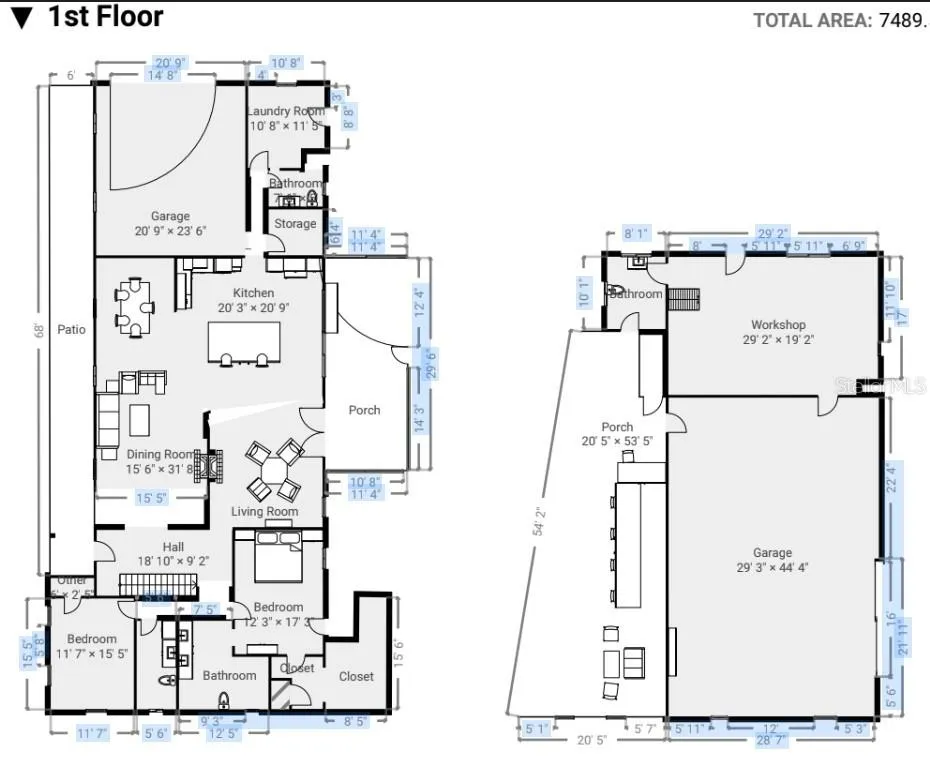
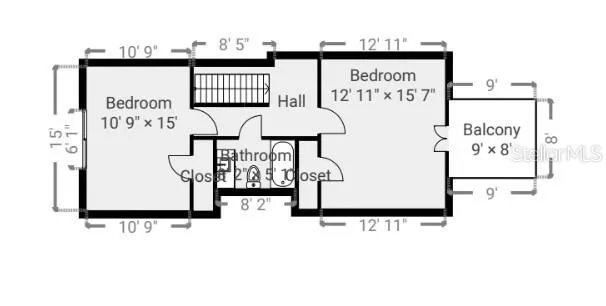
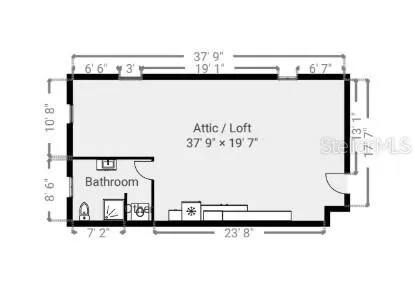
Price Improvement – Now Offered at $975,000. Welcome to your dream farm on 7.84 acres of picturesque pastureland shaded by grand oaks, featuring a gated entrance and a stunning Magnolia-lined driveway that sets the tone for privacy and charm. Privately situated on the peaceful south end of the property, this estate offers a rare blend of luxury, functionality, and serene country living. A new privacy fence is being installed along the neighboring property to enhance enjoyment of the land. The main home has been beautifully updated in 2025 with a brand-new roof, high-efficiency HVAC system, and fresh interior and exterior paint. Inside, you’ll find ceramic tile flooring with the look of hardwood, granite countertops, upgraded appliances, and a double-sided fireplace connecting the living and dining areas. A lighted breezeway leads to an oversized garage, guest house, and expansive office, offering flexibility for multigenerational living, working from home, or potential rental income. The outdoor living space is designed for both relaxation and entertaining, featuring a zero-entry pool with a new filter (2025), outdoor kitchen, spacious patio, and fire pit. Additional features include a second garage with two 9’ bay doors for boats, RVs, or multiple vehicles, a 50-amp RV hookup, multiple water heaters, dual septic systems, a security system, and energy-efficient upgrades such as a solar-assisted gate and insulated roof trusses. Equestrian amenities include a three-stall center aisle barn with tack room, and the updated guest apartment with washer and dryer adds even more versatility. Ideally located just minutes from The Villages, downtown Ocala, and the World Equestrian Center, this property offers privacy without sacrificing convenience. The seller is motivated—bring all offers. Now is the time to secure this exceptional farm heading into summer. Schedule your private showing today.

Property Details
Interior
Cathedral Ceiling(s), Ceiling Fans(s), High Ceilings, Kitchen/Family Room Combo, Living Room/Dining Room Combo, Open Floorplan,
Heating
Central
Cooling Features
Central Air
Bedrooms
4
Bathrooms
4.5
Full Baths
4
Half Baths
1
Lot Features
Farm, Paved, Zoned for Horses
Lot Description
Farm, Paved, Zoned for Horses
Pool
1
Pool Description
Gunite, In Ground, Outside Bath Access
Pool Features
Gunite, In Ground, Outside Bath Access
Exterior Materials
Balcony, Lighting, Outdoor Grill, Outdoor Kitchen, Storage
Acres
7.84
Square Feet
8252.0
Horse Stable
1
Parking
1
Parking Spaces
5
Parking Type
Garage
Parking Garage Spaces
5.0
Property Type
Purchase
Year Built
1988
Foundation
Slab
Roof
Shingle
Sewer Information
Septic Tank
Utility Source
Well
Utility Features
Electricity Connected, Water Connected
Appliances
Bar Fridge, Built-In Oven, Cooktop, Dishwasher, Microwave, Refrigerator
Subdivision
NON SUBDIVISION
Elementary School
Belleview-Santos Elem. School
Middle School
Belleview Middle School
High School
Belleview High School
County
Marion
Region
SUMMERFIELD
Zoning
A1
Original List Price
$1,275,000
Days on Market (Cumulative)
404
Taxes Annual
$11,072
Ownership
Fee Simple
MLS #
OM706652
Location
Legal

IDX information is provided exclusively for personal, non-commercial use, and may not be used for any purpose other than to identify prospective properties consumers may be interested in purchasing. Information is deemed reliable but not guaranteed. Some IDX listings have been excluded from this website. Listing Information presented by local MLS brokerage: Del Amo Realty

Provided By
Listed by Nancy Tuten (#MFR271515156)
Listing Office: SELLSTATE NEXT GENERATION REAL (#MFR271501149)


Del Amo Realty Have a question about this home?

Interested in Purchasing 1960 SE 150TH STREET?

Get an estimate on monthly payments on this property.

$
years
Down Payment
$
%
Interest Rate
%
Tax Rate
%
$
$annually
$monthly
Estimated Monthly Payment
$0.00
Loan Amount
$0.00