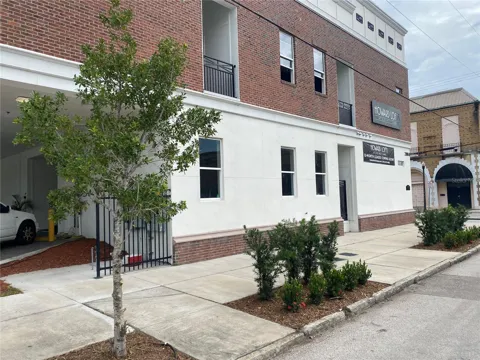
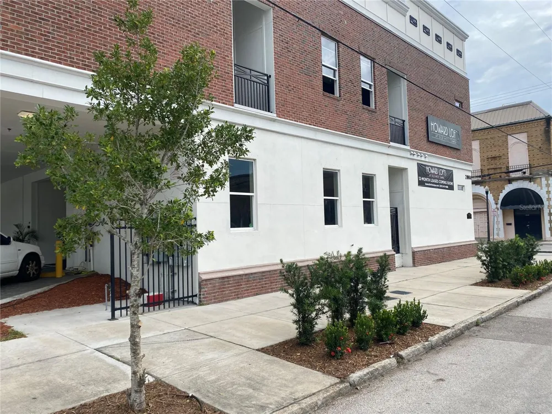
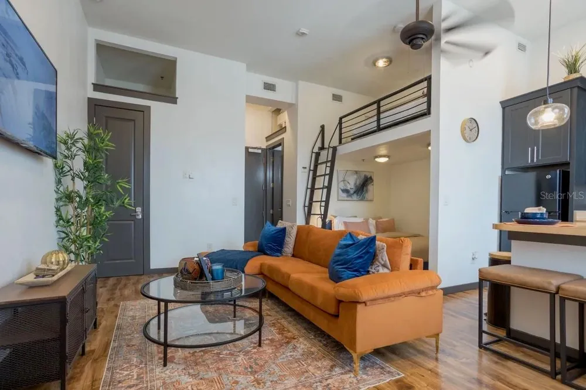
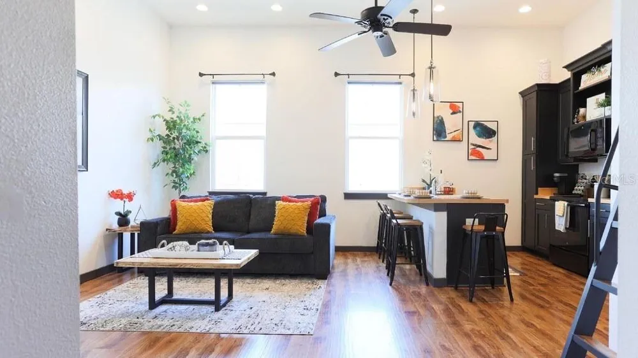
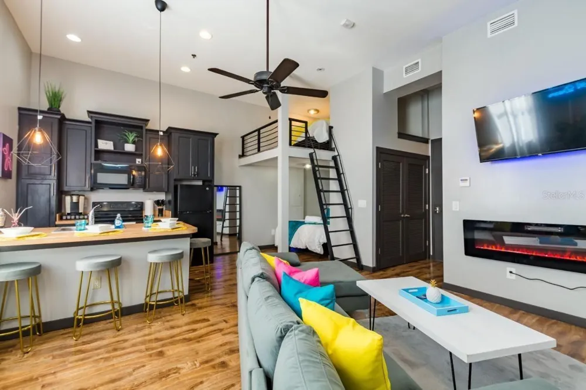
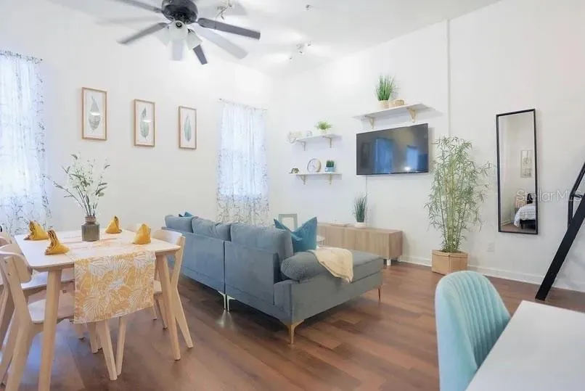
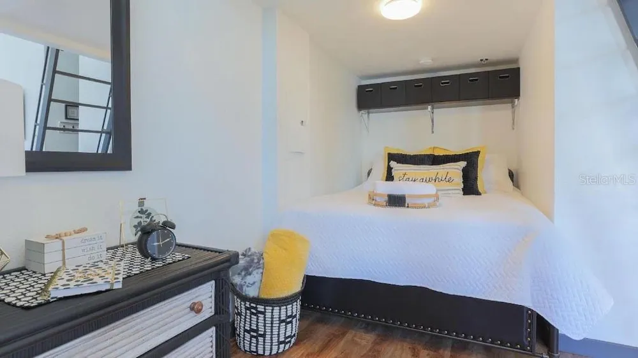
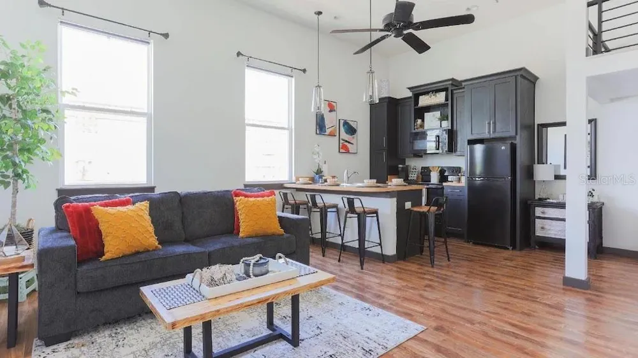
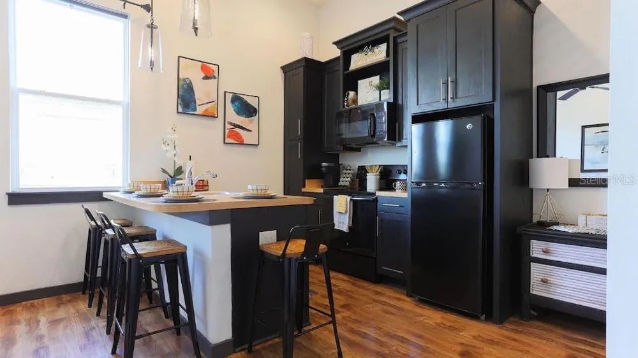
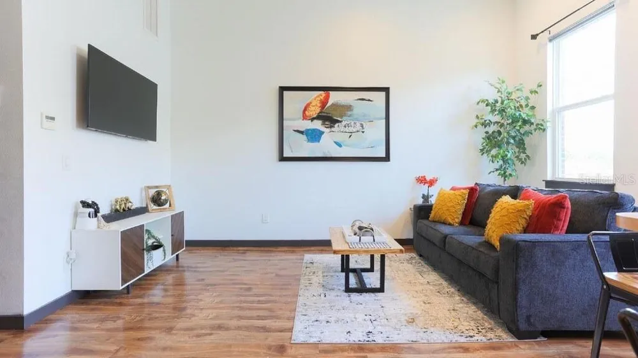
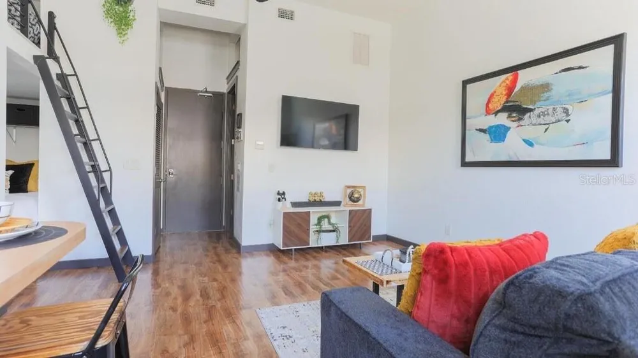
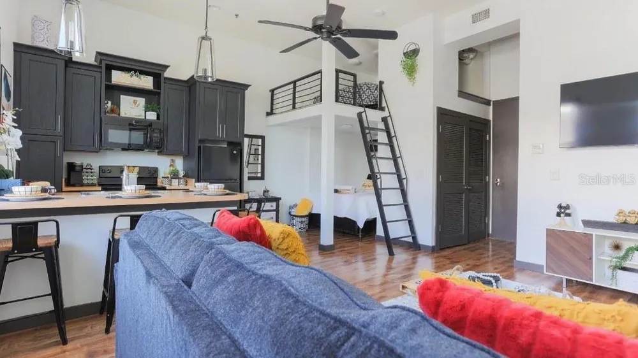
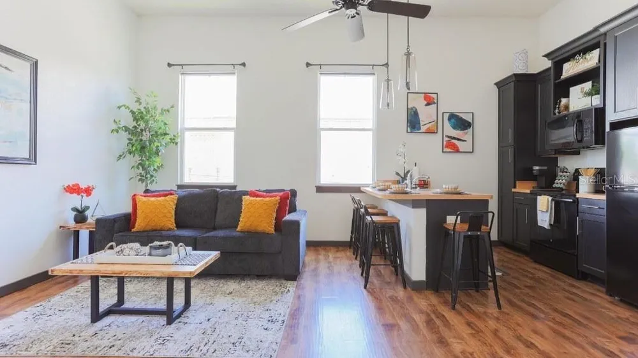
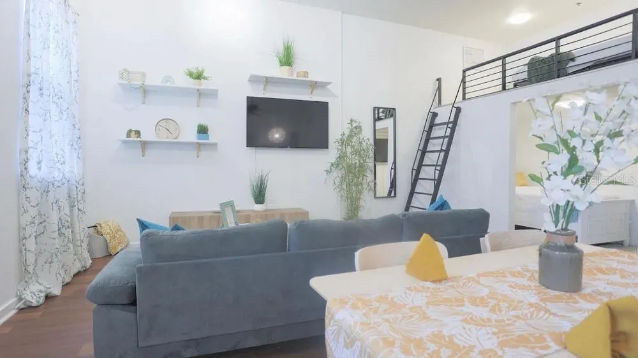
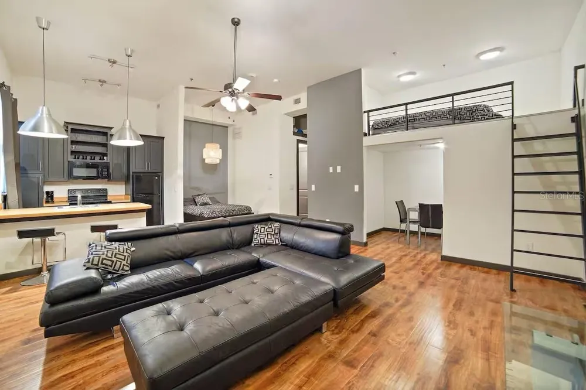
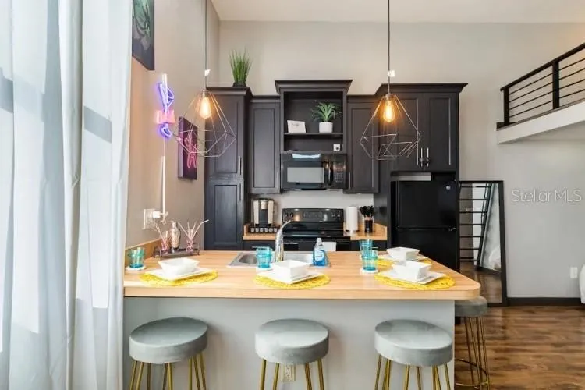
Welcome to Howard Lofts! This is our Unit A floor plan, offering 527 sq. ft. of open-concept loft living with soaring 12-ft ceilings and plenty of flexibility in how you use the space. A queen-size bed can comfortably fit on either the lower level or upper loft, making this layout especially versatile.
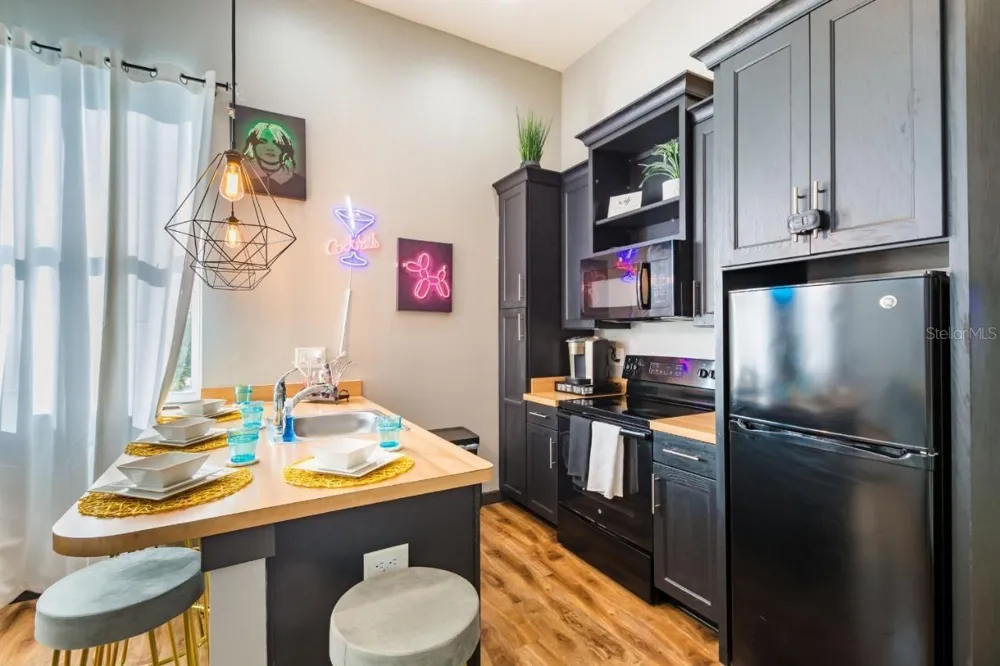
PLEASE NOTE: Current listing photos represent ALL floor plans and do not reflect the newest renovations. This unit features recent upgrades including new flooring, quartz countertops, a newly tiled walk-in shower, fresh paint, and more.
Howard Lofts offers a full kitchen, in-unit washer and dryer, open loft/flex space, and a unique layout that's hard to find in Tampa. Advertised pricing includes water, trash, and pest control. Conveniently located in Old West Tampa near Downtown Tampa, a brand-new Publix, coffee shops, restaurants, shopping, and more, with quick access to everything the surrounding Tampa area has to offer.
**This listing is specifically for our 527 sq. ft, Unit A floor plan.** Pictures shown represent various floor plans throughout Howard Lofts.
**LEASE TERMS:** 12-month lease at advertised base rent. 6–8 month lease: +$200/month. 9–11 month lease: +$150/month.
Visit Howard Lofts Tampa for additional property information.
Property Details
- Interior
- Ceiling Fans(s), Eat-in Kitchen, High Ceilings, Kitchen/Family Room Combo, Open Floorplan, Window Treatments
- Heating
- Electric
- Cooling Features
- Mini-Split Unit(s)
- Bathrooms
- 1.0
- Full Baths
- 1
- Stories
- 2
- Acres
- 0.18
- Square Feet
- 527.0
- Property Type
- Rental
- Year Built
- 2017
- Appliances
- Dishwasher, Disposal, Dryer, Freezer, Microwave, Range, Refrigerator, Washer
- Subdivision
- MAC FARLANES REV MAP OF ADD
- County
- Hillsborough
- Region
- TAMPA
- Date Available
- November 11, 2026
- Original List Price
- $1,525
- Days on Market (Cumulative)
- 5
- Pets
- Breed Restrictions, Cats OK, Dogs OK, Pet Deposit, Yes
- Pets Allowed
- Breed Restrictions, Cats OK, Dogs OK, Pet Deposit, Yes
- MLS #
- TB8545404
- Property Subtype
- Apartment
- Parcel Number
- A-14-29-18-4PQ-000000-00024.0.101
- MLS #
- TB8545404
- Date Listed
- September 03, 2026
- Address
- 2004 HOWARD AVENUE #101
Location
Legal
IDX information is provided exclusively for personal, non-commercial use, and may not be used for any purpose other than to identify prospective properties consumers may be interested in purchasing. Information is deemed reliable but not guaranteed. Some IDX listings have been excluded from this website. Listing Information presented by local MLS brokerage: Del Amo Realty
Provided By
Listed by Claudia Balch (#MFR261568656)
Listing Office: CHARLES RUTENBERG REALTY INC (#MFR260000779)