(305) 648-0230 info@delamorealty.com Del Amo Realty INC
Traffic Dashboard
Home
  • Search
  • About
    • About Us
    • Agents
    • Testimonials
    • Join
    • Our Sold Listings
  • Short Sale
  • Buy
    • Search Homes
    • Areas
    • Home Buying Process
    • Mortgage Calculator
  • Sell
  • Contact
Traffic Dashboard
(305) 648-0230 info@delamorealty.com
  • 3211 Ponce de Leon Blvd Suite 204
    Coral Gables, FL 33134
About
  • Home
  • About
  • Contact
Search
  • Search Properties
Local Guide
  • Search by City
  • Search by Subdivision
  • Search by Zip
  • Search by Area
Legal
  • Privacy
  • Terms
  • DMCA
  • Accessibility
  • Fair Housing
Account
  • Dashboard
  • Logout
  • Login
Del Amo Realty - Footer Logo
©2026 Del Amo Realty INC. All rights reserved.
Website built by CloseHack.
Miami Association of REALTORS®

MIAMI ASSOCIATION OF REALTORS® All information deemed reliable but not guaranteed. All properties are subject to prior sale, change or withdrawal. Neither listing broker(s) or information provider(s) shall be responsible for any typographical errors, misinformation, misprints and shall be held totally harmless. Listing(s) information is provided for consumer's personal, non-commercial use and may not be used for any purpose other than to identify prospective properties consumers may be interested in purchasing. The data relating to real estate for sale on this website comes in part from the Internet Data Exchange program of the Multiple Listing Service. Real estate listings held by brokerage firms other than Marjo Realty Co. may be marked with the Internet Data Exchange logo and detailed information about those properties will include the name of the listing broker(s) when required by the MLS.

My Florida Regional MLS DBA Stellar MLS

IDX information is provided exclusively for personal, non-commercial use, and may not be used for any purpose other than to identify prospective properties consumers may be interested in purchasing. Information is deemed reliable but not guaranteed. Some IDX listings have been excluded from this website. Listing Information presented by local MLS brokerage: Del Amo Realty

Return
  • All Types
  • Structure
  • $375K-$975K
  • Bed/Bath
  • Size
  • Dates
  • Filters
  • Amenities
  • Save
  • Share
Listings
No results
Sort
Home / Leesburg / 20512 QUEEN ALEXANDRA DRIVE
20512 QUEEN ALEXANDRA DRIVE Leesburg, FL 34748 20512 QUEEN ALEXANDRA DRIVE Leesburg, FL 34748 20512 QUEEN ALEXANDRA DRIVE Leesburg, FL 34748 20512 QUEEN ALEXANDRA DRIVE Leesburg, FL 34748 20512 QUEEN ALEXANDRA DRIVE Leesburg, FL 34748 20512 QUEEN ALEXANDRA DRIVE Leesburg, FL 34748 20512 QUEEN ALEXANDRA DRIVE Leesburg, FL 34748 20512 QUEEN ALEXANDRA DRIVE Leesburg, FL 34748 20512 QUEEN ALEXANDRA DRIVE Leesburg, FL 34748 20512 QUEEN ALEXANDRA DRIVE Leesburg, FL 34748 20512 QUEEN ALEXANDRA DRIVE Leesburg, FL 34748 20512 QUEEN ALEXANDRA DRIVE Leesburg, FL 34748 20512 QUEEN ALEXANDRA DRIVE Leesburg, FL 34748 20512 QUEEN ALEXANDRA DRIVE Leesburg, FL 34748 20512 QUEEN ALEXANDRA DRIVE Leesburg, FL 34748 20512 QUEEN ALEXANDRA DRIVE Leesburg, FL 34748 20512 QUEEN ALEXANDRA DRIVE Leesburg, FL 34748 20512 QUEEN ALEXANDRA DRIVE Leesburg, FL 34748 20512 QUEEN ALEXANDRA DRIVE Leesburg, FL 34748 20512 QUEEN ALEXANDRA DRIVE Leesburg, FL 34748 20512 QUEEN ALEXANDRA DRIVE Leesburg, FL 34748 20512 QUEEN ALEXANDRA DRIVE Leesburg, FL 34748 20512 QUEEN ALEXANDRA DRIVE Leesburg, FL 34748 20512 QUEEN ALEXANDRA DRIVE Leesburg, FL 34748 20512 QUEEN ALEXANDRA DRIVE Leesburg, FL 34748 20512 QUEEN ALEXANDRA DRIVE Leesburg, FL 34748 20512 QUEEN ALEXANDRA DRIVE Leesburg, FL 34748 20512 QUEEN ALEXANDRA DRIVE Leesburg, FL 34748 20512 QUEEN ALEXANDRA DRIVE Leesburg, FL 34748 20512 QUEEN ALEXANDRA DRIVE Leesburg, FL 34748 20512 QUEEN ALEXANDRA DRIVE Leesburg, FL 34748 20512 QUEEN ALEXANDRA DRIVE Leesburg, FL 34748 20512 QUEEN ALEXANDRA DRIVE Leesburg, FL 34748 20512 QUEEN ALEXANDRA DRIVE Leesburg, FL 34748 20512 QUEEN ALEXANDRA DRIVE Leesburg, FL 34748 20512 QUEEN ALEXANDRA DRIVE Leesburg, FL 34748 20512 QUEEN ALEXANDRA DRIVE Leesburg, FL 34748 20512 QUEEN ALEXANDRA DRIVE Leesburg, FL 34748 20512 QUEEN ALEXANDRA DRIVE Leesburg, FL 34748 20512 QUEEN ALEXANDRA DRIVE Leesburg, FL 34748 20512 QUEEN ALEXANDRA DRIVE Leesburg, FL 34748 20512 QUEEN ALEXANDRA DRIVE Leesburg, FL 34748 20512 QUEEN ALEXANDRA DRIVE Leesburg, FL 34748 20512 QUEEN ALEXANDRA DRIVE Leesburg, FL 34748 20512 QUEEN ALEXANDRA DRIVE Leesburg, FL 34748 20512 QUEEN ALEXANDRA DRIVE Leesburg, FL 34748 20512 QUEEN ALEXANDRA DRIVE Leesburg, FL 34748 20512 QUEEN ALEXANDRA DRIVE Leesburg, FL 34748 20512 QUEEN ALEXANDRA DRIVE Leesburg, FL 34748 20512 QUEEN ALEXANDRA DRIVE Leesburg, FL 34748 20512 QUEEN ALEXANDRA DRIVE Leesburg, FL 34748 20512 QUEEN ALEXANDRA DRIVE Leesburg, FL 34748 20512 QUEEN ALEXANDRA DRIVE Leesburg, FL 34748 20512 QUEEN ALEXANDRA DRIVE Leesburg, FL 34748 20512 QUEEN ALEXANDRA DRIVE Leesburg, FL 34748 20512 QUEEN ALEXANDRA DRIVE Leesburg, FL 34748 20512 QUEEN ALEXANDRA DRIVE Leesburg, FL 34748 20512 QUEEN ALEXANDRA DRIVE Leesburg, FL 34748 20512 QUEEN ALEXANDRA DRIVE Leesburg, FL 34748 20512 QUEEN ALEXANDRA DRIVE Leesburg, FL 34748 20512 QUEEN ALEXANDRA DRIVE Leesburg, FL 34748 20512 QUEEN ALEXANDRA DRIVE Leesburg, FL 34748 20512 QUEEN ALEXANDRA DRIVE Leesburg, FL 34748 20512 QUEEN ALEXANDRA DRIVE Leesburg, FL 34748 20512 QUEEN ALEXANDRA DRIVE Leesburg, FL 34748 20512 QUEEN ALEXANDRA DRIVE Leesburg, FL 34748 20512 QUEEN ALEXANDRA DRIVE Leesburg, FL 34748 20512 QUEEN ALEXANDRA DRIVE Leesburg, FL 34748 20512 QUEEN ALEXANDRA DRIVE Leesburg, FL 34748 20512 QUEEN ALEXANDRA DRIVE Leesburg, FL 34748 View All Photos

$345,000

| Active

20512 QUEEN ALEXANDRA DRIVE

Leesburg, FL 34748

2,911
Square Feet
3
Beds
2
Baths
0.20
Acres
29
Days on Market
MFRG5116320
MLS#
House
Structure
Residential
Zone
Contact

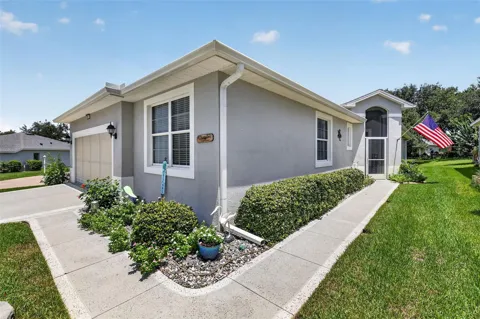
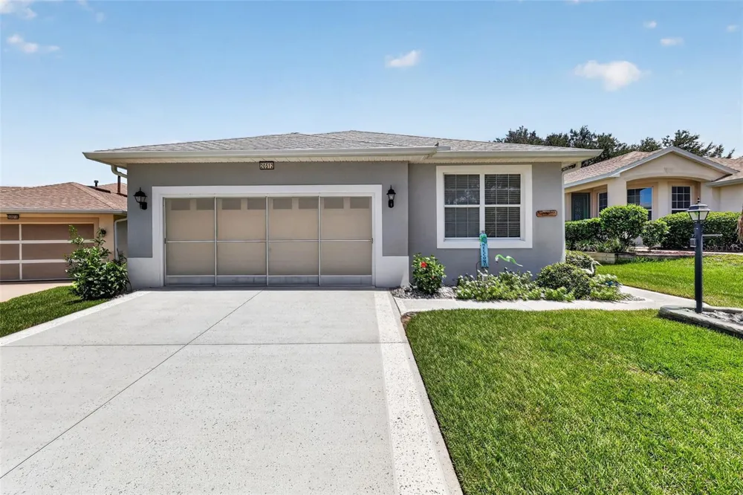
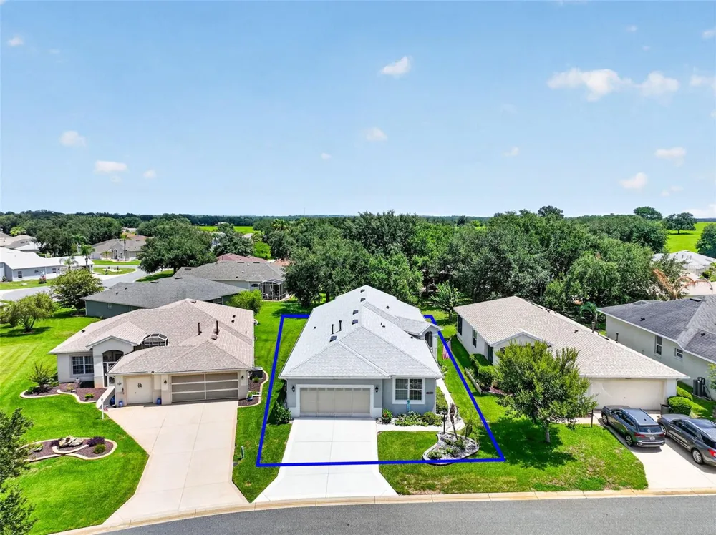
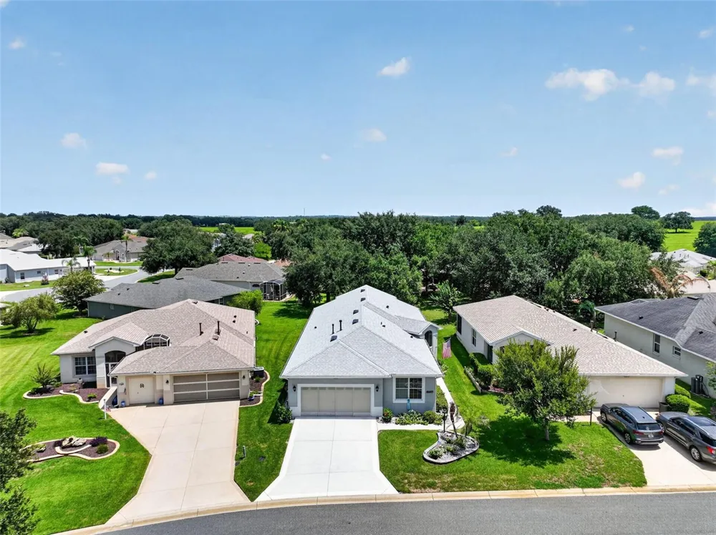
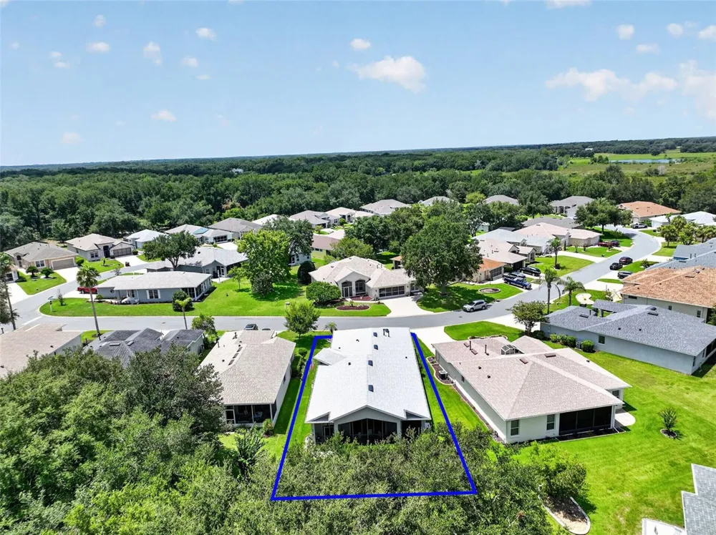
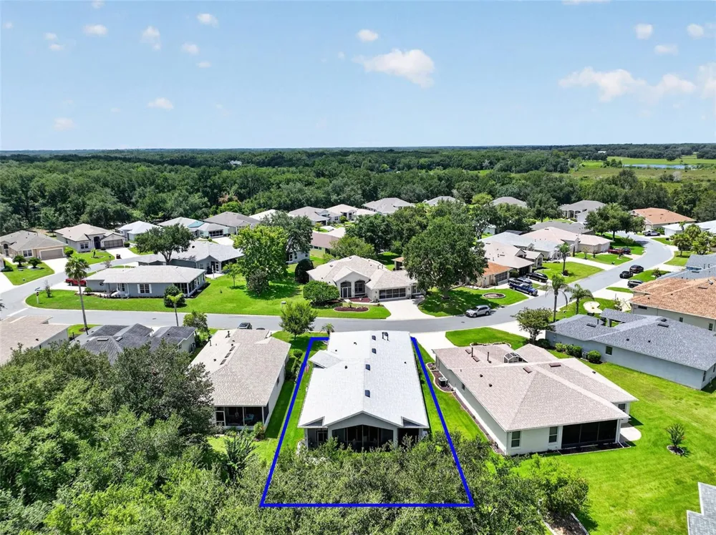
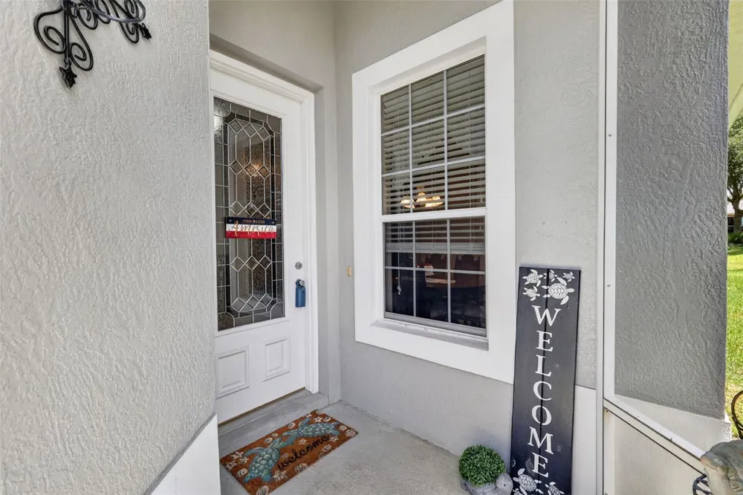
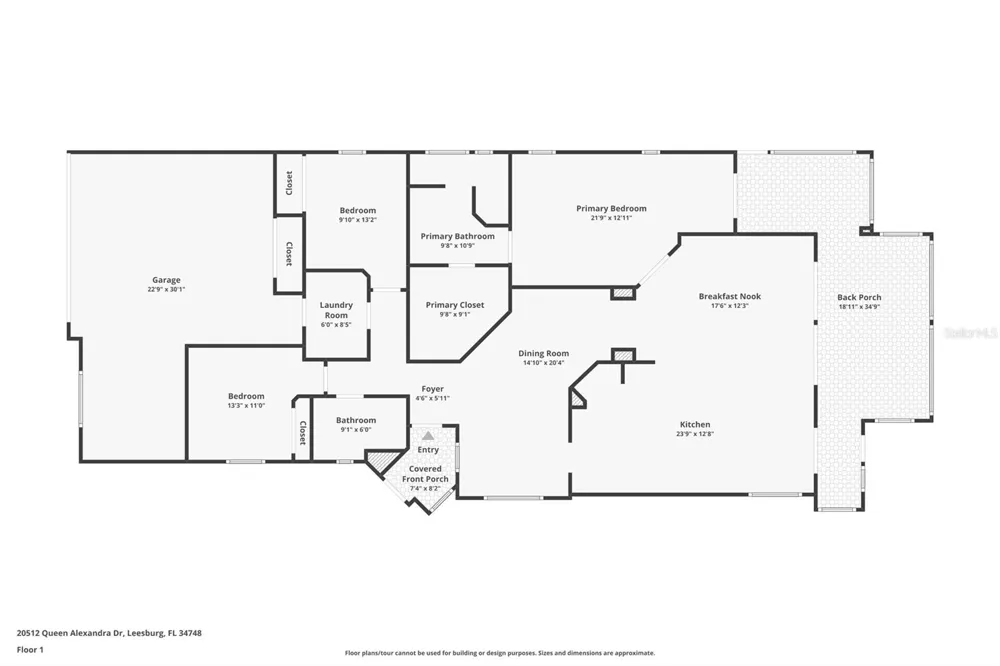
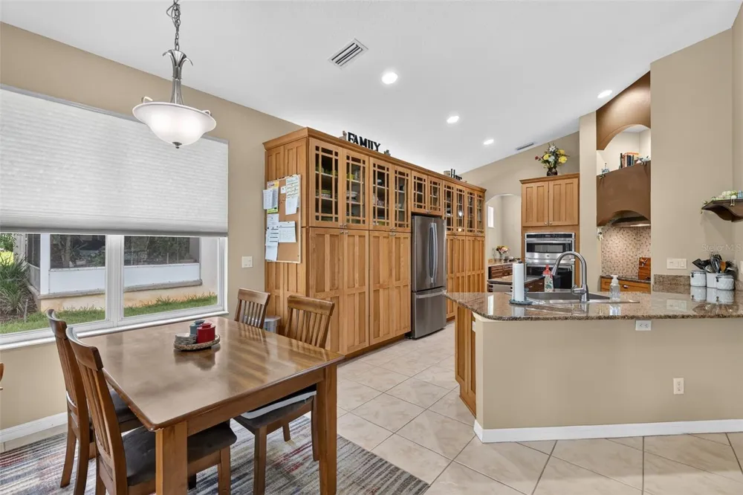
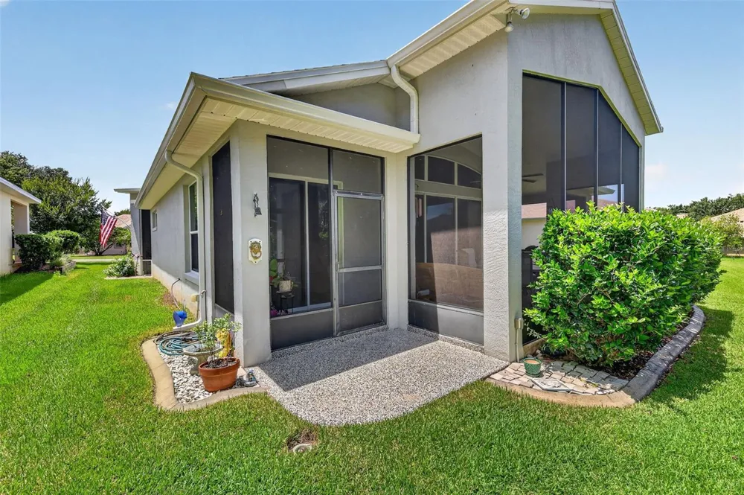
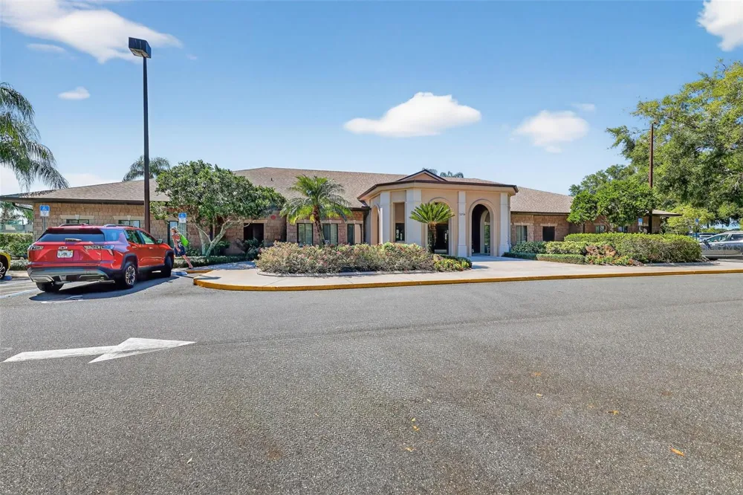
Beautifully updated Edinburgh model in the sought-after 55+ community of Royal Highlands, offering 3 bedrooms, 2 baths, an oversized 2-car plus golf cart garage, and a spacious screened lanai for enjoying the Florida lifestyle. Thoughtfully maintained and improved, this home features a NEW ROOF AND GUTTERS IN 2025, along with a 2026 HVAC inspection and NEW CONDENSER, providing valuable updates where they matter most. A covered and screened front entry welcomes you into a bright, comfortable floor plan with ceramic tile throughout the main living areas, new bedroom flooring, updated ceiling fans, and new LED lighting. The spacious great room features a cathedral ceiling and large picture window, while the formal dining area provides plenty of room for entertaining. The kitchen offers granite countertops, abundant cabinetry with convenient pull-outs, a breakfast nook, and newer appliances including oven, dishwasher, microwave, and exhaust fan. The generous primary suite includes an additional sitting area and a beautifully designed custom closet. The primary bath features a double-sink vanity and walk-in shower. Two additional bedrooms provide flexibility for guests, a home office, hobby room, or den. 3 Bedroom TV's convey. Other improvements include a NEW WATER HEATER WITH RECIRCULATOR, refreshed garage floor, and new screens on the large lanai. An additional patio extends the outdoor living space even further. The exterior has also received thoughtful attention with the front and side yards resodded and attractive stone landscaping added along the front yard wall, creating welcoming curb appeal. Royal Highlands is a resident-owned 55+ community offering an impressive array of amenities, including a professionally staffed gated entrance, indoor and outdoor pools, tennis and pickleball, fitness center, recreation facilities, softball, billiards, library, clubs and activities, and a grand hall for community events and entertainment. The community is also home to an 18-hole golf course, restaurant and pro shop, with golf available separately. HOA services include cable and high-speed internet along with secure RV and boat storage. Conveniently located near shopping, dining, medical facilities, and all that Central Florida has to offer, this move-in-ready Edinburgh is ready for its next chapter.

Property Details
Interior
Cathedral Ceiling(s), Ceiling Fans(s), High Ceilings, Open Floorplan, Solid Surface Counters, Solid Wood Cabinets, Stone Counter
Heating
Central, Natural Gas
Cooling Features
Central Air
Bedrooms
3
Bathrooms
2.0
Full Baths
2
Lot Features
In County, Paved, Private
Stories
1
Lot Description
In County, Paved, Private
Exterior Materials
Rain Gutters, Sliding Doors
Pool Shared
1
Acres
0.2
Square Feet
2911.0
Parking Features
Garage Door Opener
Parking
1
Parking Type
Garage
Parking Garage Spaces
2.0
Property Type
Purchase
Year Built
2006
Foundation
Slab
Roof
Shingle
Sewer Information
Public Sewer
Utility Source
Public
Utility Features
BB/HS Internet Available, Cable Connected, Electricity Connected, Fiber Optics, Natural Gas Connected, Public, Sewer Connected,
Appliances
Built-In Oven, Cooktop, Dishwasher, Disposal, Dryer, Gas Water Heater, Ice Maker, Microwave, Refrigerator, Washer
Subdivision
ROYAL HIGHLANDS PH 02-B LT 1317 PB 50 PG
Senior Community
1
Community Features
Association Recreation - Owned, Buyer Approval Required, Clubhouse, Community Mailbox, Deed Restrictions, Fitness Center, Gated
County
Lake
Region
LEESBURG
Zoning
A
Original List Price
$345,000
Days on Market (Cumulative)
29
Taxes Annual
$3,157
HOA
1
HOA Fees
229.0
Pets
1
Pets Allowed
1
Ownership
Fee Simple
MLS #
G5116320
Location
Legal

IDX information is provided exclusively for personal, non-commercial use, and may not be used for any purpose other than to identify prospective properties consumers may be interested in purchasing. Information is deemed reliable but not guaranteed. Some IDX listings have been excluded from this website. Listing Information presented by local MLS brokerage: Del Amo Realty

Provided By
Listed by Angela Phillips (#MFR260503401)
Listing Office: VANGIE BERRY SIGNATURE REALTY (#MFR260501268)


Del Amo Realty Have a question about this home?

Interested in Purchasing 20512 QUEEN ALEXANDRA DRIVE?

Get an estimate on monthly payments on this property.

$
years
Down Payment
$
%
Interest Rate
%
Tax Rate
%
$
$annually
$monthly
Estimated Monthly Payment
$0.00
Loan Amount
$0.00