(305) 648-0230 info@delamorealty.com Del Amo Realty INC
Traffic Dashboard
Home
  • Search
  • About
    • About Us
    • Agents
    • Testimonials
    • Join
    • Our Sold Listings
  • Short Sale
  • Buy
    • Search Homes
    • Areas
    • Home Buying Process
    • Mortgage Calculator
  • Sell
  • Contact
Traffic Dashboard
(305) 648-0230 info@delamorealty.com
  • 3211 Ponce de Leon Blvd Suite 204
    Coral Gables, FL 33134
About
  • Home
  • About
  • Contact
Search
  • Search Properties
Local Guide
  • Search by City
  • Search by Subdivision
  • Search by Zip
  • Search by Area
Legal
  • Privacy
  • Terms
  • DMCA
  • Accessibility
  • Fair Housing
Account
  • Dashboard
  • Logout
  • Login
Del Amo Realty - Footer Logo
©2026 Del Amo Realty INC. All rights reserved.
Website built by CloseHack.
Miami Association of REALTORS®

MIAMI ASSOCIATION OF REALTORS® All information deemed reliable but not guaranteed. All properties are subject to prior sale, change or withdrawal. Neither listing broker(s) or information provider(s) shall be responsible for any typographical errors, misinformation, misprints and shall be held totally harmless. Listing(s) information is provided for consumer's personal, non-commercial use and may not be used for any purpose other than to identify prospective properties consumers may be interested in purchasing. The data relating to real estate for sale on this website comes in part from the Internet Data Exchange program of the Multiple Listing Service. Real estate listings held by brokerage firms other than Marjo Realty Co. may be marked with the Internet Data Exchange logo and detailed information about those properties will include the name of the listing broker(s) when required by the MLS.

My Florida Regional MLS DBA Stellar MLS

IDX information is provided exclusively for personal, non-commercial use, and may not be used for any purpose other than to identify prospective properties consumers may be interested in purchasing. Information is deemed reliable but not guaranteed. Some IDX listings have been excluded from this website. Listing Information presented by local MLS brokerage: Del Amo Realty

Return
  • All Types
  • Structure
  • $375K-$975K
  • Bed/Bath
  • Size
  • Dates
  • Filters
  • Amenities
  • Save
  • Share
Listings
No results
Sort
Home / Osprey / 21 BAYHEAD LANE
21 BAYHEAD LANE Osprey, FL 34229 21 BAYHEAD LANE Osprey, FL 34229 21 BAYHEAD LANE Osprey, FL 34229 21 BAYHEAD LANE Osprey, FL 34229 21 BAYHEAD LANE Osprey, FL 34229 21 BAYHEAD LANE Osprey, FL 34229 21 BAYHEAD LANE Osprey, FL 34229 21 BAYHEAD LANE Osprey, FL 34229 21 BAYHEAD LANE Osprey, FL 34229 21 BAYHEAD LANE Osprey, FL 34229 21 BAYHEAD LANE Osprey, FL 34229 21 BAYHEAD LANE Osprey, FL 34229 21 BAYHEAD LANE Osprey, FL 34229 21 BAYHEAD LANE Osprey, FL 34229 21 BAYHEAD LANE Osprey, FL 34229 21 BAYHEAD LANE Osprey, FL 34229 21 BAYHEAD LANE Osprey, FL 34229 21 BAYHEAD LANE Osprey, FL 34229 21 BAYHEAD LANE Osprey, FL 34229 21 BAYHEAD LANE Osprey, FL 34229 21 BAYHEAD LANE Osprey, FL 34229 21 BAYHEAD LANE Osprey, FL 34229 21 BAYHEAD LANE Osprey, FL 34229 21 BAYHEAD LANE Osprey, FL 34229 21 BAYHEAD LANE Osprey, FL 34229 21 BAYHEAD LANE Osprey, FL 34229 21 BAYHEAD LANE Osprey, FL 34229 21 BAYHEAD LANE Osprey, FL 34229 21 BAYHEAD LANE Osprey, FL 34229 21 BAYHEAD LANE Osprey, FL 34229 21 BAYHEAD LANE Osprey, FL 34229 21 BAYHEAD LANE Osprey, FL 34229 21 BAYHEAD LANE Osprey, FL 34229 21 BAYHEAD LANE Osprey, FL 34229 21 BAYHEAD LANE Osprey, FL 34229 21 BAYHEAD LANE Osprey, FL 34229 21 BAYHEAD LANE Osprey, FL 34229 21 BAYHEAD LANE Osprey, FL 34229 21 BAYHEAD LANE Osprey, FL 34229 21 BAYHEAD LANE Osprey, FL 34229 21 BAYHEAD LANE Osprey, FL 34229 21 BAYHEAD LANE Osprey, FL 34229 21 BAYHEAD LANE Osprey, FL 34229 21 BAYHEAD LANE Osprey, FL 34229 21 BAYHEAD LANE Osprey, FL 34229 21 BAYHEAD LANE Osprey, FL 34229 21 BAYHEAD LANE Osprey, FL 34229 21 BAYHEAD LANE Osprey, FL 34229 21 BAYHEAD LANE Osprey, FL 34229 21 BAYHEAD LANE Osprey, FL 34229 21 BAYHEAD LANE Osprey, FL 34229 21 BAYHEAD LANE Osprey, FL 34229 21 BAYHEAD LANE Osprey, FL 34229 21 BAYHEAD LANE Osprey, FL 34229 21 BAYHEAD LANE Osprey, FL 34229 21 BAYHEAD LANE Osprey, FL 34229 21 BAYHEAD LANE Osprey, FL 34229 21 BAYHEAD LANE Osprey, FL 34229 21 BAYHEAD LANE Osprey, FL 34229 21 BAYHEAD LANE Osprey, FL 34229 21 BAYHEAD LANE Osprey, FL 34229 21 BAYHEAD LANE Osprey, FL 34229 21 BAYHEAD LANE Osprey, FL 34229 21 BAYHEAD LANE Osprey, FL 34229 21 BAYHEAD LANE Osprey, FL 34229 21 BAYHEAD LANE Osprey, FL 34229 21 BAYHEAD LANE Osprey, FL 34229 21 BAYHEAD LANE Osprey, FL 34229 21 BAYHEAD LANE Osprey, FL 34229 21 BAYHEAD LANE Osprey, FL 34229 21 BAYHEAD LANE Osprey, FL 34229 21 BAYHEAD LANE Osprey, FL 34229 21 BAYHEAD LANE Osprey, FL 34229 21 BAYHEAD LANE Osprey, FL 34229 21 BAYHEAD LANE Osprey, FL 34229 21 BAYHEAD LANE Osprey, FL 34229 21 BAYHEAD LANE Osprey, FL 34229 21 BAYHEAD LANE Osprey, FL 34229 21 BAYHEAD LANE Osprey, FL 34229 21 BAYHEAD LANE Osprey, FL 34229 21 BAYHEAD LANE Osprey, FL 34229 21 BAYHEAD LANE Osprey, FL 34229 21 BAYHEAD LANE Osprey, FL 34229 21 BAYHEAD LANE Osprey, FL 34229 21 BAYHEAD LANE Osprey, FL 34229 21 BAYHEAD LANE Osprey, FL 34229 21 BAYHEAD LANE Osprey, FL 34229 21 BAYHEAD LANE Osprey, FL 34229 21 BAYHEAD LANE Osprey, FL 34229 21 BAYHEAD LANE Osprey, FL 34229 21 BAYHEAD LANE Osprey, FL 34229 21 BAYHEAD LANE Osprey, FL 34229 View All Photos

$789,000

| Active

21 BAYHEAD LANE

Osprey, FL 34229

3,119
Square Feet
3
Beds
2
Baths
0.24
Acres
359
Days on Market
MFRA4664085
MLS#
House
Structure
Residential
Zone
Contact

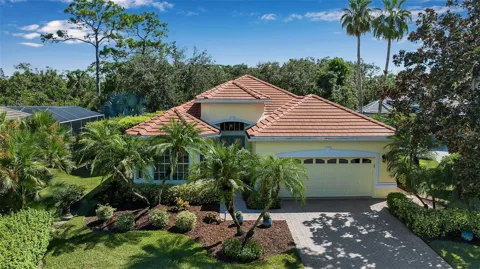
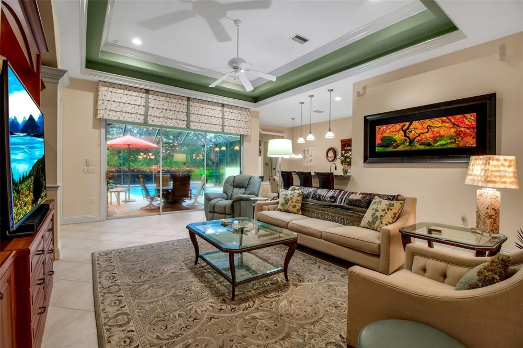
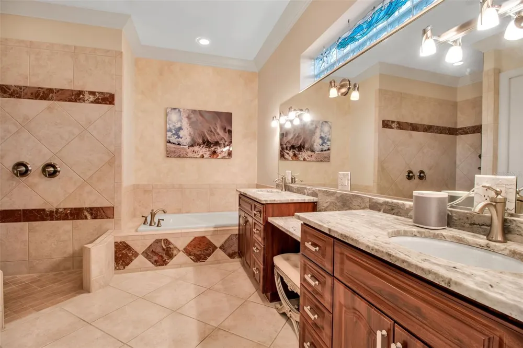
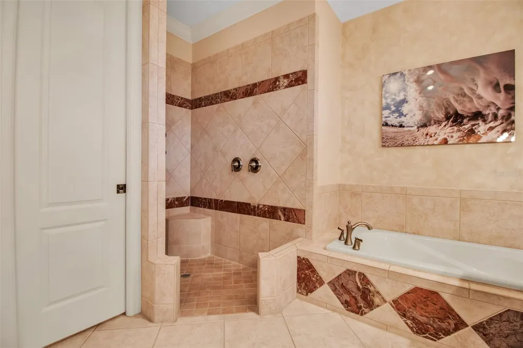
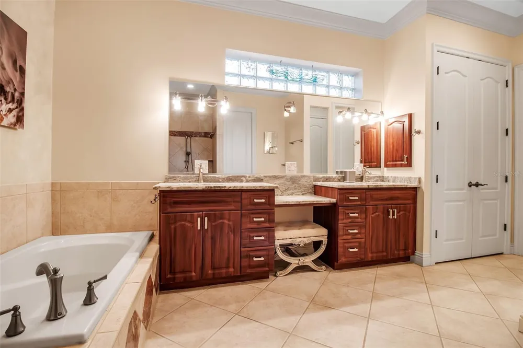
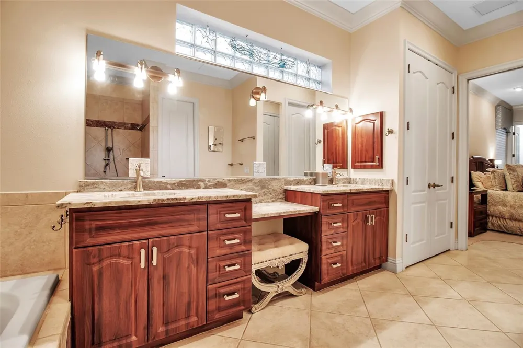
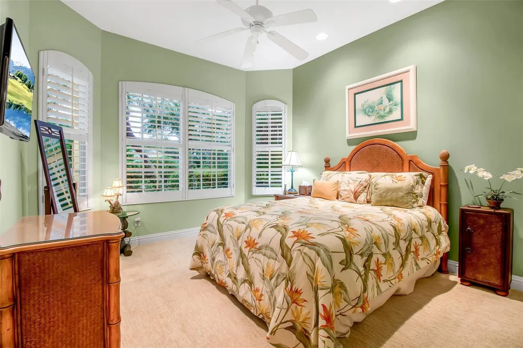
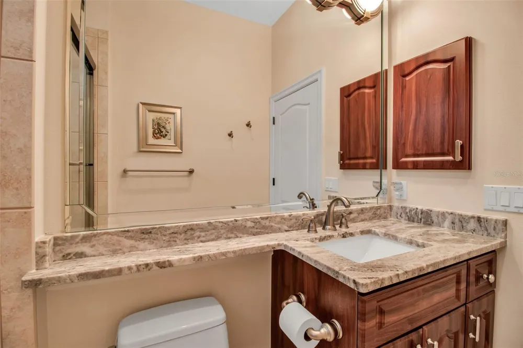
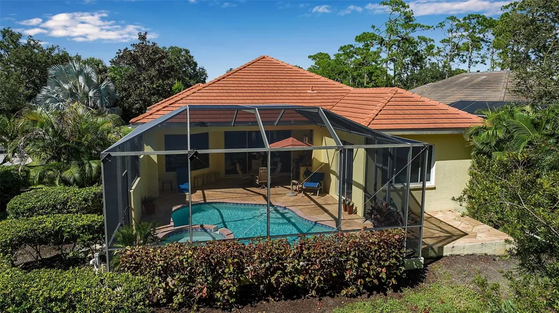
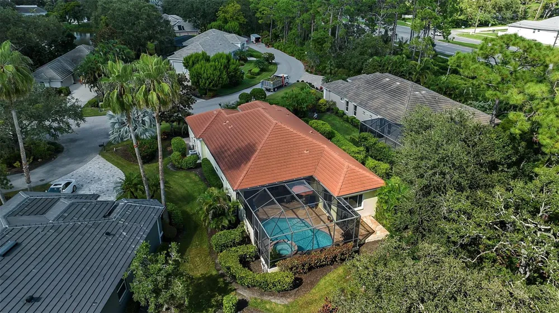
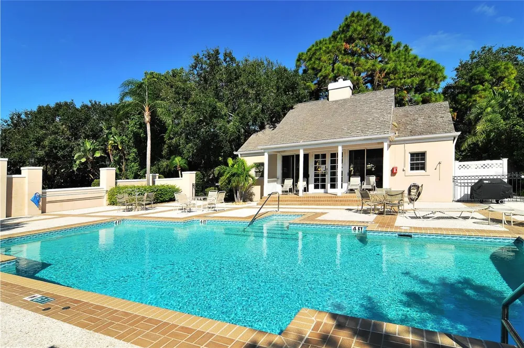
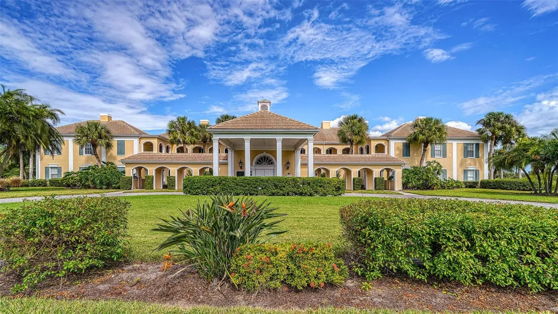
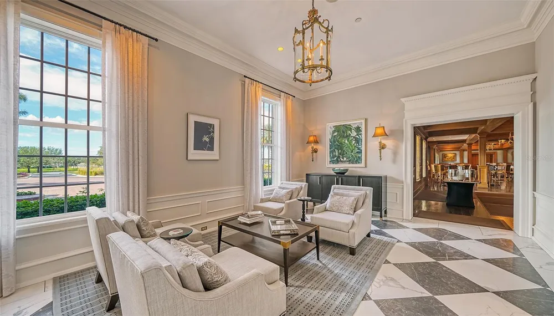
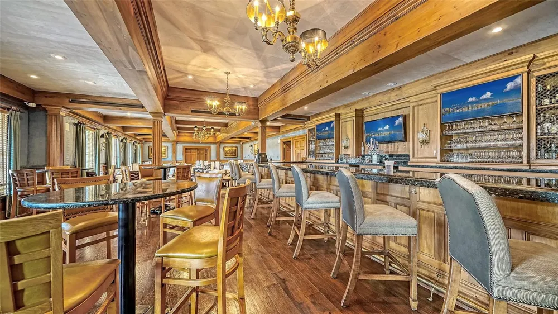
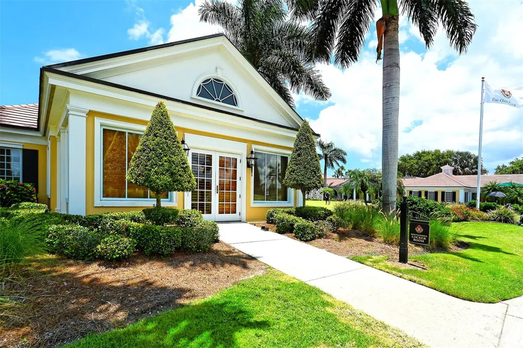
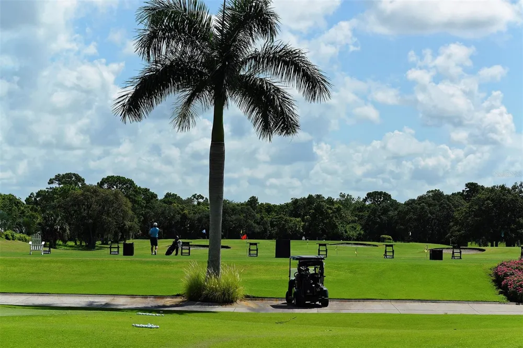
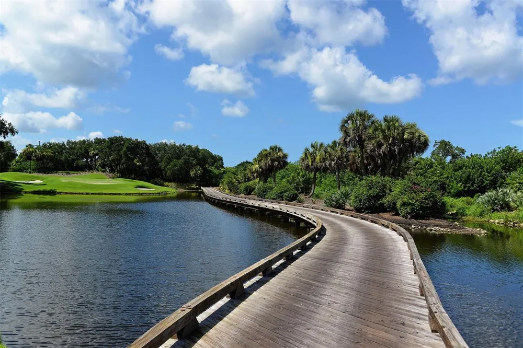
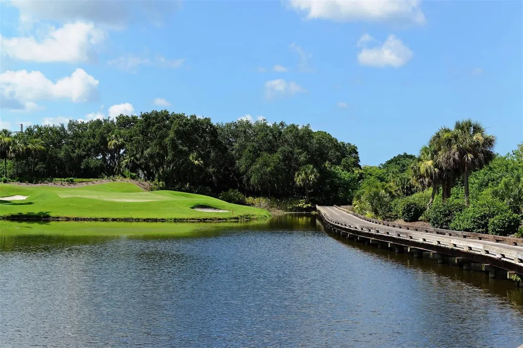
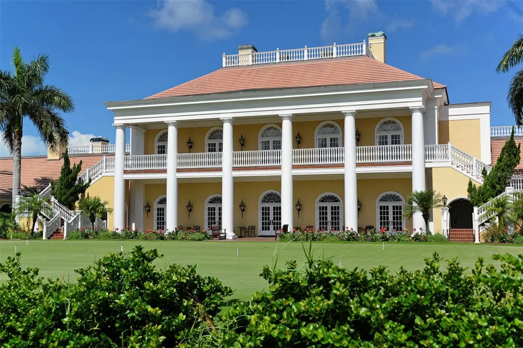
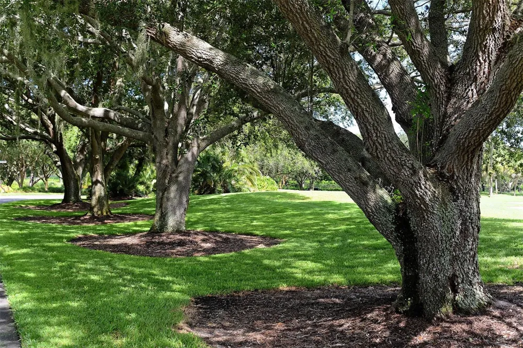
Looking for a home you can truly fall in love with? Your search ends here. This thoughtfully updated, impeccably maintained 3 bedroom, 2 bath residence in The Oaks Preserve offers the perfect blend of comfort, style, and privacy. And you can BUY WITH CONFIDENCE — THE PROACTIVE SELLERS HAVE COMPLETED INSPECTIONS IN ADVANCE TO SHARE WITH BUYERS, GIVING YOU CLARITY FROM THE START. No guessing…what you see, and what you don’t see, is what you get! From the moment you arrive at the pavered driveway, the pride of ownership is unmistakable. Double leaded-glass front doors open to a light-filled interior designed for effortless Florida living. Just off the entry, a dedicated home office features plantation shutters and a ceiling fan. The formal dining room showcases a decorative ceiling and a beautiful built-in buffet with glass-front cabinetry. The open kitchen features new granite countertops, stainless appliances, a breakfast bar, chef’s desk, and built-in wine and beverage cooler. The adjoining breakfast nook with an aquarium window, overlooks the sparkling pool and spa. The master suite is exceptionally spacious, offering a sitting area with built-in window seat and large walk-in closets with glass-front storage. The updated en suite bathroom has granite countertops, dual sinks, a soaking tub, separate shower, and marble accents. Two well-sized guest bedrooms provide generous closet space, and the updated guest bath includes granite and marble finishes. The air conditioned 2-car garage with epoxy flooring offers abundant storage. This home backs to a lush, tropical preserve, ensuring privacy for the pool and spa. The lanai features two distinct areas: a large, covered space with outdoor kitchen and ceiling fan for shaded dining, and a sun-splashed pool and spa area under a screened enclosure. You can also enjoy the nearby Bishopscourt community pool. With mandatory membership, this home offers access to all of the amenities being a member of The Oaks has to offer. There is currently no waiting list for either Golf or Sports/Social membership

Property Details
Interior
Built-in Features, Ceiling Fans(s), Central Vaccum, Coffered Ceiling(s), Crown Molding, Dry Bar, Eat-in Kitchen, Open Floorplan,
Heating
Central, Electric
Cooling Features
Central Air
Bedrooms
3
Bathrooms
2.0
Full Baths
2
View
Park/Greenbelt,Trees/Woods
Lot Features
Conservation Area, Greenbelt, In County, Landscaped, Near Golf Course, Private, Paved
Stories
1
Lot Description
Conservation Area, Greenbelt, In County, Landscaped, Near Golf Course, Private, Paved
Pool
1
Pool Description
Gunite, In Ground, Lighting, Screen Enclosure, Tile
Pool Features
Gunite, In Ground, Lighting, Screen Enclosure, Tile
Exterior Materials
Lighting, Rain Gutters, Sprinkler Metered
Pool Shared
1
Acres
0.24
Square Feet
3119.0
Parking
1
Parking Spaces
2
Parking Type
Garage
Parking Garage Spaces
2.0
Property Type
Purchase
Year Built
2002
Foundation
Slab
Roof
Built-Up, Tile
Sewer Information
Public Sewer
Utility Source
Public
Utility Features
BB/HS Internet Available, Cable Connected, Electricity Connected, Public, Sewer Connected, Sprinkler Meter, Water Connected
Appliances
Bar Fridge, Dishwasher, Disposal, Dryer, Electric Water Heater, Exhaust Fan, Microwave, Range, Refrigerator, Washer, Wine Refrig
Subdivision
BISHOPSCOURT AT THE OAKS PRESERVE
Community Features
Buyer Approval Required, Clubhouse, Deed Restrictions, Fitness Center, Gated Community - Guard, Golf, Pool, Special Community Re
Elementary School
Gulf Gate Elementary
Middle School
Brookside Middle
High School
Riverview High
County
Sarasota
Region
OSPREY
Zoning
RSF1
Original List Price
$925,000
Days on Market (Cumulative)
359
Taxes Annual
$4,221
HOA
1
HOA Fees
1374.0
Pets
1
Pets Allowed
1
Ownership
Fee Simple
MLS #
A4664085
Location
Legal

IDX information is provided exclusively for personal, non-commercial use, and may not be used for any purpose other than to identify prospective properties consumers may be interested in purchasing. Information is deemed reliable but not guaranteed. Some IDX listings have been excluded from this website. Listing Information presented by local MLS brokerage: Del Amo Realty

Provided By
Listed by Steve Abbe (#MFR281505166)
Listing Office: COLDWELL BANKER REALTY (#MFR231502433)


Del Amo Realty Have a question about this home?

Interested in Purchasing 21 BAYHEAD LANE?

Get an estimate on monthly payments on this property.

$
years
Down Payment
$
%
Interest Rate
%
Tax Rate
%
$
$annually
$monthly
Estimated Monthly Payment
$0.00
Loan Amount
$0.00