(305) 648-0230 info@delamorealty.com Del Amo Realty INC
Traffic Dashboard
Home
  • Search
  • About
    • About Us
    • Agents
    • Testimonials
    • Join
    • Our Sold Listings
  • Short Sale
  • Buy
    • Search Homes
    • Areas
    • Home Buying Process
    • Mortgage Calculator
  • Sell
  • Contact
Traffic Dashboard
(305) 648-0230 info@delamorealty.com
  • 3211 Ponce de Leon Blvd Suite 204
    Coral Gables, FL 33134
About
  • Home
  • About
  • Contact
Search
  • Search Properties
Local Guide
  • Search by City
  • Search by Subdivision
  • Search by Zip
  • Search by Area
Legal
  • Privacy
  • Terms
  • DMCA
  • Accessibility
  • Fair Housing
Account
  • Dashboard
  • Logout
  • Login
Del Amo Realty - Footer Logo
©2026 Del Amo Realty INC. All rights reserved.
Website built by CloseHack.
Miami Association of REALTORS®

MIAMI ASSOCIATION OF REALTORS® All information deemed reliable but not guaranteed. All properties are subject to prior sale, change or withdrawal. Neither listing broker(s) or information provider(s) shall be responsible for any typographical errors, misinformation, misprints and shall be held totally harmless. Listing(s) information is provided for consumer's personal, non-commercial use and may not be used for any purpose other than to identify prospective properties consumers may be interested in purchasing. The data relating to real estate for sale on this website comes in part from the Internet Data Exchange program of the Multiple Listing Service. Real estate listings held by brokerage firms other than Marjo Realty Co. may be marked with the Internet Data Exchange logo and detailed information about those properties will include the name of the listing broker(s) when required by the MLS.

My Florida Regional MLS DBA Stellar MLS

IDX information is provided exclusively for personal, non-commercial use, and may not be used for any purpose other than to identify prospective properties consumers may be interested in purchasing. Information is deemed reliable but not guaranteed. Some IDX listings have been excluded from this website. Listing Information presented by local MLS brokerage: Del Amo Realty

Return
  • All Types
  • Structure
  • $375K-$975K
  • Bed/Bath
  • Size
  • Dates
  • Filters
  • Amenities
  • Save
  • Share
Listings
No results
Sort
Home / Longwood / 211 STEVENAGE DRIVE
211 STEVENAGE DRIVE Longwood, FL 32779 211 STEVENAGE DRIVE Longwood, FL 32779 211 STEVENAGE DRIVE Longwood, FL 32779 211 STEVENAGE DRIVE Longwood, FL 32779 211 STEVENAGE DRIVE Longwood, FL 32779 211 STEVENAGE DRIVE Longwood, FL 32779 211 STEVENAGE DRIVE Longwood, FL 32779 211 STEVENAGE DRIVE Longwood, FL 32779 211 STEVENAGE DRIVE Longwood, FL 32779 211 STEVENAGE DRIVE Longwood, FL 32779 211 STEVENAGE DRIVE Longwood, FL 32779 211 STEVENAGE DRIVE Longwood, FL 32779 211 STEVENAGE DRIVE Longwood, FL 32779 211 STEVENAGE DRIVE Longwood, FL 32779 211 STEVENAGE DRIVE Longwood, FL 32779 211 STEVENAGE DRIVE Longwood, FL 32779 211 STEVENAGE DRIVE Longwood, FL 32779 211 STEVENAGE DRIVE Longwood, FL 32779 211 STEVENAGE DRIVE Longwood, FL 32779 211 STEVENAGE DRIVE Longwood, FL 32779 211 STEVENAGE DRIVE Longwood, FL 32779 211 STEVENAGE DRIVE Longwood, FL 32779 211 STEVENAGE DRIVE Longwood, FL 32779 211 STEVENAGE DRIVE Longwood, FL 32779 211 STEVENAGE DRIVE Longwood, FL 32779 211 STEVENAGE DRIVE Longwood, FL 32779 211 STEVENAGE DRIVE Longwood, FL 32779 211 STEVENAGE DRIVE Longwood, FL 32779 211 STEVENAGE DRIVE Longwood, FL 32779 211 STEVENAGE DRIVE Longwood, FL 32779 211 STEVENAGE DRIVE Longwood, FL 32779 211 STEVENAGE DRIVE Longwood, FL 32779 211 STEVENAGE DRIVE Longwood, FL 32779 211 STEVENAGE DRIVE Longwood, FL 32779 211 STEVENAGE DRIVE Longwood, FL 32779 211 STEVENAGE DRIVE Longwood, FL 32779 View All Photos

$469,900

| Active

211 STEVENAGE DRIVE

Longwood, FL 32779

2,848
Square Feet
4
Beds
2
Baths
0.24
Acres
61
Days on Market
MFRO6423331
MLS#
House
Structure
Residential
Zone
Contact

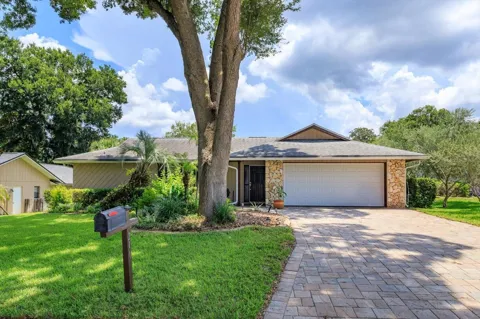
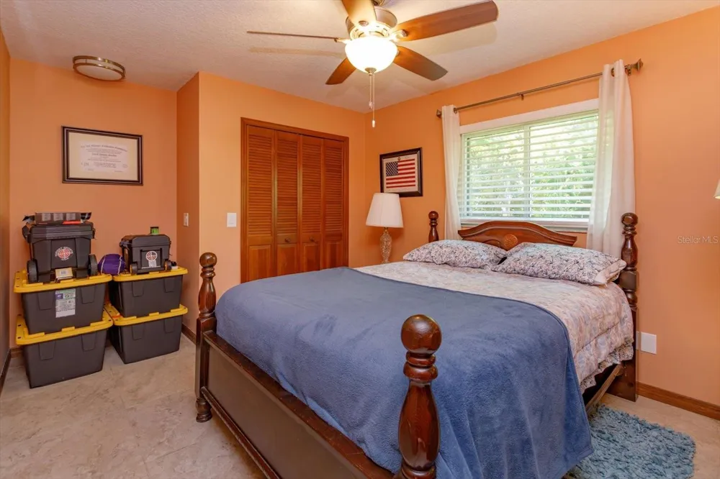
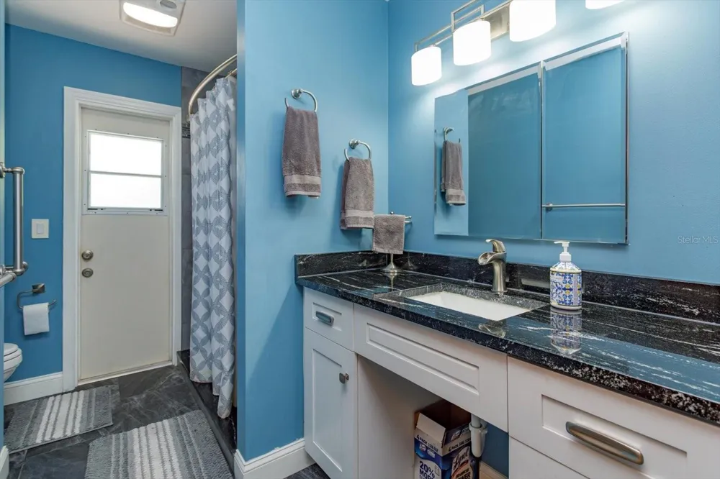
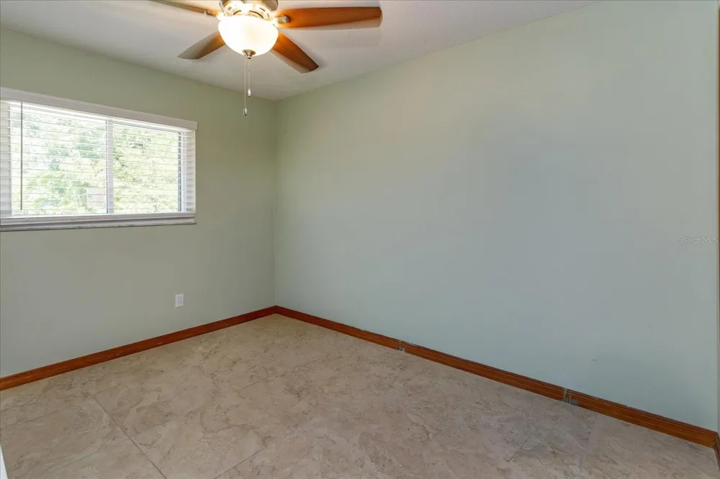
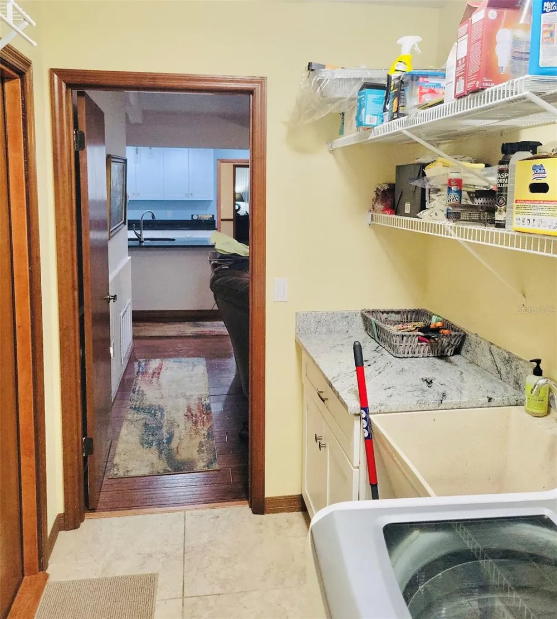
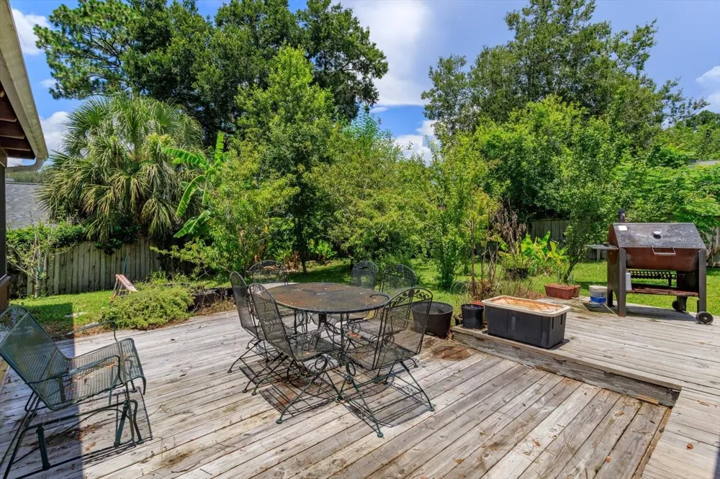
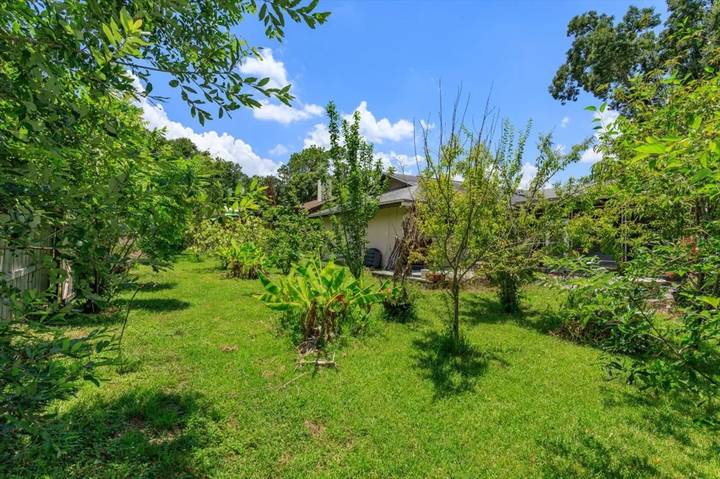
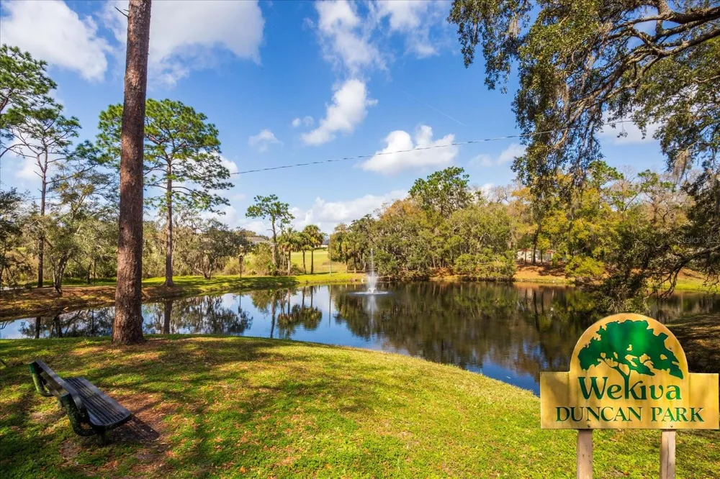
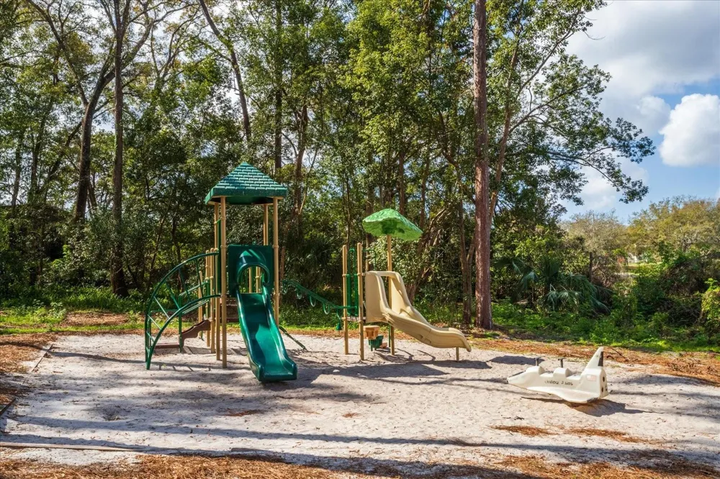
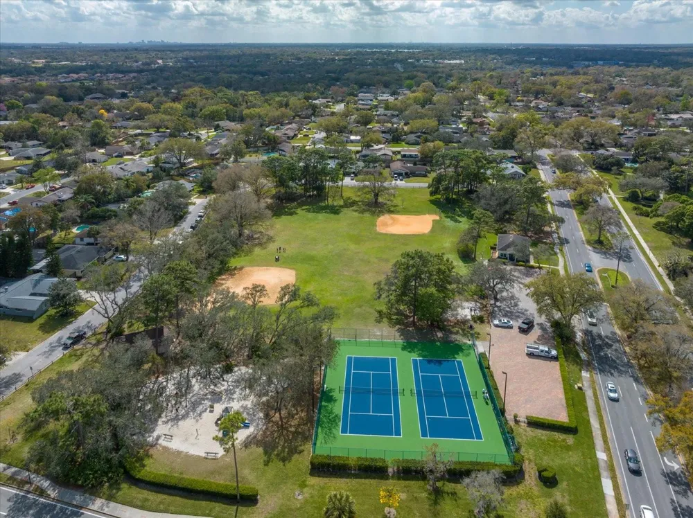
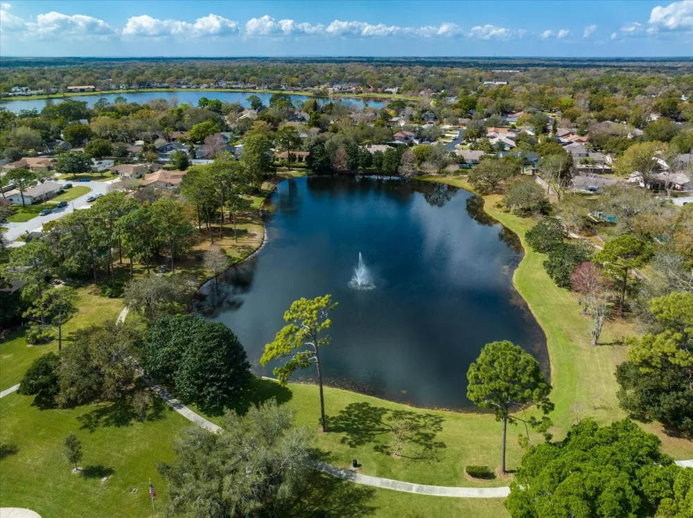
Wekiva Hills - 4 Bedroom (split plan), 2 baths, Kitchen, Baths and Laundry (with sink) have all been updated and upgraded with solid wood cabinets, granite countertops. All windows replaced with double pane and under warranty and newer French Doors with built-in blinds. Water Heater is also newer. Flooring includes upgraded Laminate in main areas and Primary Bedroom, tile in Kitchen, Primary Bath, Laundry Room and 3 bedrooms . Guest/Hall Bath has upgraded nonslip tile Flooring, slate flooring in shower and is ADA compliant. All electric outlets updated. Roof approximately 5 years old. HVAC system is 4 years old. Primary Bathtub is jetted. Attic insulation upgraded to R-40! Garage Door upgraded to meet Hurricane standards (110 mph). Oversized 30x15 Covered and Screened Porch overlooks Wood Deck and Fenced private Back Yard. Yard has Irrigation System. MOVE IN READY!!•The backyard is a gardener’s delight with mature fruit and nut trees producing seasonal harvests. You can harvest rare Chinquapin chestnuts, Beautyberries, Mulberries, Blueberries, Surinam Cherries, Peaches, Plums, Pears, Java Blue Bananas, Yellow Cavendish Bananas, Bermuda Apples, Figs, Rosemary and even eatable Cactus!! This neighborhood is an amazing place!! It includes an Elementary School, a Library, tennis courts (small yearly fee), 26 miles of walking and bike paths, golf course (pay to play), playgrounds and close proximity to LOTS of shopping.

Property Details
Interior
Cathedral Ceiling(s), Primary Bedroom Main Floor, Vaulted Ceiling(s), Walk-In Closet(s)
Heating
Central
Cooling Features
Central Air
Bedrooms
4
Bathrooms
2.0
Full Baths
2
Lot Features
In County, Sidewalk, Paved
Lot Description
In County, Sidewalk, Paved
Acres
0.24
Square Feet
2848.0
Parking
1
Parking Spaces
2
Parking Type
Garage
Parking Garage Spaces
2.0
Property Type
Purchase
Year Built
1980
Foundation
Slab
Roof
Shingle
Sewer Information
Public Sewer
Utility Source
Public
Utility Features
BB/HS Internet Available, Cable Available, Electricity Connected, Public, Sewer Connected, Water Connected
Appliances
Dishwasher, Disposal, Dryer, Electric Water Heater, Microwave, Range, Refrigerator, Washer
Subdivision
WEKIVA HILLS SEC 09
Community Features
Deed Restrictions, Golf, Park, Playground, Sidewalks, Tennis Court(s), Street Lights
County
Seminole
Region
LONGWOOD
Zoning
PUD
Original List Price
$499,900
Days on Market (Cumulative)
61
Taxes Annual
$3,118
HOA
1
HOA Fees
275.0
Pets
1
Pets Allowed
1
Ownership
Fee Simple
MLS #
O6423331
Location
Legal

IDX information is provided exclusively for personal, non-commercial use, and may not be used for any purpose other than to identify prospective properties consumers may be interested in purchasing. Information is deemed reliable but not guaranteed. Some IDX listings have been excluded from this website. Listing Information presented by local MLS brokerage: Del Amo Realty

Provided By
Listed by Diane Gerry PA (#MFR261007001)
Listing Office: RE/MAX 200 REALTY (#MFR52403)


Del Amo Realty Have a question about this home?

Interested in Purchasing 211 STEVENAGE DRIVE?

Get an estimate on monthly payments on this property.

$
years
Down Payment
$
%
Interest Rate
%
Tax Rate
%
$
$annually
$monthly
Estimated Monthly Payment
$0.00
Loan Amount
$0.00