(305) 648-0230 info@delamorealty.com Del Amo Realty INC
Traffic Dashboard
Home
  • Search
  • About
    • About Us
    • Agents
    • Testimonials
    • Join
    • Our Sold Listings
  • Short Sale
  • Buy
    • Search Homes
    • Areas
    • Home Buying Process
    • Mortgage Calculator
  • Sell
  • Contact
Traffic Dashboard
(305) 648-0230 info@delamorealty.com
  • 3211 Ponce de Leon Blvd Suite 204
    Coral Gables, FL 33134
About
  • Home
  • About
  • Contact
Search
  • Search Properties
Local Guide
  • Search by City
  • Search by Subdivision
  • Search by Zip
  • Search by Area
Legal
  • Privacy
  • Terms
  • DMCA
  • Accessibility
  • Fair Housing
Account
  • Dashboard
  • Logout
  • Login
Del Amo Realty - Footer Logo
©2026 Del Amo Realty INC. All rights reserved.
Website built by CloseHack.
Miami Association of REALTORS®

MIAMI ASSOCIATION OF REALTORS® All information deemed reliable but not guaranteed. All properties are subject to prior sale, change or withdrawal. Neither listing broker(s) or information provider(s) shall be responsible for any typographical errors, misinformation, misprints and shall be held totally harmless. Listing(s) information is provided for consumer's personal, non-commercial use and may not be used for any purpose other than to identify prospective properties consumers may be interested in purchasing. The data relating to real estate for sale on this website comes in part from the Internet Data Exchange program of the Multiple Listing Service. Real estate listings held by brokerage firms other than Marjo Realty Co. may be marked with the Internet Data Exchange logo and detailed information about those properties will include the name of the listing broker(s) when required by the MLS.

My Florida Regional MLS DBA Stellar MLS

IDX information is provided exclusively for personal, non-commercial use, and may not be used for any purpose other than to identify prospective properties consumers may be interested in purchasing. Information is deemed reliable but not guaranteed. Some IDX listings have been excluded from this website. Listing Information presented by local MLS brokerage: Del Amo Realty

Return
  • All Types
  • Structure
  • $375K-$975K
  • Bed/Bath
  • Size
  • Dates
  • Filters
  • Amenities
  • Save
  • Share
Listings
No results
Sort
Home / Brandon / 2121 FAIRFIELD AVENUE
2121 FAIRFIELD AVENUE Brandon, FL 33510 2121 FAIRFIELD AVENUE Brandon, FL 33510 2121 FAIRFIELD AVENUE Brandon, FL 33510 2121 FAIRFIELD AVENUE Brandon, FL 33510 2121 FAIRFIELD AVENUE Brandon, FL 33510 2121 FAIRFIELD AVENUE Brandon, FL 33510 2121 FAIRFIELD AVENUE Brandon, FL 33510 2121 FAIRFIELD AVENUE Brandon, FL 33510 2121 FAIRFIELD AVENUE Brandon, FL 33510 2121 FAIRFIELD AVENUE Brandon, FL 33510 2121 FAIRFIELD AVENUE Brandon, FL 33510 2121 FAIRFIELD AVENUE Brandon, FL 33510 2121 FAIRFIELD AVENUE Brandon, FL 33510 2121 FAIRFIELD AVENUE Brandon, FL 33510 2121 FAIRFIELD AVENUE Brandon, FL 33510 2121 FAIRFIELD AVENUE Brandon, FL 33510 2121 FAIRFIELD AVENUE Brandon, FL 33510 2121 FAIRFIELD AVENUE Brandon, FL 33510 2121 FAIRFIELD AVENUE Brandon, FL 33510 2121 FAIRFIELD AVENUE Brandon, FL 33510 2121 FAIRFIELD AVENUE Brandon, FL 33510 2121 FAIRFIELD AVENUE Brandon, FL 33510 2121 FAIRFIELD AVENUE Brandon, FL 33510 2121 FAIRFIELD AVENUE Brandon, FL 33510 2121 FAIRFIELD AVENUE Brandon, FL 33510 2121 FAIRFIELD AVENUE Brandon, FL 33510 2121 FAIRFIELD AVENUE Brandon, FL 33510 2121 FAIRFIELD AVENUE Brandon, FL 33510 2121 FAIRFIELD AVENUE Brandon, FL 33510 2121 FAIRFIELD AVENUE Brandon, FL 33510 2121 FAIRFIELD AVENUE Brandon, FL 33510 2121 FAIRFIELD AVENUE Brandon, FL 33510 2121 FAIRFIELD AVENUE Brandon, FL 33510 2121 FAIRFIELD AVENUE Brandon, FL 33510 2121 FAIRFIELD AVENUE Brandon, FL 33510 2121 FAIRFIELD AVENUE Brandon, FL 33510 View All Photos

$4,500

| Active

2121 FAIRFIELD AVENUE

Brandon, FL 33510

5,317
Square Feet
5
Beds
4.5
Baths
1.67
Acres
34
Days on Market
MFRTB8532963
MLS#
Rental
Type
House
Structure
Residential
Zone
Contact

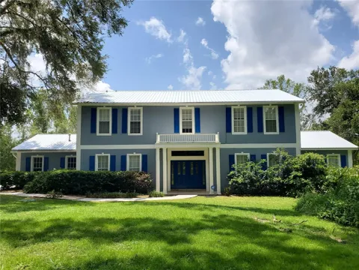
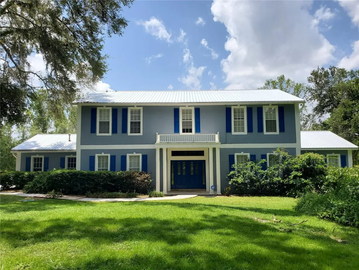
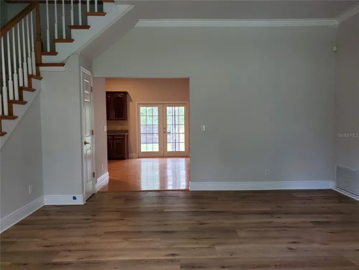
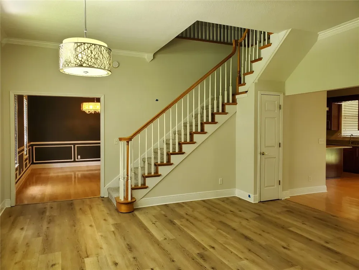
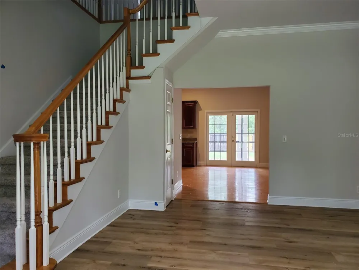
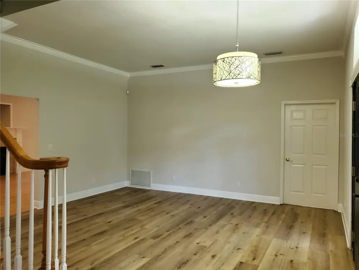
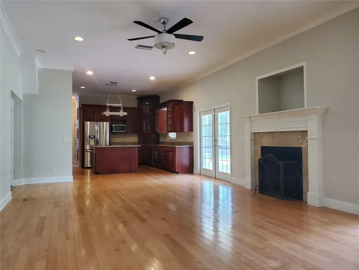
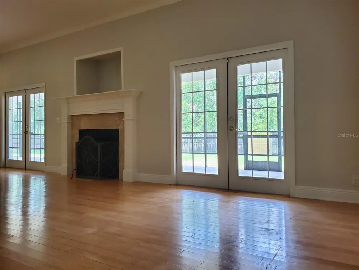
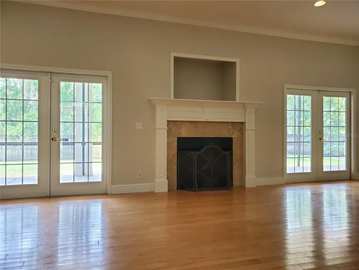
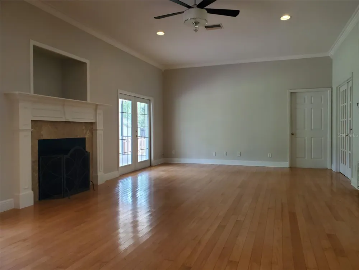
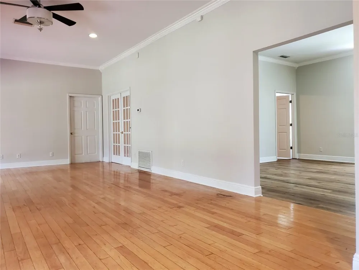
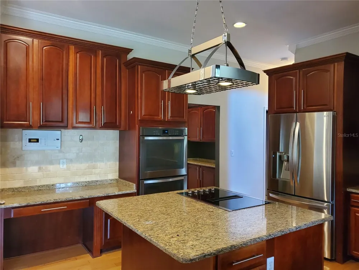
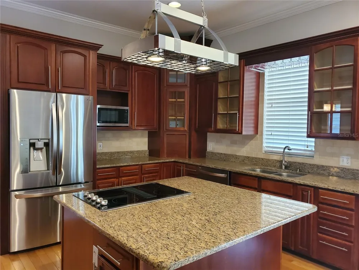
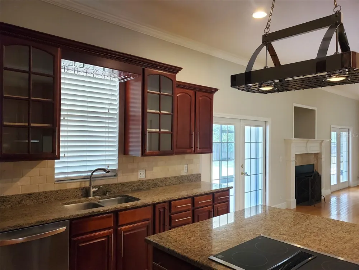
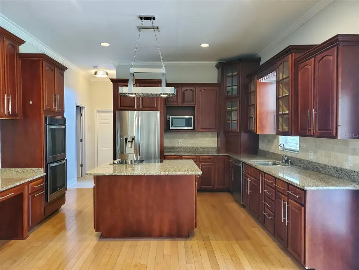
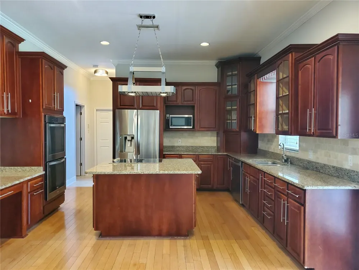
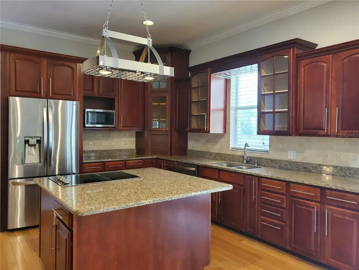
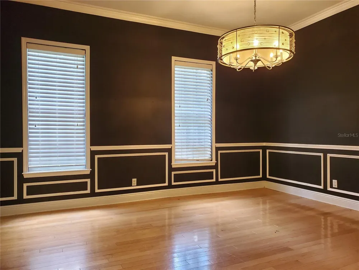
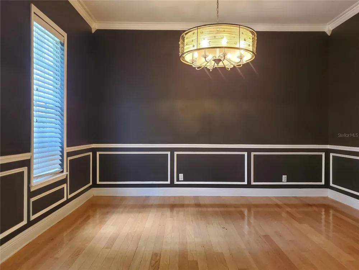
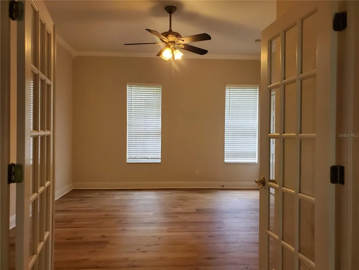
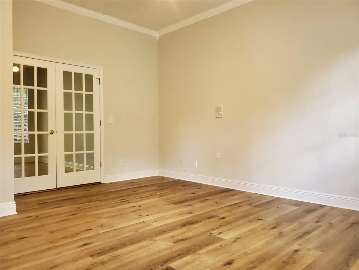
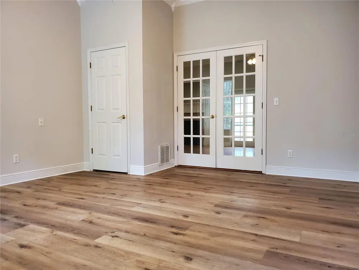
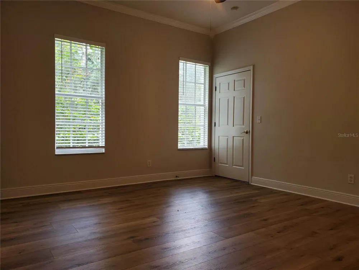
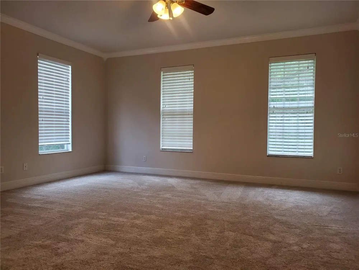
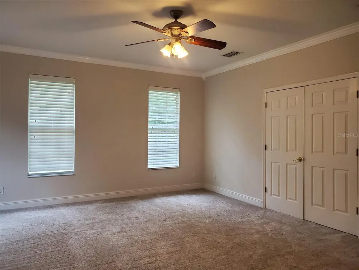
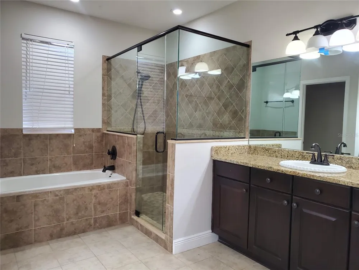
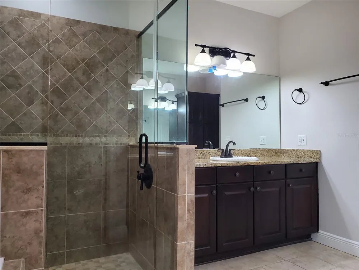
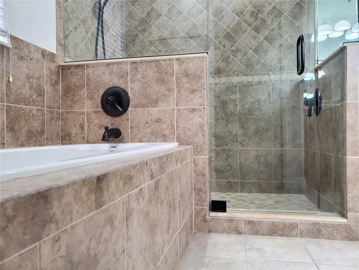
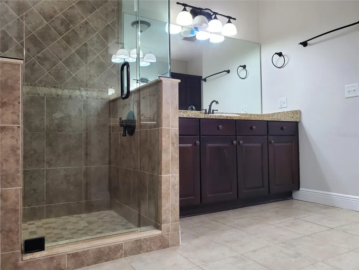
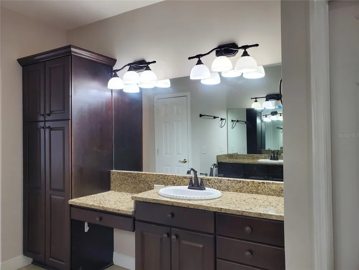
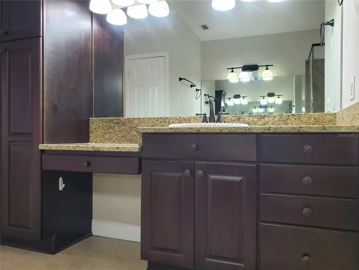
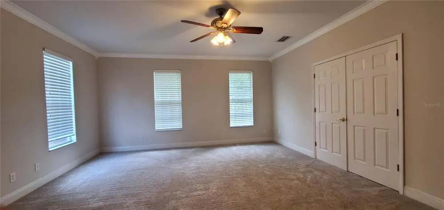
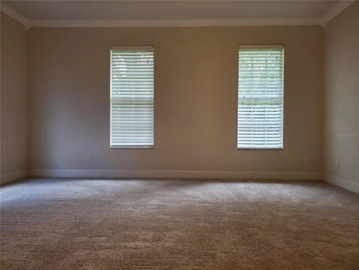
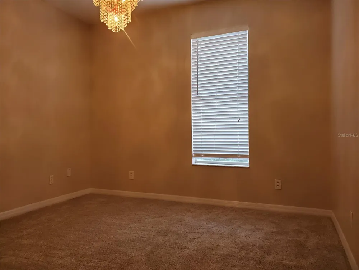
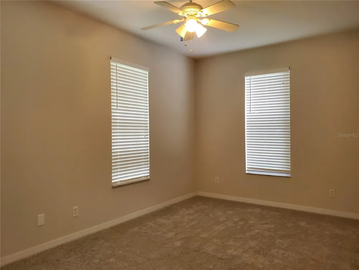
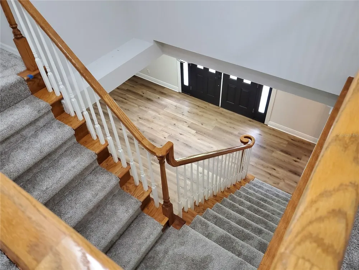
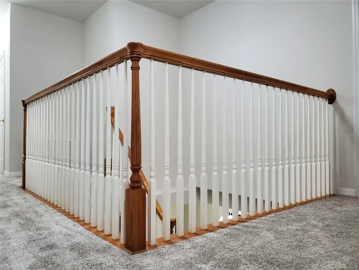
Elegant estate living meets modern rental convenience in this magnificent 5 bedroom, 4.5 bath home. Step through the grand foyer with its masterly crafted staircase to find soaring high ceilings, and rich hardwood flooring in throughout main living areas. Designed for seamless entertaining, this home features a large formal dining room, a separate living room with for those quiet conversations and a vast family room anchored by a traditional fireplace for those occasional Florida winter days. The chef’s kitchen serves as the heart of the home with premium granite countertops, rich wood cabinetry, a center cooking island, and a secondary staircase for daily convenience. Dual sets of French doors open to an expansive 66-foot screened lanai with elegant slate flooring and ceiling fans, offering the perfect oasis overlooking a massive back yard with privacy as there are no rear neighbors. The spacious primary suite serves as a true sanctuary, complete with tub, separate walk-in shower, twin vanities, water closet, and a fantastic, oversized walk-in closet with built in shelving. All 2nd floor bedrooms and stairs feature new, never lived on plush carpet. A large, first floor En-suite as the 5th bedroom can also serve as an in-law suite. Complete with a two-car garage and dedicated RV parking slab, this home offers unmatched scale and luxury just minutes from schools, dining, the mall, sports parks, entertainment and more. Convenient access to I-75, I-4, the Selmon Expressway, Tampa and surrounding areas. Excellent credit required.

Property Details
Interior
Ceiling Fans(s), High Ceilings, Kitchen/Family Room Combo, Open Floorplan, Split Bedroom, Stone Counters, Walk-In Closet(s), Win
Heating
Central, Propane
Cooling Features
Central Air
Bedrooms
5
Bathrooms
4.5
Full Baths
4
Half Baths
1
View
Trees/Woods
Lot Features
In County, Oversized Lot, Paved
Stories
2
Lot Description
In County, Oversized Lot, Paved
Acres
1.67
Square Feet
5317.0
Parking Features
Garage Door Opener, RV Access/Parking
Parking
1
Parking Type
Garage
Parking Garage Spaces
2.0
Property Type
Rental
Year Built
2004
Sewer Information
Septic Tank
Utility Source
Private
Utility Features
BB/HS Internet Available, Cable Connected
Appliances
Dishwasher, Disposal, Microwave, Range, Refrigerator
Subdivision
FISHERS FARMS
Community Features
Street Lights
Elementary School
Schmidt-HB
Middle School
Mann-HB
High School
Brandon-HB
County
Hillsborough
Region
BRANDON
Date Available
August 01, 2026
Original List Price
$4,500
Days on Market (Cumulative)
34
Pets
Breed Restrictions
Pets Allowed
Breed Restrictions
MLS #
TB8532963
Location
Legal

IDX information is provided exclusively for personal, non-commercial use, and may not be used for any purpose other than to identify prospective properties consumers may be interested in purchasing. Information is deemed reliable but not guaranteed. Some IDX listings have been excluded from this website. Listing Information presented by local MLS brokerage: Del Amo Realty

Provided By
Listed by Jeff Benton (#MFR261531253)
Listing Office: PMI REALTY & PROPERTY MGMT. (#MFR621500)


Del Amo Realty Have a question about this home?

Interested in Purchasing 2121 FAIRFIELD AVENUE?

Get an estimate on monthly payments on this property.

$
years
Down Payment
$
%
Interest Rate
%
Tax Rate
%
$
$annually
$monthly
Estimated Monthly Payment
$0.00
Loan Amount
$0.00