(305) 648-0230 info@delamorealty.com Del Amo Realty INC
Traffic Dashboard
Home
  • Search
  • About
    • About Us
    • Agents
    • Testimonials
    • Join
    • Our Sold Listings
  • Short Sale
  • Buy
    • Search Homes
    • Areas
    • Home Buying Process
    • Mortgage Calculator
  • Sell
  • Contact
Traffic Dashboard
(305) 648-0230 info@delamorealty.com
  • 3211 Ponce de Leon Blvd Suite 204
    Coral Gables, FL 33134
About
  • Home
  • About
  • Contact
Search
  • Search Properties
Local Guide
  • Search by City
  • Search by Subdivision
  • Search by Zip
  • Search by Area
Legal
  • Privacy
  • Terms
  • DMCA
  • Accessibility
  • Fair Housing
Account
  • Dashboard
  • Logout
  • Login
Del Amo Realty - Footer Logo
©2026 Del Amo Realty INC. All rights reserved.
Website built by CloseHack.
Miami Association of REALTORS®

MIAMI ASSOCIATION OF REALTORS® All information deemed reliable but not guaranteed. All properties are subject to prior sale, change or withdrawal. Neither listing broker(s) or information provider(s) shall be responsible for any typographical errors, misinformation, misprints and shall be held totally harmless. Listing(s) information is provided for consumer's personal, non-commercial use and may not be used for any purpose other than to identify prospective properties consumers may be interested in purchasing. The data relating to real estate for sale on this website comes in part from the Internet Data Exchange program of the Multiple Listing Service. Real estate listings held by brokerage firms other than Marjo Realty Co. may be marked with the Internet Data Exchange logo and detailed information about those properties will include the name of the listing broker(s) when required by the MLS.

My Florida Regional MLS DBA Stellar MLS

IDX information is provided exclusively for personal, non-commercial use, and may not be used for any purpose other than to identify prospective properties consumers may be interested in purchasing. Information is deemed reliable but not guaranteed. Some IDX listings have been excluded from this website. Listing Information presented by local MLS brokerage: Del Amo Realty

Return
  • All Types
  • Structure
  • $375K-$975K
  • Bed/Bath
  • Size
  • Dates
  • Filters
  • Amenities
  • Save
  • Share
Listings
No results
Sort
Home / Ruskin / 2148 GOLDEN FALCON DRIVE
2148 GOLDEN FALCON DRIVE Ruskin, FL 33570 2148 GOLDEN FALCON DRIVE Ruskin, FL 33570 2148 GOLDEN FALCON DRIVE Ruskin, FL 33570 2148 GOLDEN FALCON DRIVE Ruskin, FL 33570 2148 GOLDEN FALCON DRIVE Ruskin, FL 33570 2148 GOLDEN FALCON DRIVE Ruskin, FL 33570 2148 GOLDEN FALCON DRIVE Ruskin, FL 33570 2148 GOLDEN FALCON DRIVE Ruskin, FL 33570 2148 GOLDEN FALCON DRIVE Ruskin, FL 33570 2148 GOLDEN FALCON DRIVE Ruskin, FL 33570 2148 GOLDEN FALCON DRIVE Ruskin, FL 33570 2148 GOLDEN FALCON DRIVE Ruskin, FL 33570 2148 GOLDEN FALCON DRIVE Ruskin, FL 33570 2148 GOLDEN FALCON DRIVE Ruskin, FL 33570 2148 GOLDEN FALCON DRIVE Ruskin, FL 33570 2148 GOLDEN FALCON DRIVE Ruskin, FL 33570 2148 GOLDEN FALCON DRIVE Ruskin, FL 33570 2148 GOLDEN FALCON DRIVE Ruskin, FL 33570 2148 GOLDEN FALCON DRIVE Ruskin, FL 33570 2148 GOLDEN FALCON DRIVE Ruskin, FL 33570 2148 GOLDEN FALCON DRIVE Ruskin, FL 33570 2148 GOLDEN FALCON DRIVE Ruskin, FL 33570 2148 GOLDEN FALCON DRIVE Ruskin, FL 33570 2148 GOLDEN FALCON DRIVE Ruskin, FL 33570 2148 GOLDEN FALCON DRIVE Ruskin, FL 33570 2148 GOLDEN FALCON DRIVE Ruskin, FL 33570 2148 GOLDEN FALCON DRIVE Ruskin, FL 33570 2148 GOLDEN FALCON DRIVE Ruskin, FL 33570 2148 GOLDEN FALCON DRIVE Ruskin, FL 33570 2148 GOLDEN FALCON DRIVE Ruskin, FL 33570 2148 GOLDEN FALCON DRIVE Ruskin, FL 33570 2148 GOLDEN FALCON DRIVE Ruskin, FL 33570 2148 GOLDEN FALCON DRIVE Ruskin, FL 33570 2148 GOLDEN FALCON DRIVE Ruskin, FL 33570 2148 GOLDEN FALCON DRIVE Ruskin, FL 33570 2148 GOLDEN FALCON DRIVE Ruskin, FL 33570 2148 GOLDEN FALCON DRIVE Ruskin, FL 33570 2148 GOLDEN FALCON DRIVE Ruskin, FL 33570 2148 GOLDEN FALCON DRIVE Ruskin, FL 33570 2148 GOLDEN FALCON DRIVE Ruskin, FL 33570 View All Photos

$235,000

| Active

2148 GOLDEN FALCON DRIVE

Ruskin, FL 33570

1,951
Square Feet
2
Beds
2.5
Baths
0.04
Acres
53
Days on Market
MFRTB8529489
MLS#
Townhouse
Structure
Residential
Zone
Contact

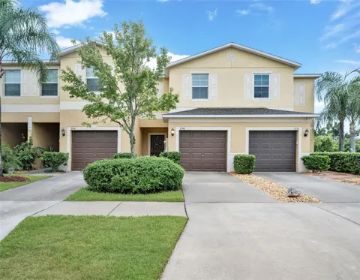
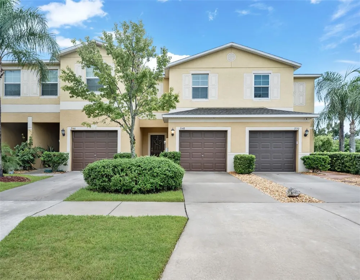
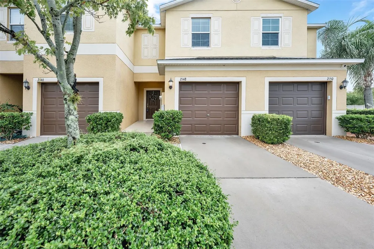
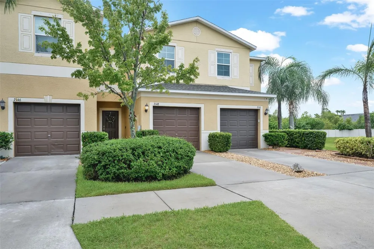
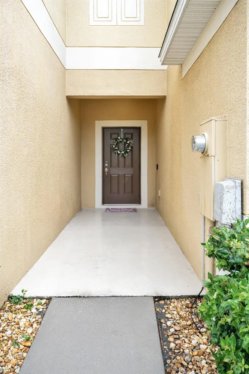
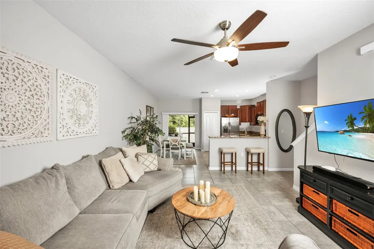
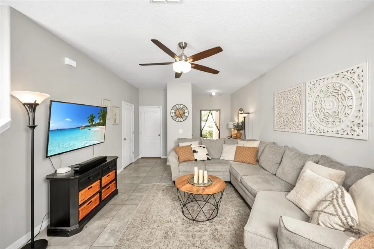
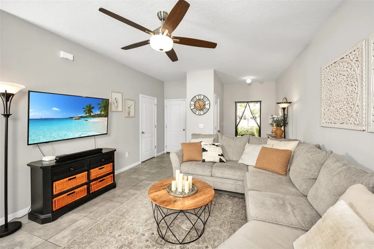
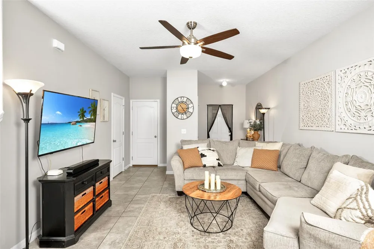
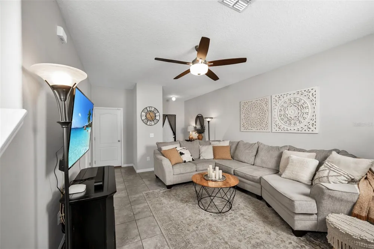
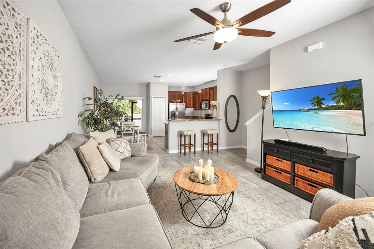
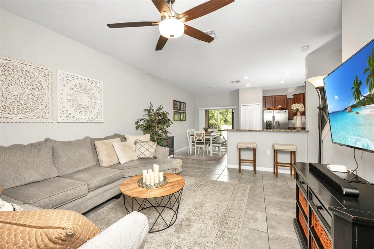
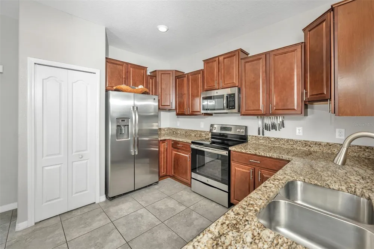
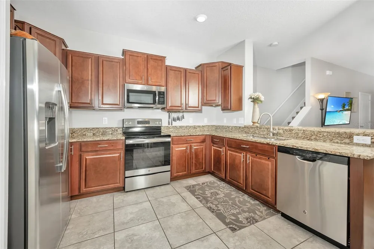
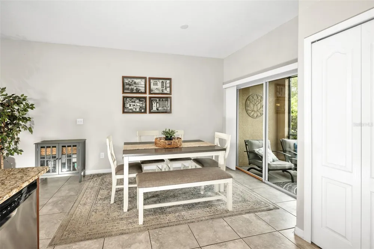
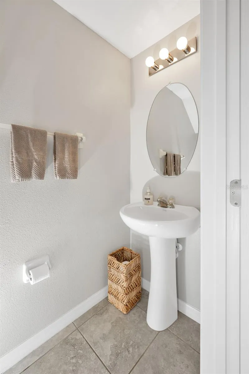
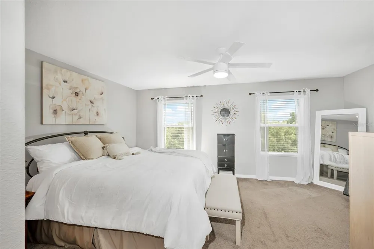
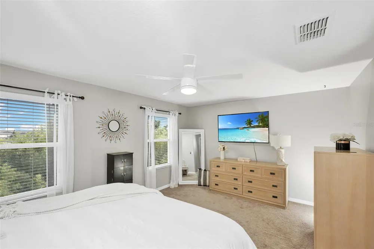
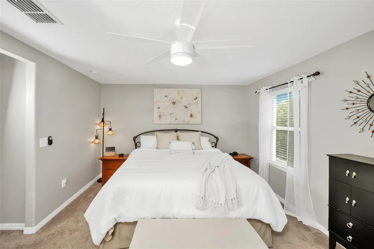
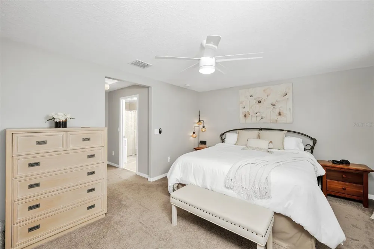
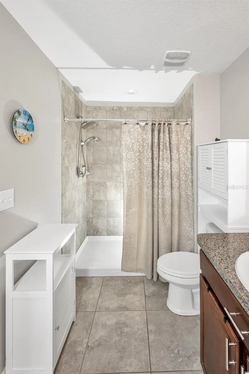
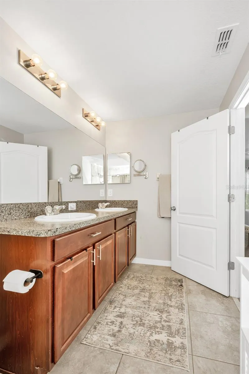
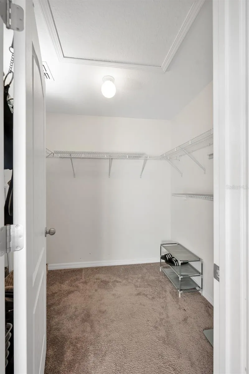
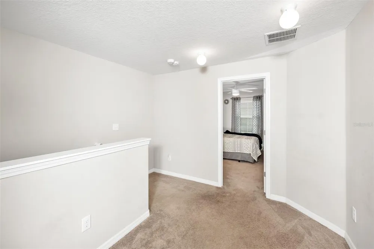
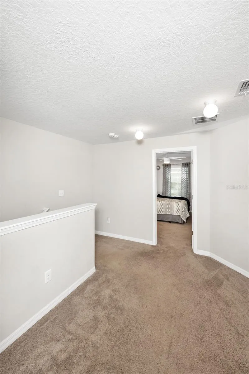
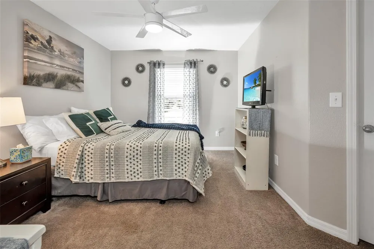
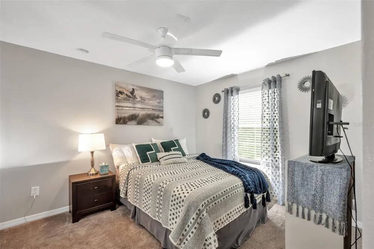
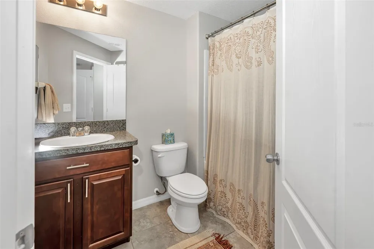
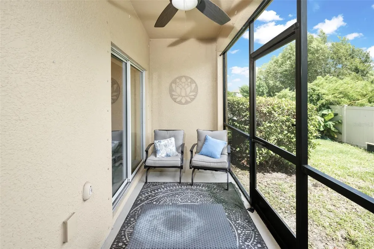
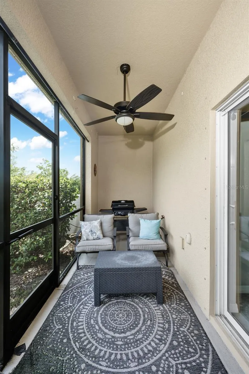
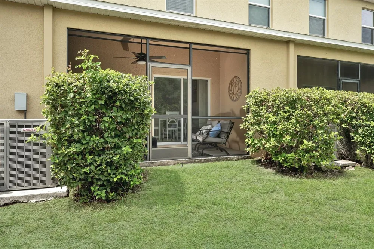
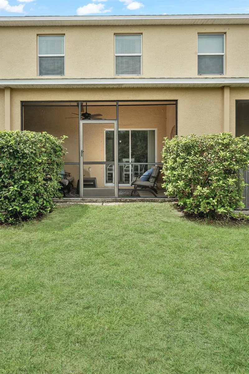
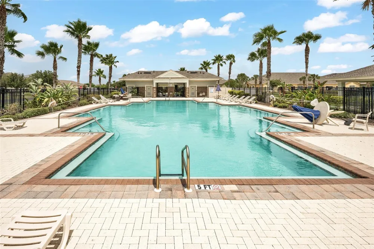
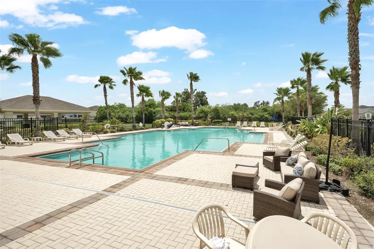
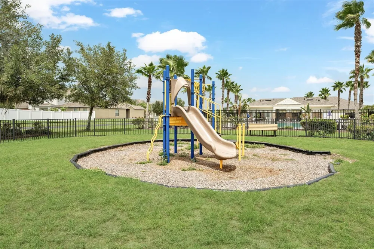
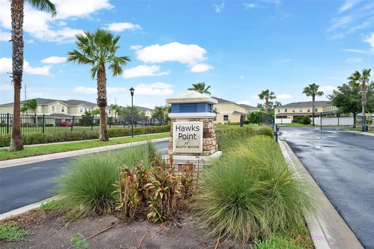
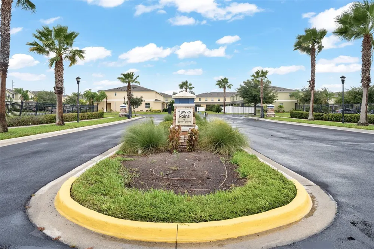
Clean and cared for, a two-story "Windsor" model townhome in Hawks Point is move-in ready featuring an attached 1-car garage and a new 2025 roof. The spacious 2-bedroom, 2.5 bathroom residence checks off the needs buyers are searching for: walk-in bedroom closets and a front entrance coat closet, a private garage, granite countertops and stainless steel appliances, a loft area upstairs, and an outside screened-in lanai with no backyard neighbors. The master suite has a lovely view of the pond, a large walk-in closet, with the en-suite featuring dual sinks and a walk-in shower. The amenities in the community include 2 pools, a clubhouse, a fitness center, a park, a playground, and a dog park. Become a founding customer of the brand NEW Publix located 1.5 miles away featuring a drive-through pharmacy and a larger bakery and deli displays. Commute to Tampa and St. Pete using several different route options or alternatively stay local and utilize a nearby Golf and County Club, explore the free Manatee viewing center attraction, or find care at the renowned Moffitt SouthShore.

Property Details
Interior
Ceiling Fans(s), Kitchen/Family Room Combo, Pest Guard System, PrimaryBedroom Upstairs, Split Bedroom, Stone Counters, Thermosta
Heating
Central
Cooling Features
Central Air
Bedrooms
2
Bathrooms
2.5
Full Baths
2
Half Baths
1
View
Water
Lot Features
Landscaped, Sidewalk, Private
Stories
2
Lot Description
Landscaped, Sidewalk, Private
Exterior Materials
Sidewalk
Pool Shared
1
Acres
0.04
Square Feet
1951.0
Parking
1
Parking Spaces
1
Parking Type
Garage
Parking Garage Spaces
1.0
Property Type
Purchase
Year Built
2017
Foundation
Slab
Roof
Shingle
Sewer Information
Public Sewer
Utility Source
Public
Utility Features
BB/HS Internet Available, Cable Connected, Electricity Connected, Sewer Connected, Water Connected
Appliances
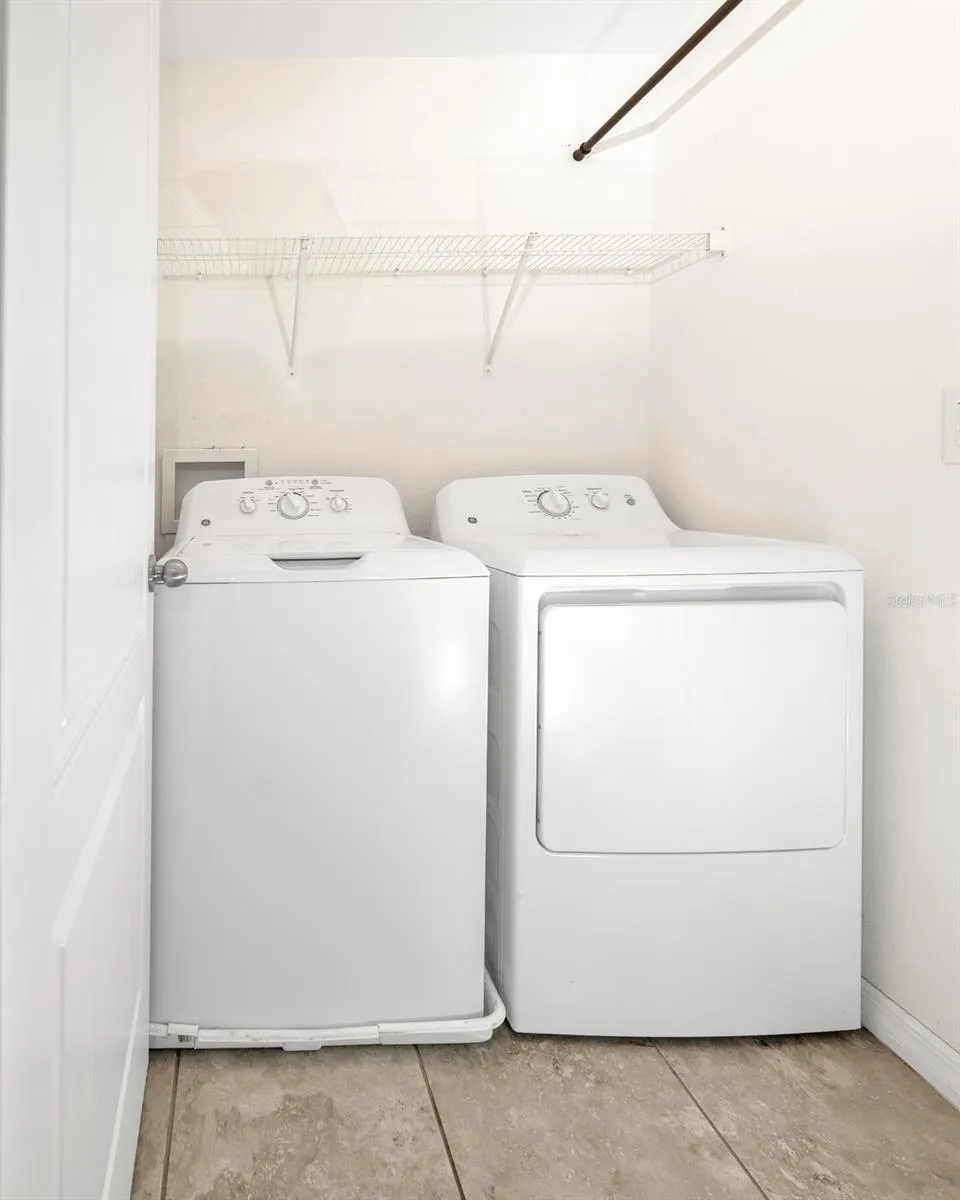
Dishwasher, Disposal, Dryer, Microwave, Range, Refrigerator, Washer
Subdivision
HAWKS POINT PH N TWNHMS
Community Features
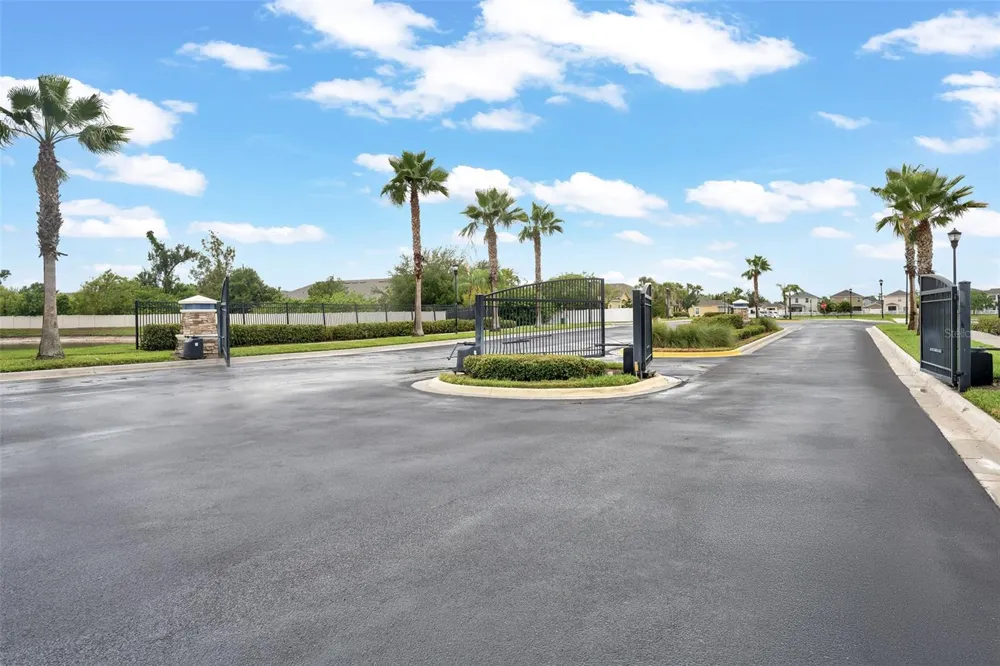
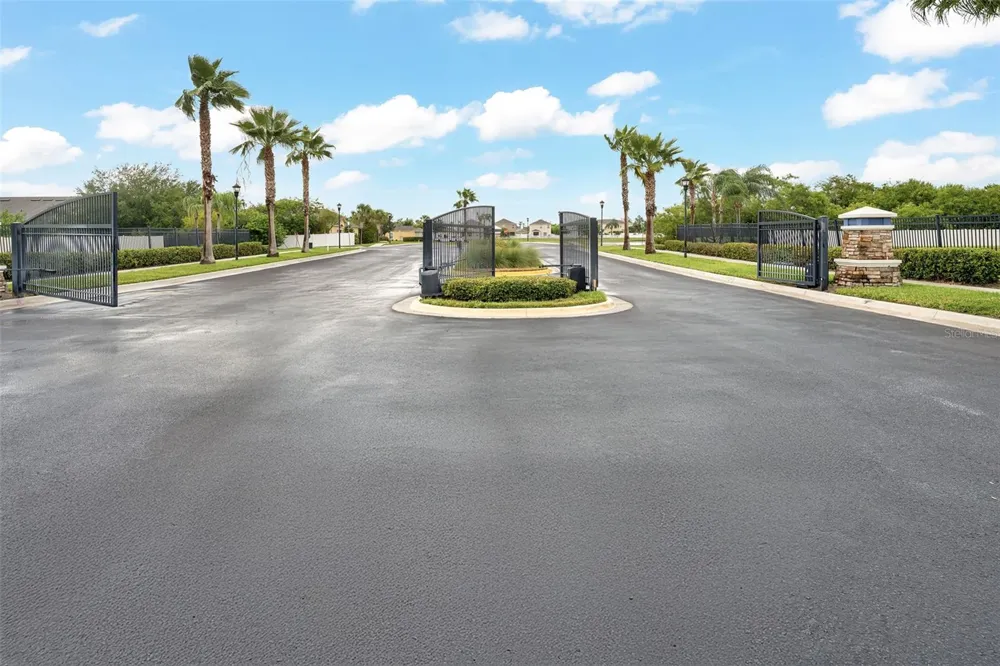
Clubhouse, Community Mailbox, Dog Park, Gated Community - No Guard, Playground, Pool, Sidewalks
Elementary School
Cypress Creek-HB
Middle School
Shields-HB
High School
Lennard-HB
County
Hillsborough
Region
RUSKIN
Zoning
PD
Original List Price
$250,000
Days on Market (Cumulative)
53
Taxes Annual
$4,820
HOA
1
HOA Fees
673.0
Pets
1
Pets Allowed
1
Ownership
Fee Simple
MLS #
TB8529489
Location
Legal

IDX information is provided exclusively for personal, non-commercial use, and may not be used for any purpose other than to identify prospective properties consumers may be interested in purchasing. Information is deemed reliable but not guaranteed. Some IDX listings have been excluded from this website. Listing Information presented by local MLS brokerage: Del Amo Realty

Provided By
Listed by Lorraine Greenwood (#MFR261559360)
Listing Office: COLDWELL BANKER REALTY (#MFR639511)


Del Amo Realty Have a question about this home?

Interested in Purchasing 2148 GOLDEN FALCON DRIVE?

Get an estimate on monthly payments on this property.

$
years
Down Payment
$
%
Interest Rate
%
Tax Rate
%
$
$annually
$monthly
Estimated Monthly Payment
$0.00
Loan Amount
$0.00