(305) 648-0230 info@delamorealty.com Del Amo Realty INC
Traffic Dashboard
Home
  • Search
  • About
    • About Us
    • Agents
    • Testimonials
    • Join
    • Our Sold Listings
  • Short Sale
  • Buy
    • Search Homes
    • Areas
    • Home Buying Process
    • Mortgage Calculator
  • Sell
  • Contact
Traffic Dashboard
(305) 648-0230 info@delamorealty.com
  • 3211 Ponce de Leon Blvd Suite 204
    Coral Gables, FL 33134
About
  • Home
  • About
  • Contact
Search
  • Search Properties
Local Guide
  • Search by City
  • Search by Subdivision
  • Search by Zip
  • Search by Area
Legal
  • Privacy
  • Terms
  • DMCA
  • Accessibility
  • Fair Housing
Account
  • Dashboard
  • Logout
  • Login
Del Amo Realty - Footer Logo
©2026 Del Amo Realty INC. All rights reserved.
Website built by CloseHack.
Miami Association of REALTORS®

MIAMI ASSOCIATION OF REALTORS® All information deemed reliable but not guaranteed. All properties are subject to prior sale, change or withdrawal. Neither listing broker(s) or information provider(s) shall be responsible for any typographical errors, misinformation, misprints and shall be held totally harmless. Listing(s) information is provided for consumer's personal, non-commercial use and may not be used for any purpose other than to identify prospective properties consumers may be interested in purchasing. The data relating to real estate for sale on this website comes in part from the Internet Data Exchange program of the Multiple Listing Service. Real estate listings held by brokerage firms other than Marjo Realty Co. may be marked with the Internet Data Exchange logo and detailed information about those properties will include the name of the listing broker(s) when required by the MLS.

My Florida Regional MLS DBA Stellar MLS

IDX information is provided exclusively for personal, non-commercial use, and may not be used for any purpose other than to identify prospective properties consumers may be interested in purchasing. Information is deemed reliable but not guaranteed. Some IDX listings have been excluded from this website. Listing Information presented by local MLS brokerage: Del Amo Realty

Return
  • All Types
  • Structure
  • $375K-$975K
  • Bed/Bath
  • Size
  • Dates
  • Filters
  • Amenities
  • Save
  • Share
Listings
No results
Sort
Home / Leesburg / 21526 KING HENRY AVENUE
21526 KING HENRY AVENUE Leesburg, FL 34748 21526 KING HENRY AVENUE Leesburg, FL 34748 21526 KING HENRY AVENUE Leesburg, FL 34748 21526 KING HENRY AVENUE Leesburg, FL 34748 21526 KING HENRY AVENUE Leesburg, FL 34748 21526 KING HENRY AVENUE Leesburg, FL 34748 21526 KING HENRY AVENUE Leesburg, FL 34748 21526 KING HENRY AVENUE Leesburg, FL 34748 21526 KING HENRY AVENUE Leesburg, FL 34748 21526 KING HENRY AVENUE Leesburg, FL 34748 21526 KING HENRY AVENUE Leesburg, FL 34748 21526 KING HENRY AVENUE Leesburg, FL 34748 21526 KING HENRY AVENUE Leesburg, FL 34748 21526 KING HENRY AVENUE Leesburg, FL 34748 21526 KING HENRY AVENUE Leesburg, FL 34748 21526 KING HENRY AVENUE Leesburg, FL 34748 21526 KING HENRY AVENUE Leesburg, FL 34748 21526 KING HENRY AVENUE Leesburg, FL 34748 21526 KING HENRY AVENUE Leesburg, FL 34748 21526 KING HENRY AVENUE Leesburg, FL 34748 21526 KING HENRY AVENUE Leesburg, FL 34748 21526 KING HENRY AVENUE Leesburg, FL 34748 21526 KING HENRY AVENUE Leesburg, FL 34748 21526 KING HENRY AVENUE Leesburg, FL 34748 21526 KING HENRY AVENUE Leesburg, FL 34748 21526 KING HENRY AVENUE Leesburg, FL 34748 21526 KING HENRY AVENUE Leesburg, FL 34748 21526 KING HENRY AVENUE Leesburg, FL 34748 21526 KING HENRY AVENUE Leesburg, FL 34748 21526 KING HENRY AVENUE Leesburg, FL 34748 21526 KING HENRY AVENUE Leesburg, FL 34748 21526 KING HENRY AVENUE Leesburg, FL 34748 21526 KING HENRY AVENUE Leesburg, FL 34748 21526 KING HENRY AVENUE Leesburg, FL 34748 21526 KING HENRY AVENUE Leesburg, FL 34748 21526 KING HENRY AVENUE Leesburg, FL 34748 21526 KING HENRY AVENUE Leesburg, FL 34748 21526 KING HENRY AVENUE Leesburg, FL 34748 21526 KING HENRY AVENUE Leesburg, FL 34748 21526 KING HENRY AVENUE Leesburg, FL 34748 21526 KING HENRY AVENUE Leesburg, FL 34748 21526 KING HENRY AVENUE Leesburg, FL 34748 21526 KING HENRY AVENUE Leesburg, FL 34748 21526 KING HENRY AVENUE Leesburg, FL 34748 21526 KING HENRY AVENUE Leesburg, FL 34748 21526 KING HENRY AVENUE Leesburg, FL 34748 21526 KING HENRY AVENUE Leesburg, FL 34748 21526 KING HENRY AVENUE Leesburg, FL 34748 21526 KING HENRY AVENUE Leesburg, FL 34748 21526 KING HENRY AVENUE Leesburg, FL 34748 21526 KING HENRY AVENUE Leesburg, FL 34748 21526 KING HENRY AVENUE Leesburg, FL 34748 21526 KING HENRY AVENUE Leesburg, FL 34748 21526 KING HENRY AVENUE Leesburg, FL 34748 21526 KING HENRY AVENUE Leesburg, FL 34748 21526 KING HENRY AVENUE Leesburg, FL 34748 21526 KING HENRY AVENUE Leesburg, FL 34748 21526 KING HENRY AVENUE Leesburg, FL 34748 21526 KING HENRY AVENUE Leesburg, FL 34748 21526 KING HENRY AVENUE Leesburg, FL 34748 21526 KING HENRY AVENUE Leesburg, FL 34748 21526 KING HENRY AVENUE Leesburg, FL 34748 21526 KING HENRY AVENUE Leesburg, FL 34748 21526 KING HENRY AVENUE Leesburg, FL 34748 21526 KING HENRY AVENUE Leesburg, FL 34748 21526 KING HENRY AVENUE Leesburg, FL 34748 21526 KING HENRY AVENUE Leesburg, FL 34748 21526 KING HENRY AVENUE Leesburg, FL 34748 21526 KING HENRY AVENUE Leesburg, FL 34748 21526 KING HENRY AVENUE Leesburg, FL 34748 21526 KING HENRY AVENUE Leesburg, FL 34748 21526 KING HENRY AVENUE Leesburg, FL 34748 View All Photos

$375,000

| Active

21526 KING HENRY AVENUE

Leesburg, FL 34748

2,984
Square Feet
3
Beds
2
Baths
0.18
Acres
8
Days on Market
MFRG5117191
MLS#
House
Structure
Residential
Zone
Contact

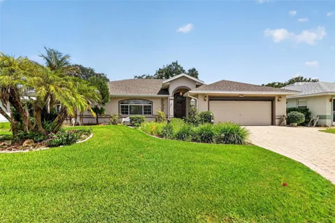
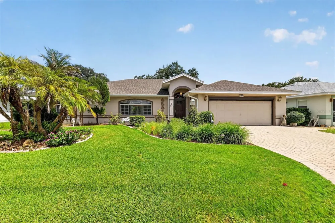
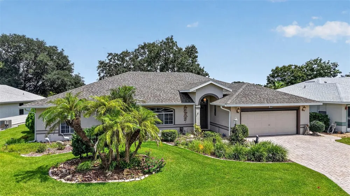
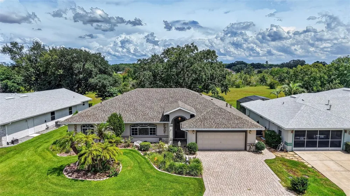
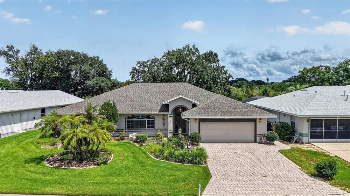
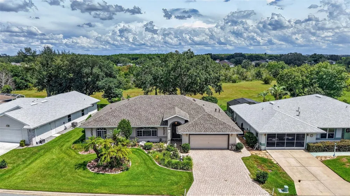
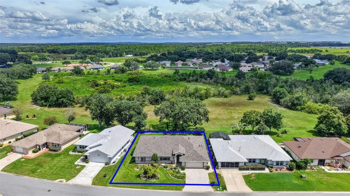
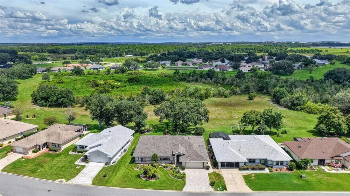
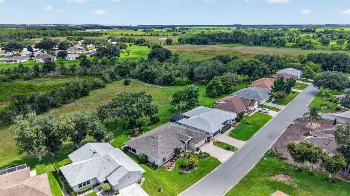
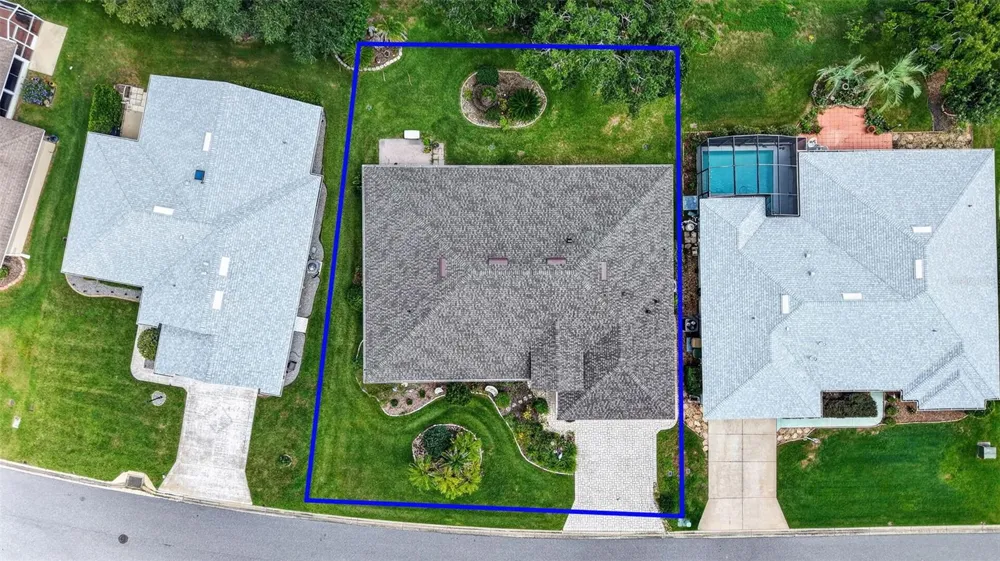
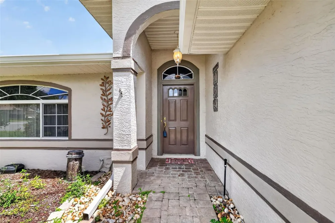
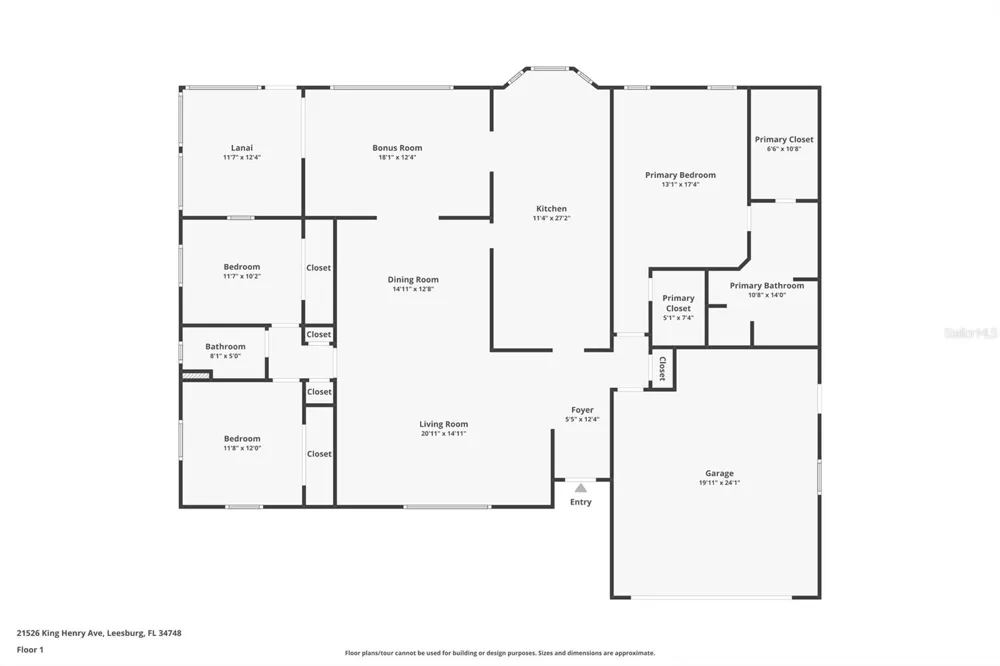
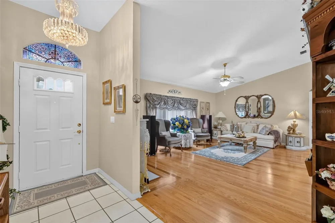
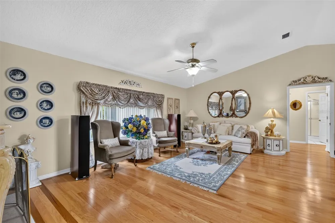
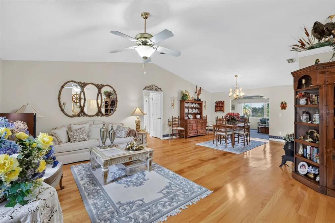
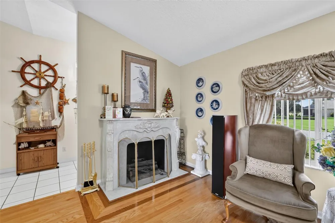
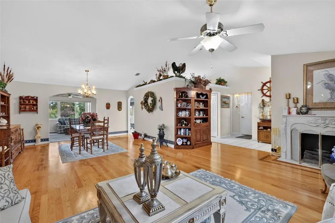
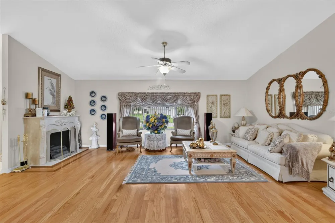
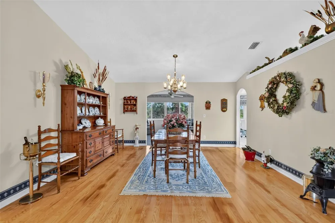
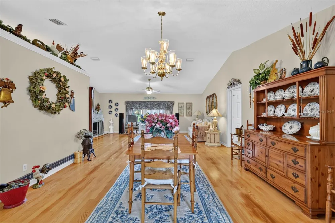
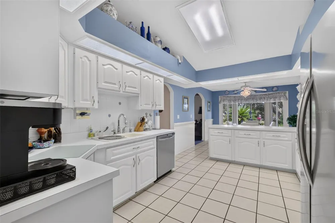
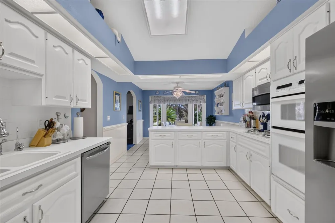
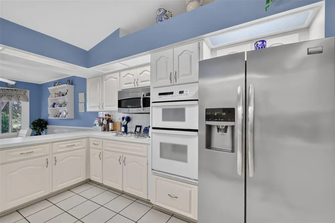
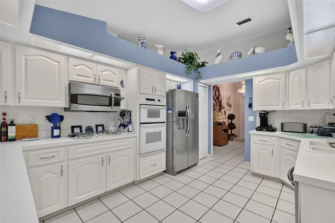
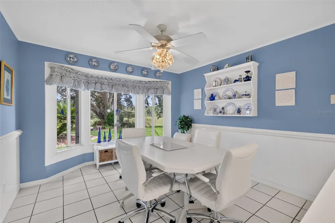
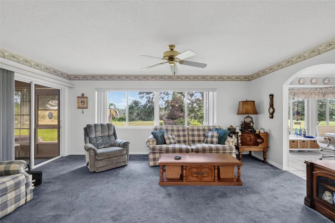
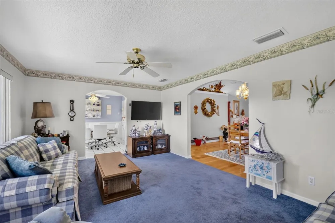
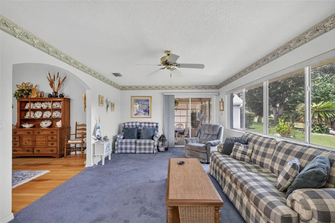
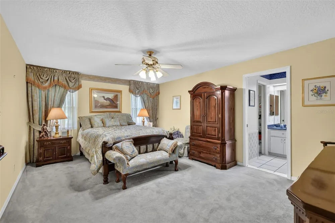
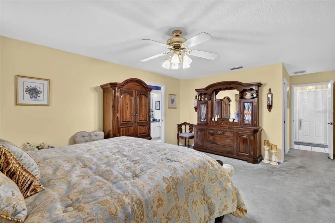
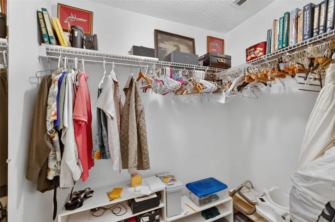
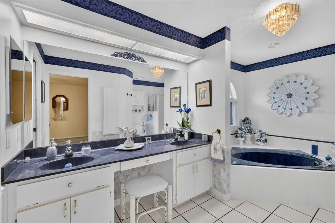
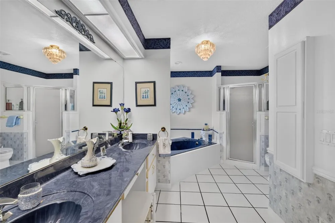
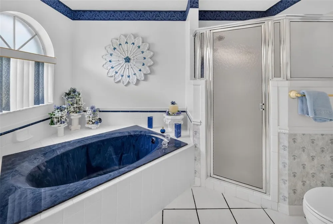
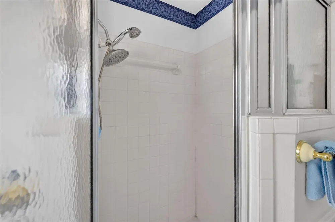
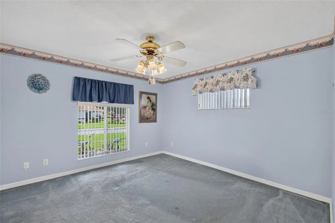
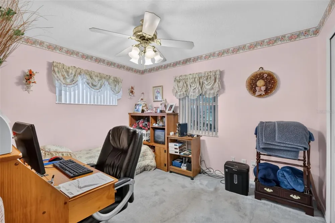
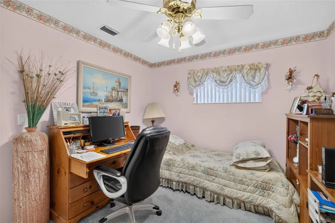
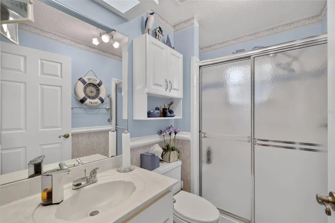
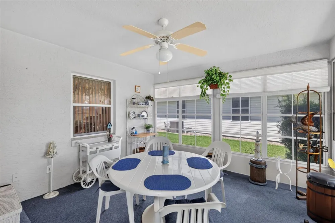
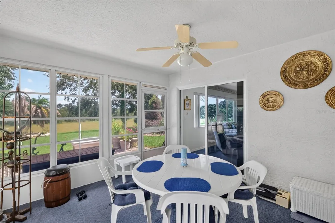
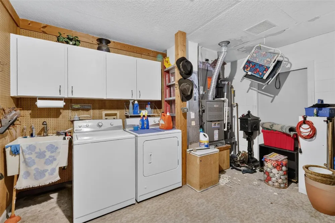
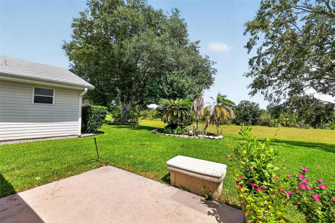
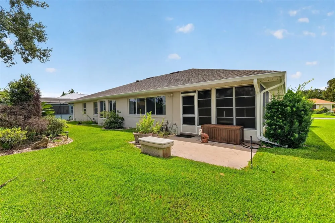
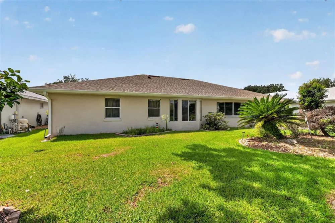
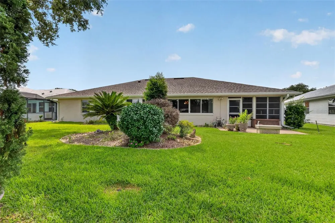
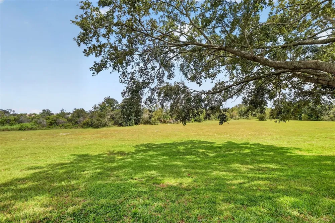
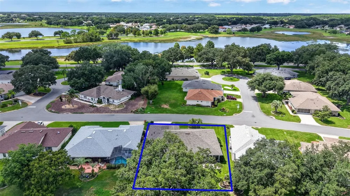
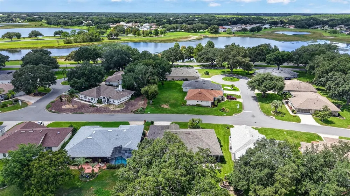
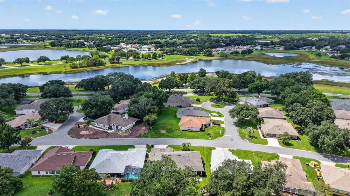
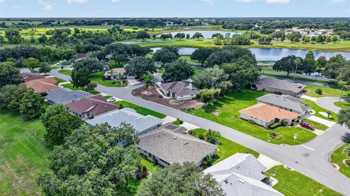
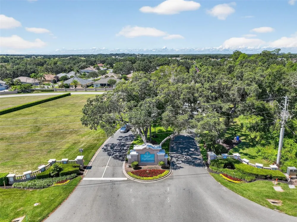
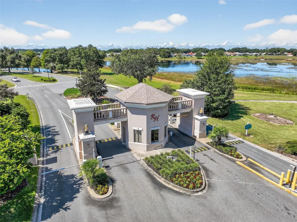
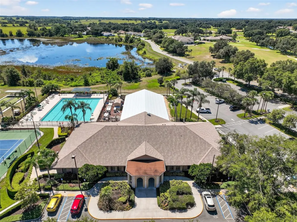
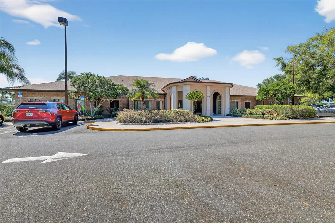
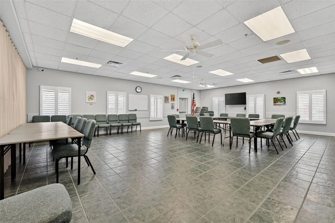
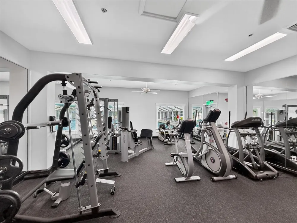
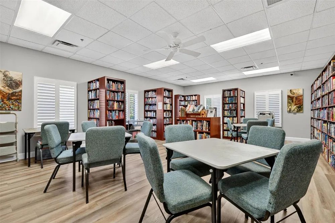
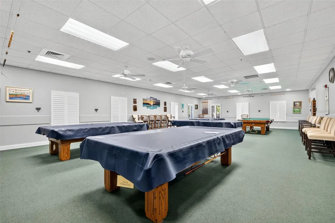
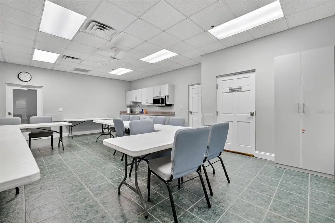
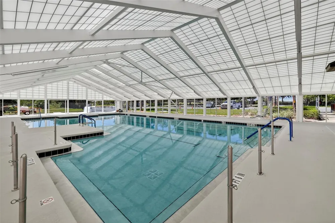
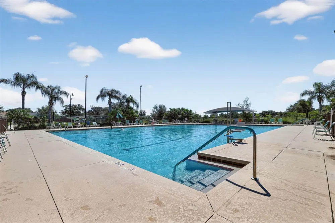
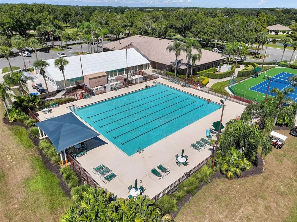
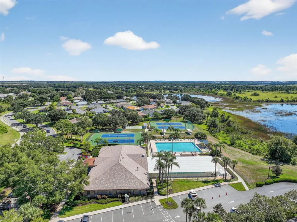
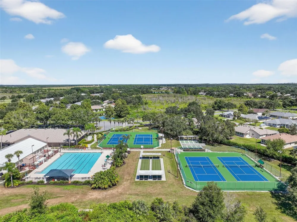
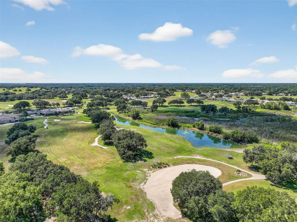
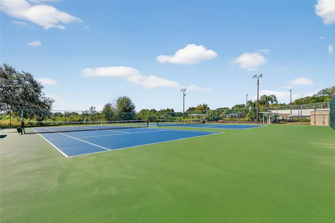
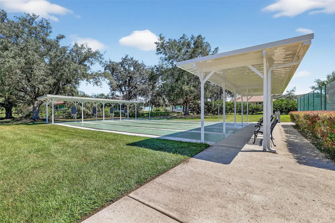
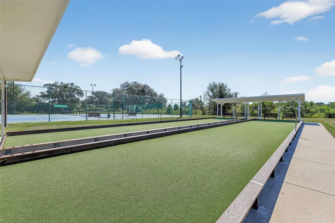
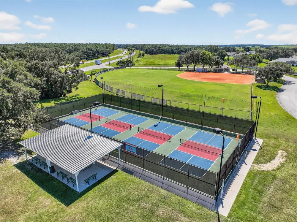
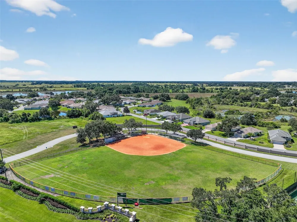
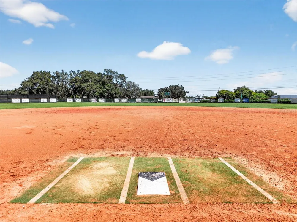
Welcome to 21526 King Henry Avenue, beautifully situated on a premium conservation in the sought-after Royal Highlands 55+ golf community. This spacious 3-bedroom, 2-bath home offers a thoughtfully designed split-bedroom floor plan with generous living spaces, a bonus/family room, screened lanai, and an oversized garage. The floor plan provides excellent separation between the primary suite and guest bedrooms, making it ideal for both everyday living and visiting family and friends. One of the home's biggest highlights is the NEW ROOF, GUTTERS & DOWNSPOUTS installed in June 2025. Inside, the expansive kitchen offers abundant cabinet and counter space, a bay window overlooking the private backyard, wall oven with convection and conventional settings, an additional microwave/convection oven above the gas cooktop, refrigerator, dishwasher, disposal and a convenient built-in chopping block. The adjoining living and dining areas feature wood flooring, architectural drop-wall details with lighting, and a fireplace that creates a welcoming focal point. The spacious primary suite includes two walk-in closets, including an exceptionally large deep closet, while the primary bath features dual sinks, a separate soaking tub and shower, plus a newer comfort-height toilet with bidet attachment installed in March 2026. Two guest bedrooms are privately situated on the opposite side of the home with a privacy door separating the guest wing from the main living areas, along with a guest bath featuring a large shower with built-in tile seat. Sliding doors from the bonus/family room lead to the screened, rain-protected lanai, extending the living space outdoors and providing a peaceful place to enjoy Florida's year-round lifestyle. The oversized garage adds even more versatility with a washer and dryer with cabinetry, second refrigerator, window A/C, electric garage screen, plus plenty of room for storage and hobbies. The garage door was also reconditioned in March 2026. Outside, pavers enhance the double driveway and walkway for attractive curb appeal. All of this is located in Royal Highlands, a resident-owned 55+ community known for its active lifestyle, golf, recreation and extensive amenities. Come see how much space, privacy and Florida lifestyle this home has to offer!

Property Details
Interior
Ceiling Fans(s), High Ceilings
Heating
Central
Cooling Features
Central Air
Bedrooms
3
Bathrooms
2.0
Full Baths
2
View
Trees/Woods
Lot Features
Conservation Area, In County, Paved, Private
Stories
1
Lot Description
Conservation Area, In County, Paved, Private
Exterior Materials
Rain Gutters
Pool Shared
1
Acres
0.18
Square Feet
2984.0
Parking Features
Garage Door Opener, Oversized
Parking
1
Parking Type
Garage
Parking Garage Spaces
2.0
Property Type
Purchase
Year Built
1997
Foundation
Slab
Roof
Shingle
Sewer Information
Public Sewer
Utility Source
Public
Utility Features
BB/HS Internet Available, Cable Connected, Electricity Connected, Natural Gas Connected, Public, Sewer Connected, Underground Ut
Appliances
Built-In Oven, Cooktop, Dishwasher, Dryer, Gas Water Heater, Microwave, Refrigerator, Washer
Subdivision
ROYAL HIGHLANDS PH 01 TR B LESS PT LYING W FOL
Senior Community
1
Community Features
Association Recreation - Owned, Buyer Approval Required, Community Mailbox, Deed Restrictions, Fitness Center, Gated Community -
County
Lake
Region
LEESBURG
Zoning
PUD
Original List Price
$375,000
Days on Market (Cumulative)
8
Taxes Annual
$2,408
HOA
1
HOA Fees
229.0
Pets
1
Pets Allowed
1
Ownership
Fee Simple
MLS #
G5117191
Location
Legal

IDX information is provided exclusively for personal, non-commercial use, and may not be used for any purpose other than to identify prospective properties consumers may be interested in purchasing. Information is deemed reliable but not guaranteed. Some IDX listings have been excluded from this website. Listing Information presented by local MLS brokerage: Del Amo Realty

Provided By
Listed by Angela Phillips (#MFR260503401)
Listing Office: VANGIE BERRY SIGNATURE REALTY (#MFR260501268)


Del Amo Realty Have a question about this home?

Interested in Purchasing 21526 KING HENRY AVENUE?

Get an estimate on monthly payments on this property.

$
years
Down Payment
$
%
Interest Rate
%
Tax Rate
%
$
$annually
$monthly
Estimated Monthly Payment
$0.00
Loan Amount
$0.00