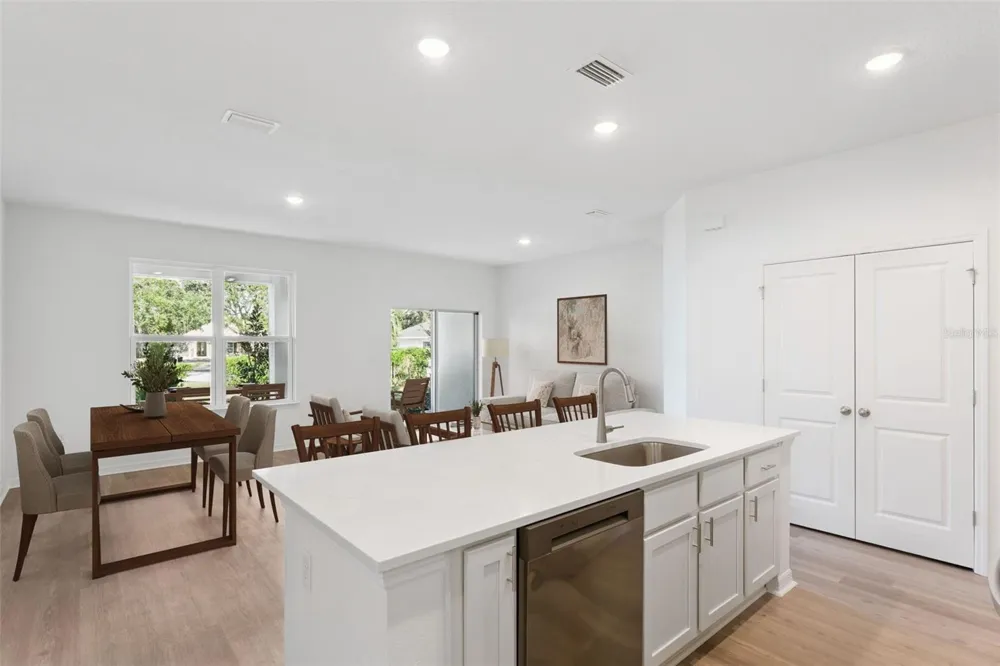
Under Construction. Estimated Completion: January 2027. If you’re looking for a home that delivers real value and a strong sense of community, this is the kind of place that truly fits your lifestyle—just minutes from Downtown Eustis and Mount Dora, offering an unbeatable mix of convenience and affordability. This stunning Palmer townhome features 1,657 sq. ft. of thoughtfully designed living space with 3 bedrooms, 2.5 bathrooms, and a spacious loft ideal for work or relaxation. Step inside from the covered porch and enjoy an airy, open-concept layout enhanced by sleek tile flooring on the first floor, Slate stained 42" shaker cabinets, stainless steel appliances, and impressive 9'4" ceilings. The modern kitchen showcases beautiful Granite countertops and flows seamlessly into the great room and dining area—perfect for everyday living or entertaining guests. A double sliding glass door opens to a generous 21-foot-wide covered lanai, dramatically extending your living space outdoors and creating the ideal setting for year-round relaxation and gatherings. Upstairs, the primary suite offers a private bath and walk-in closet, while two secondary bedrooms share a full bath. A full-size laundry room is conveniently located on the second floor for added ease and functionality. This beautifully crafted townhome also includes an attached garage with a two-car brick-paver driveway, and with HOA-covered lawn maintenance, it provides truly effortless, low-maintenance living in an exceptional location. The community features a dog park and a playground, offering great outdoor spaces for pets, families, and residents to enjoy. Plus, you’ll be just minutes from the best local attractions—from Mount Dora’s scenic boat tours, boutique shopping, art galleries, and lively festivals to Eustis favorites like Ferran Park, Trout Lake Nature Center, Lake Eustis for kayaking, and performances at the Bay Street Theater. And with easy access to Apopka and Ocoee, you’re perfectly positioned near major shopping, dining, commuter routes, and employment hubs. This location offers the ideal blend of comfort, convenience, and endless things to enjoy. Ask about our closing cost incentives! DISCLAIMER: Photos and/or renderings are for illustrative purposes only and may depict upgraded landscaping, elevations, decorative features, or optional upgrades that may not be included in the home offered. Pricing, Incentives and Promotions are subject to change at anytime. Promotions cannot be combined with any other offer. Ask the Sales and Marketing Representative for details on promotions.
Property Details
- Interior
- Stone Counters, Walk-In Closet(s)
- Heating
- Central
- Cooling Features
- Central Air
- Bedrooms
- 3
- Bathrooms
- 2.5
- Full Baths
- 2
- Half Baths
- 1
- Lot Features
- Sidewalk, Paved
- Lot Description
- Sidewalk, Paved
- Exterior Materials
- Sidewalk
- Acres
- 0.04
- Square Feet
- 1657.0
- Parking Features
- Driveway, Garage Door Opener
- Parking
- 1
- Parking Type
- Driveway
- Parking Garage Spaces
- 1.0
- Property Type
- Purchase
- Year Built
- 2027
- Foundation
- Slab
- Roof
- Shingle
- Sewer Information
- Public Sewer
- Utility Source
- Public
- Utility Features
- BB/HS Internet Available, Electricity Available, Fiber Optics, Public, Sprinkler Meter, Water Available
- Appliances
- Dishwasher, Disposal, Microwave, Range
- Subdivision
- CONNORS COVE
- Community Features
- Dog Park, Playground, Street Lights
- Elementary School
- Eustis Elem
- Middle School
- Eustis Middle
- High School
- Eustis High School
- County
- Lake
- Region
- EUSTIS
- Original List Price
- $263,010
- Days on Market (Cumulative)
- 12
- Taxes Annual
- $0
- HOA
- 1
- HOA Fees
- 162.0
- Ownership
- Fee Simple
- MLS #
- W7889018
Location
Legal
IDX information is provided exclusively for personal, non-commercial use, and may not be used for any purpose other than to identify prospective properties consumers may be interested in purchasing. Information is deemed reliable but not guaranteed. Some IDX listings have been excluded from this website. Listing Information presented by local MLS brokerage: Del Amo Realty
Provided By
Listed by Bill Maltbie (#MFR285514372)
Listing Office: MALTBIE REALTY GROUP (#MFR285516185)