(305) 648-0230 info@delamorealty.com Del Amo Realty INC
Traffic Dashboard
Home
  • Search
  • About
    • About Us
    • Agents
    • Testimonials
    • Join
    • Our Sold Listings
  • Short Sale
  • Buy
    • Search Homes
    • Areas
    • Home Buying Process
    • Mortgage Calculator
  • Sell
  • Contact
Traffic Dashboard
(305) 648-0230 info@delamorealty.com
  • 3211 Ponce de Leon Blvd Suite 204
    Coral Gables, FL 33134
About
  • Home
  • About
  • Contact
Search
  • Search Properties
Local Guide
  • Search by City
  • Search by Subdivision
  • Search by Zip
  • Search by Area
Legal
  • Privacy
  • Terms
  • DMCA
  • Accessibility
  • Fair Housing
Account
  • Dashboard
  • Logout
  • Login
Del Amo Realty - Footer Logo
©2026 Del Amo Realty INC. All rights reserved.
Website built by CloseHack.
Miami Association of REALTORS®

MIAMI ASSOCIATION OF REALTORS® All information deemed reliable but not guaranteed. All properties are subject to prior sale, change or withdrawal. Neither listing broker(s) or information provider(s) shall be responsible for any typographical errors, misinformation, misprints and shall be held totally harmless. Listing(s) information is provided for consumer's personal, non-commercial use and may not be used for any purpose other than to identify prospective properties consumers may be interested in purchasing. The data relating to real estate for sale on this website comes in part from the Internet Data Exchange program of the Multiple Listing Service. Real estate listings held by brokerage firms other than Marjo Realty Co. may be marked with the Internet Data Exchange logo and detailed information about those properties will include the name of the listing broker(s) when required by the MLS.

My Florida Regional MLS DBA Stellar MLS

IDX information is provided exclusively for personal, non-commercial use, and may not be used for any purpose other than to identify prospective properties consumers may be interested in purchasing. Information is deemed reliable but not guaranteed. Some IDX listings have been excluded from this website. Listing Information presented by local MLS brokerage: Del Amo Realty

Return
  • All Types
  • Structure
  • $375K-$975K
  • Bed/Bath
  • Size
  • Dates
  • Filters
  • Amenities
  • Save
  • Share
Listings
No results
Sort
Home / Bushnell / 2291 SE 37TH ROAD
2291 SE 37TH ROAD Bushnell, FL 33513 2291 SE 37TH ROAD Bushnell, FL 33513 2291 SE 37TH ROAD Bushnell, FL 33513 2291 SE 37TH ROAD Bushnell, FL 33513 2291 SE 37TH ROAD Bushnell, FL 33513 2291 SE 37TH ROAD Bushnell, FL 33513 2291 SE 37TH ROAD Bushnell, FL 33513 2291 SE 37TH ROAD Bushnell, FL 33513 2291 SE 37TH ROAD Bushnell, FL 33513 2291 SE 37TH ROAD Bushnell, FL 33513 2291 SE 37TH ROAD Bushnell, FL 33513 2291 SE 37TH ROAD Bushnell, FL 33513 2291 SE 37TH ROAD Bushnell, FL 33513 2291 SE 37TH ROAD Bushnell, FL 33513 2291 SE 37TH ROAD Bushnell, FL 33513 2291 SE 37TH ROAD Bushnell, FL 33513 2291 SE 37TH ROAD Bushnell, FL 33513 2291 SE 37TH ROAD Bushnell, FL 33513 2291 SE 37TH ROAD Bushnell, FL 33513 2291 SE 37TH ROAD Bushnell, FL 33513 2291 SE 37TH ROAD Bushnell, FL 33513 2291 SE 37TH ROAD Bushnell, FL 33513 2291 SE 37TH ROAD Bushnell, FL 33513 2291 SE 37TH ROAD Bushnell, FL 33513 2291 SE 37TH ROAD Bushnell, FL 33513 2291 SE 37TH ROAD Bushnell, FL 33513 2291 SE 37TH ROAD Bushnell, FL 33513 2291 SE 37TH ROAD Bushnell, FL 33513 2291 SE 37TH ROAD Bushnell, FL 33513 2291 SE 37TH ROAD Bushnell, FL 33513 2291 SE 37TH ROAD Bushnell, FL 33513 2291 SE 37TH ROAD Bushnell, FL 33513 2291 SE 37TH ROAD Bushnell, FL 33513 2291 SE 37TH ROAD Bushnell, FL 33513 2291 SE 37TH ROAD Bushnell, FL 33513 2291 SE 37TH ROAD Bushnell, FL 33513 2291 SE 37TH ROAD Bushnell, FL 33513 2291 SE 37TH ROAD Bushnell, FL 33513 2291 SE 37TH ROAD Bushnell, FL 33513 2291 SE 37TH ROAD Bushnell, FL 33513 2291 SE 37TH ROAD Bushnell, FL 33513 2291 SE 37TH ROAD Bushnell, FL 33513 2291 SE 37TH ROAD Bushnell, FL 33513 2291 SE 37TH ROAD Bushnell, FL 33513 2291 SE 37TH ROAD Bushnell, FL 33513 2291 SE 37TH ROAD Bushnell, FL 33513 2291 SE 37TH ROAD Bushnell, FL 33513 2291 SE 37TH ROAD Bushnell, FL 33513 2291 SE 37TH ROAD Bushnell, FL 33513 2291 SE 37TH ROAD Bushnell, FL 33513 2291 SE 37TH ROAD Bushnell, FL 33513 2291 SE 37TH ROAD Bushnell, FL 33513 2291 SE 37TH ROAD Bushnell, FL 33513 2291 SE 37TH ROAD Bushnell, FL 33513 2291 SE 37TH ROAD Bushnell, FL 33513 2291 SE 37TH ROAD Bushnell, FL 33513 2291 SE 37TH ROAD Bushnell, FL 33513 2291 SE 37TH ROAD Bushnell, FL 33513 2291 SE 37TH ROAD Bushnell, FL 33513 2291 SE 37TH ROAD Bushnell, FL 33513 2291 SE 37TH ROAD Bushnell, FL 33513 2291 SE 37TH ROAD Bushnell, FL 33513 2291 SE 37TH ROAD Bushnell, FL 33513 2291 SE 37TH ROAD Bushnell, FL 33513 2291 SE 37TH ROAD Bushnell, FL 33513 2291 SE 37TH ROAD Bushnell, FL 33513 2291 SE 37TH ROAD Bushnell, FL 33513 2291 SE 37TH ROAD Bushnell, FL 33513 2291 SE 37TH ROAD Bushnell, FL 33513 2291 SE 37TH ROAD Bushnell, FL 33513 2291 SE 37TH ROAD Bushnell, FL 33513 2291 SE 37TH ROAD Bushnell, FL 33513 View All Photos

$749,900

| Active

2291 SE 37TH ROAD

Bushnell, FL 33513

5,184
Square Feet
3
Beds
2
Baths
6.05
Acres
0
Days on Market
MFRG5115740
MLS#
House
Structure
Residential
Zone
Contact

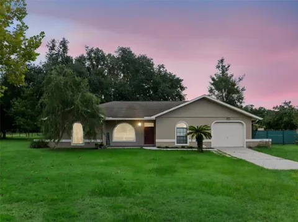
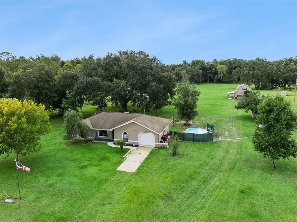
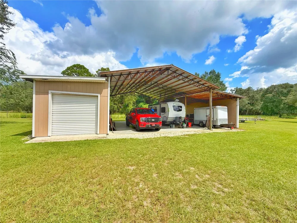
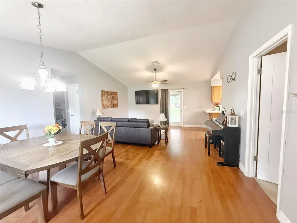
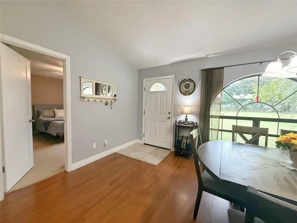
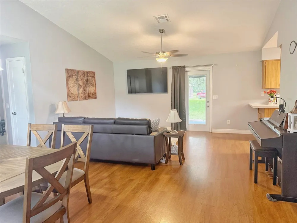
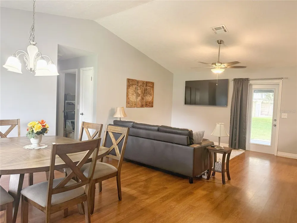
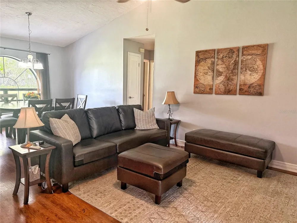
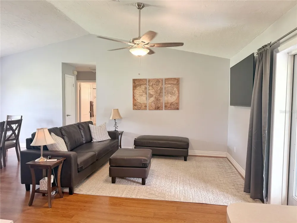
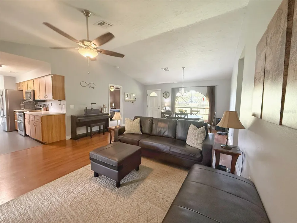
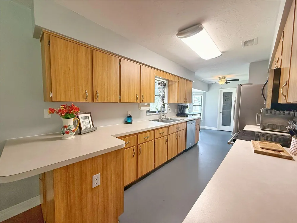
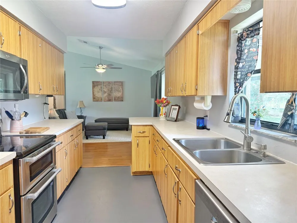
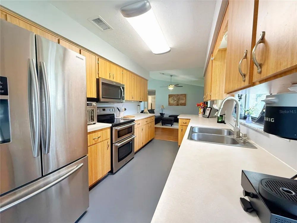
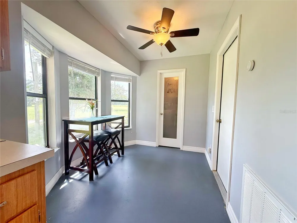
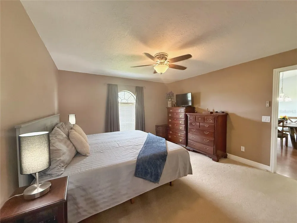
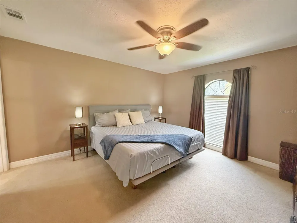
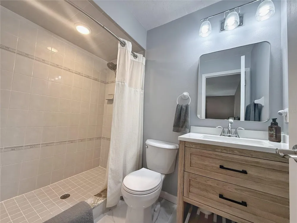
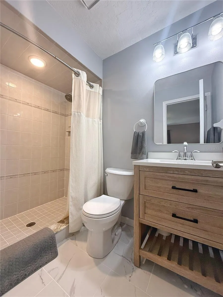
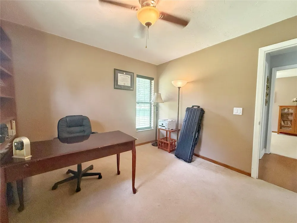
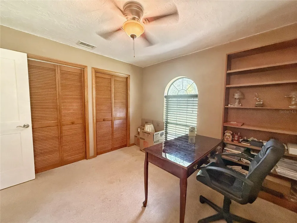
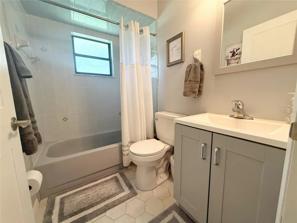
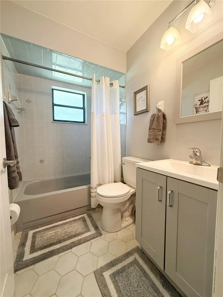
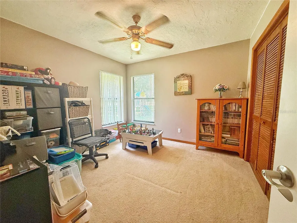
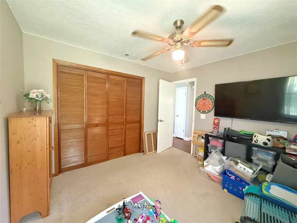
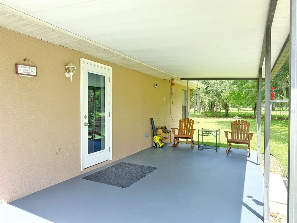
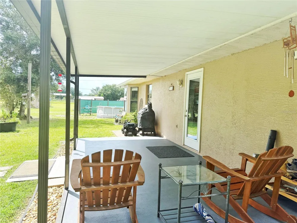
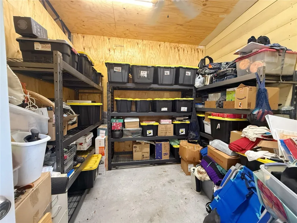
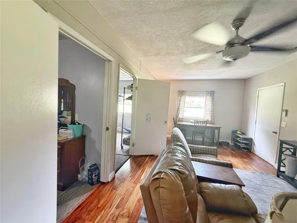
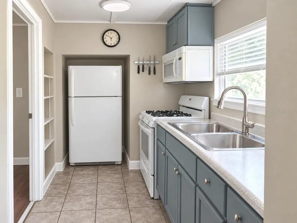
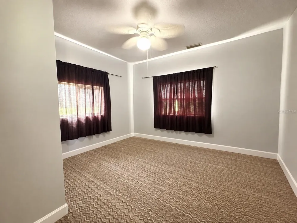
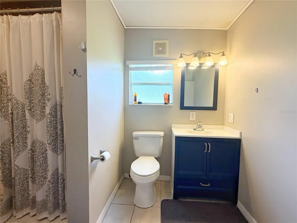
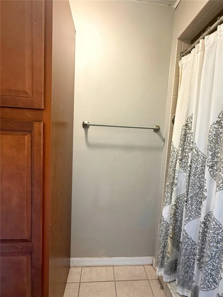
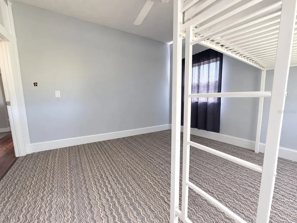
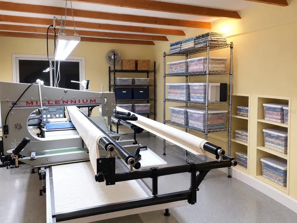
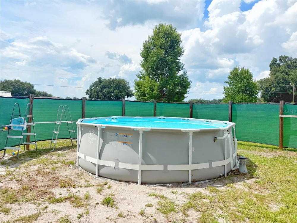
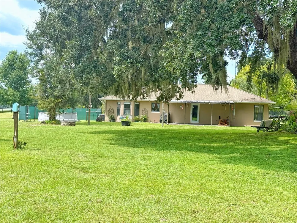
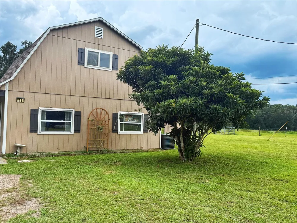
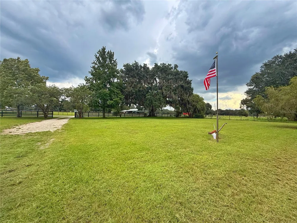
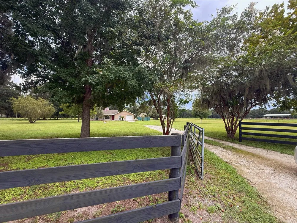
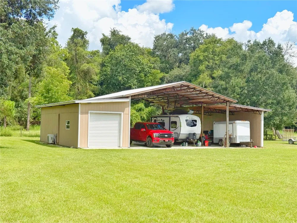
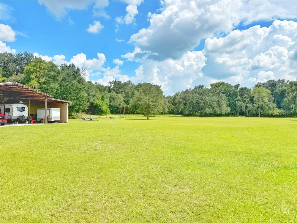
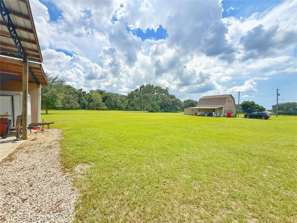
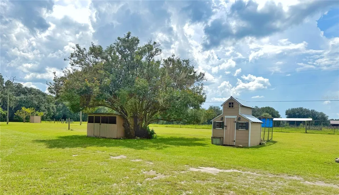
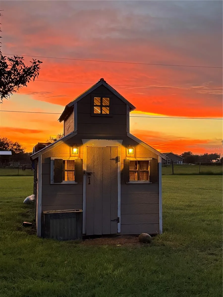
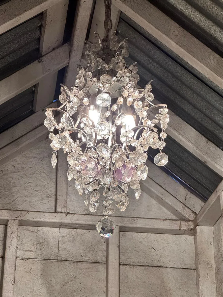
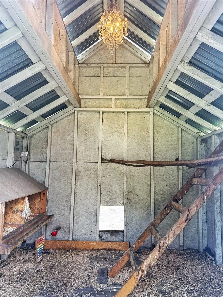
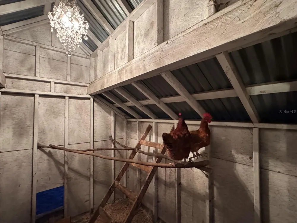
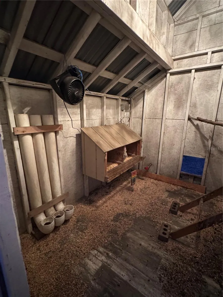
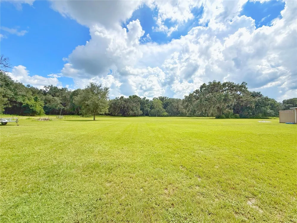
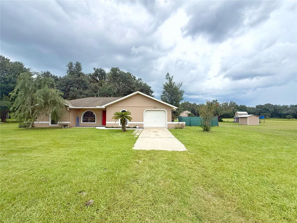
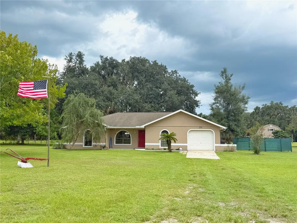
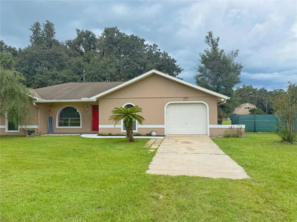
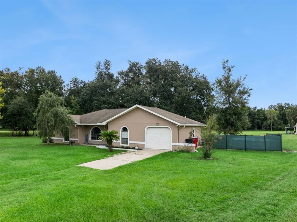
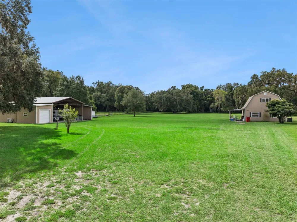
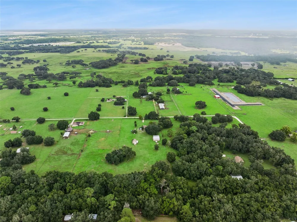
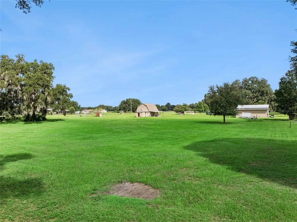
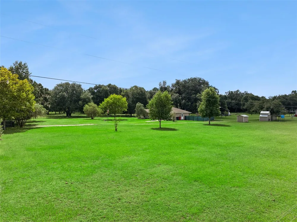
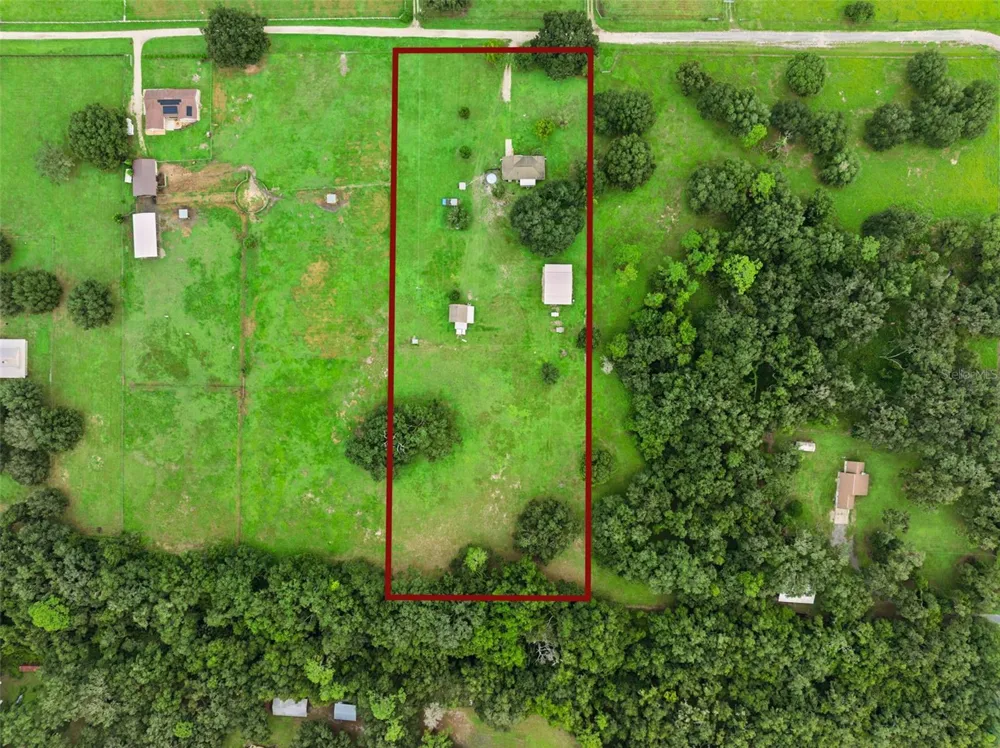
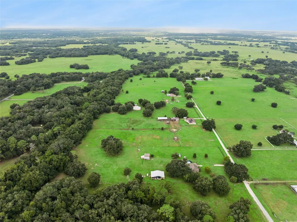
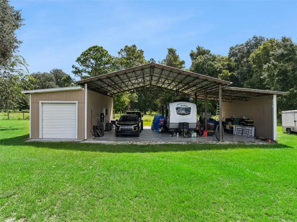
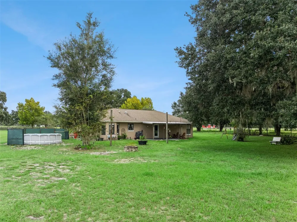
NO HOA….3/2 PLUS a 2/1 second Home. …Welcome guests through the GATED front entry into the fenced in acreage and home site. This property has a Main home, Second home/apt with office or flex space above, Pole Barn, pool and so much more….The Main home has 3 bedrooms and 2 bath SPLIT floor plan as you enter the home your greeted with a OPEN floor plan and VAULTED ceilings.The Great room or Living/Dining combo has laminate flooring and access to the rear COVERED porch. The Kitchen has STAINLESS steel appliances, deep kitchen sink with a window to enjoy the backyard views, eat in space, ETCHED glass pantry door. The Primary Bedroom has a walk in closet, en suite bathroom that is updated with tile flooring, shower, vanity and toilet. Bedrooms 2 & 3 have carpet, ceiling fans, built in closets and share Bathroom 2. Bathroom 2 has ceramic tile flooring, tub/shower combo, updated vanity and toilet. The garage is INSULATED and has an air climate controlled with carpet that can easily be removed. There is a SECOND home/apt/workspace with separate POWER meter and septic. RENT this out, make it a IN LAW suite, separate Family apt, or home OFFICE so many ways to utilize this space. This Separate home/building features a Great room, 2 bedrooms, bathroom with shower and updated vanity, kitchen and that’s just on the Main floor. The second floor can be accessed from inside the apt or the outside and can be a workroom/office/ playroom/ living room you decide. The POLE barn which is 36x54 has a 12x24 space with a ROLL up door and a 12x 12 storage/workshop/hobby or other space with 11” ceilings, climate controlled and lighting. There is a above ground POOL to spend the hot days cooling off and splashing around. There are CHICKEN coups all set up for glamor with a chandelier inside. There is also a additional animal pen.There are 2 WELLS, each home site has an independent SEPTIC and POWER meter. The entire property is FENCED. The gorgeous CANOPY trees around the acreage allows plenty of space to hang a swing, enjoy the sunsets and play with friends and family. There is so much POTENTIAL for this location that you can decide how you would like to use and enjoy the tranquility and open space. The Villages is about 20 miles away as well as Major roads like 301, 471 and 75 to be able to get around easily to Tampa, Ocala or Wildwood. Spend time with all your toys and create memories in this Amazing property that has so many opportunities to have fun in the sun.

Property Details
Interior
Ceiling Fans(s), Eat-in Kitchen, Open Floorplan, Primary Bedroom Main Floor, Split Bedroom, Walk-In Closet(s), Window Treatments
Heating
Central, Electric
Cooling Features
Central Air
Bedrooms
3
Bathrooms
2.0
Full Baths
2
View
Trees/Woods
Lot Features
Cleared, Farm, In County, Level, Oversized Lot, Pasture
Lot Description
Cleared, Farm, In County, Level, Oversized Lot, Pasture
Pool
1
Pool Description
Above Ground, Vinyl
Pool Features
Above Ground, Vinyl
Exterior Materials
Lighting, Private Mailbox, Private Yard, Rain Gutters, Storage
Acres
6.05
Square Feet
5184.0
Parking Features
Covered, Oversized, RV Carport, RV Access/Parking, Workshop in Garage
Parking
1
Parking Type
Carport
Parking Garage Spaces
1.0
Parking Carport Spaces
4.0
Property Type
Purchase
Year Built
1993
Foundation
Slab
Roof
Shingle
Sewer Information
Septic Tank
Utility Source
Well Required
Utility Features
Cable Available, Cable Connected, Electricity Connected, Sewer Connected, Water Connected
Appliances
Dishwasher, Microwave, Range, Range Hood
Subdivision
NONE
County
Sumter
Region
BUSHNELL
Zoning
50-AG
Original List Price
$749,900
Taxes Annual
$1,324
Pets
1
Pets Allowed
1
Ownership
Fee Simple
MLS #
G5115740
Location
Legal

IDX information is provided exclusively for personal, non-commercial use, and may not be used for any purpose other than to identify prospective properties consumers may be interested in purchasing. Information is deemed reliable but not guaranteed. Some IDX listings have been excluded from this website. Listing Information presented by local MLS brokerage: Del Amo Realty

Provided By
Listed by Kimberly Jones-Wilde (#MFR260503326)
Listing Office: RE/MAX TITANIUM GROUP (#MFR260503101)


Del Amo Realty Have a question about this home?

Interested in Purchasing 2291 SE 37TH ROAD?

Get an estimate on monthly payments on this property.

$
years
Down Payment
$
%
Interest Rate
%
Tax Rate
%
$
$annually
$monthly
Estimated Monthly Payment
$0.00
Loan Amount
$0.00