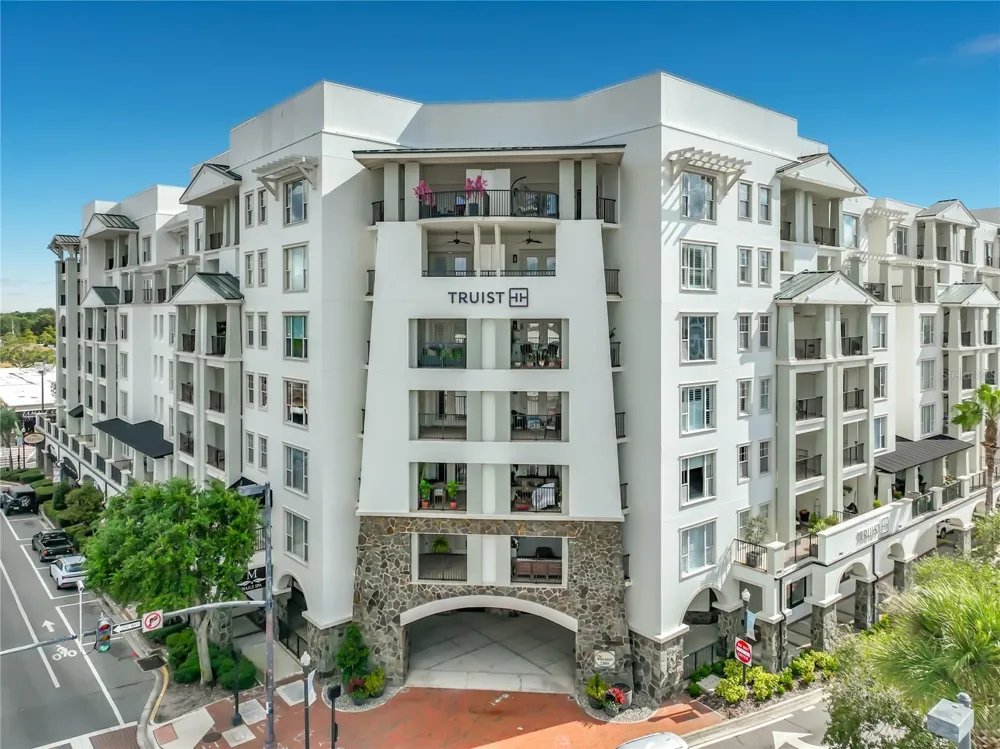
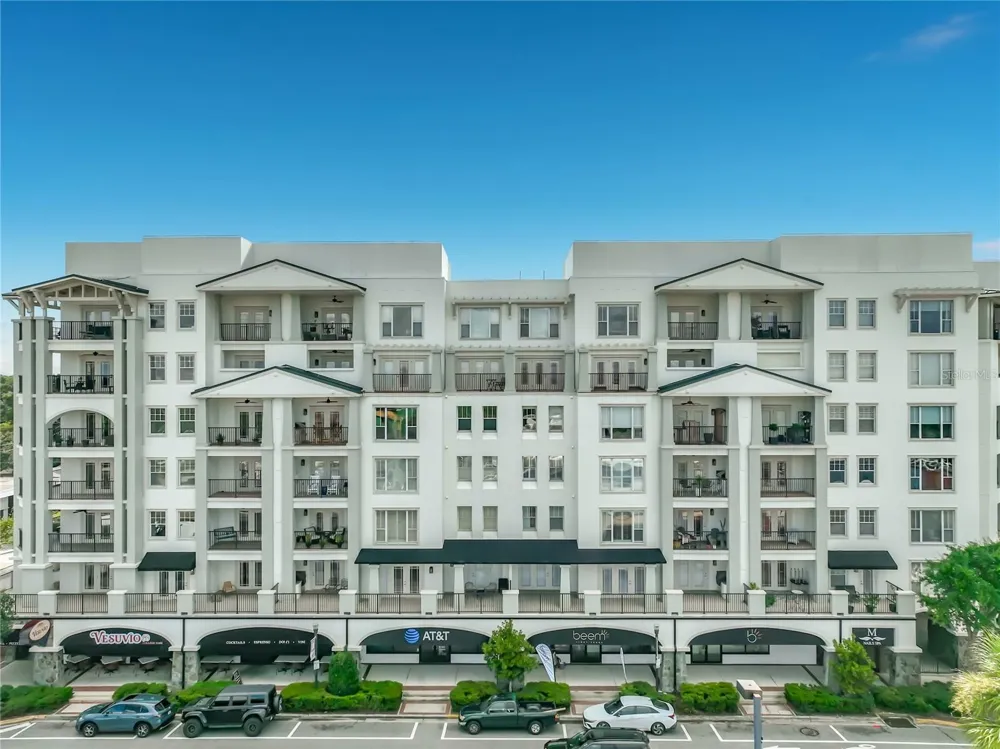
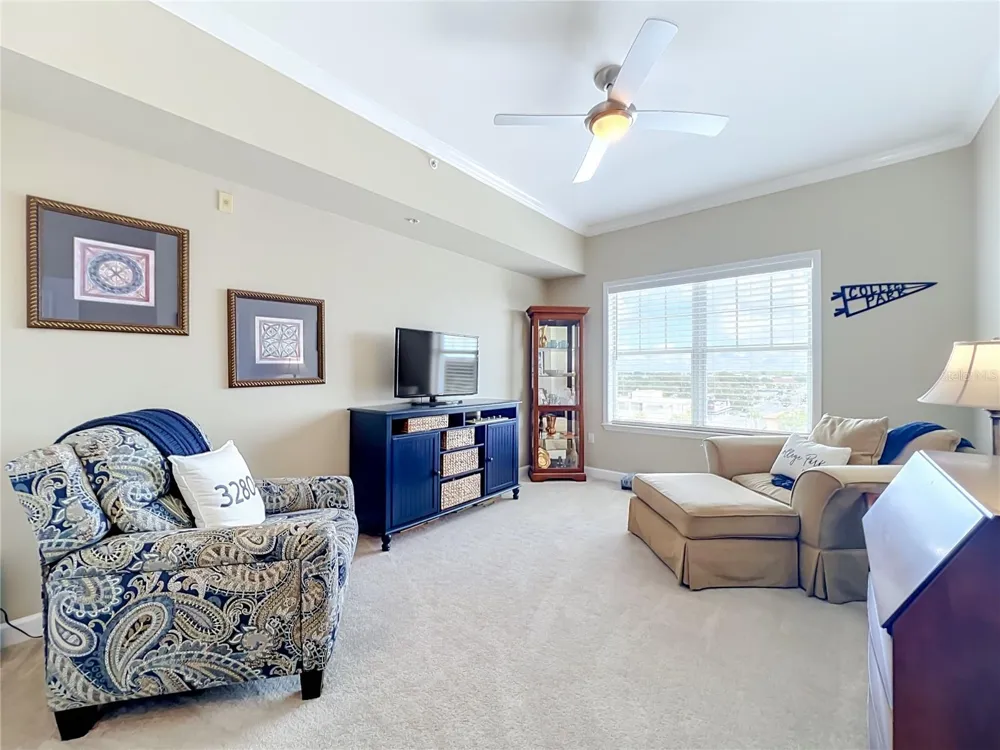
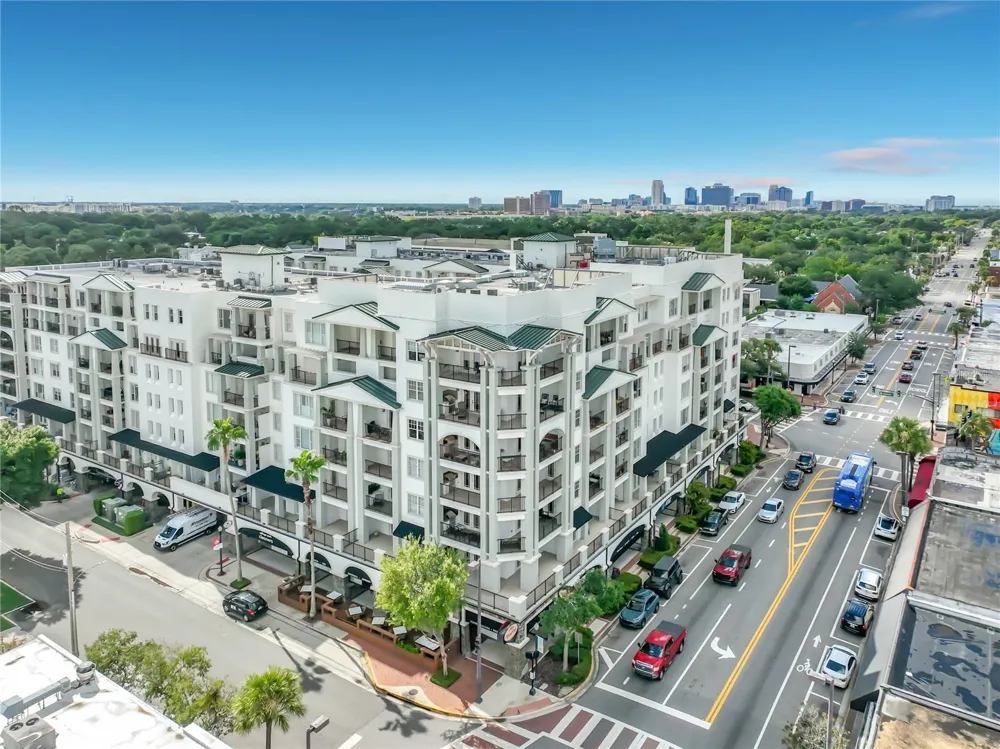
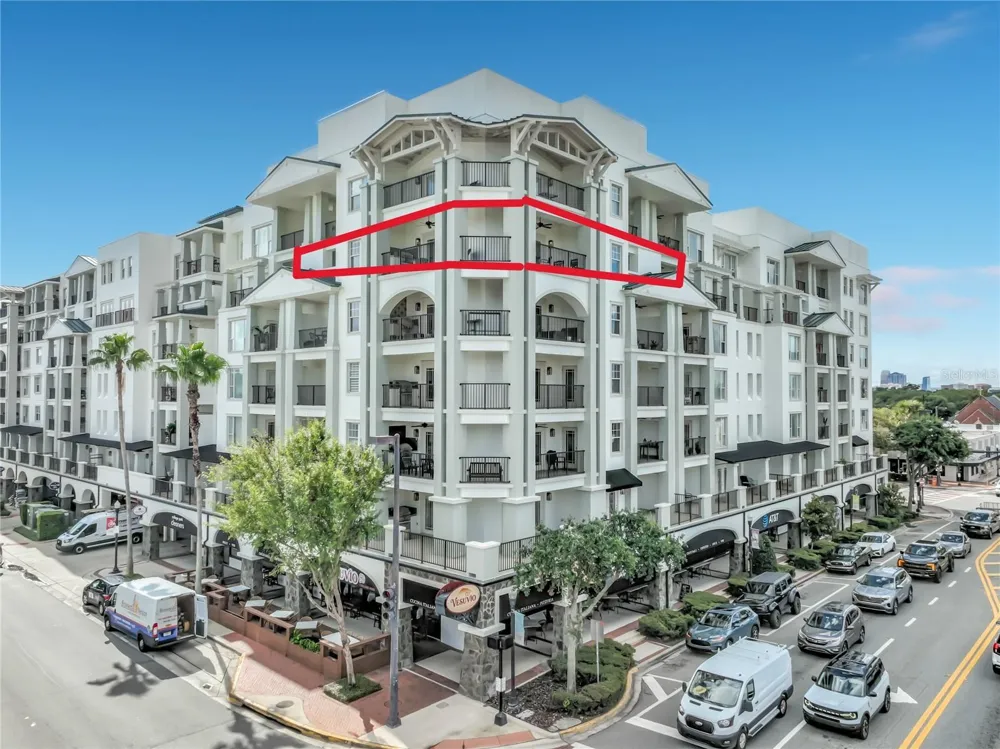
Experience an exceptional luxury lifestyle at The Wellesley Condominiums! This beautifully upgraded 6th floor
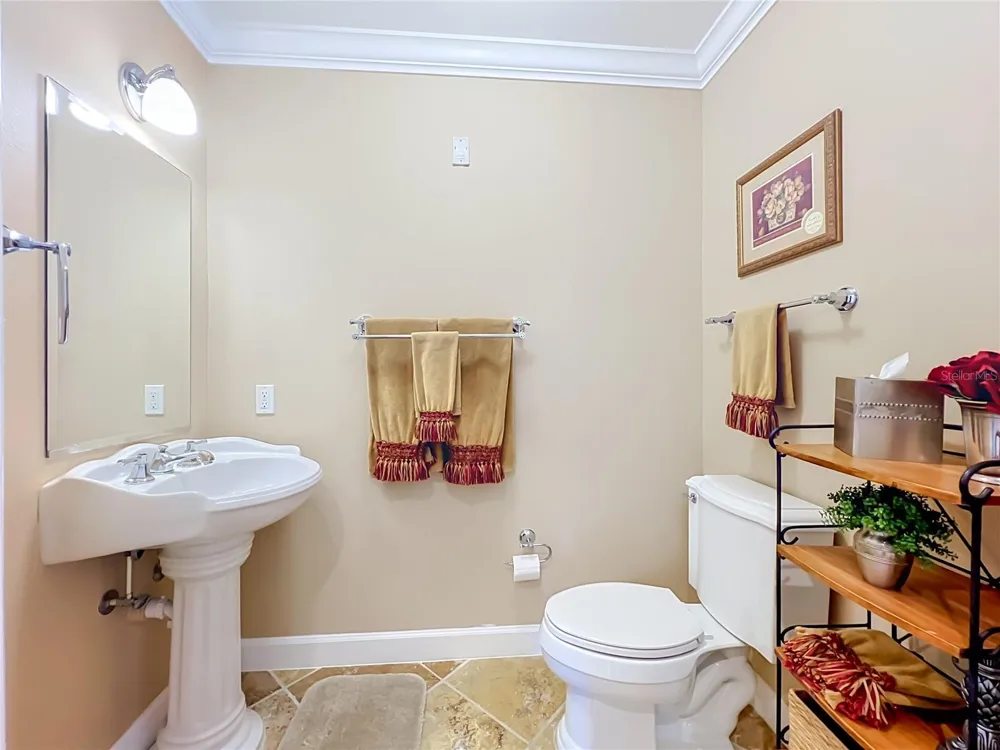
corner residence offers 3 bedrooms, 2½ baths, an open floor plan, abundant natural light and an extraordinary
combination of indoor-outdoor living.
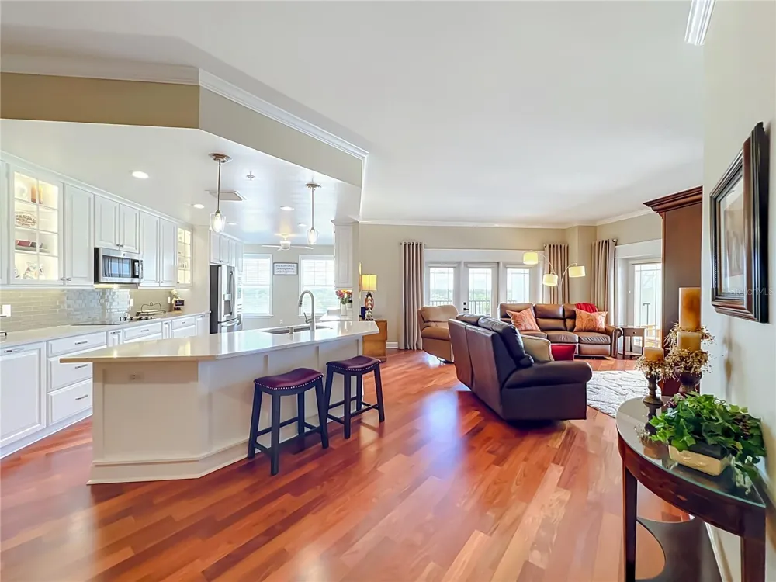
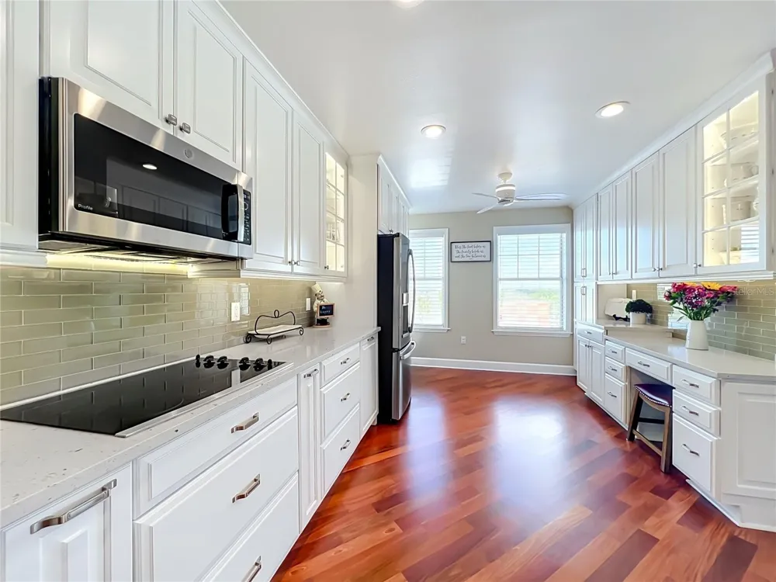
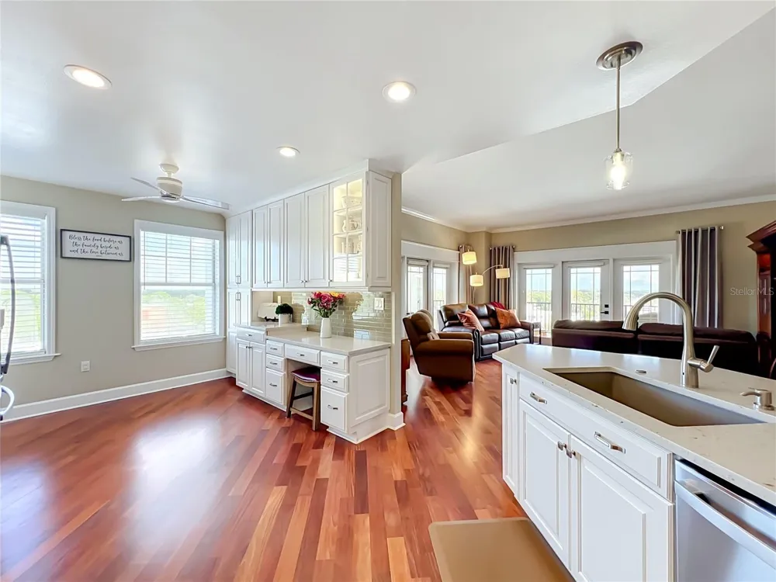
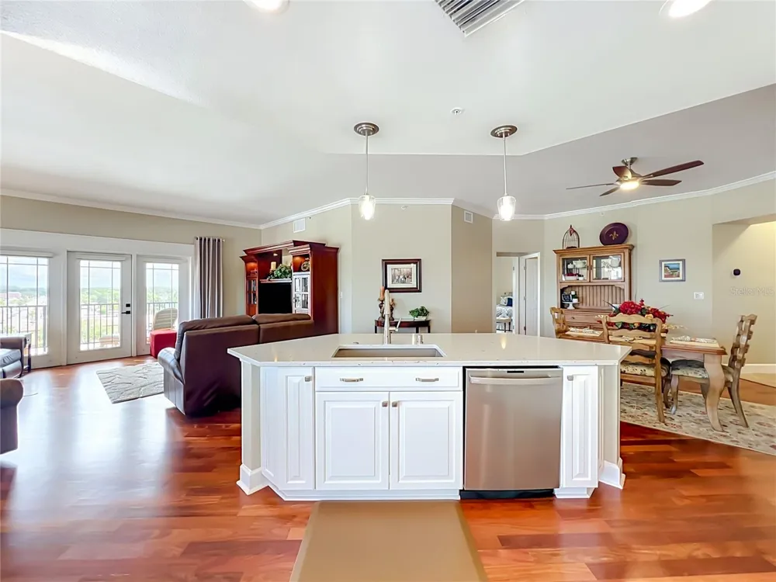
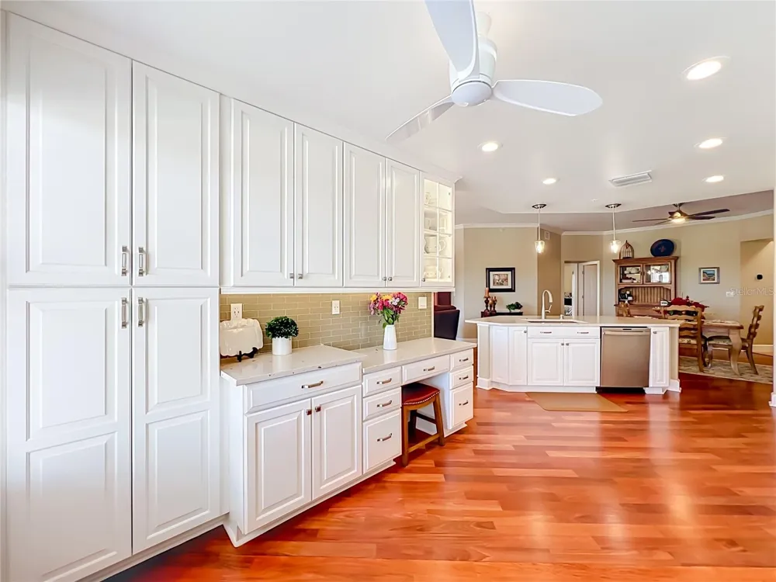
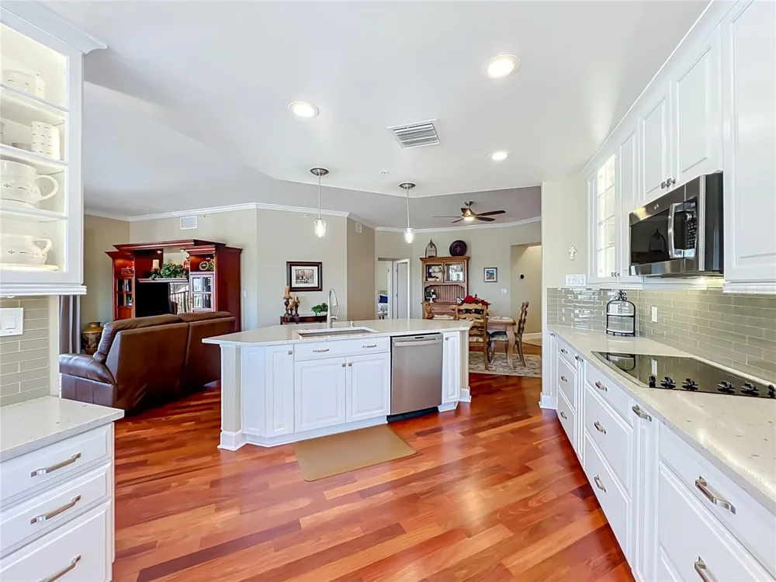
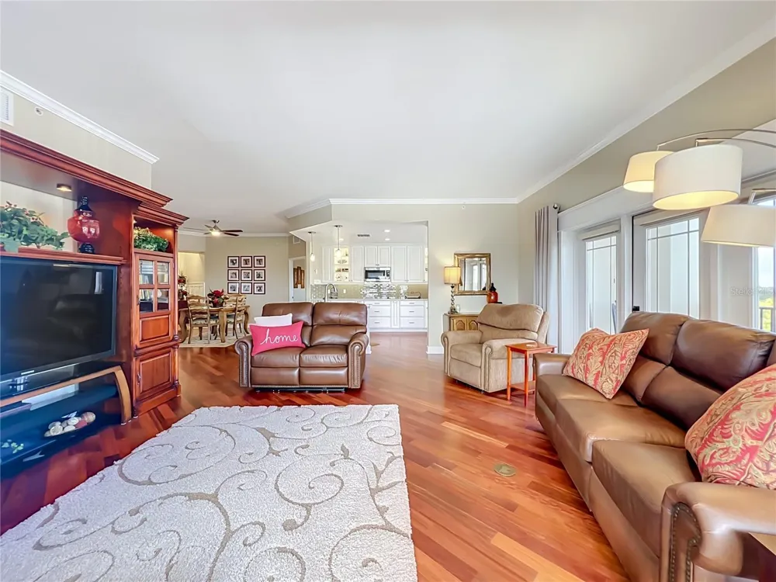
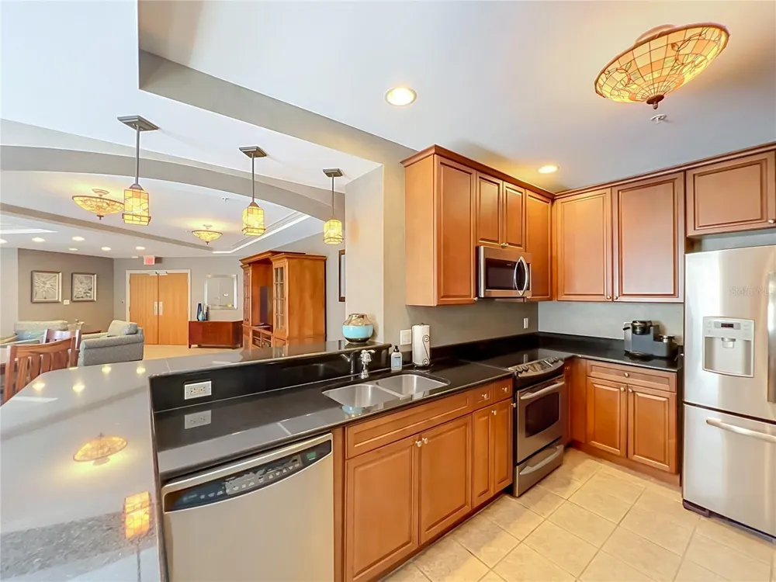
The centerpiece of the home is a fully renovated kitchen featuring custom cabinetry, quartz countertops, glass tile
backsplash, a large island with wood wainscoting, newer GE Profile appliances, sizeable pantry and a built-in desk.
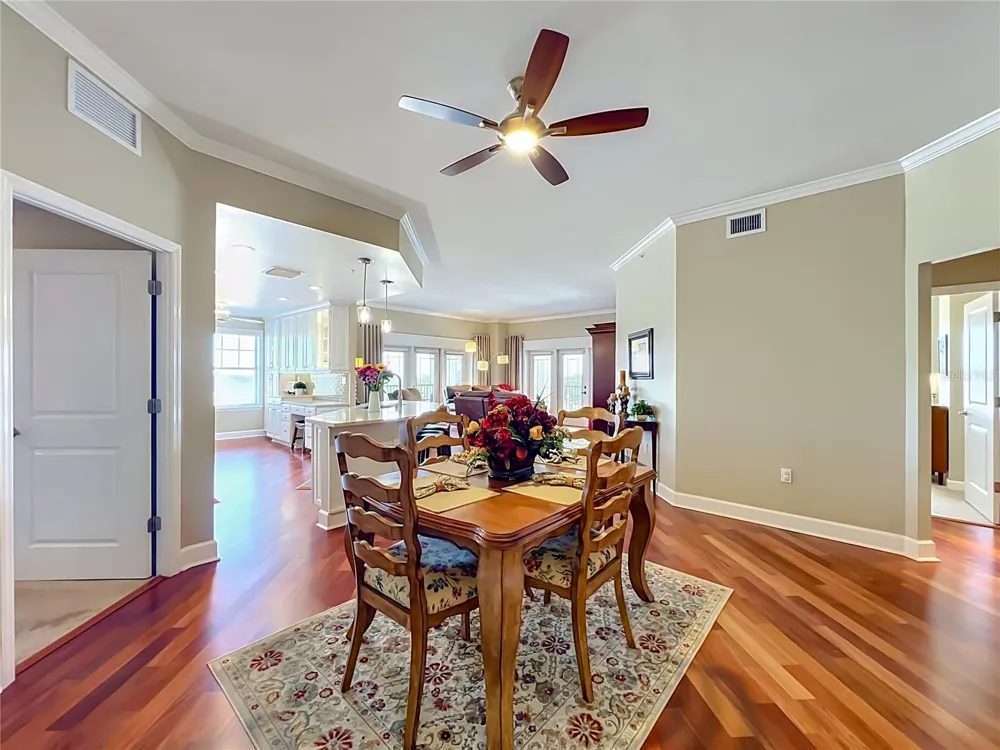
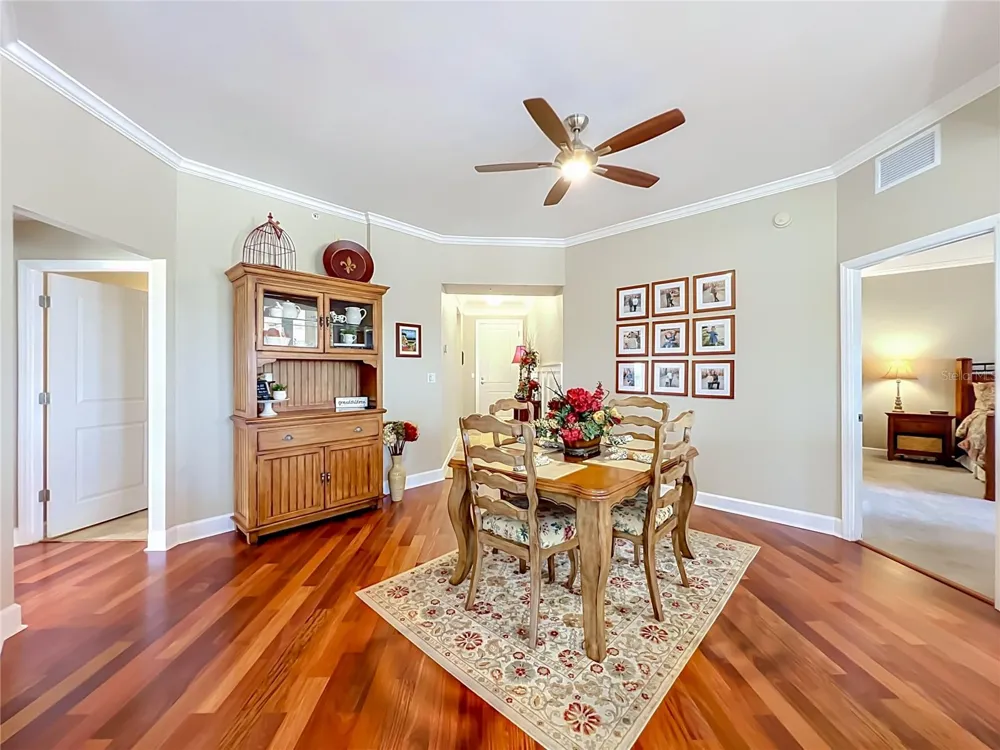
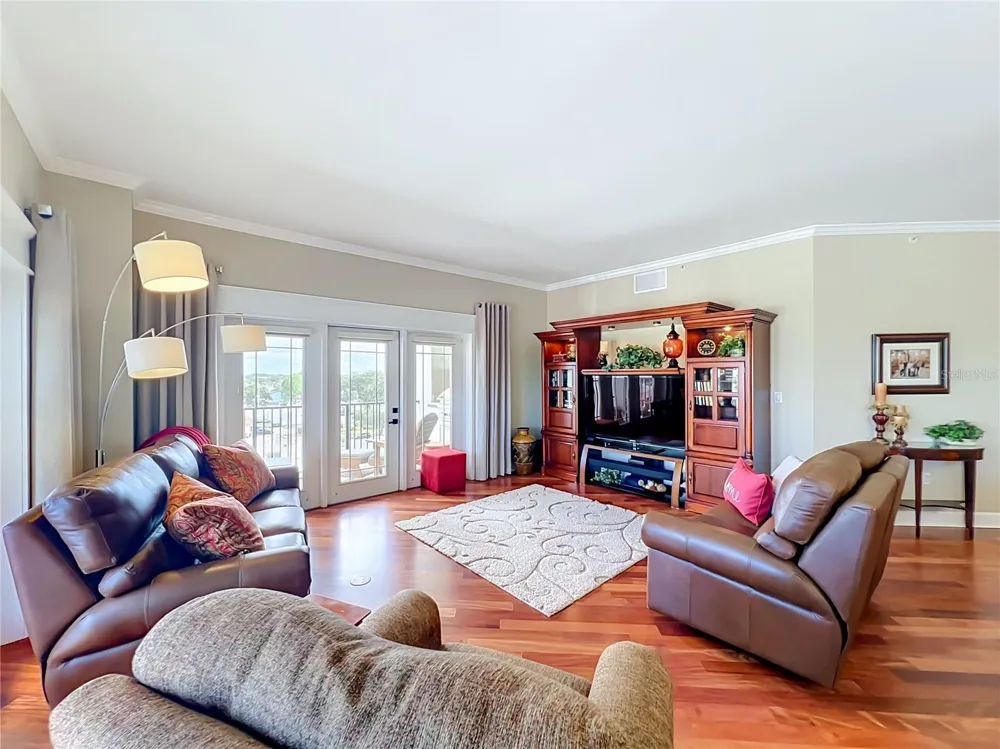
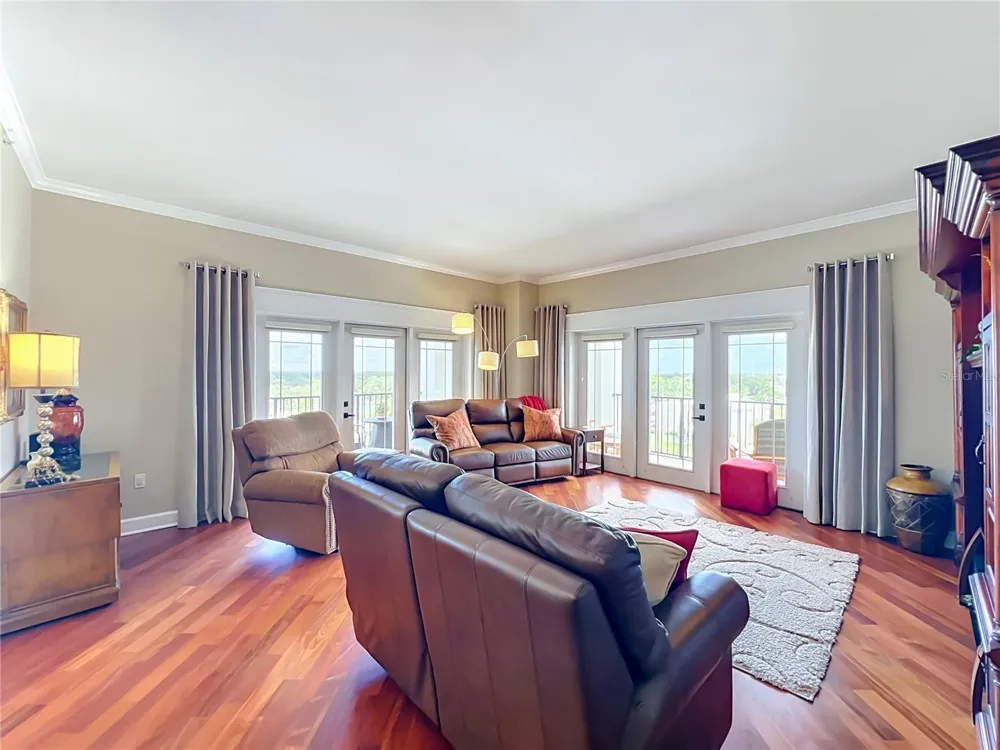
Newly refinished wood flooring (August 2026), custom wood-framed French doors, and detailed millwork add
warmth and character throughout the main living spaces.
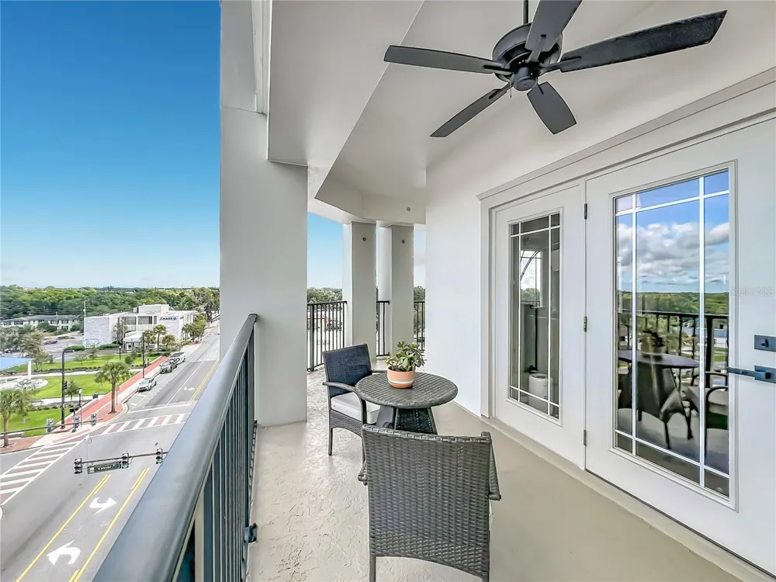
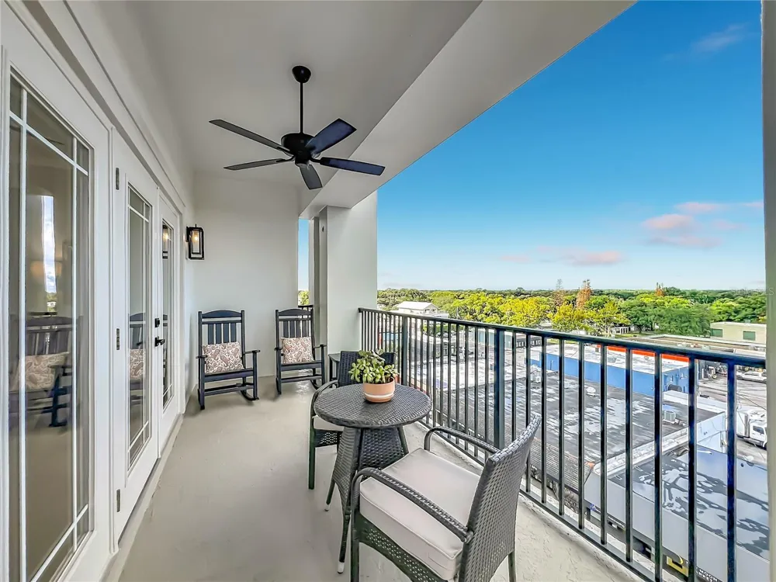
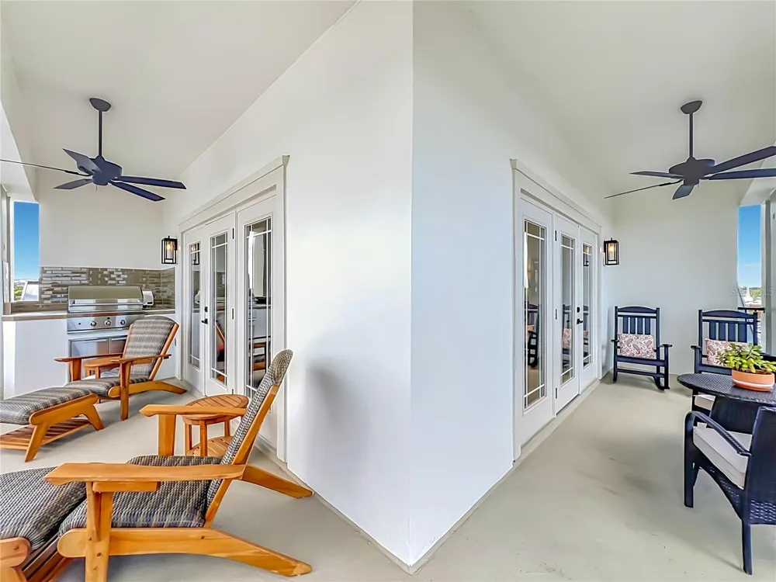
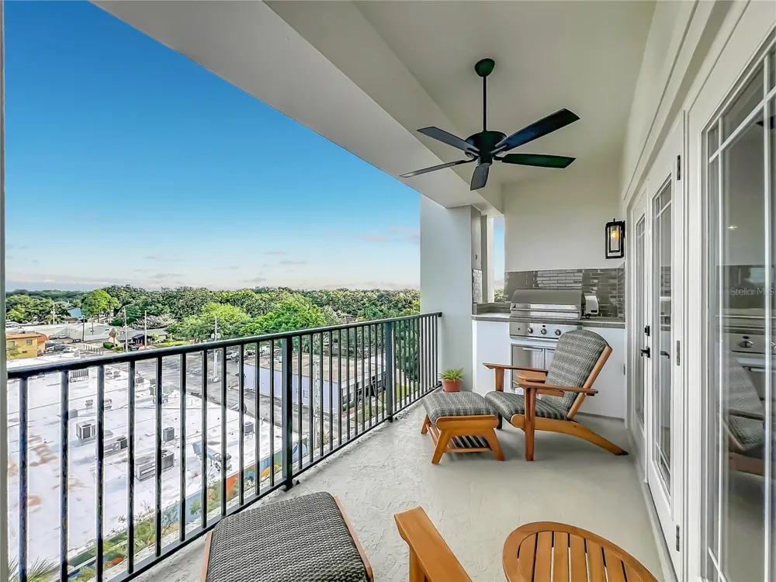
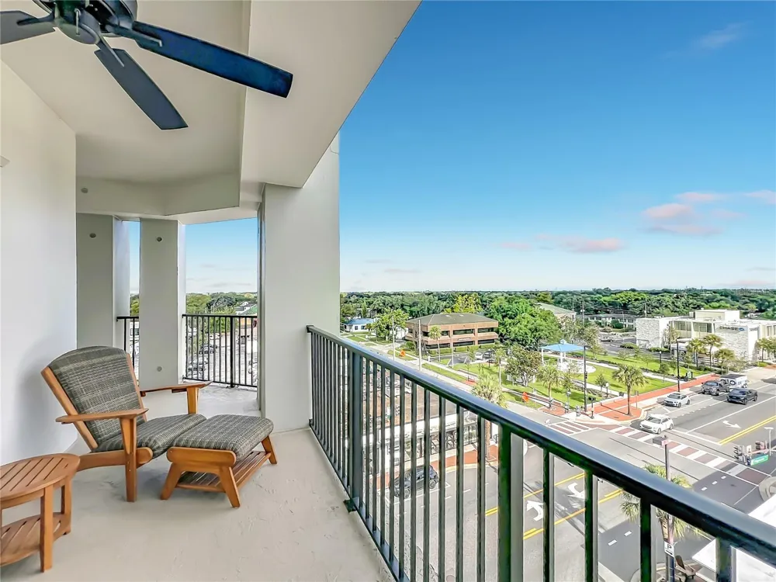
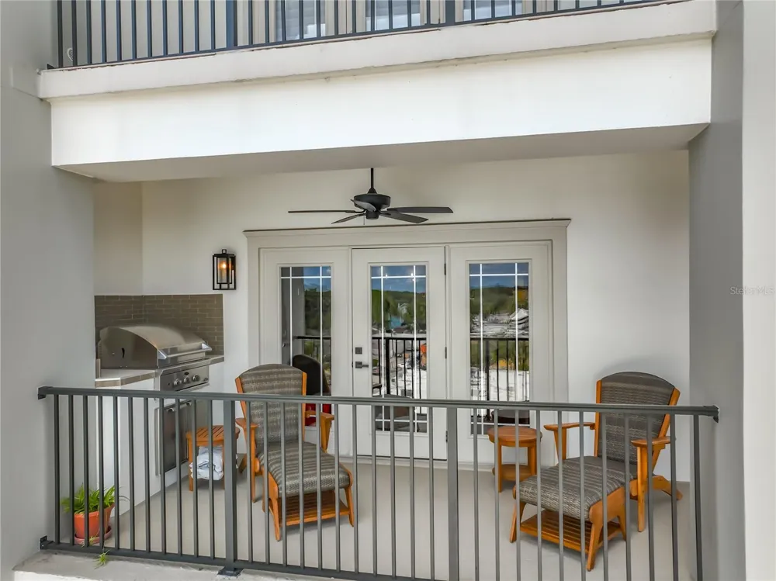
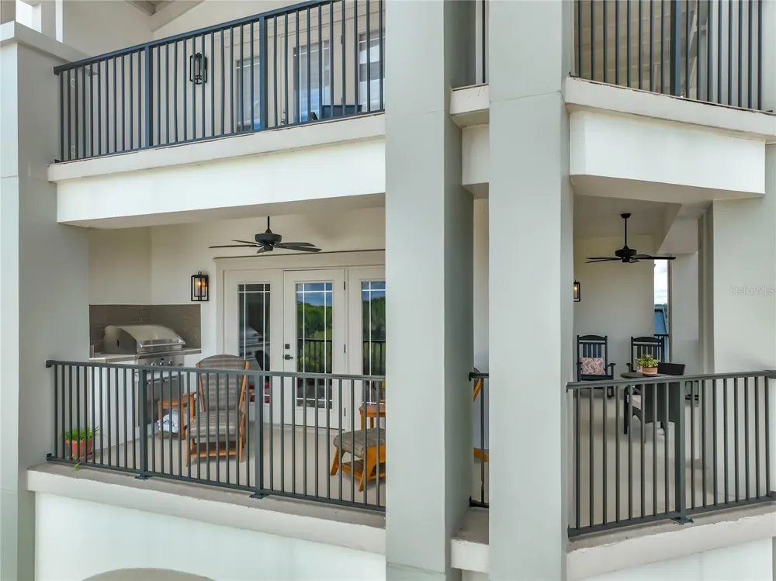
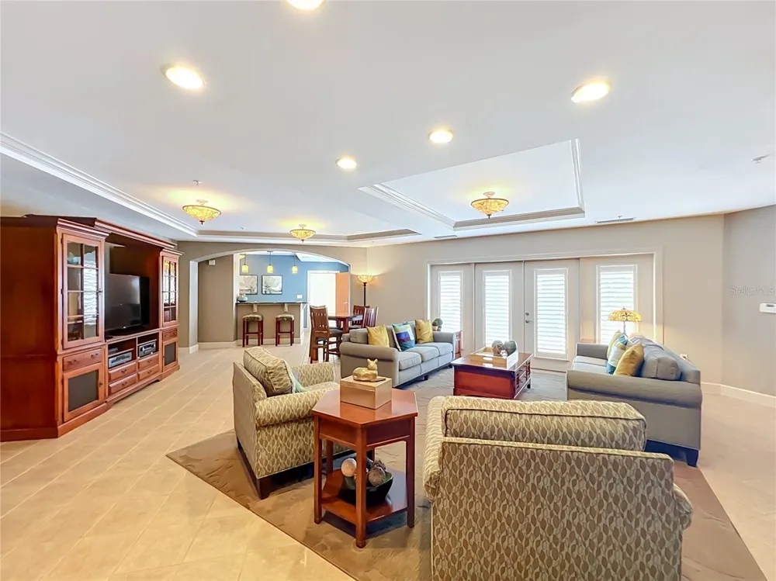
The open living and dining areas flow naturally to the home's remarkable outdoor spaces. A large wrap-around
balcony provides expansive views of College Park and its incredible sunsets and creates an exceptional setting for
entertaining, dining or enjoying the Florida lifestyle as well. The summer kitchen with glass tile backsplash, a
natural-gas grill and multiple seating areas make outdoor entertaining effortless.
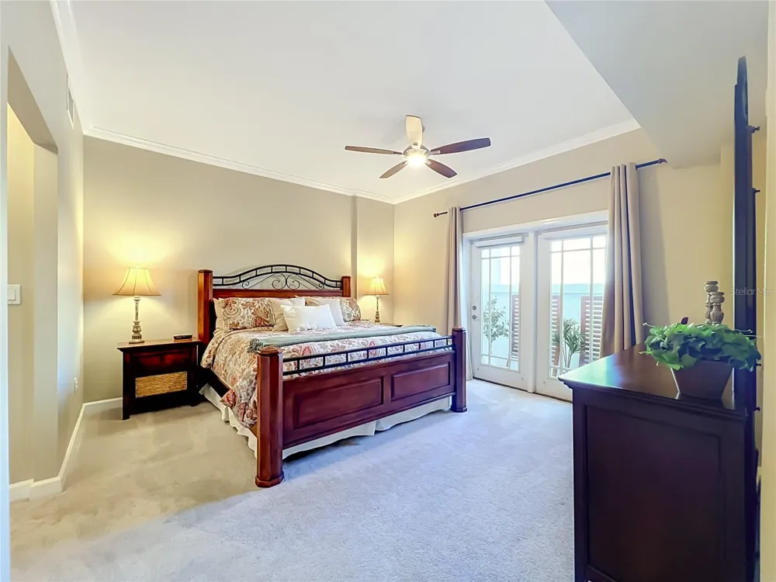
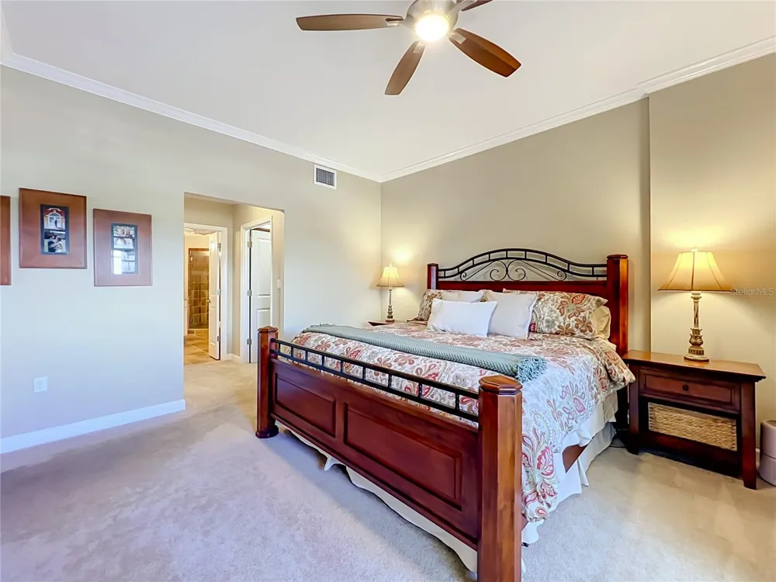
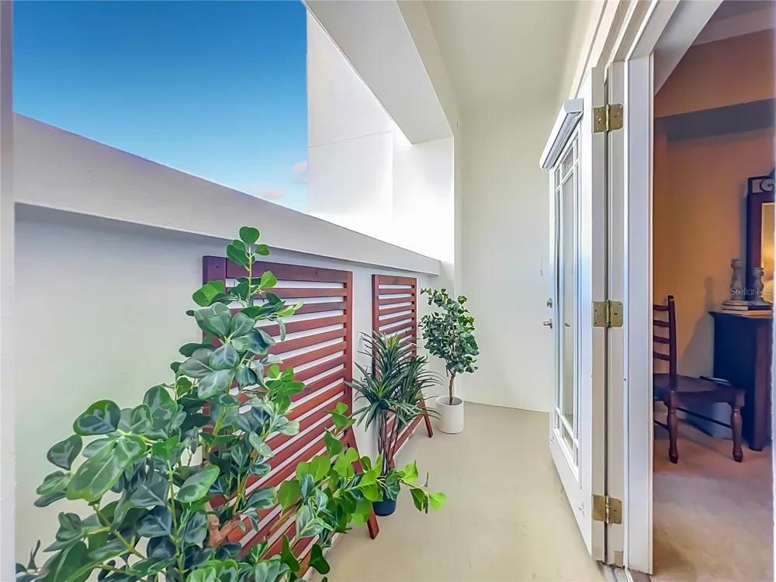
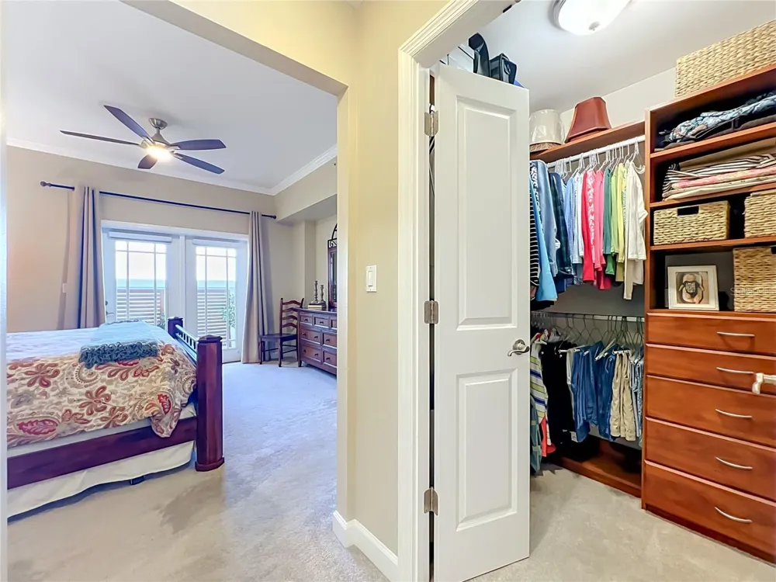
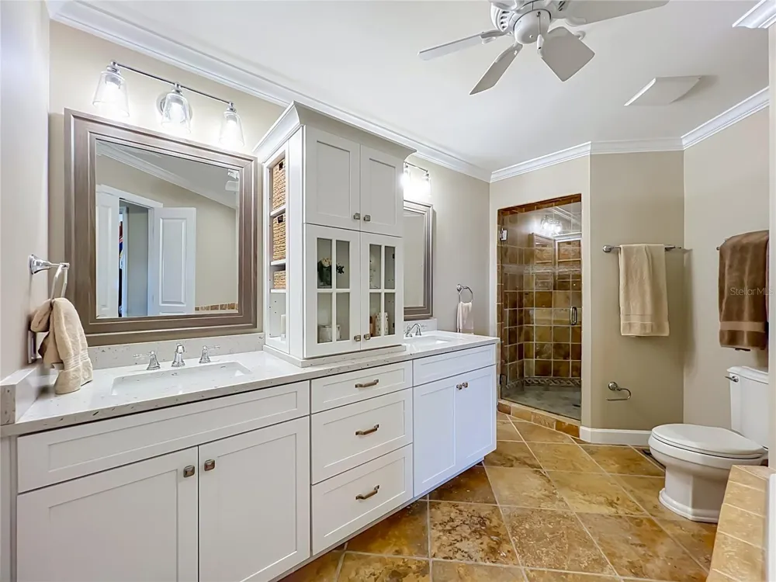
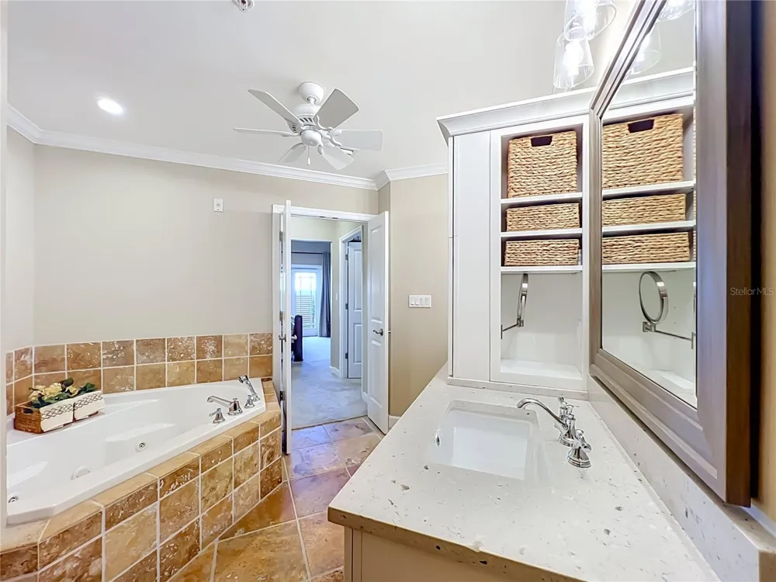
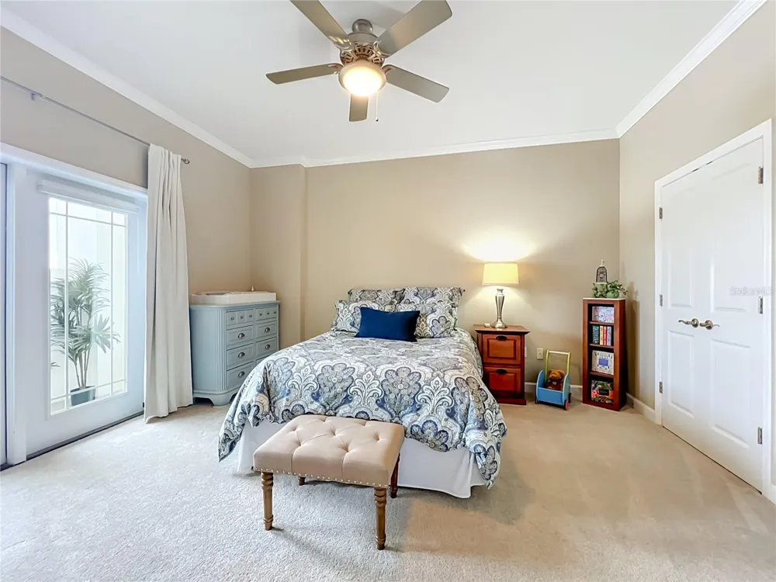
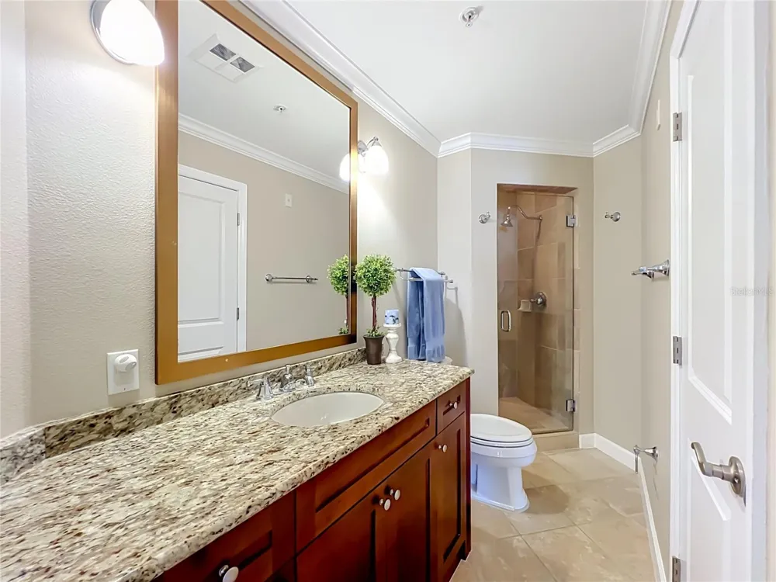
The primary suite provides a relaxing retreat with a private balcony and dual walk-in custom designed closets
featuring wood shelving and drawer units. The partially renovated primary bath includes new custom cabinetry
and quartz countertops, upgraded floor tile, a large whirlpool bathtub and separate shower.
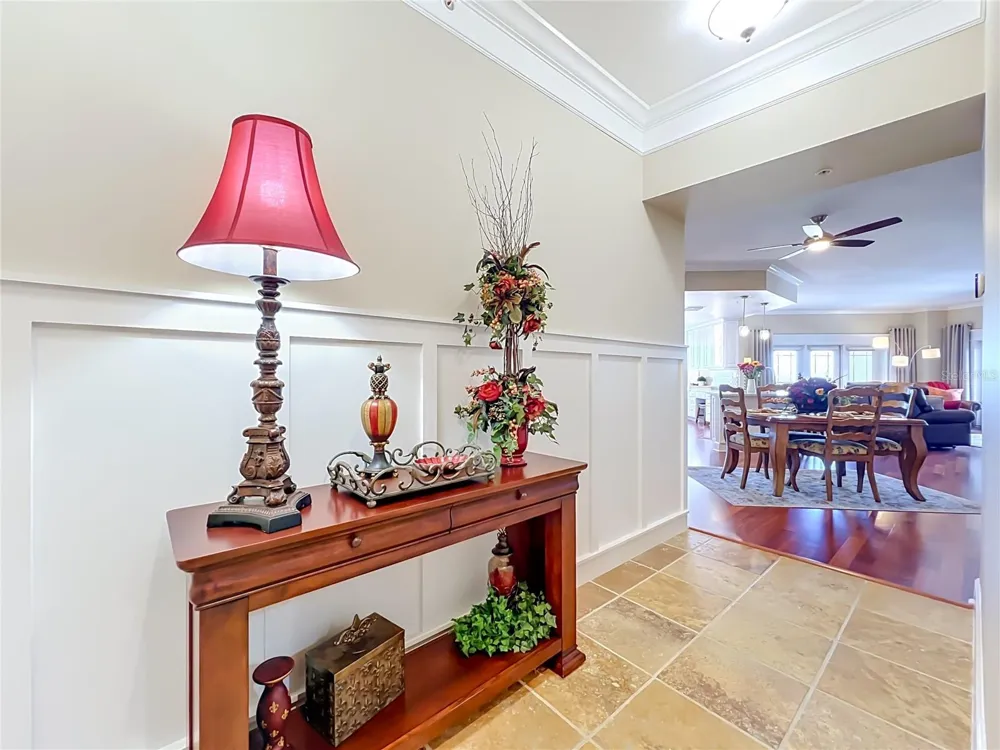
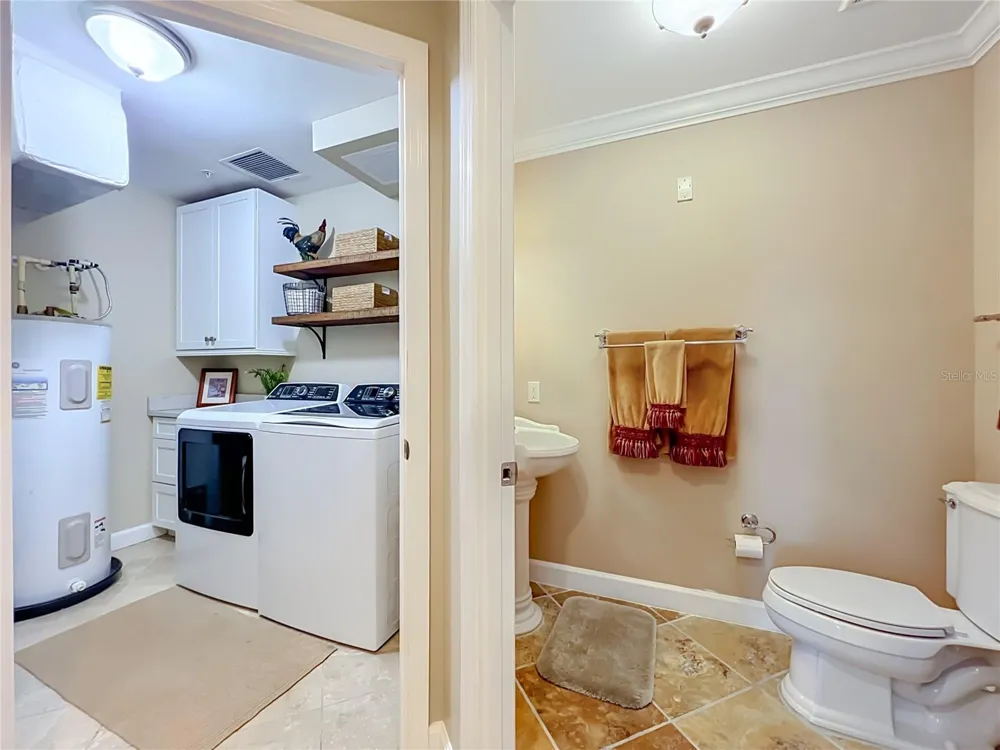
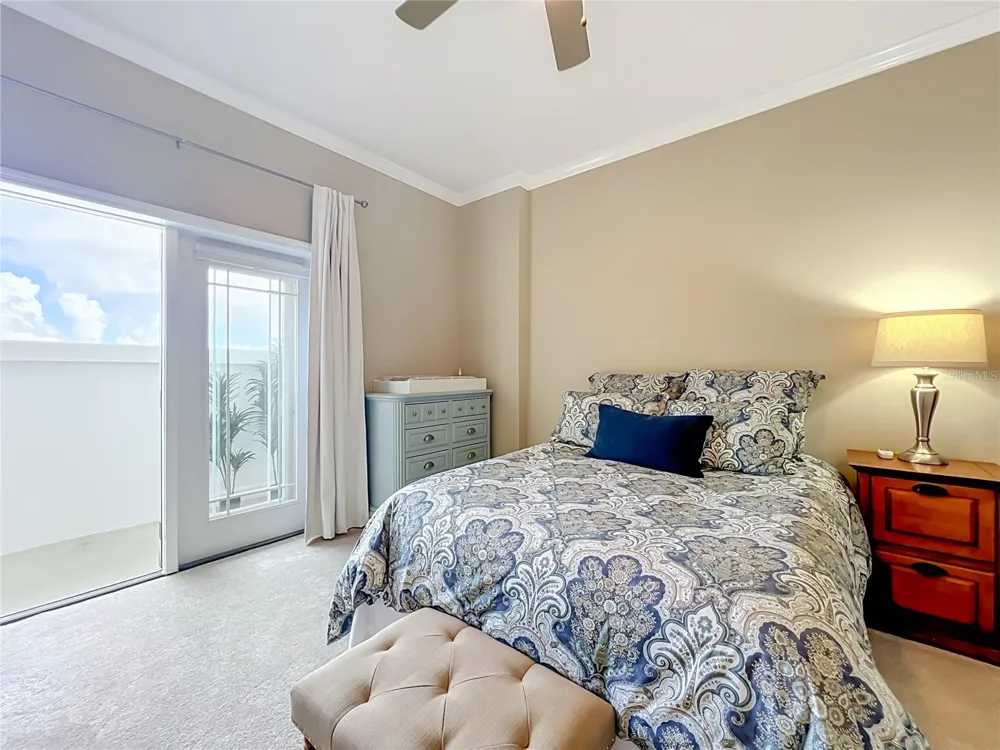
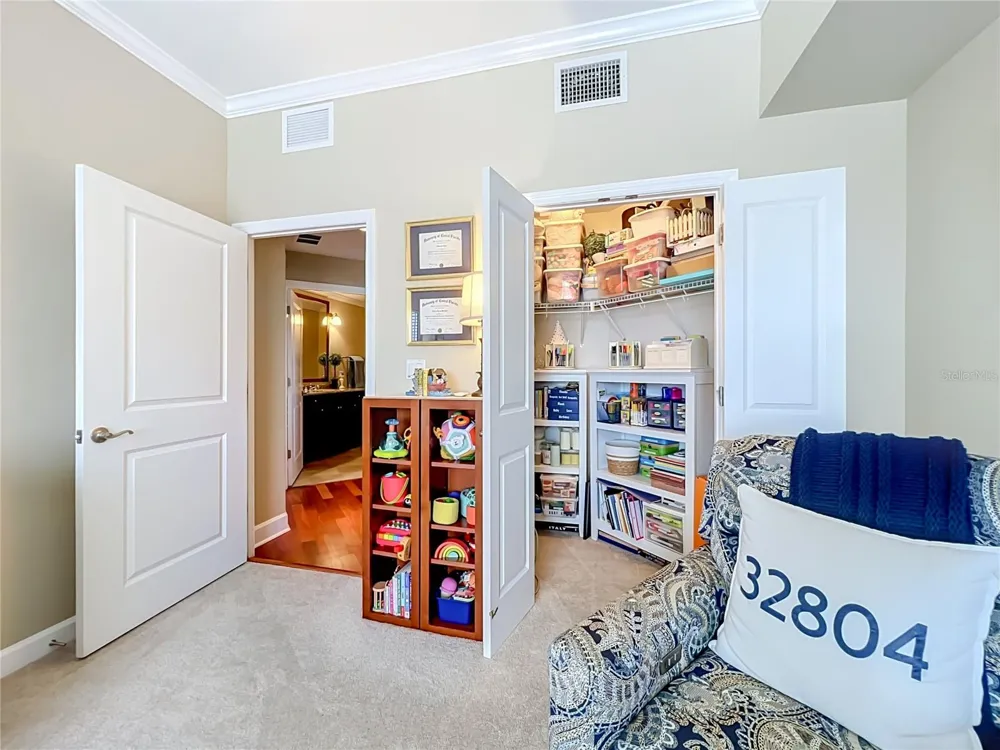
Additional upgrades include crown molding throughout, custom laundry room cabinetry with newer GE Profile
washer and dryer, wood wainscoting in the foyer, a smart Ecobee thermostat and a private balcony in one of the
secondary bedrooms.
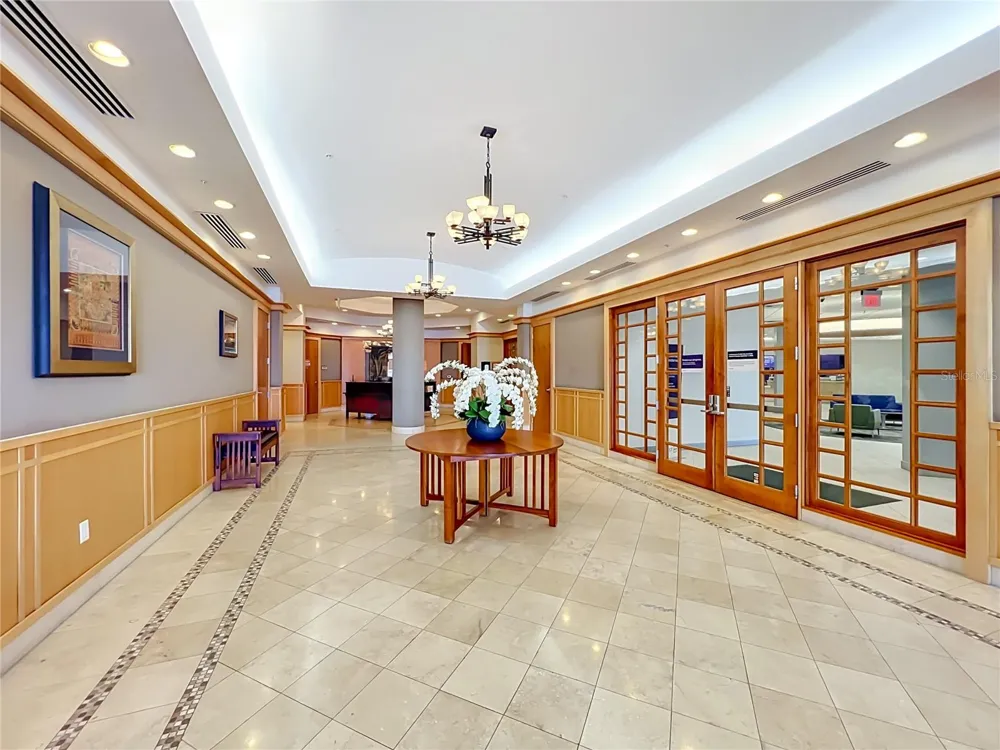
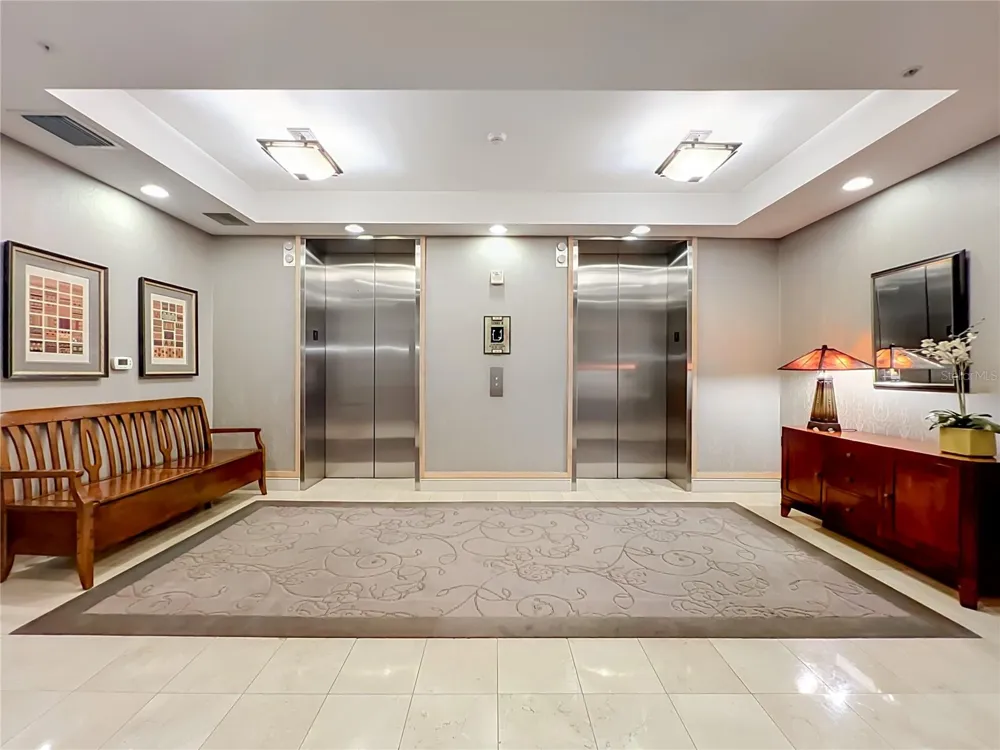
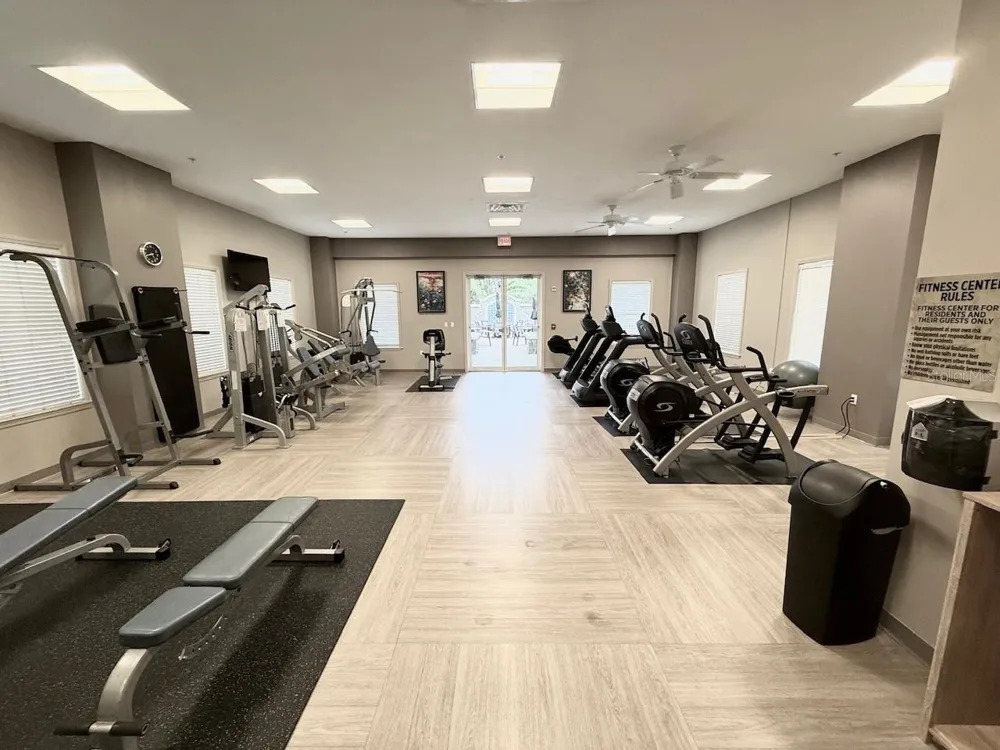
The Wellesley provides a luxury lifestyle with 7-day concierge service, chilled wine room, secured building access,
a state-of-the-art fitness center and onsite property management. The residence also offers two dedicated
parking spaces in the secured parking garage and a spacious private storage closet. A covered carwash station,
fenced dog walk area and access to the Davidson Suite for visiting family and friends also add to the amenities. A
major building restoration and painting project was completed in December 2024 ensuring long-term peace of
mind.
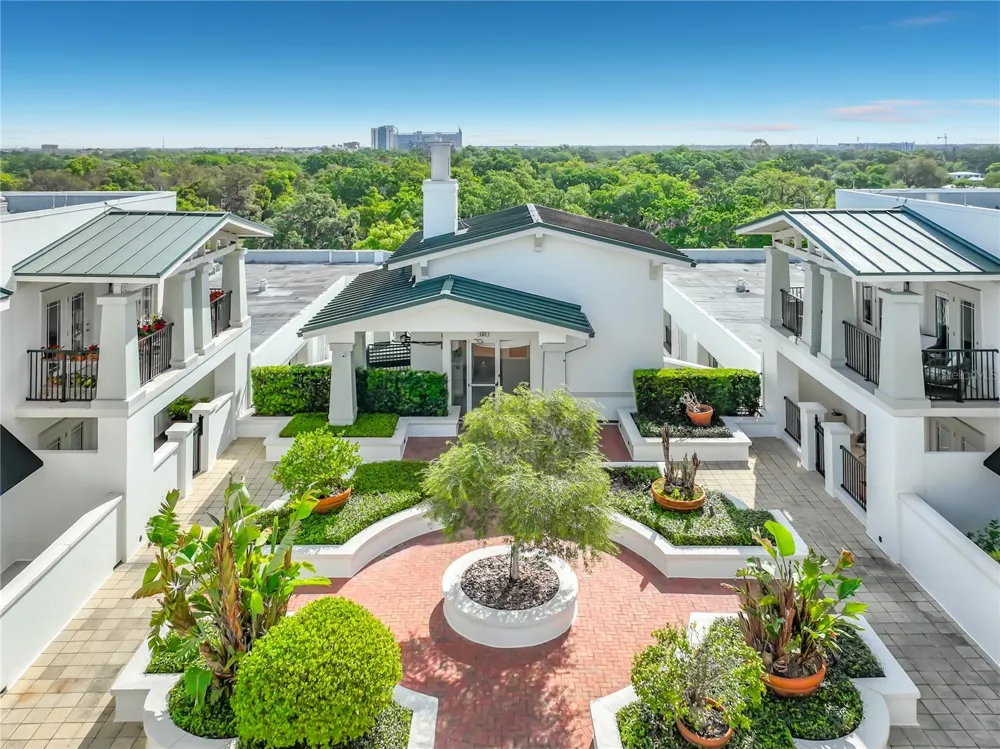
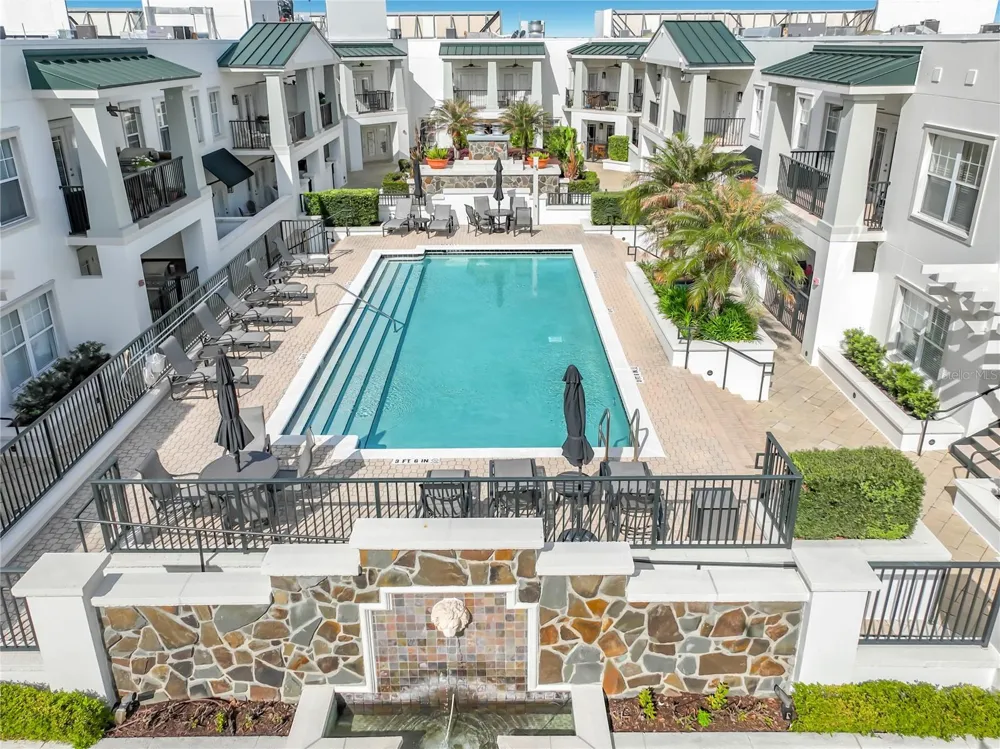
One of the most desirable features of this residence is its location within The Wellesley itself. The unit is just steps
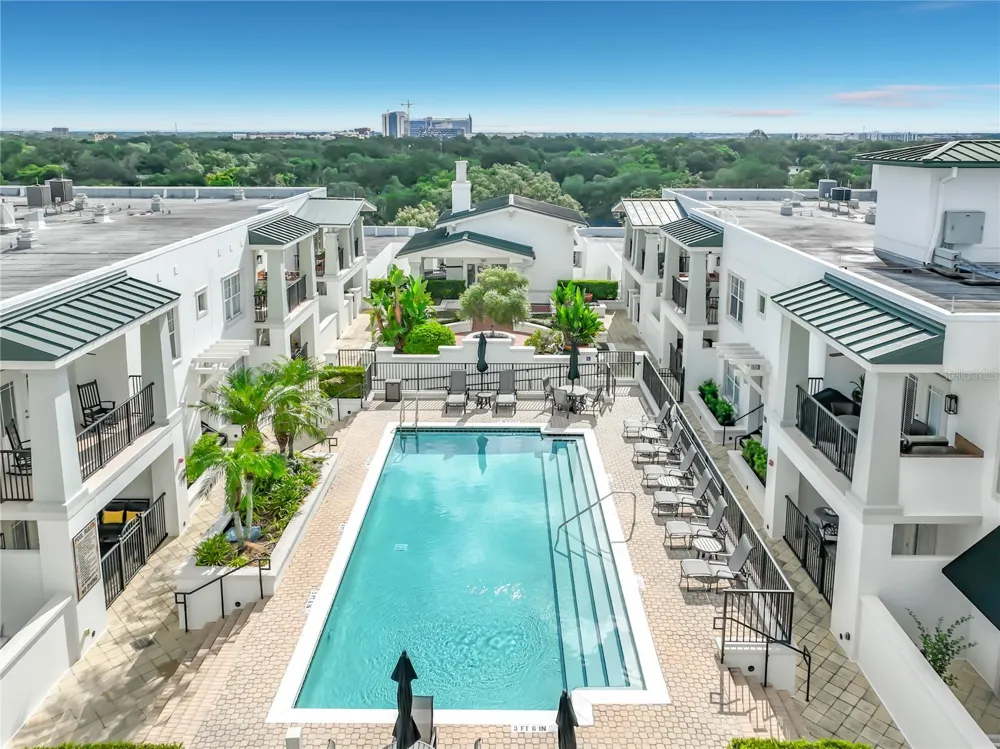
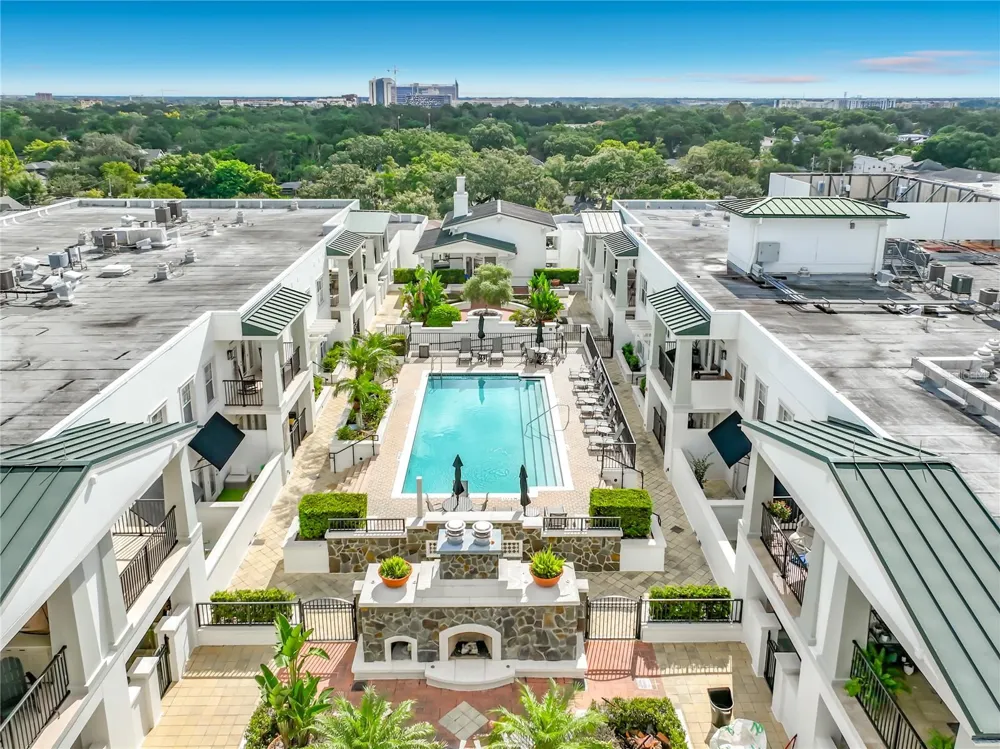
from the 6th floor rooftop area making the building's resort-style amenities exceptionally convenient. You will
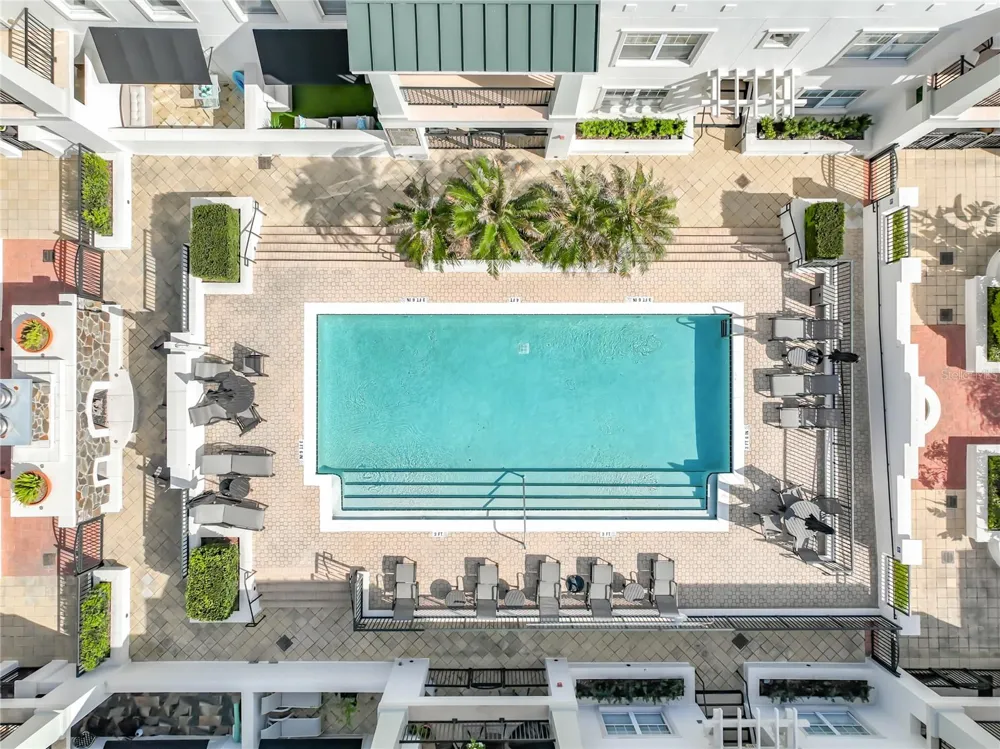
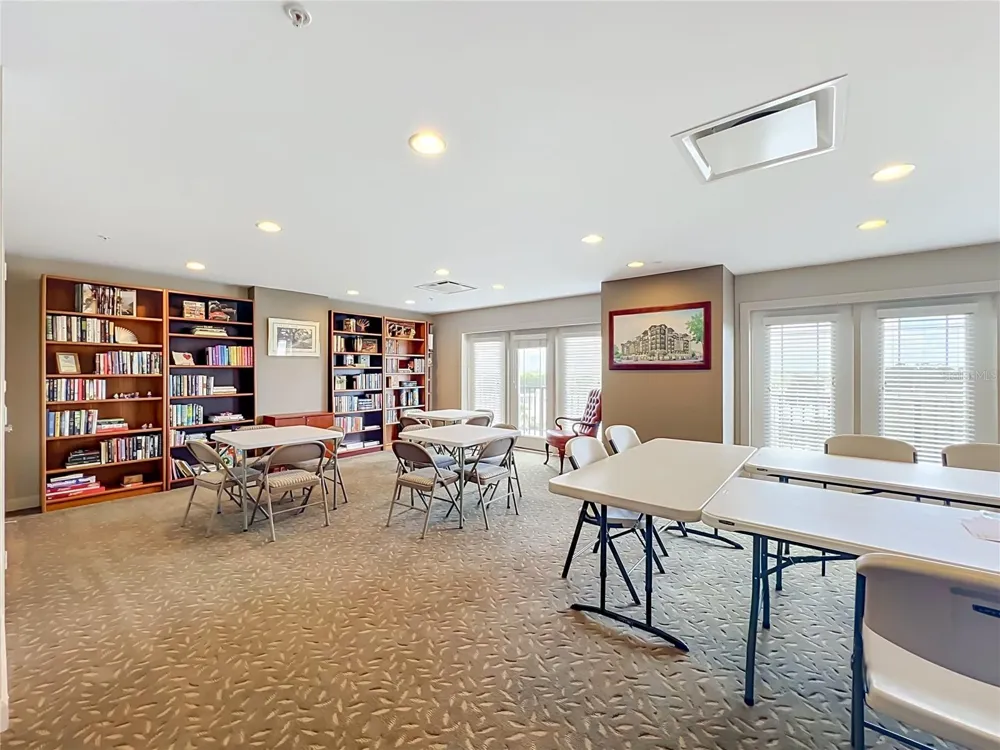
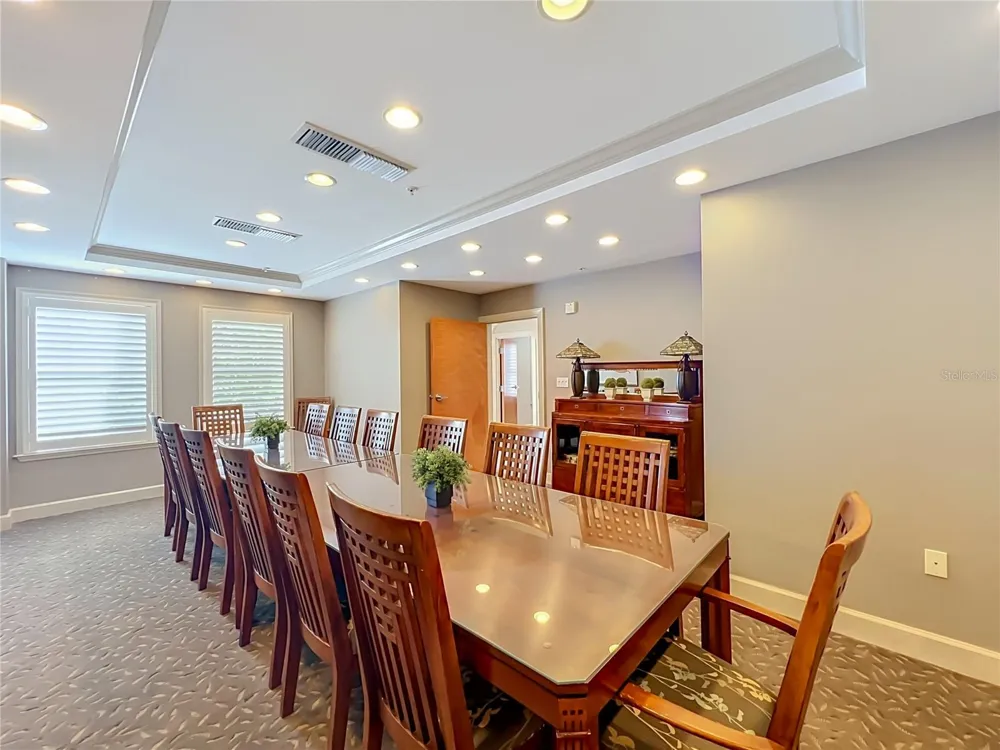
discover a beautifully appointed clubroom, heated pool with an abundance of new lounge chairs and umbrellas,
as well as a landscaped courtyard with ample seating, natural gas fireplaces and fountains.
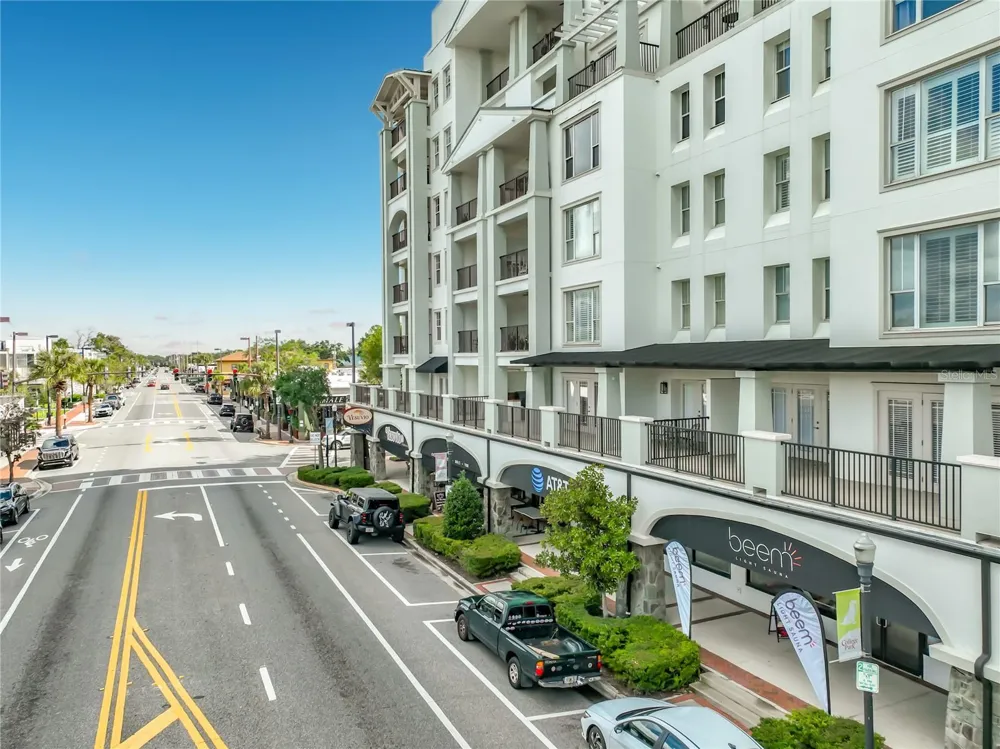
Perfectly positioned in College Park, the residence is close to neighborhood shops and restaurants, major medical
facilities, downtown Orlando, Winter Park and Orlando's entertainment and sports venues. As an added bonus,
you will enjoy a front-row vantage point from your personal balcony for all the festivities on Edgewater Drive such
as the annual College Park JazzFest and Holiday on the Drive.
A rare opportunity to combine nearly 1,900 square feet of refined, renovated living space with exceptional
private outdoor areas, panoramic neighborhood views and the convenience of a full-service luxury
condominium—right in the heart of College Park.
Property Details
- Interior
- Ceiling Fans(s), Crown Molding, Solid Wood Cabinets, Thermostat, Walk-In Closet(s), Window Treatments
- Heating
- Central, Electric
- Cooling Features
- Central Air
- Bedrooms
- 3
- Bathrooms
- 2.5
- Full Baths
- 2
- Half Baths
- 1
- View
- City,Park/Greenbelt
- Stories
- 7
- Pool
- 1
- Pool Description
- Gunite, Heated
- Pool Features
- Gunite, Heated
- Exterior Materials
- Balcony, Outdoor Grill, Outdoor Kitchen
- Pool Shared
- 1
- Acres
- 0.04
- Square Feet
- 2372.0
- Parking Features
- Assigned, Guest
- Parking
- 1
- Parking Spaces
- 2
- Parking Type
- Garage
- Parking Garage Spaces
- 2.0
- Parking Carport Spaces
- 0.0
- Property Type
- Purchase
- Year Built
- 2006
- Foundation
- Concrete Perimeter, Slab
- Roof
- Built-Up, Membrane
- Sewer Information
- Public Sewer
- Utility Source
- Public
- Utility Features
- Cable Connected, Electricity Connected, Natural Gas Connected
- Appliances
- Built-In Oven, Cooktop, Dishwasher, Disposal, Dryer, Electric Water Heater, Microwave, Refrigerator, Washer
- Subdivision
- WELLESLEY CONDO
- Community Features
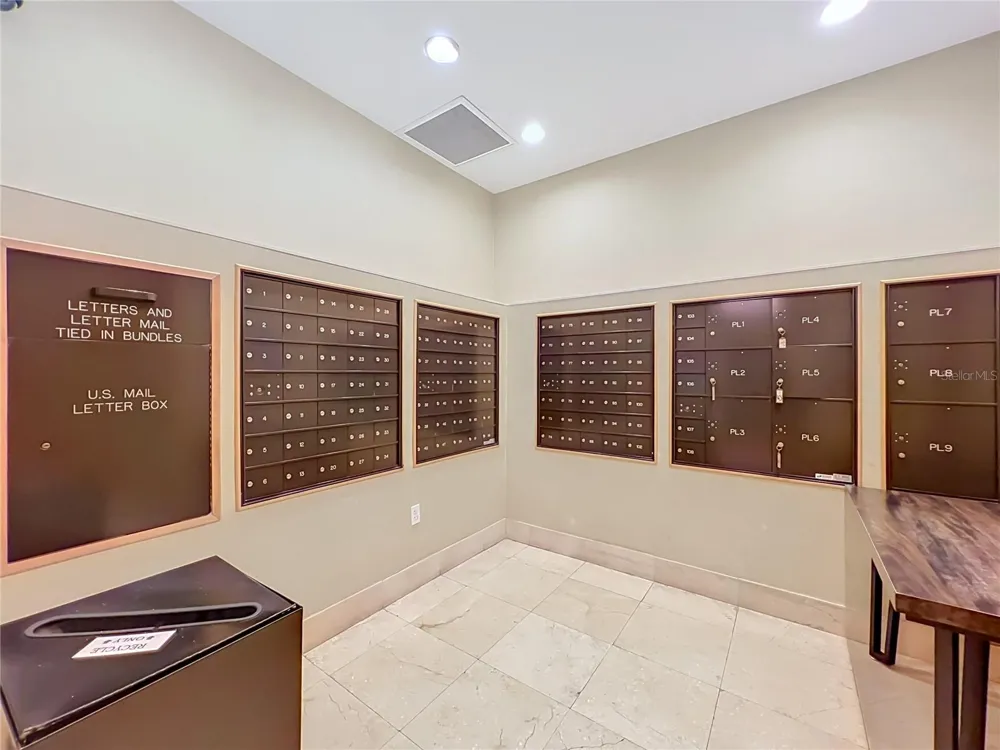
- Clubhouse, Community Mailbox, Dog Park, Fitness Center, Pool
- Elementary School
- Princeton Elem
- Middle School
- College Park Middle
- High School
- Edgewater High
- County
- Orange
- Region
- ORLANDO
- Zoning
- PD/T/W/SP/
- Original List Price
- $849,000
- Days on Market (Cumulative)
- 6
- Taxes Annual
- $7,668
- HOA
- 1
- HOA Fees
- 1675.36
- Pets
- Breed Restrictions
- Pets Allowed
- Breed Restrictions
- Ownership
- Condominium
- MLS #
- O6438687
Location
Legal
IDX information is provided exclusively for personal, non-commercial use, and may not be used for any purpose other than to identify prospective properties consumers may be interested in purchasing. Information is deemed reliable but not guaranteed. Some IDX listings have been excluded from this website. Listing Information presented by local MLS brokerage: Del Amo Realty
Provided By
Listed by Bill Merckel (#MFR265501063)
Listing Office: MERCKEL REAL ESTATE (#MFR261010472)