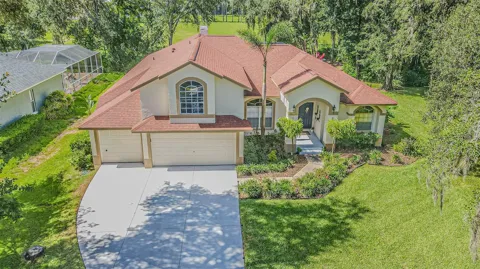
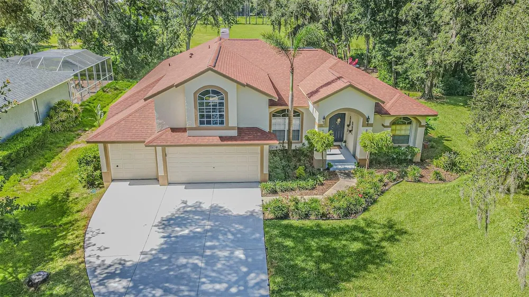
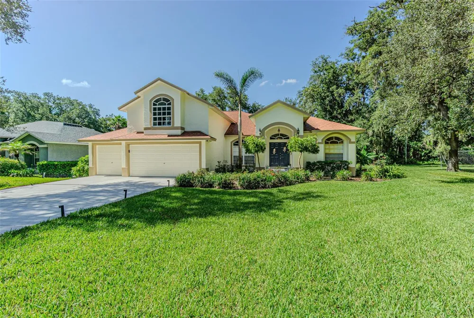
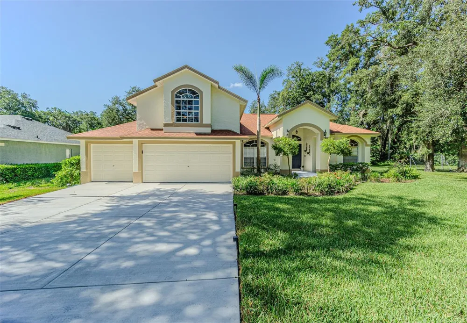
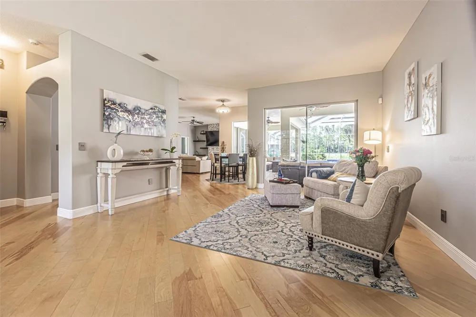
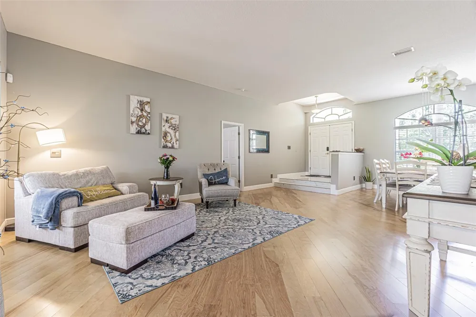
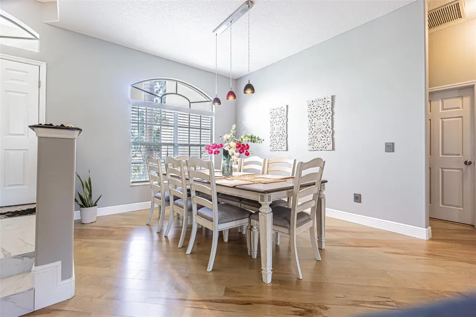
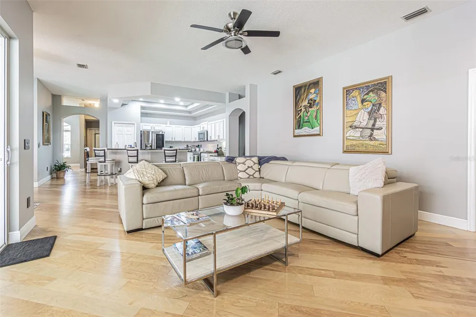
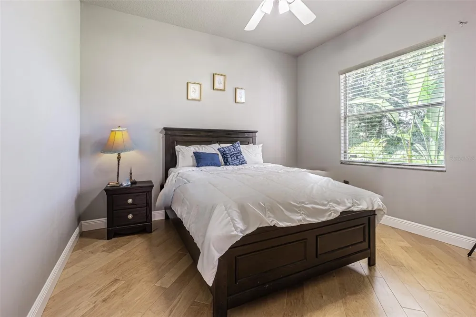
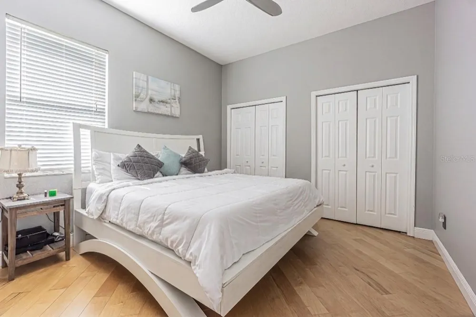
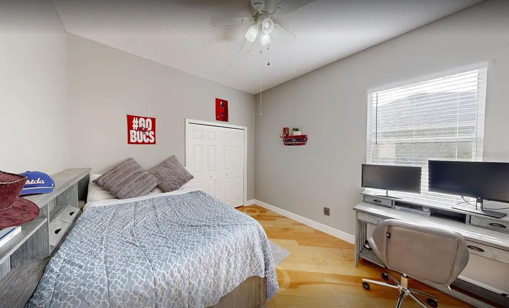
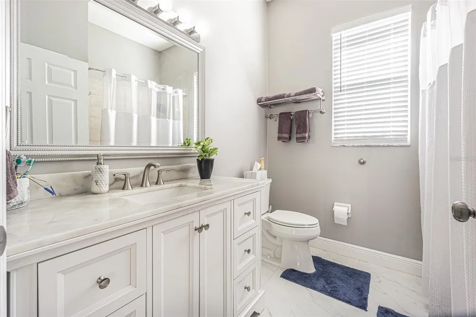
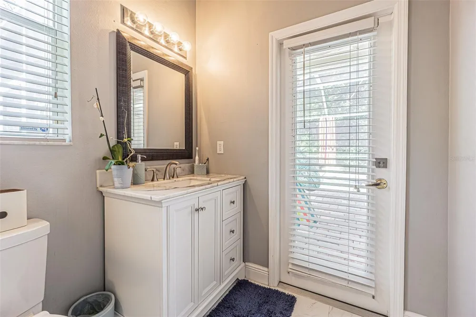
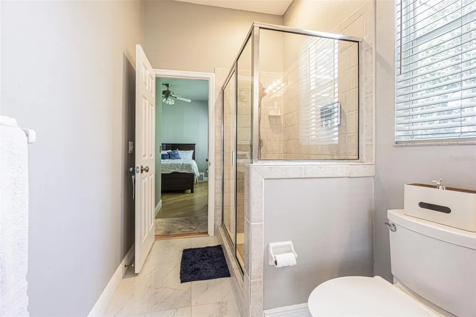
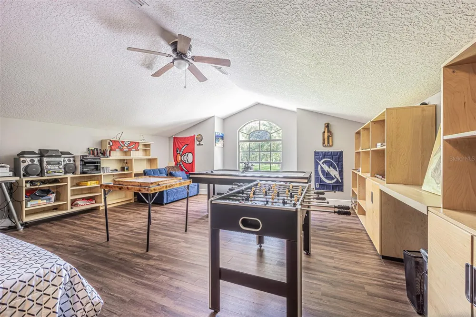
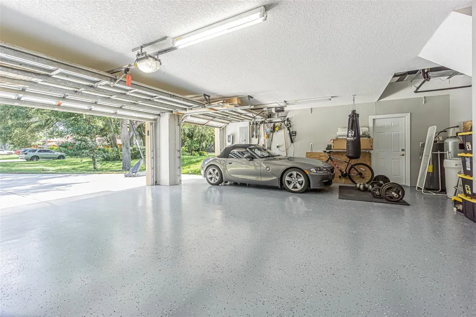
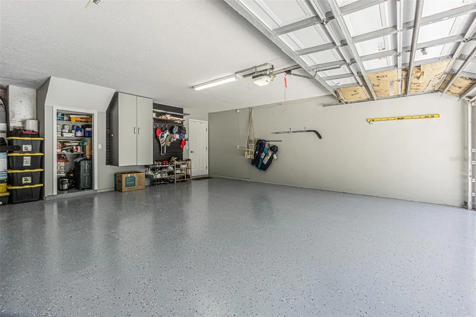
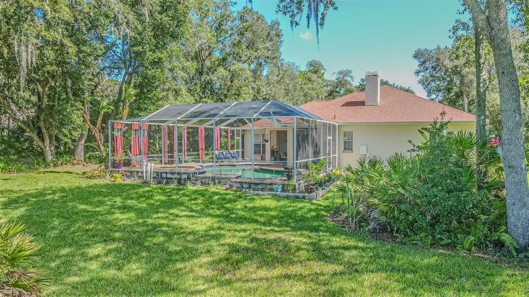
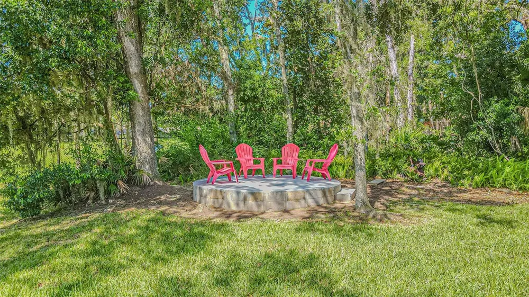
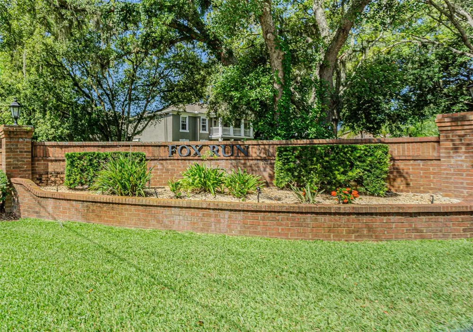
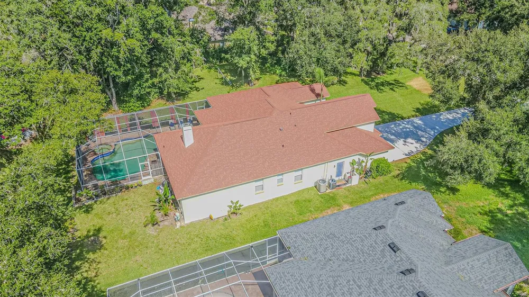
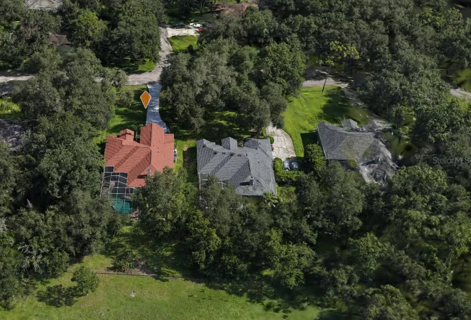
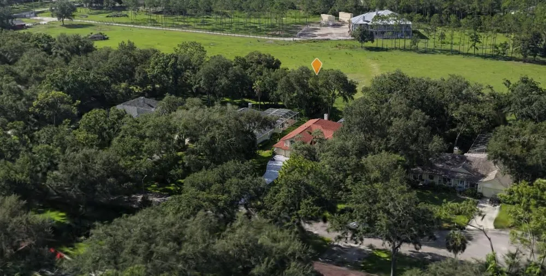
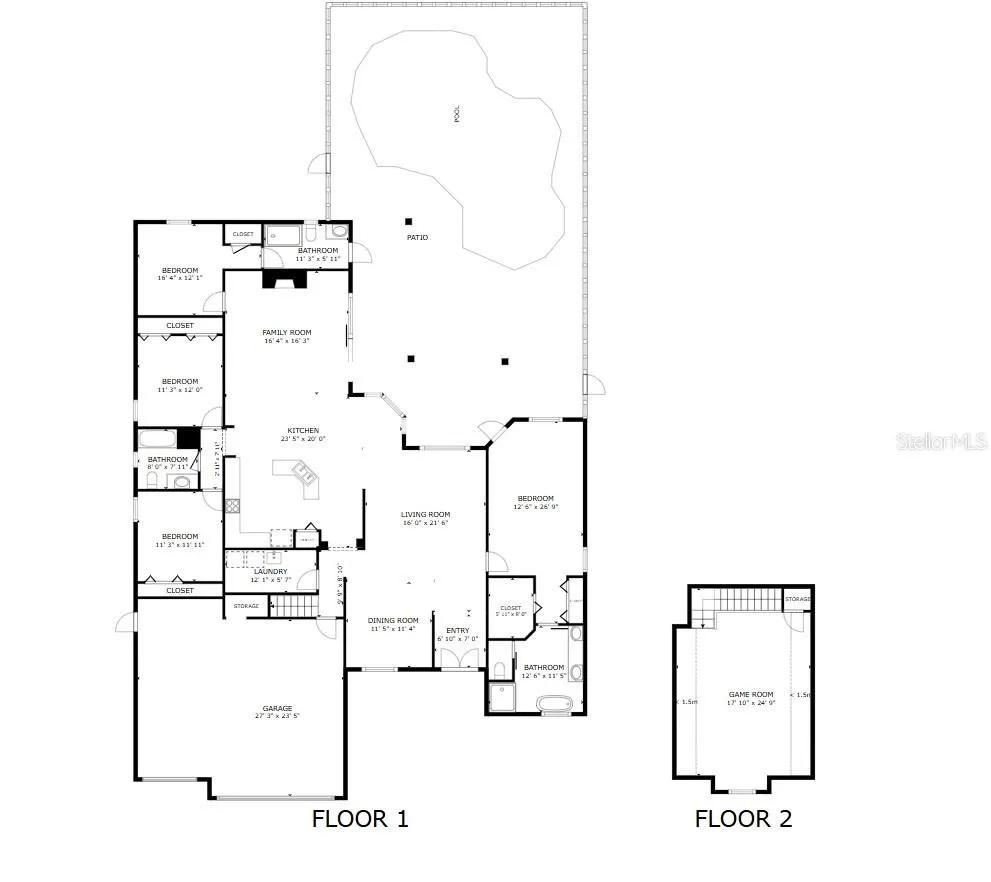
STUNNING RECENTLY REMODELED POOL HOME IN THE EXCLUSIVE GATED COMMUNITY OF FOX RUN! Tucked away on an oversized, beautifully wooded 1/2+ acre lot, this pristine 3,267 sq. ft. estate offers the perfect blend of privacy, ultimate luxury, and absolute peace of mind. Boasting a spectacular 3-way split floor plan with 4 bedrooms, 3 custom bathrooms, a massive upstairs bonus room, and a 3-car garage, this home is built for effortless living and grand entertaining.
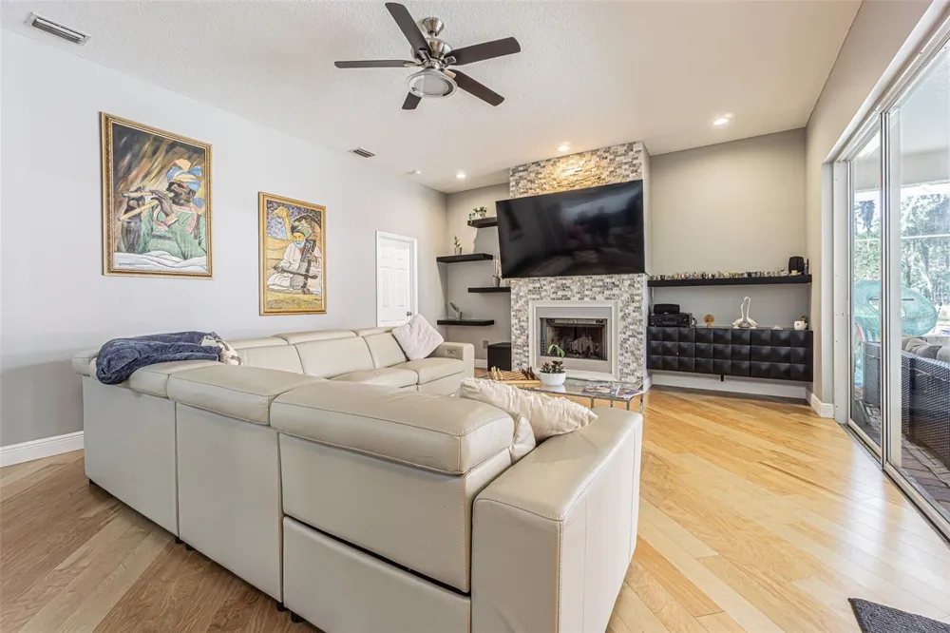
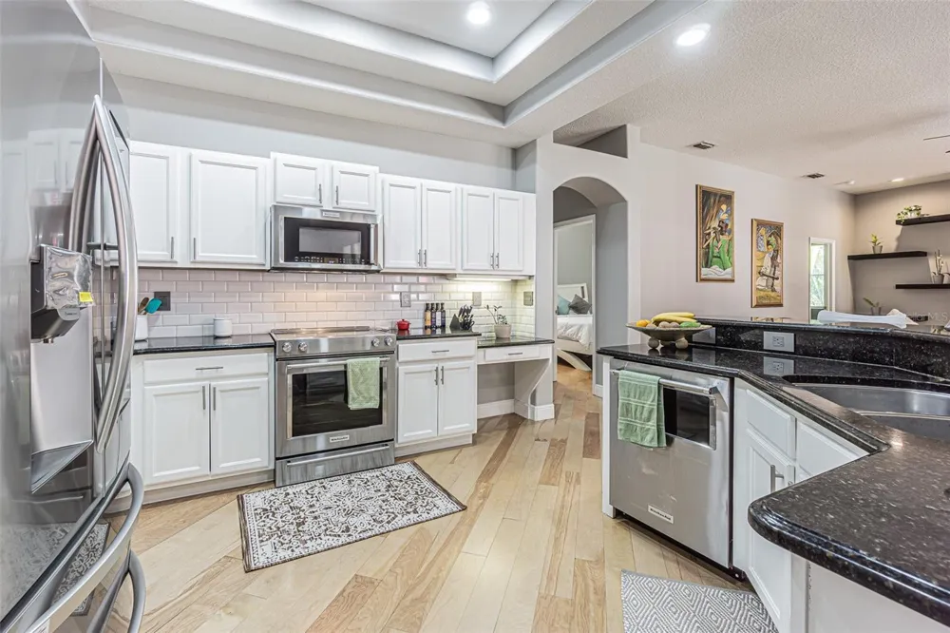
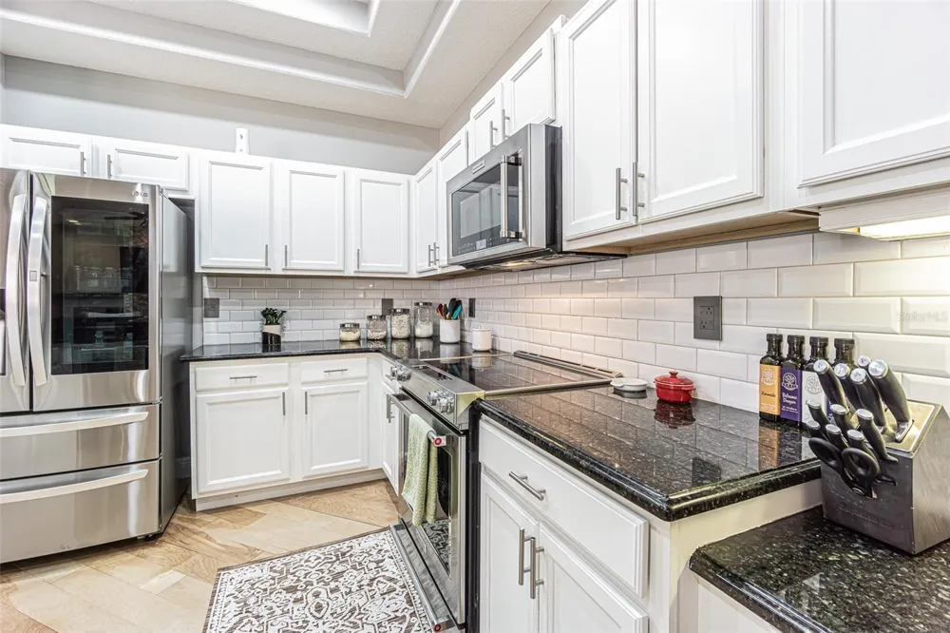
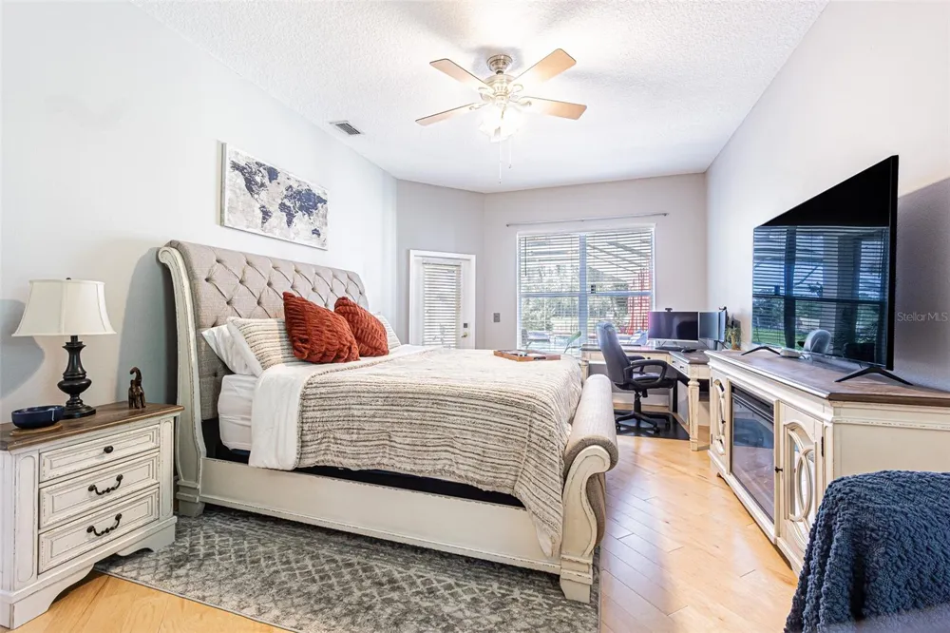
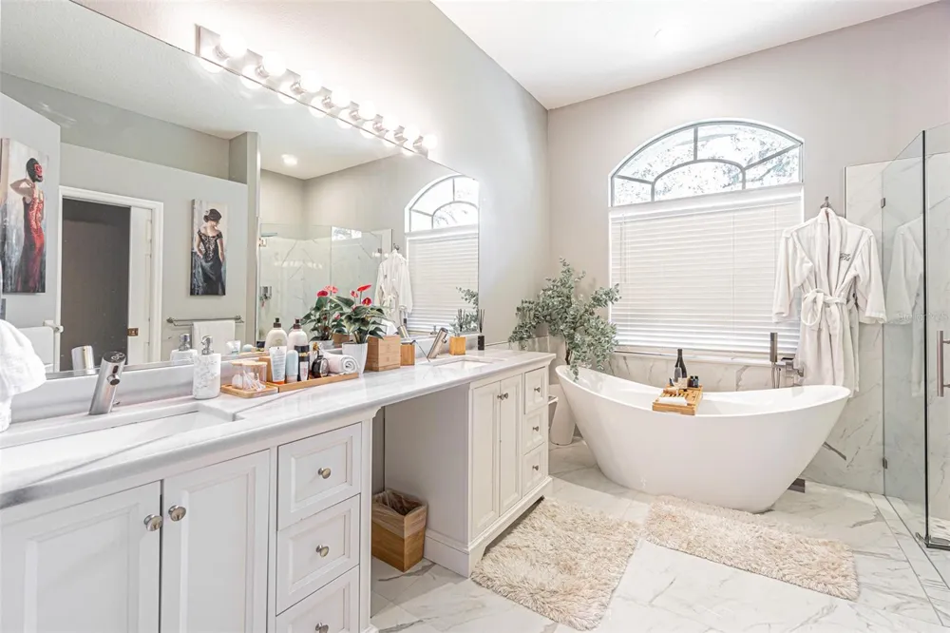
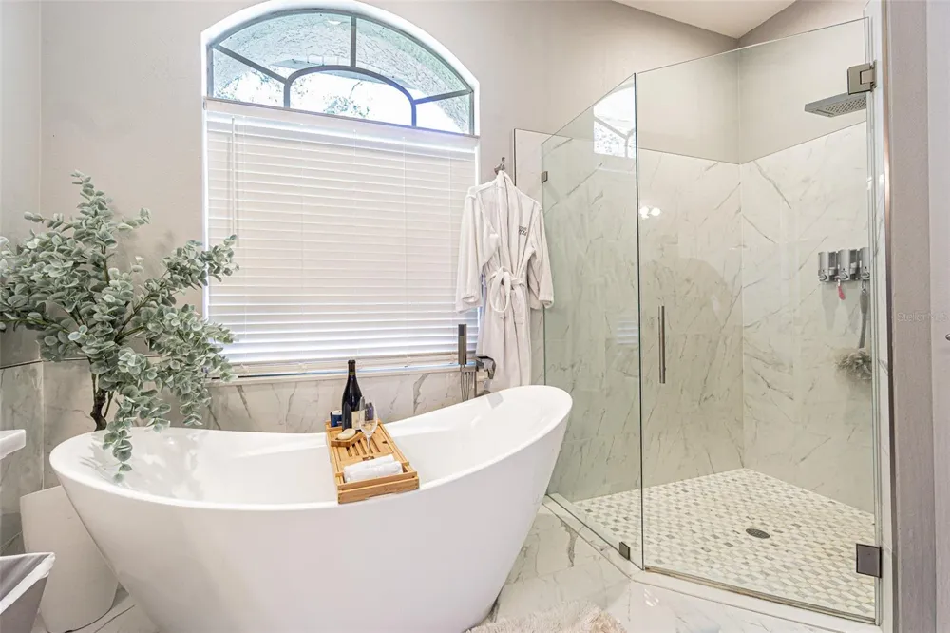
Step through the double doors into a spacious, sun-drenched open-concept layout. The chef’s kitchen features elegant maple cabinetry (refaced 2022), premium stainless-steel appliances—including a new refrigerator (2024)—and granite countertops overlooking a spacious family room with a cozy fireplace. High-end finishes run throughout, including gorgeous tile and engineered wood flooring (installed 2022), a fresh interior lighting/fan package, and architectural plant shelves. The sprawling owner's retreat serves as a private sanctuary, complete with a dedicated sitting area overlooking the pool, two walk-in closets, and a spa-like en-suite bath featuring a garden tub, dual vanities, and a separate shower.
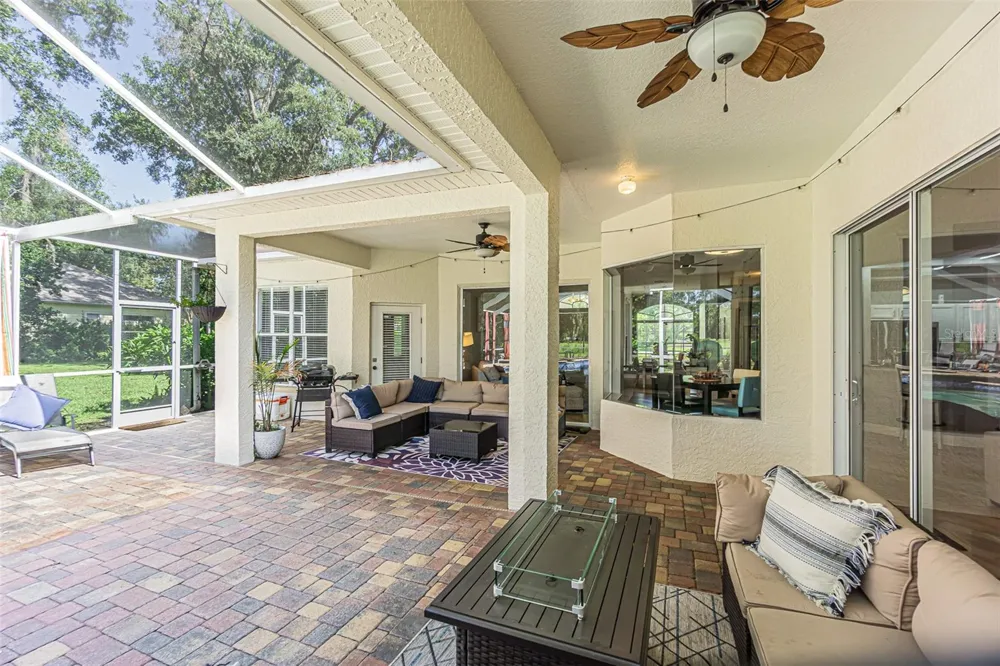
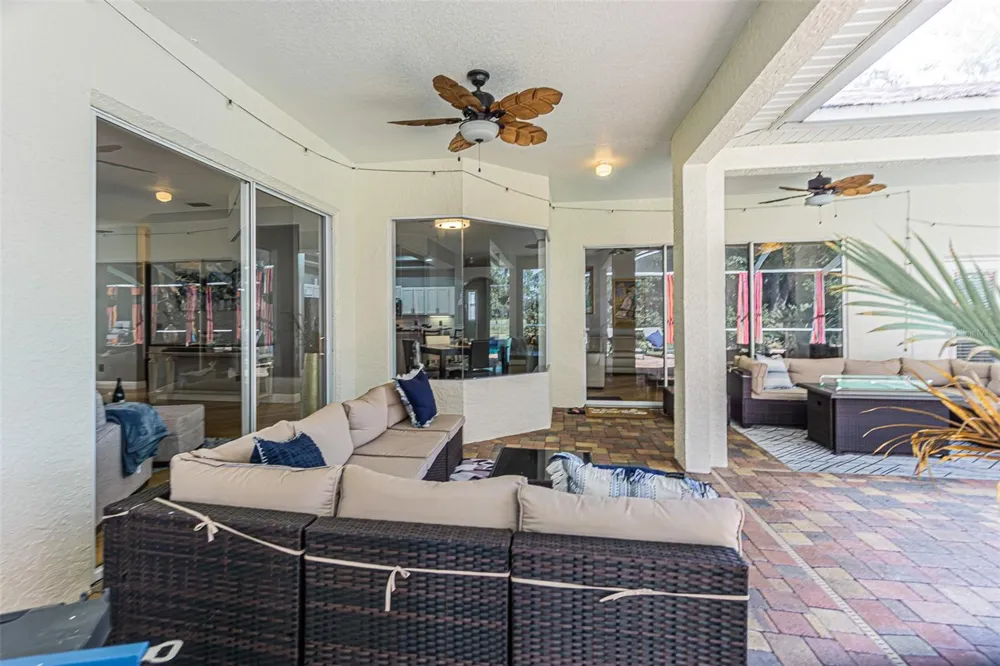
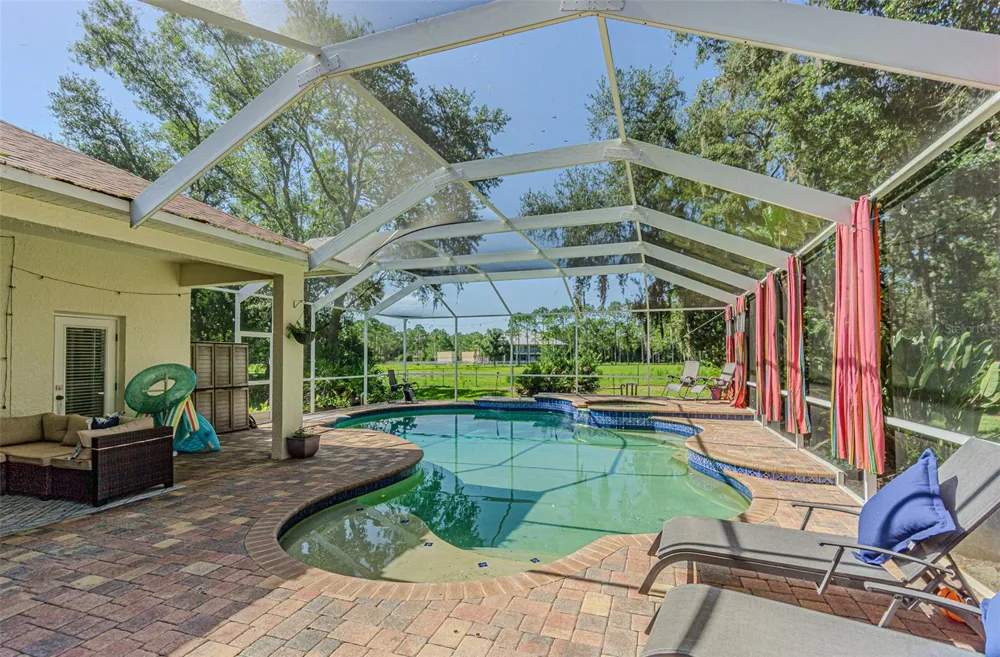
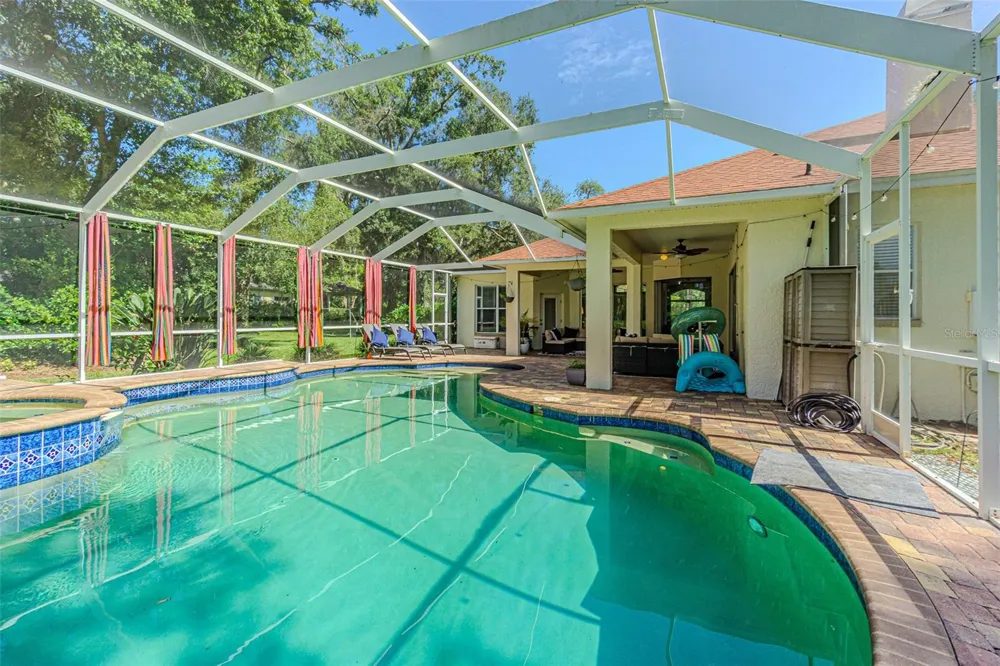
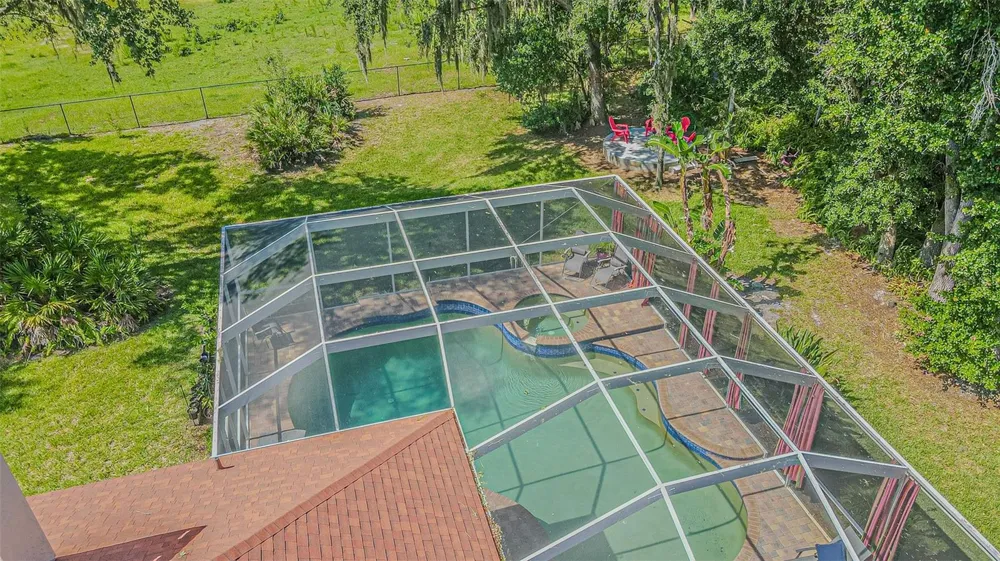
Your private backyard oasis awaits outside. The heated saltwater pool and spa are surrounded by a massive screened lanai with newly resealed pool pavers (2025), looking out onto an expansive, private wooded backdrop.
Major capital updates provide unparalleled value:
2026: Fresh new exterior paint, brand-new concrete driveway, new garage epoxy flooring , new 3rd-car garage door opener, and a new exterior door through Garage. Brand-new Rheem Gladiator smart water heater with built-in leak detection alongside a new whole-house water treatment system with UV Sterilizer, Iron Boss and Carbon filters and softener.
2025: New Upstairs AC.
2022: Brand-new architectural shingle roof, beautifully fully remodeled bathrooms, new flooring, and kitchen cabinet refacing.
Located in an intimate, 21-home gated community with No CDD and low HOA fees, this property offers a peaceful country feel while remaining minutes away from top-rated schools, premium Outlets, Shopping, Fitness, Dining, downtown Tampa, and major airports. Do not miss your chance to own this masterpiece.
Property Details
- Interior
- Ceiling Fans(s), Kitchen/Family Room Combo, Living Room/Dining Room Combo, Open Floorplan, Primary Bedroom Main Floor, Solid Woo
- Heating
- Central
- Cooling Features
- Central Air
- Bedrooms
- 4
- Bathrooms
- 3.0
- Full Baths
- 3
- Pool
- 1
- Pool Description
- Heated, In Ground, Lighting, Salt Water, Screen Enclosure
- Pool Features
- Heated, In Ground, Lighting, Salt Water, Screen Enclosure
- Exterior Materials
- Sliding Doors
- Acres
- 0.58
- Square Feet
- 4314.0
- Parking Features
- Electric Vehicle Charging Station(s), Garage Door Opener, Ground Level
- Parking
- 1
- Parking Type
- Garage
- Parking Garage Spaces
- 3.0
- Property Type
- Purchase
- Year Built
- 2000
- Foundation
- Slab
- Roof
- Shingle
- Sewer Information
- Septic Tank
- Utility Source
- Well
- Utility Features
- BB/HS Internet Available, Cable Available, Electricity Connected, Phone Available, Private
- Appliances
- Dishwasher, Disposal, Dryer, Electric Water Heater, Microwave, Range, Refrigerator, Washer, Water Filtration System, Wine Refrig
- Subdivision
- FOX RUN PLATTED SUB
- Community Features
- Gated Community - No Guard
- Elementary School
- Lutz-HB
- Middle School
- Liberty-HB
- High School
- Freedom-HB
- County
- Hillsborough
- Region
- LUTZ
- Zoning
- RSC-2
- Original List Price
- $825,000
- Days on Market (Cumulative)
- 53
- Taxes Annual
- $10,536
- HOA
- 1
- HOA Fees
- 1200.0
- Pets
- Cats OK, Dogs OK, Yes
- Pets Allowed
- Cats OK, Dogs OK, Yes
- Ownership
- Fee Simple
- MLS #
- TB8530564
Location
Legal
IDX information is provided exclusively for personal, non-commercial use, and may not be used for any purpose other than to identify prospective properties consumers may be interested in purchasing. Information is deemed reliable but not guaranteed. Some IDX listings have been excluded from this website. Listing Information presented by local MLS brokerage: Del Amo Realty
Provided By
Listed by Sumanth Katta (#MFR261557726)
Listing Office: PREMIER ATLAS REALTY CORP (#MFR260062531)