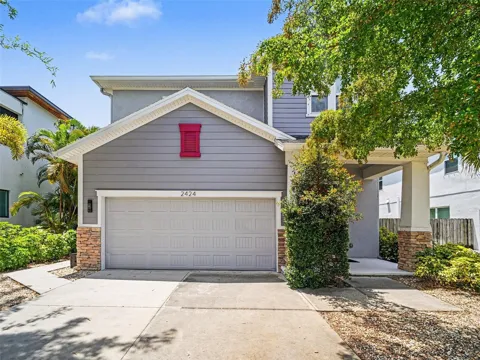
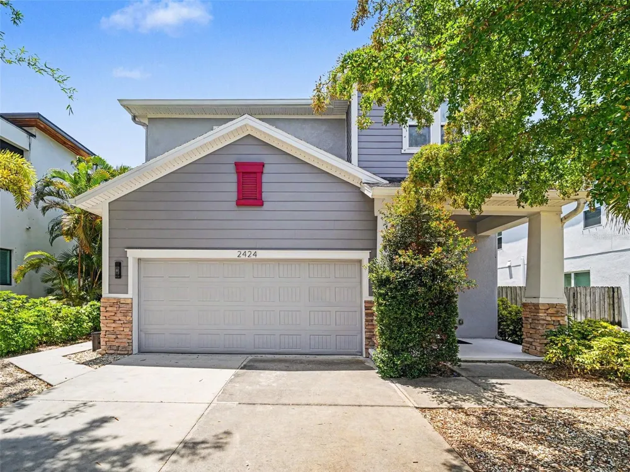
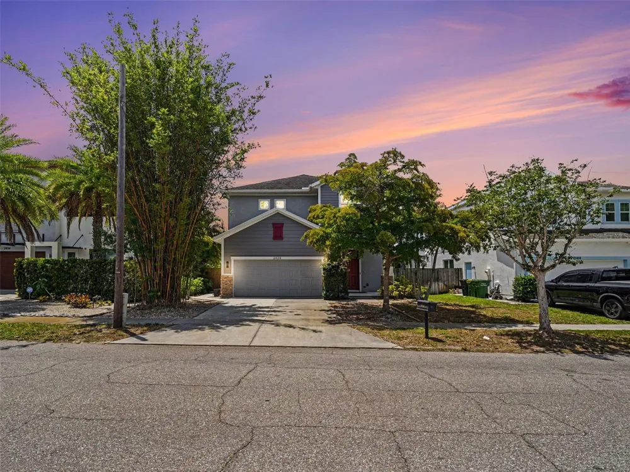
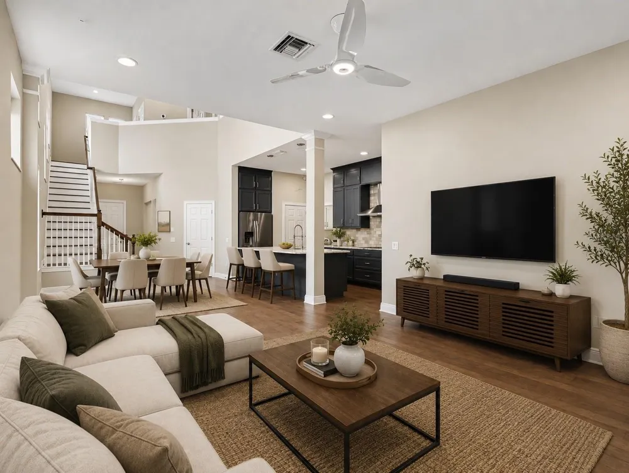
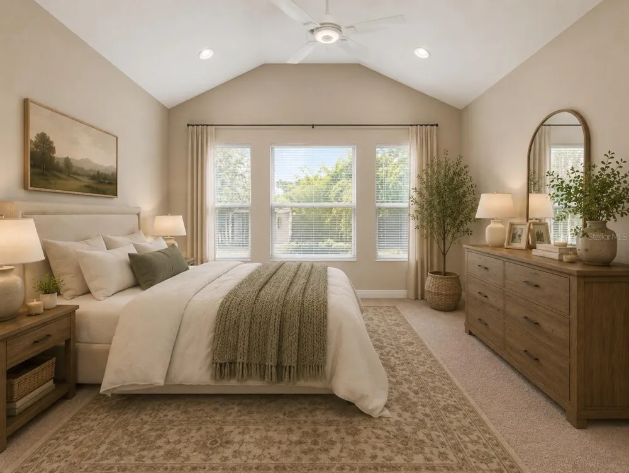
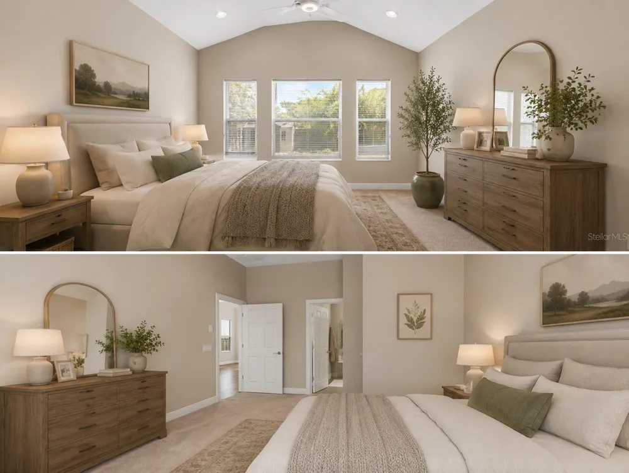
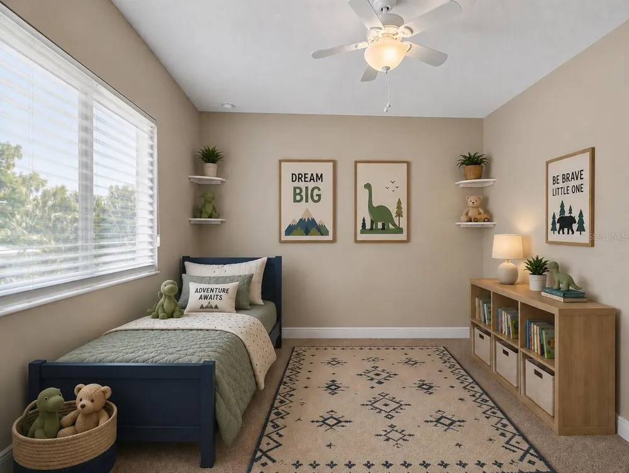
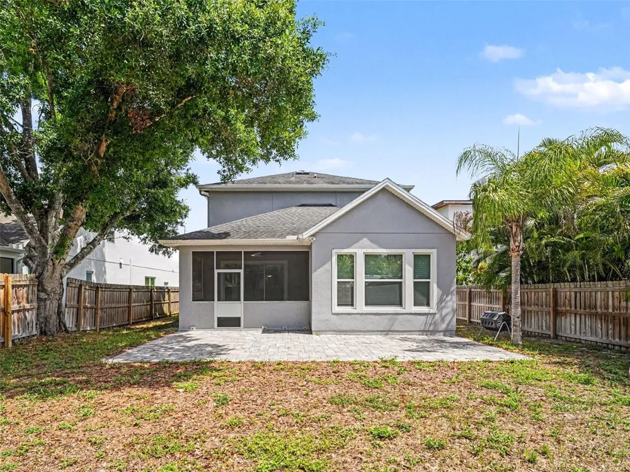
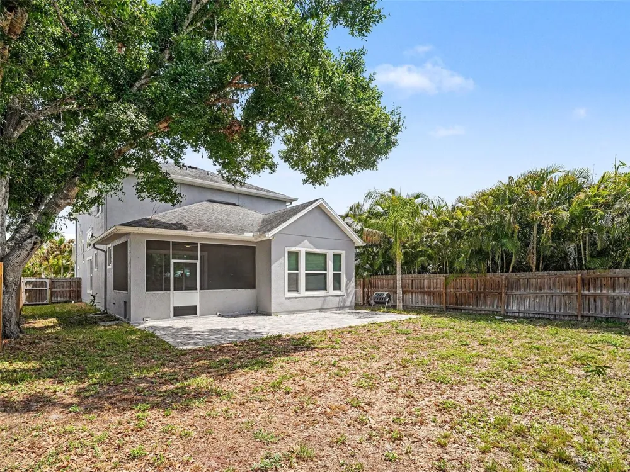
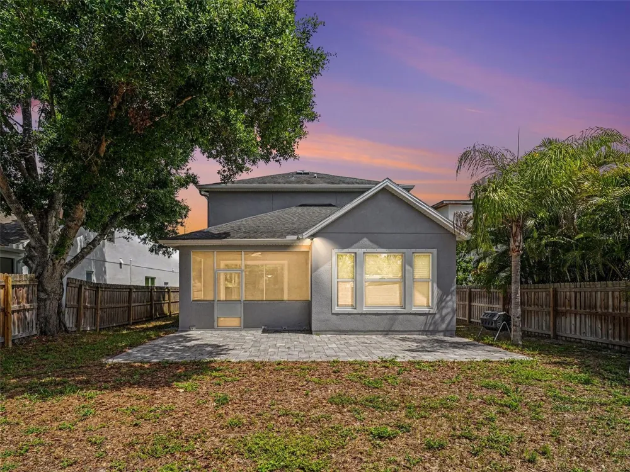
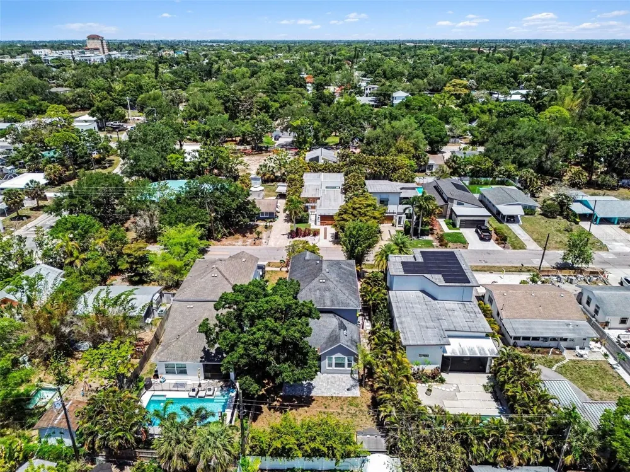
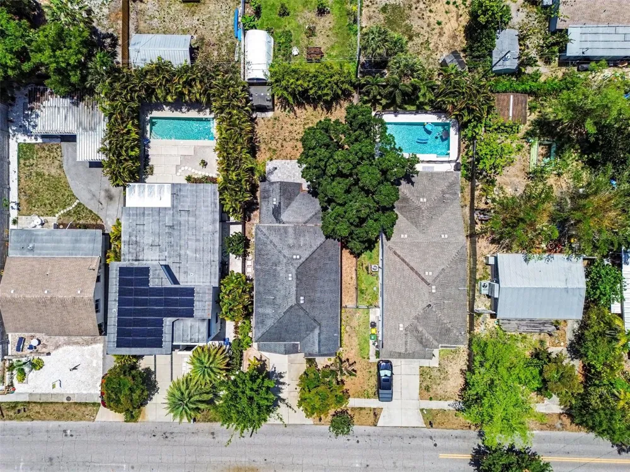
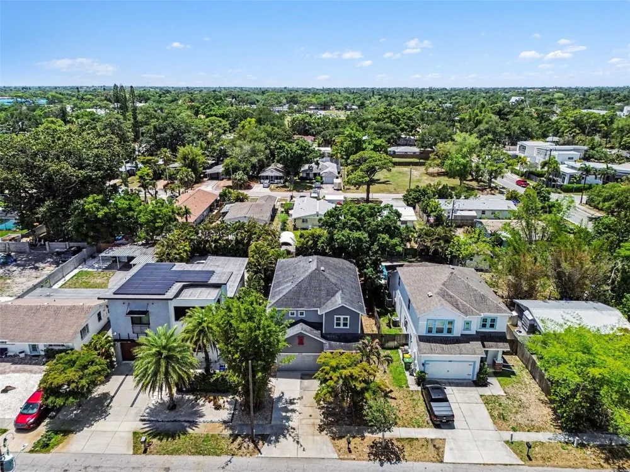
Virtually Staged. Welcome to this beautifully designed 4-bedroom, 3.5-bathroom two-story home located in the desirable Hudson Park community in Sarasota — with no HOA fees or restrictions. Built in 2015, this thoughtfully crafted home features modern finishes and an open-concept layout, offering the perfect blend of comfort, style, and functionality. To provide additional peace of mind, thoughtful upgrades include a new HVAC system (replaced in 2026), water softener, and newer water heater (2021).
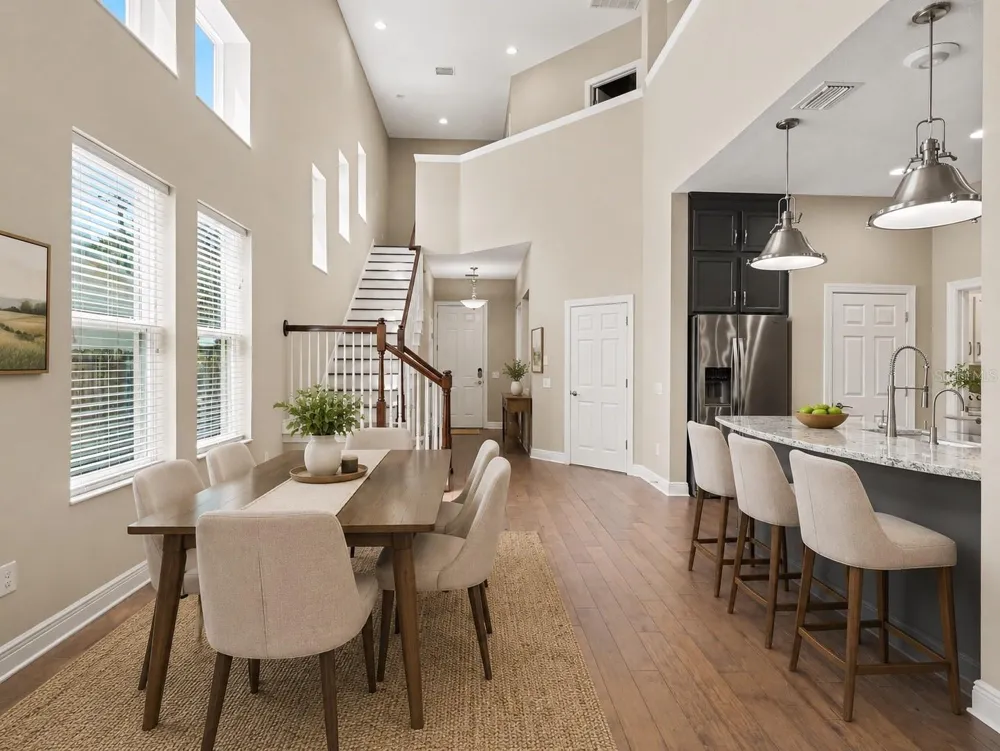
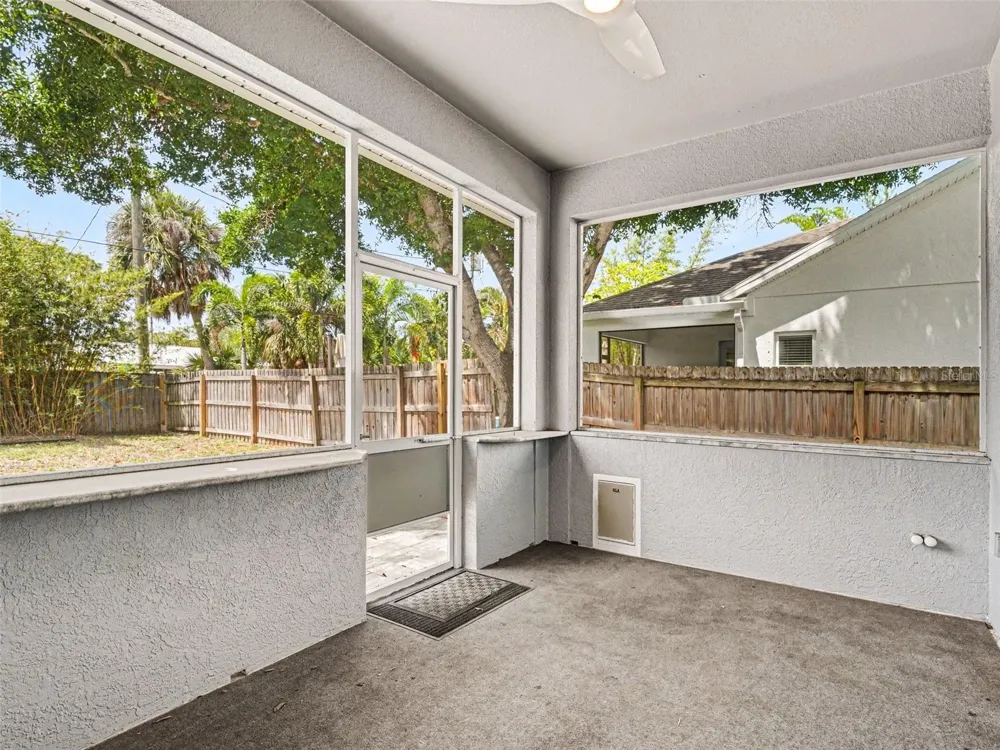
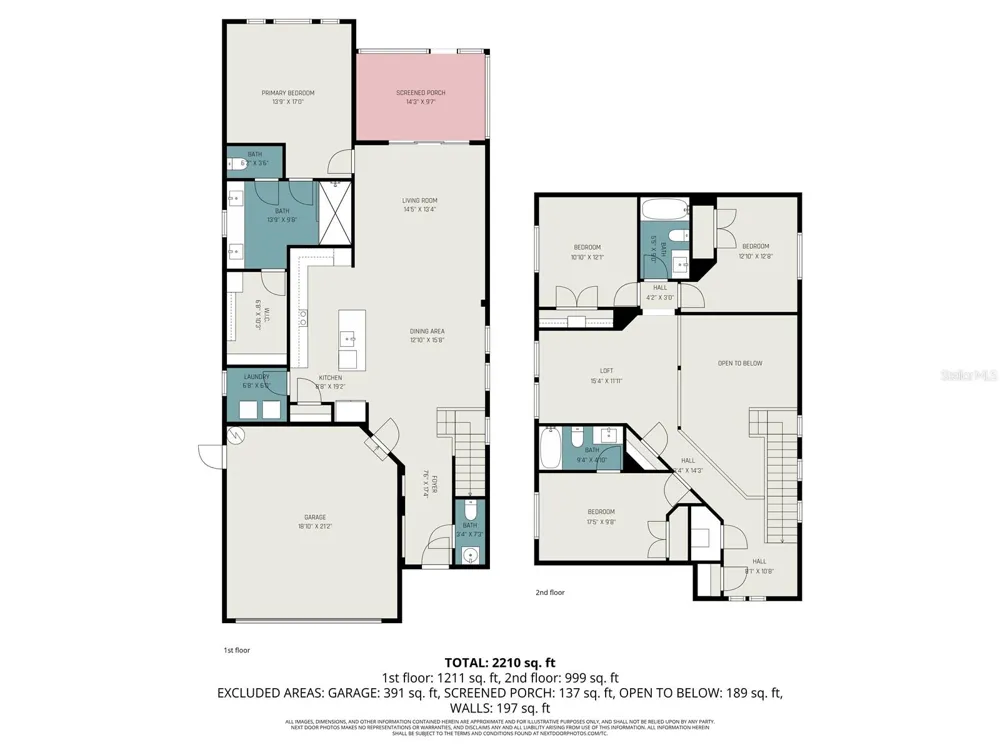
Step inside to discover ceramic tile flooring throughout the entire lower-level living spaces, designed to mimic the warmth and elegance of natural wood. High ceilings and expansive windows fill the living room and dining room combination with abundant natural light, creating a bright and airy atmosphere. Sliding glass doors seamlessly connect the indoor living space to the screened-in patio - which has been pre-wired for a hot tub installation- providing a perfect location for relaxing or entertaining guests.
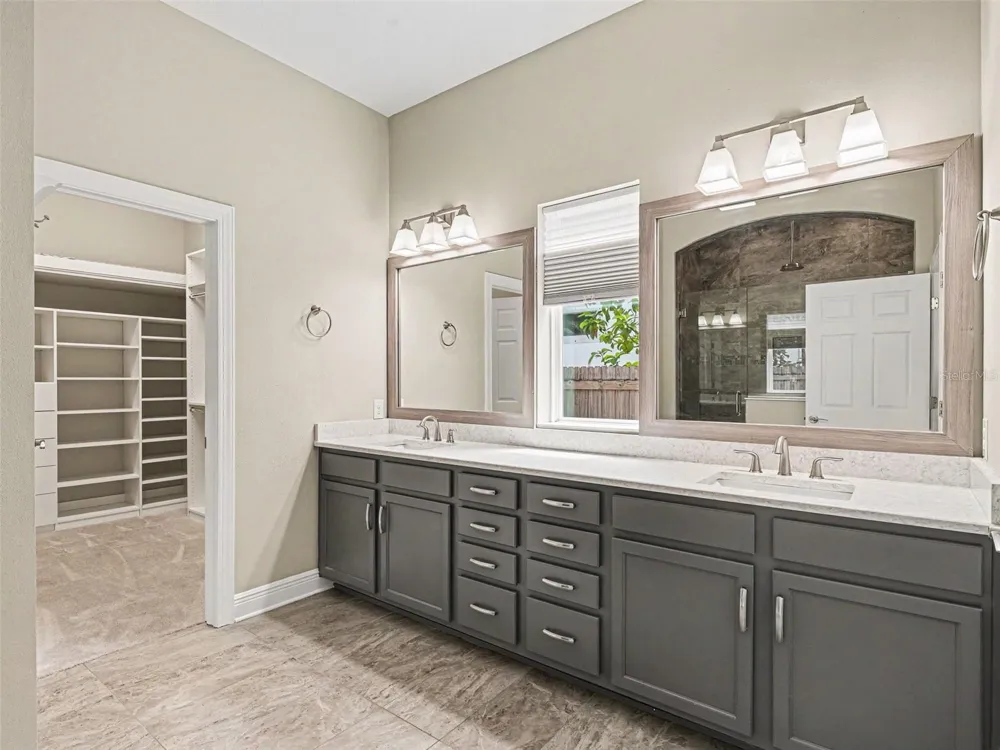
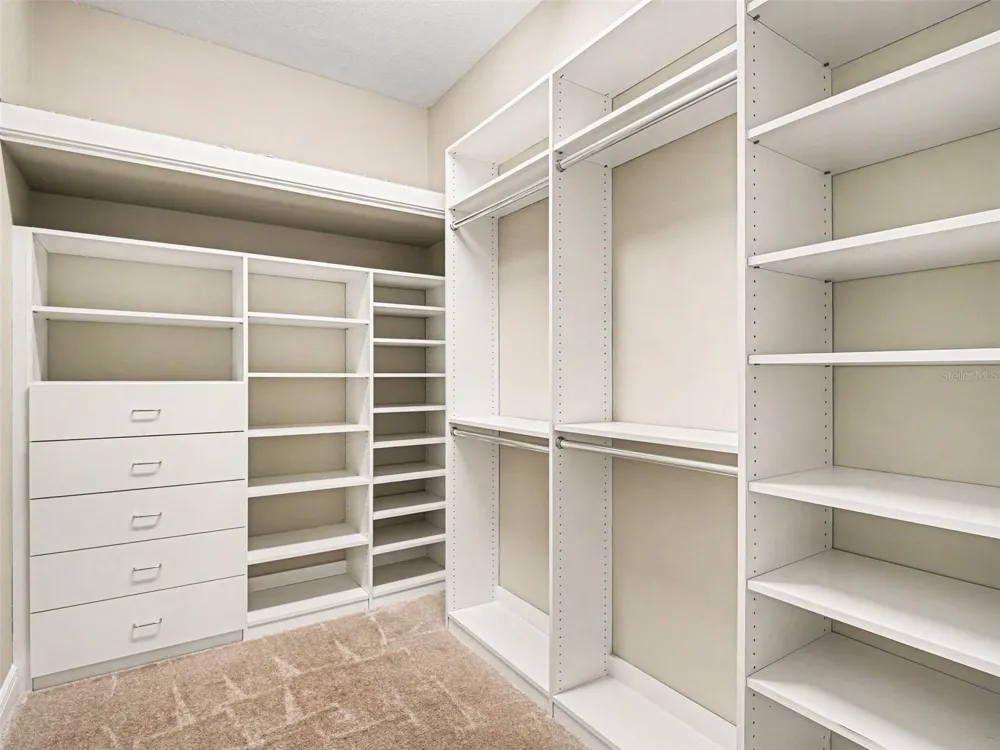
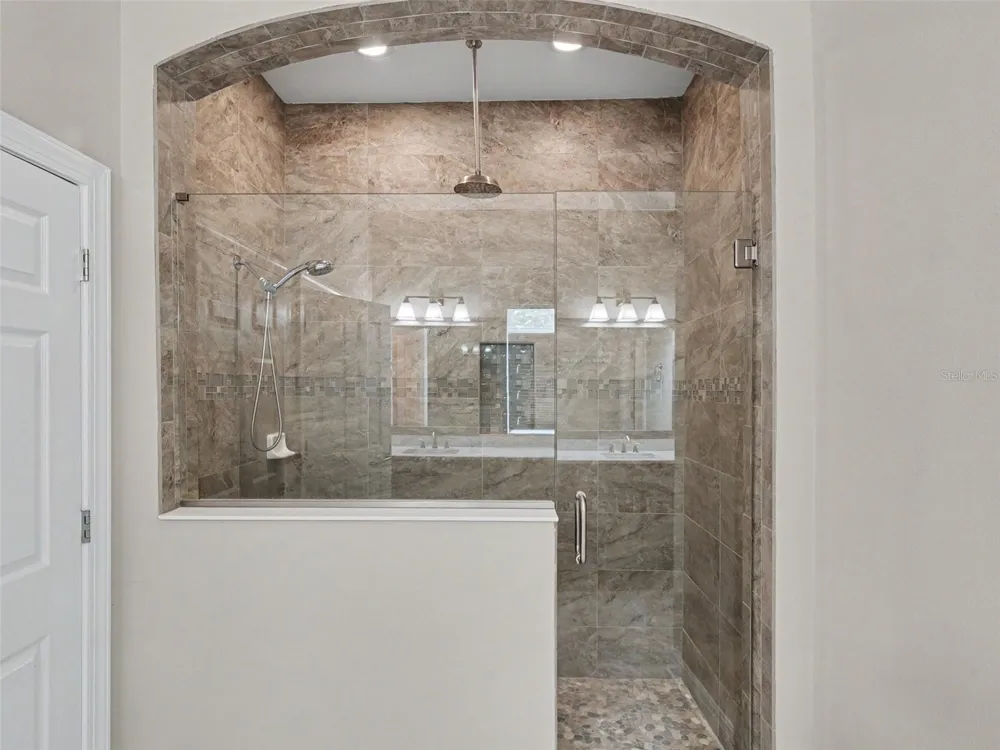
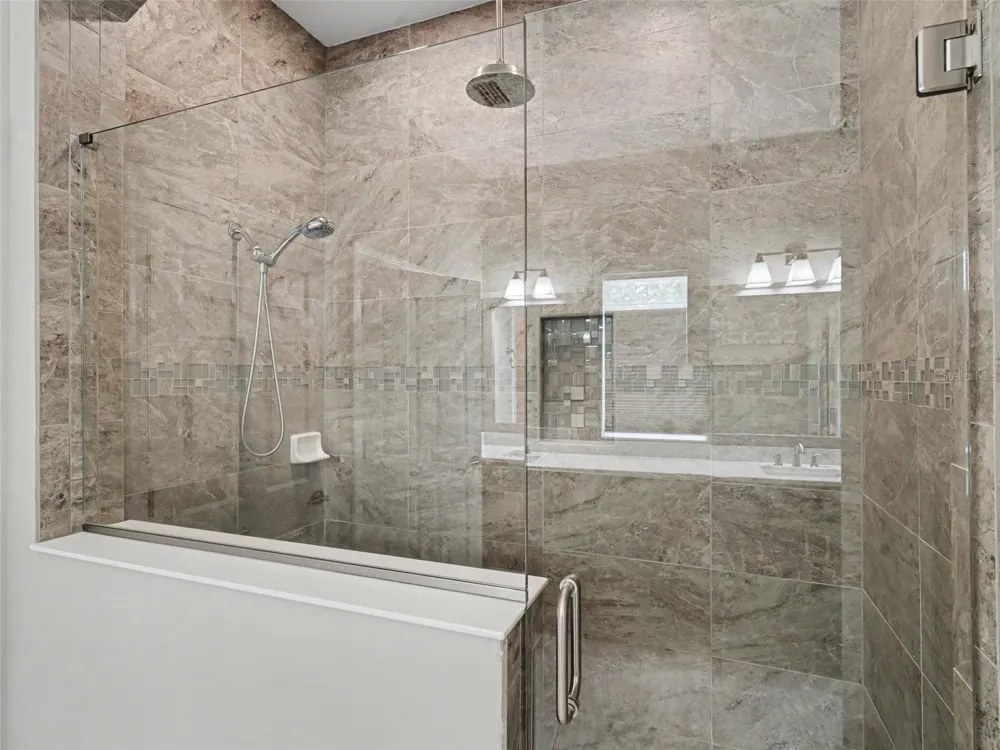
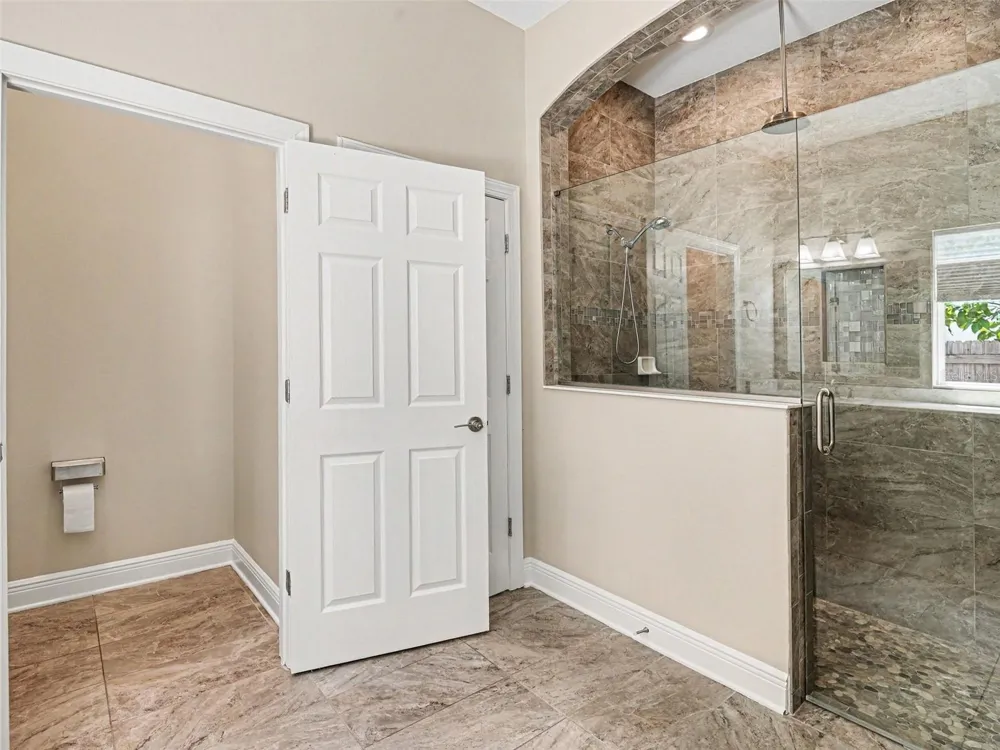
The spacious primary suite is conveniently located on the first floor and features a luxurious ensuite bathroom complete with a modern walk-in shower, dual-sink vanity, and a custom walk-in closet with built-in organization and exceptional storage space. A conveniently located half bathroom on the lower level provides added comfort for guests.
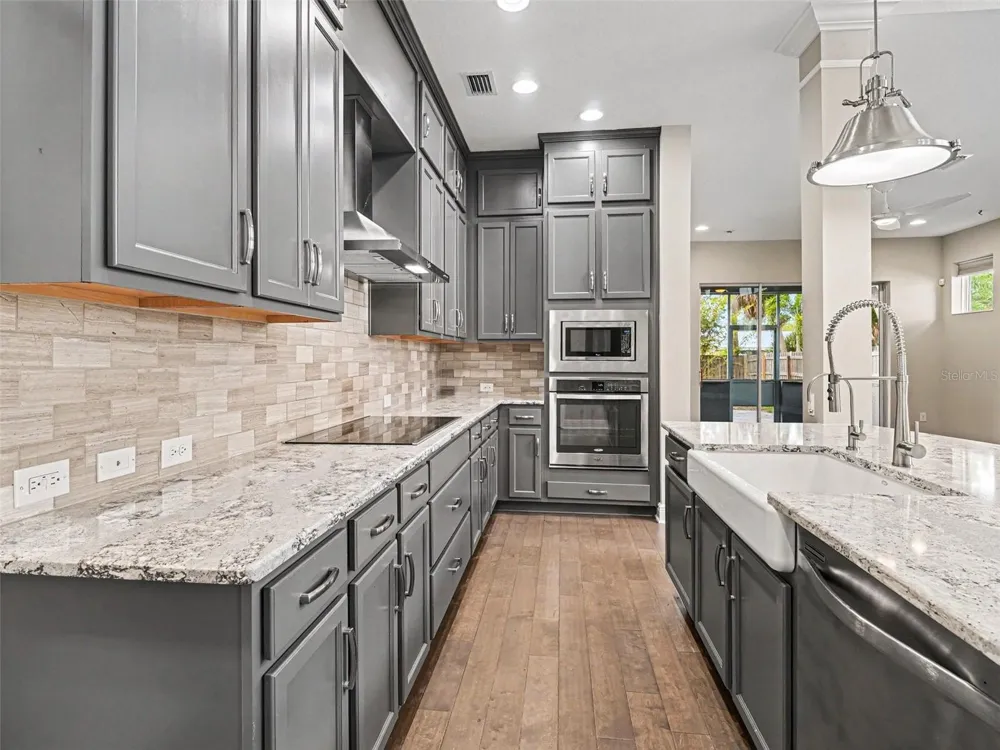
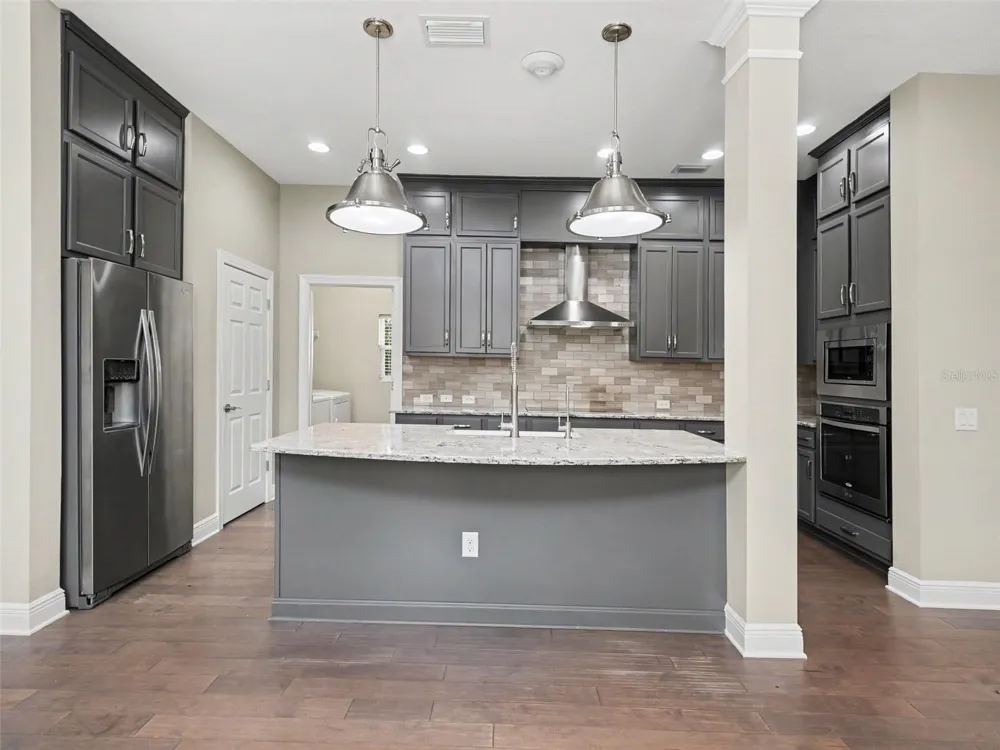
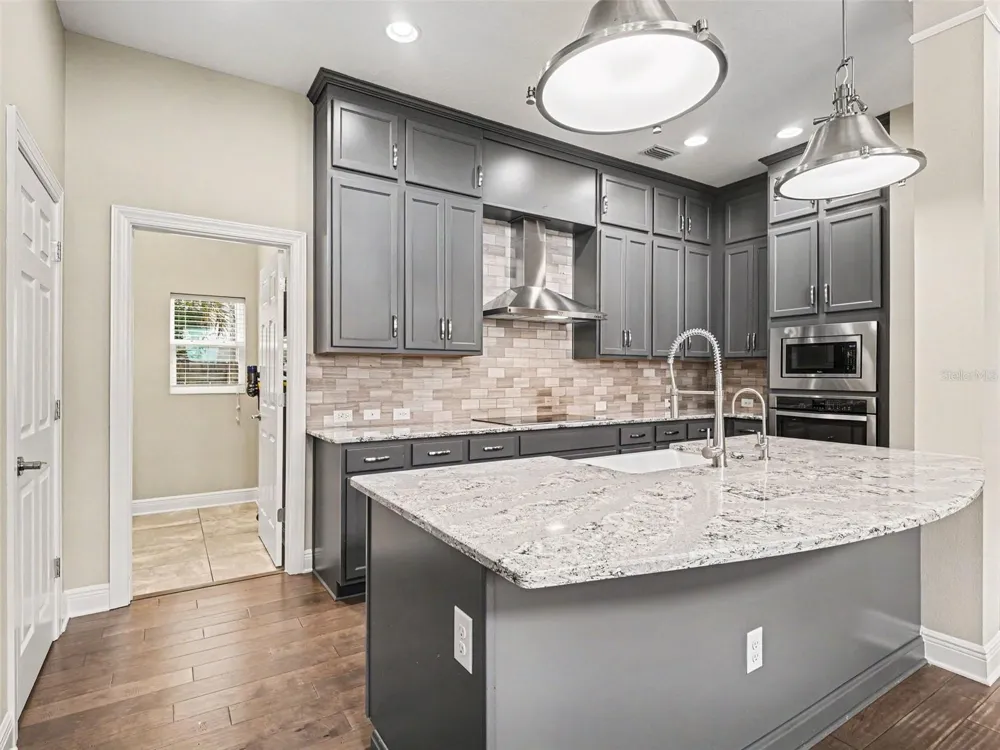
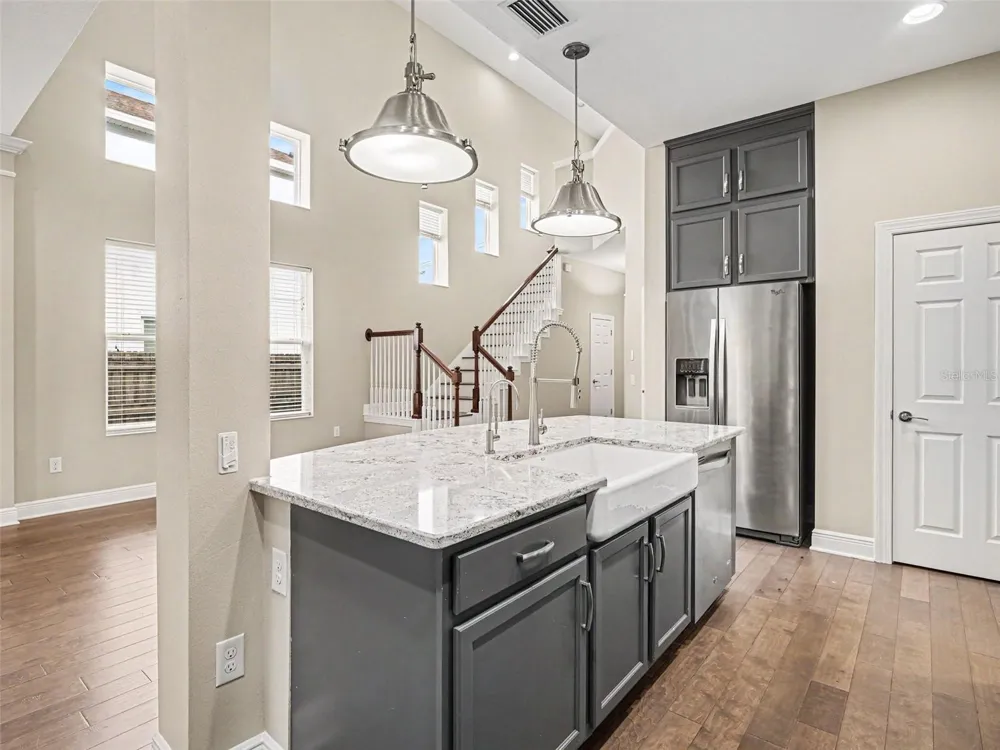
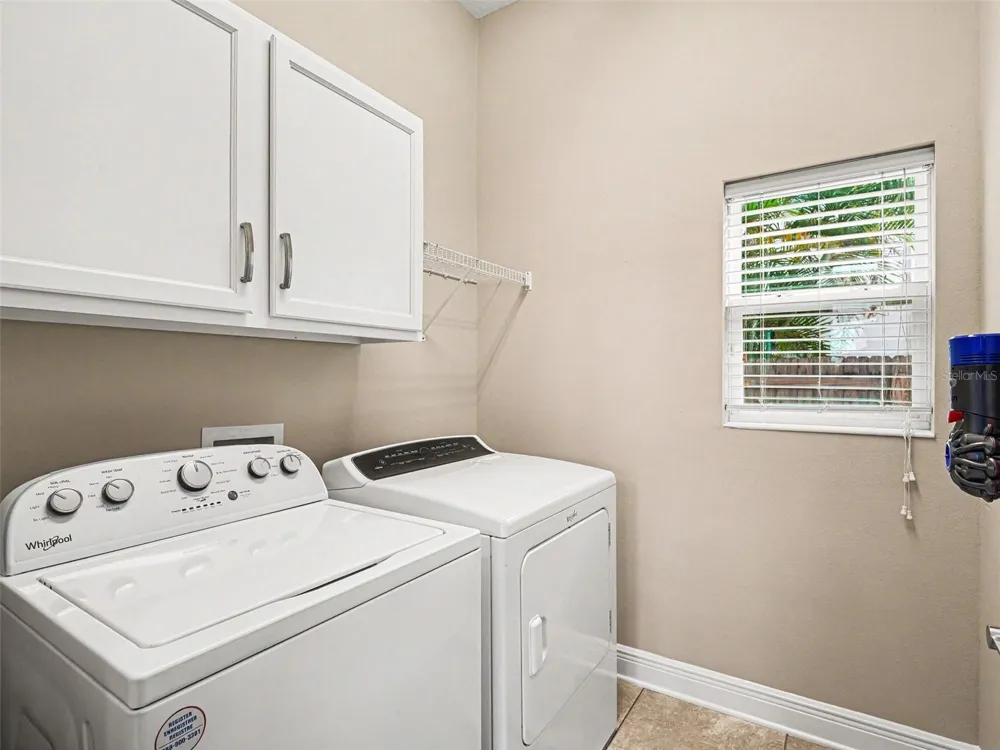
At the heart of the home is the stunning modern kitchen, showcasing warm gray wood cabinetry, beautiful granite countertops, stainless steel appliances including a built-in oven, microwave, refrigerator, dishwasher, range hood, and an electric cooktop. The oversized kitchen island offers generous seating options, while the mosaic tile backsplash and recessed lighting add stylish finishing touches. Enjoy filtered water (filtered by reverse osmosis) directly from the kitchen sink. Just off the kitchen, the laundry room includes washer and dryer hookups for everyday convenience.
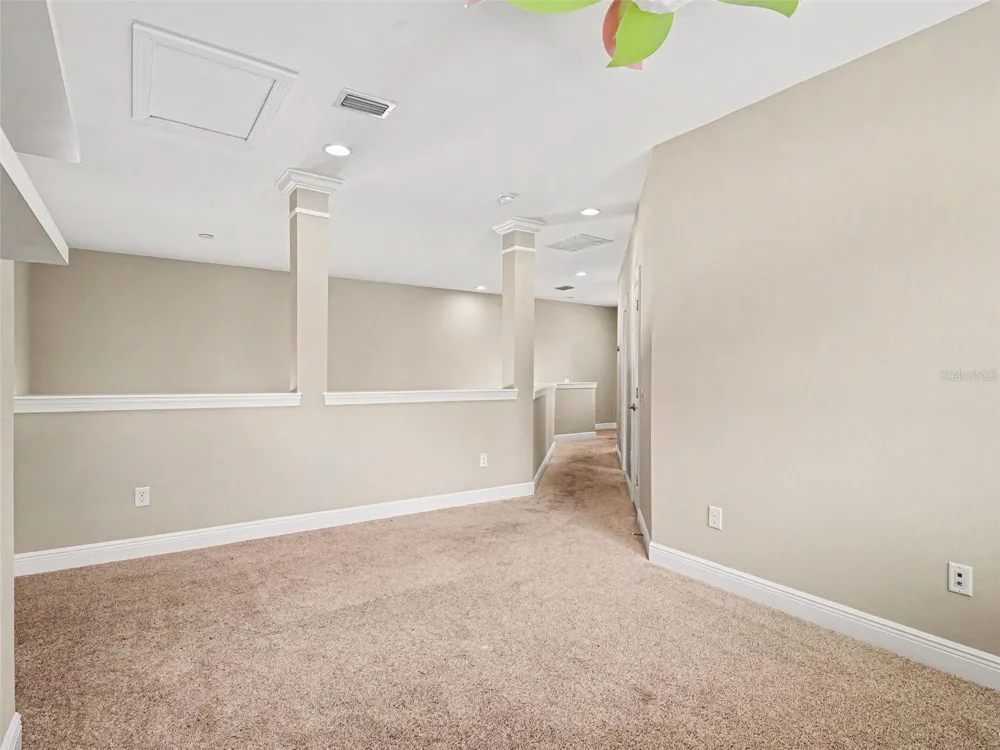
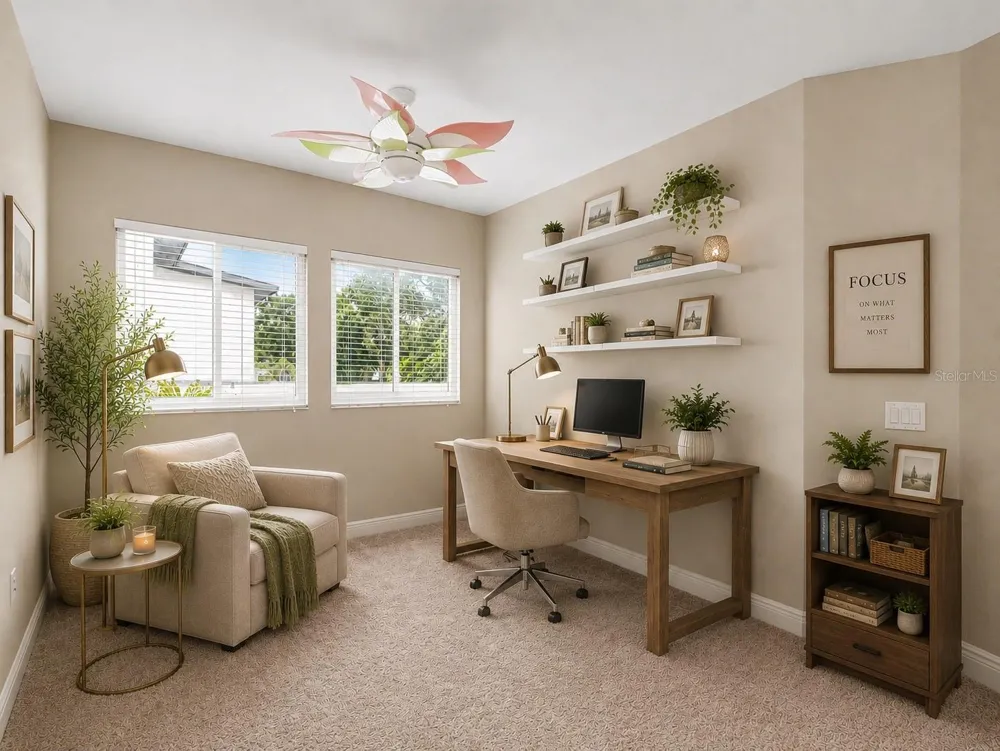
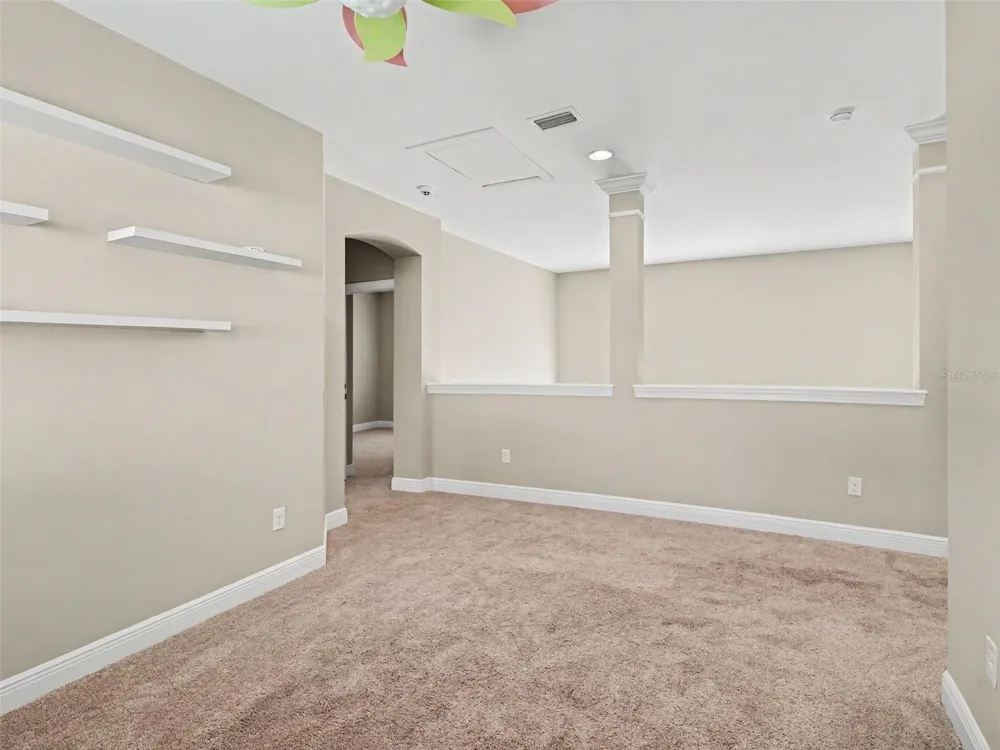
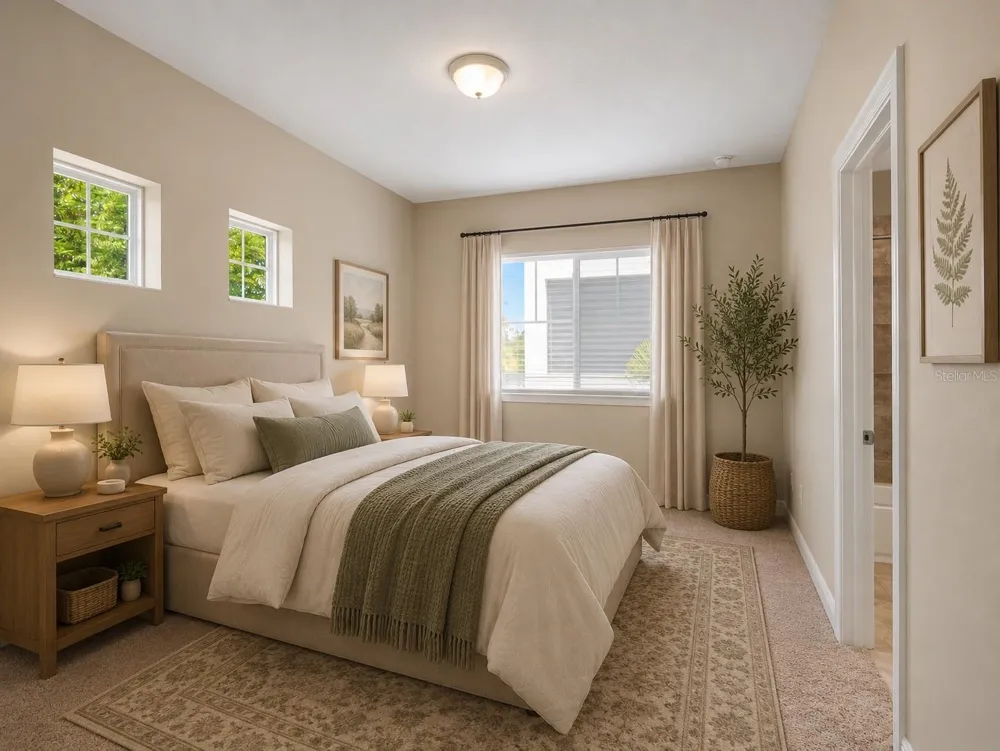
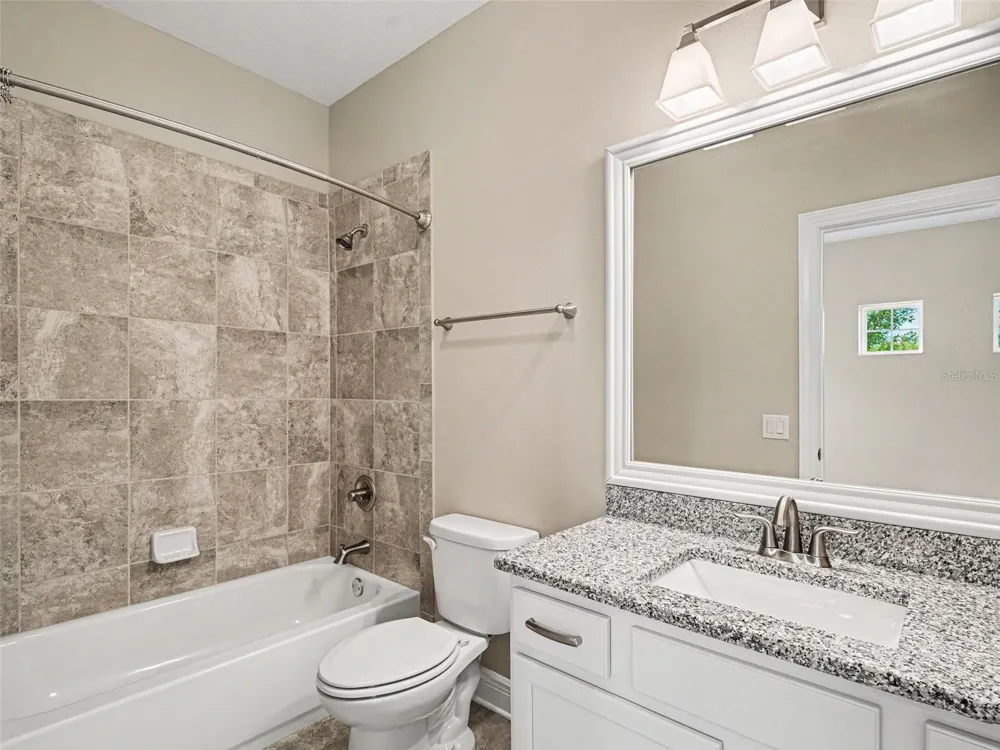
Upstairs, a large loft provides flexible living space ideal for a media room, office, or play area. The second level also includes three generously sized bedrooms, all featuring plush carpeting, along with two full bathrooms designed to accommodate family and guests with ease.
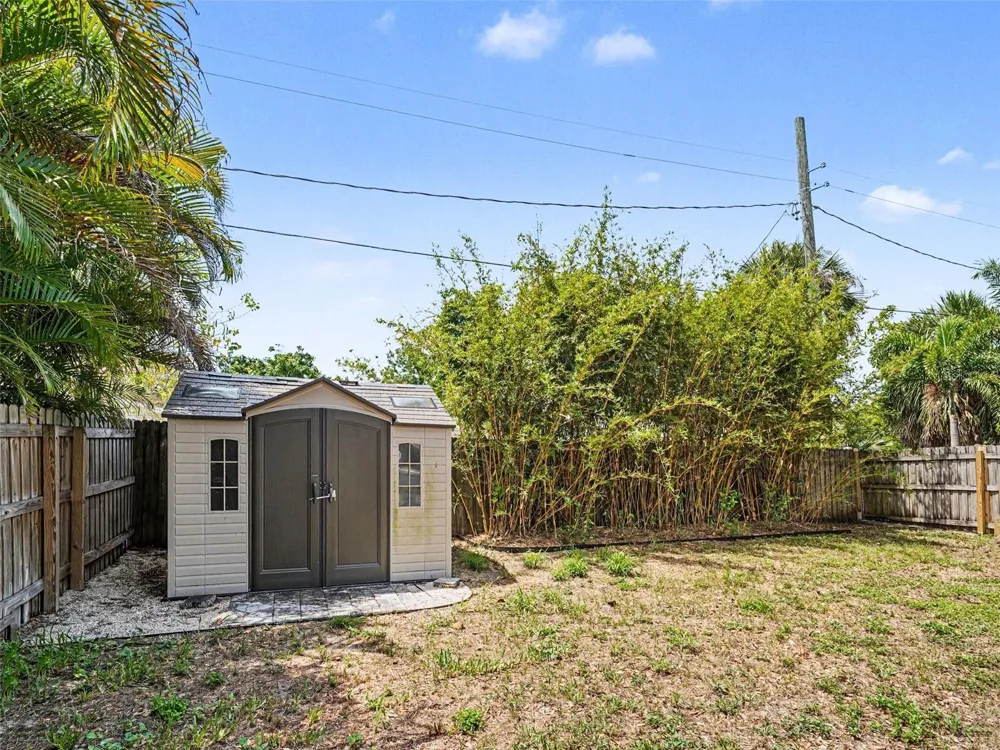
Enjoy Florida living year-round from the screened rear porch overlooking the fenced backyard — offering privacy and plenty of room for outdoor enjoyment.
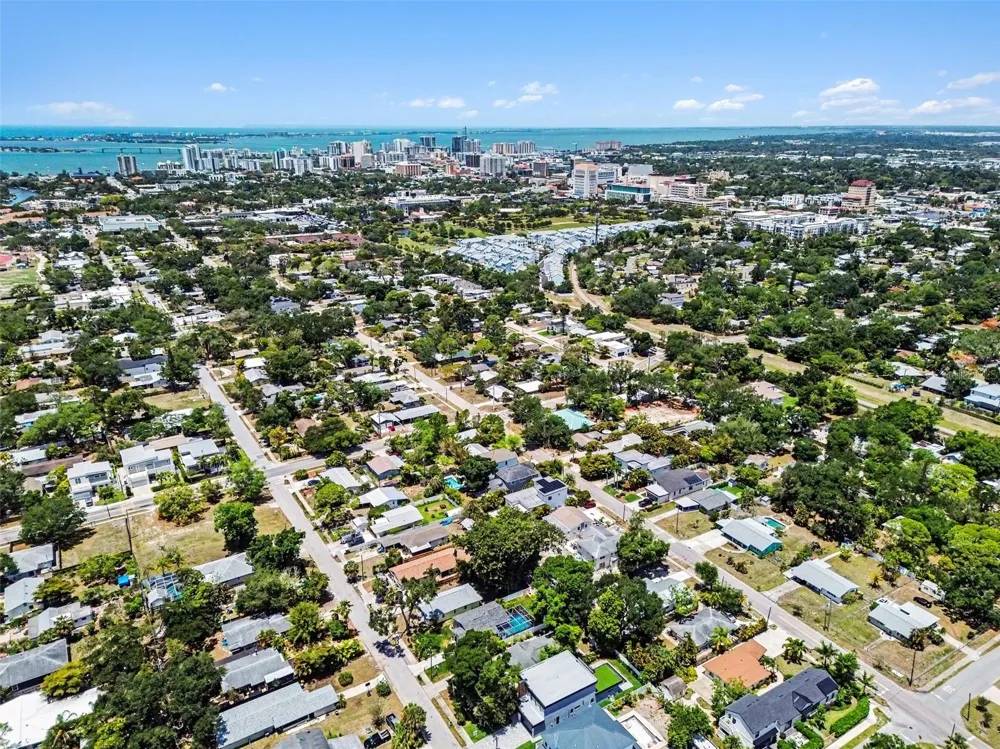
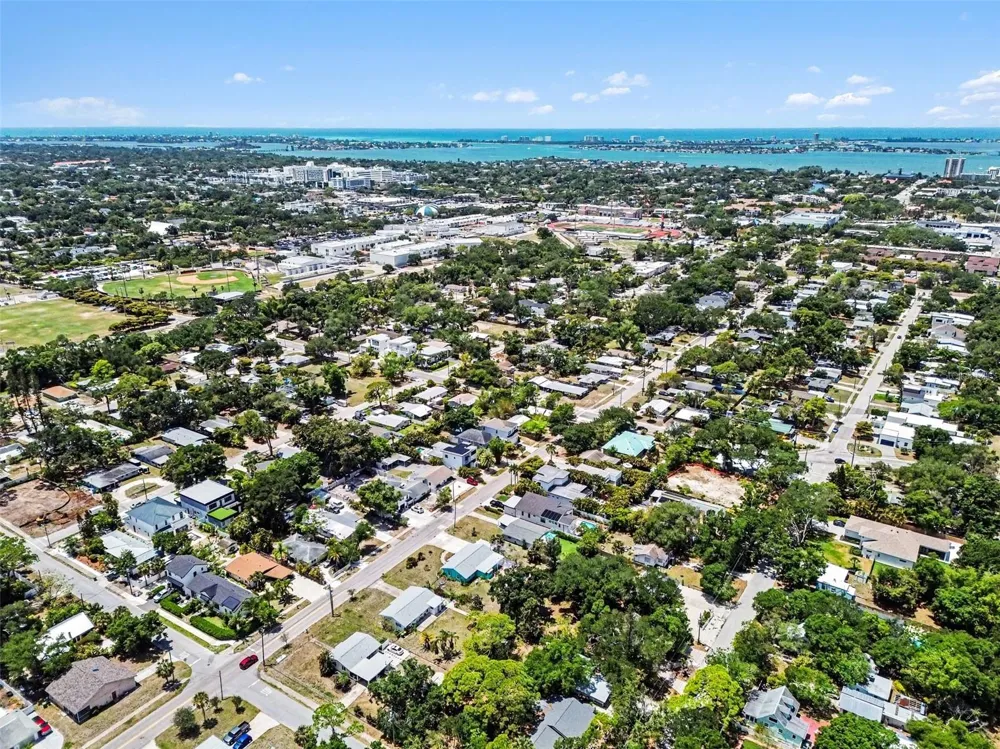
Conveniently located near restaurants, Sarasota Memorial, Legacy Trail, Pompano Trailhead, Pickleball Courts and shopping, this home also places you just minutes from Marie Selby Botanical Gardens, Bayfront Park, and several area golf courses. Spend your weekends enjoying the beautiful Gulf Coast beaches with South Lido Key Beach Park and other stunning Gulf of Mexico beaches just a short drive away.
This exceptional home combines modern design, spacious living, an unbeatable location, and the added benefit of no HOA, making it the perfect place to call home.
Property Details
- Interior
- Ceiling Fans(s), Eat-in Kitchen, High Ceilings, Living Room/Dining Room Combo, Open Floorplan, Primary Bedroom Main Floor, Solid
- Heating
- Central
- Cooling Features
- Central Air
- Bedrooms
- 4
- Bathrooms
- 3.5
- Full Baths
- 3
- Half Baths
- 1
- Exterior Materials
- Lighting, Private Mailbox, Rain Gutters, Sidewalk
- Acres
- 0.16
- Square Feet
- 3292.0
- Parking Features
- Driveway, Garage Door Opener
- Parking
- 1
- Parking Spaces
- 2
- Parking Type
- Driveway
- Parking Garage Spaces
- 2.0
- Property Type
- Purchase
- Year Built
- 2015
- Foundation
- Slab
- Roof
- Shingle
- Sewer Information
- Public Sewer
- Utility Source
- Public
- Utility Features
- Cable Available, Electricity Connected, Phone Available, Sewer Connected, Water Connected
- Appliances
- Dishwasher, Disposal, Dryer, Ice Maker, Microwave, Range, Range Hood, Refrigerator, Washer
- Subdivision
- HUDSON PARK
- Elementary School
- Alta Vista Elementary
- Middle School
- Brookside Middle
- High School
- Sarasota High
- County
- Sarasota
- Region
- SARASOTA
- Zoning
- RSF4
- Original List Price
- $998,000
- Days on Market (Cumulative)
- 122
- Taxes Annual
- $9,947
- Ownership
- Fee Simple
- MLS #
- TB8507065
Location
Legal
IDX information is provided exclusively for personal, non-commercial use, and may not be used for any purpose other than to identify prospective properties consumers may be interested in purchasing. Information is deemed reliable but not guaranteed. Some IDX listings have been excluded from this website. Listing Information presented by local MLS brokerage: Del Amo Realty
Provided By
Listed by Golf Phuphanich (#MFR260062833)
Listing Office: LPT REALTY, LLC (#MFR261016803)