(305) 648-0230 info@delamorealty.com Del Amo Realty INC
Traffic Dashboard
Home
  • Search
  • About
    • About Us
    • Agents
    • Testimonials
    • Join
    • Our Sold Listings
  • Short Sale
  • Buy
    • Search Homes
    • Areas
    • Home Buying Process
    • Mortgage Calculator
  • Sell
  • Contact
Traffic Dashboard
(305) 648-0230 info@delamorealty.com
  • 3211 Ponce de Leon Blvd Suite 204
    Coral Gables, FL 33134
About
  • Home
  • About
  • Contact
Search
  • Search Properties
Local Guide
  • Search by City
  • Search by Subdivision
  • Search by Zip
  • Search by Area
Legal
  • Privacy
  • Terms
  • DMCA
  • Accessibility
  • Fair Housing
Account
  • Dashboard
  • Logout
  • Login
Del Amo Realty - Footer Logo
©2026 Del Amo Realty INC. All rights reserved.
Website built by CloseHack.
Miami Association of REALTORS®

MIAMI ASSOCIATION OF REALTORS® All information deemed reliable but not guaranteed. All properties are subject to prior sale, change or withdrawal. Neither listing broker(s) or information provider(s) shall be responsible for any typographical errors, misinformation, misprints and shall be held totally harmless. Listing(s) information is provided for consumer's personal, non-commercial use and may not be used for any purpose other than to identify prospective properties consumers may be interested in purchasing. The data relating to real estate for sale on this website comes in part from the Internet Data Exchange program of the Multiple Listing Service. Real estate listings held by brokerage firms other than Marjo Realty Co. may be marked with the Internet Data Exchange logo and detailed information about those properties will include the name of the listing broker(s) when required by the MLS.

My Florida Regional MLS DBA Stellar MLS

IDX information is provided exclusively for personal, non-commercial use, and may not be used for any purpose other than to identify prospective properties consumers may be interested in purchasing. Information is deemed reliable but not guaranteed. Some IDX listings have been excluded from this website. Listing Information presented by local MLS brokerage: Del Amo Realty

Return
  • All Types
  • Structure
  • $375K-$975K
  • Bed/Bath
  • Size
  • Dates
  • Filters
  • Amenities
  • Save
  • Share
Listings
No results
Sort
Home / Eustis / 2510 CHERRY BLOSSOM COURT
2510 CHERRY BLOSSOM COURT Eustis, FL 32726 2510 CHERRY BLOSSOM COURT Eustis, FL 32726 2510 CHERRY BLOSSOM COURT Eustis, FL 32726 2510 CHERRY BLOSSOM COURT Eustis, FL 32726 2510 CHERRY BLOSSOM COURT Eustis, FL 32726 2510 CHERRY BLOSSOM COURT Eustis, FL 32726 2510 CHERRY BLOSSOM COURT Eustis, FL 32726 2510 CHERRY BLOSSOM COURT Eustis, FL 32726 2510 CHERRY BLOSSOM COURT Eustis, FL 32726 2510 CHERRY BLOSSOM COURT Eustis, FL 32726 2510 CHERRY BLOSSOM COURT Eustis, FL 32726 2510 CHERRY BLOSSOM COURT Eustis, FL 32726 2510 CHERRY BLOSSOM COURT Eustis, FL 32726 2510 CHERRY BLOSSOM COURT Eustis, FL 32726 2510 CHERRY BLOSSOM COURT Eustis, FL 32726 2510 CHERRY BLOSSOM COURT Eustis, FL 32726 2510 CHERRY BLOSSOM COURT Eustis, FL 32726 2510 CHERRY BLOSSOM COURT Eustis, FL 32726 2510 CHERRY BLOSSOM COURT Eustis, FL 32726 2510 CHERRY BLOSSOM COURT Eustis, FL 32726 2510 CHERRY BLOSSOM COURT Eustis, FL 32726 2510 CHERRY BLOSSOM COURT Eustis, FL 32726 2510 CHERRY BLOSSOM COURT Eustis, FL 32726 2510 CHERRY BLOSSOM COURT Eustis, FL 32726 2510 CHERRY BLOSSOM COURT Eustis, FL 32726 2510 CHERRY BLOSSOM COURT Eustis, FL 32726 2510 CHERRY BLOSSOM COURT Eustis, FL 32726 2510 CHERRY BLOSSOM COURT Eustis, FL 32726 2510 CHERRY BLOSSOM COURT Eustis, FL 32726 2510 CHERRY BLOSSOM COURT Eustis, FL 32726 2510 CHERRY BLOSSOM COURT Eustis, FL 32726 2510 CHERRY BLOSSOM COURT Eustis, FL 32726 2510 CHERRY BLOSSOM COURT Eustis, FL 32726 View All Photos

$271,900

| Active

2510 CHERRY BLOSSOM COURT

Eustis, FL 32726

2,145
Square Feet
3
Beds
2
Baths
0.24
Acres
6
Days on Market
MFRO6439081
MLS#
House
Structure
Residential
Zone
Contact

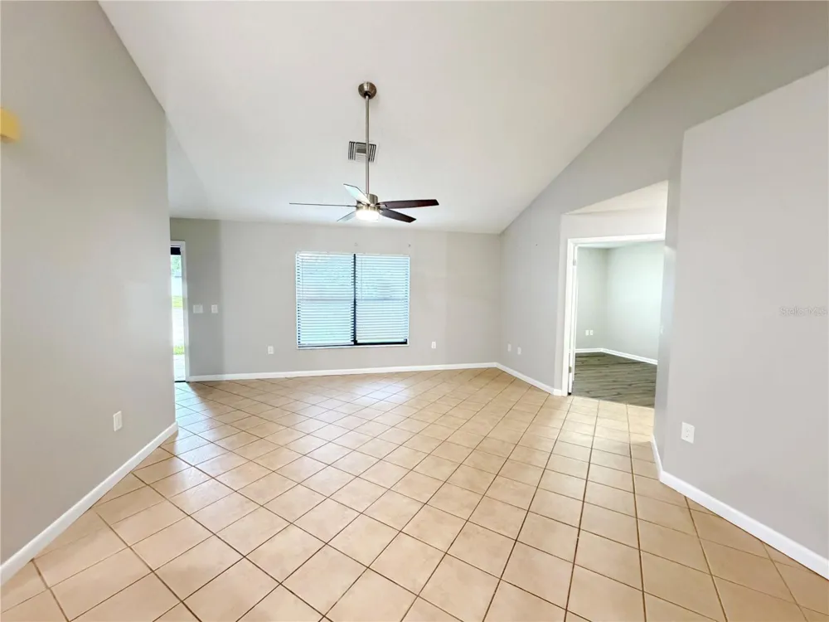
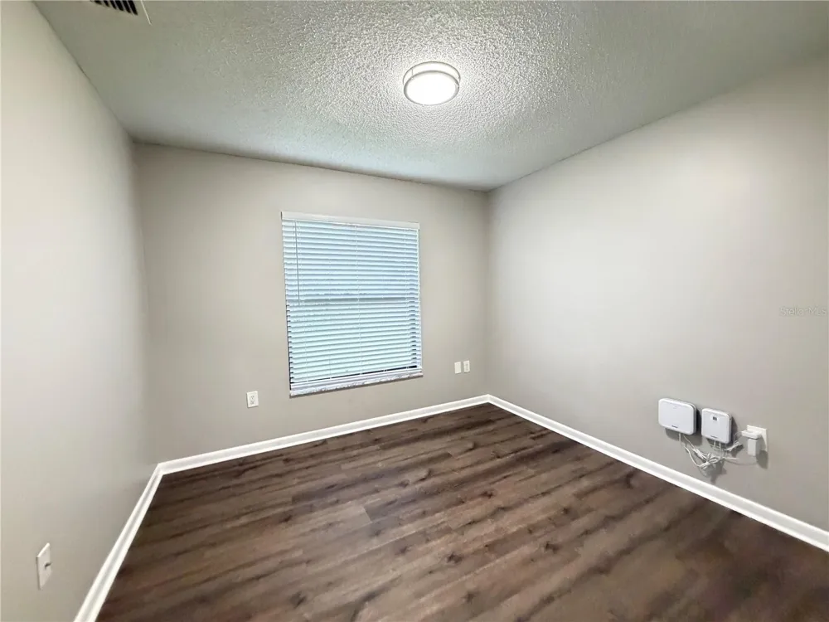
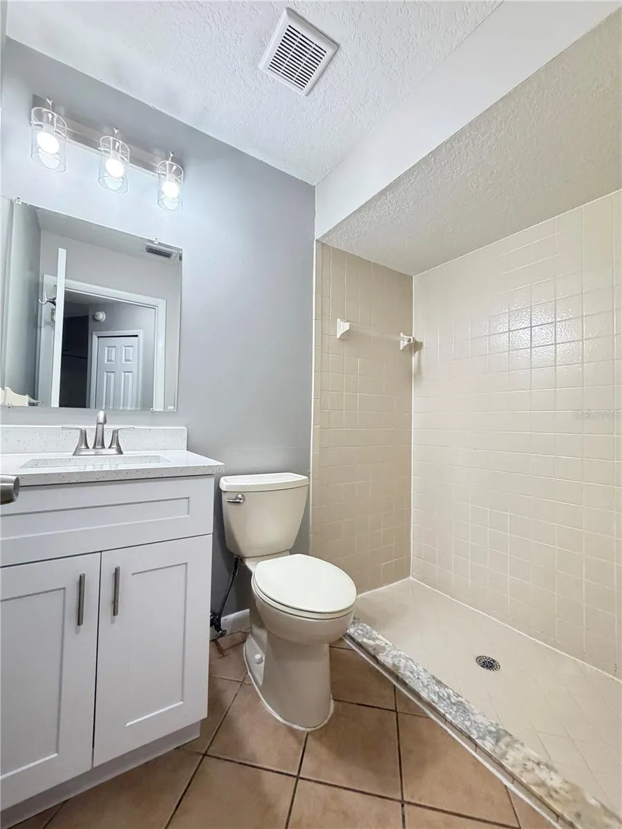
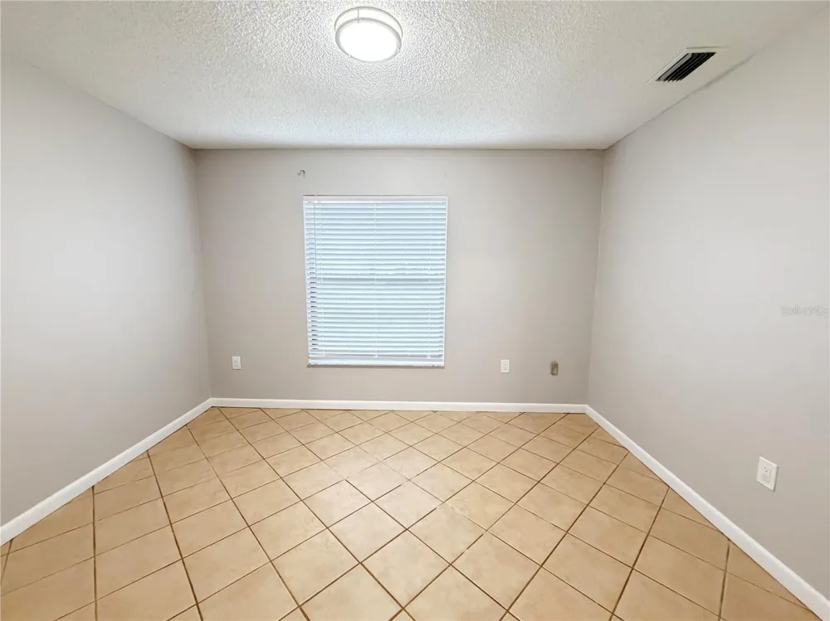
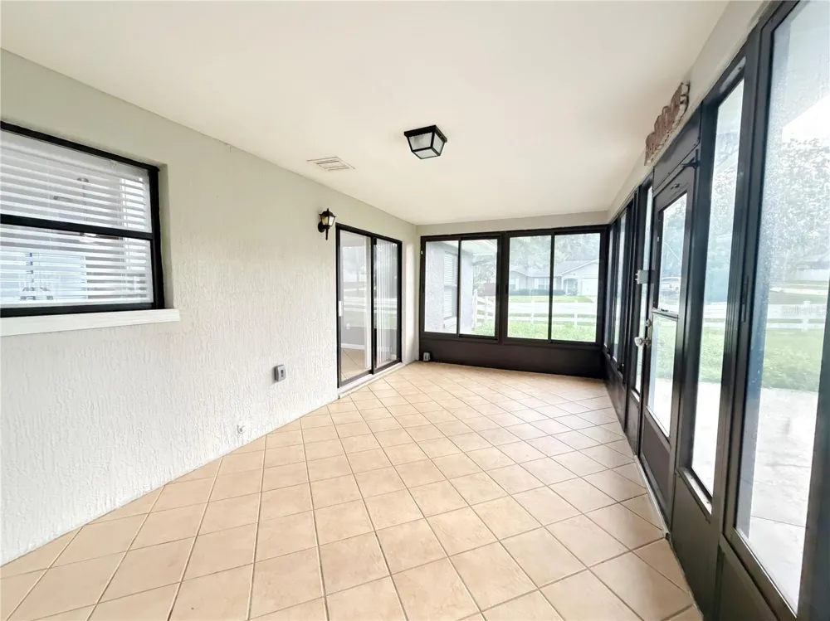
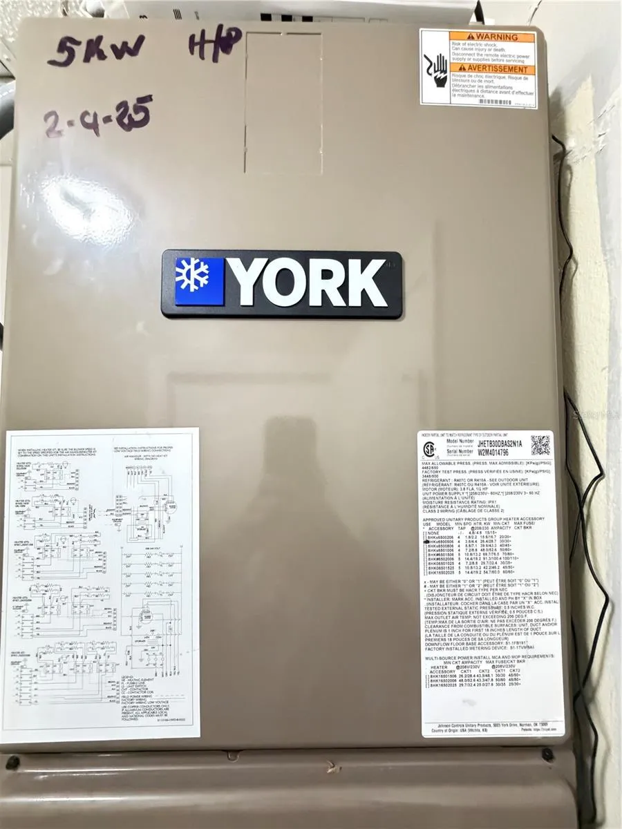
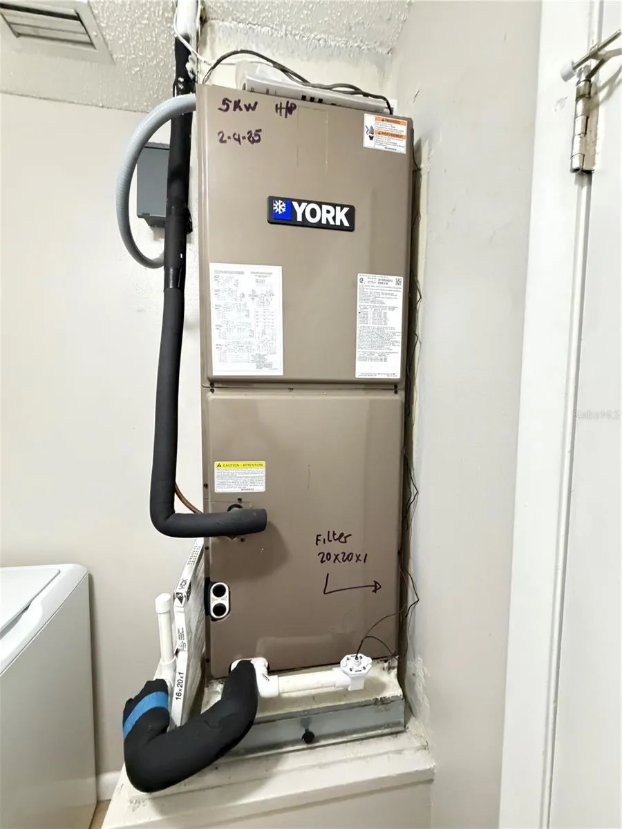
Virtually Staged. This ranch style home with 3 bedrooms and 2 bathrooms sits on a corner lot near Lake Eustis and close to Mount Dora, offering direct access to both water recreation and historic charm. The open floor plan flows naturally through the home, while vaulted ceilings and a split bedroom layout create distinct zones for privacy and entertaining. An architectural shingle roof and covered front porch frame the entry, setting the tone for the thoughtful design throughout. Inside, ceramic tile flooring runs through the kitchen, foyer, dining room, laundry room, hallways, and bathrooms for durability and easy maintenance. The kitchen features stainless steel appliances, a tile backsplash, a breakfast bar, and a kitchen island that anchors the space. Central air conditioning with a programmable digital thermostat and smart thermostat control maintains comfort year-round, while ceiling fans throughout enhance air circulation. A garbage disposal unit rounds out the kitchen's functionality. The Florida room extends living space and adapts to seasonal use, while the screened lanai provides protected outdoor entertaining. A two-car garage with an extended driveway and garage door opener offers secure parking and storage. The corner lot location provides natural buffer landscaping and corner lot privacy, creating a sense of separation from neighboring properties. Access to State Road 441 connects you to Lake Eustis boat ramps for water activities and the Mount Dora Historic District for dining, shopping, and cultural events. The location balances rural tranquility with convenient access to regional attractions. Contact us to schedule a showing and experience this home's practical layout and location advantages.

Property Details
Interior
Built-in Features, Cathedral Ceiling(s), Ceiling Fans(s), Eat-in Kitchen, High Ceilings, Kitchen/Family Room Combo, Open Floorpl
Heating
Central, Electric, Heat Pump
Cooling Features
Central Air
Bedrooms
3
Bathrooms
2.0
Full Baths
2
Lot Features
Flag Lot
Stories
1
Lot Description
Flag Lot
Exterior Materials
Other
Acres
0.24
Square Feet
2145.0
Parking Features
Garage Door Opener
Parking
1
Parking Type
Garage
Parking Garage Spaces
2.0
Property Type
Purchase
Year Built
1989
Foundation
Slab
Roof
Shingle
Sewer Information
Septic Tank
Utility Source
Public
Utility Features
BB/HS Internet Available, Cable Available, Water Connected
Appliances
Dishwasher, Disposal, Dryer, Electric Water Heater, Microwave, Range, Refrigerator, Washer
Subdivision
CHERRYTREE/WASHINGTON
County
Lake
Region
EUSTIS
Zoning
SR
Original List Price
$271,900
Days on Market (Cumulative)
6
Taxes Annual
$4,127
Pets
1
Pets Allowed
1
Ownership
Fee Simple
MLS #
O6439081
Location
Legal

IDX information is provided exclusively for personal, non-commercial use, and may not be used for any purpose other than to identify prospective properties consumers may be interested in purchasing. Information is deemed reliable but not guaranteed. Some IDX listings have been excluded from this website. Listing Information presented by local MLS brokerage: Del Amo Realty

Provided By
Listed by Patrick D'Agostino (#MFR261072472)
Listing Office: GLORY INTL. REAL ESTATE CO (#MFR286003837)


Del Amo Realty Have a question about this home?

Interested in Purchasing 2510 CHERRY BLOSSOM COURT?

Get an estimate on monthly payments on this property.

$
years
Down Payment
$
%
Interest Rate
%
Tax Rate
%
$
$annually
$monthly
Estimated Monthly Payment
$0.00
Loan Amount
$0.00