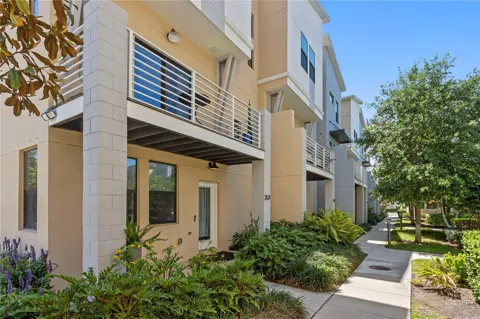
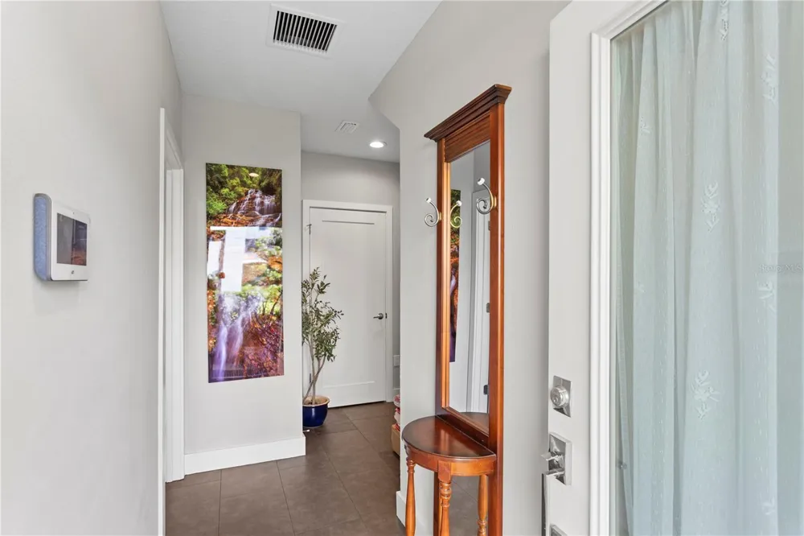
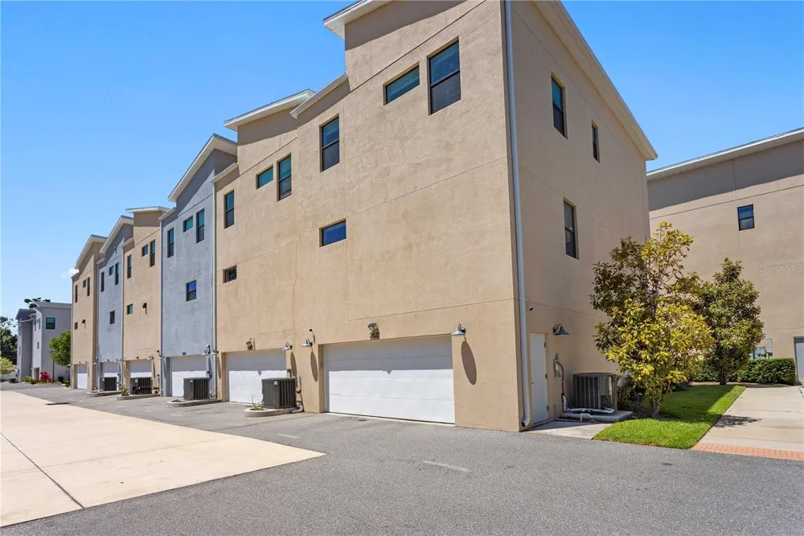
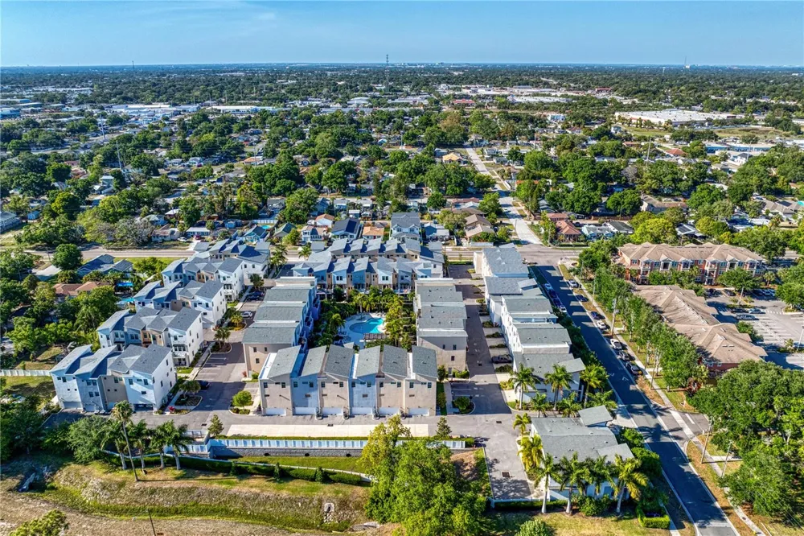
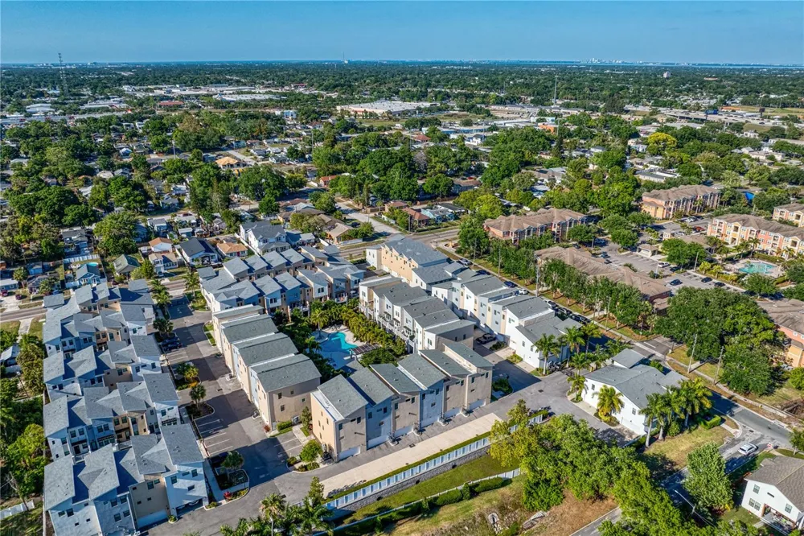
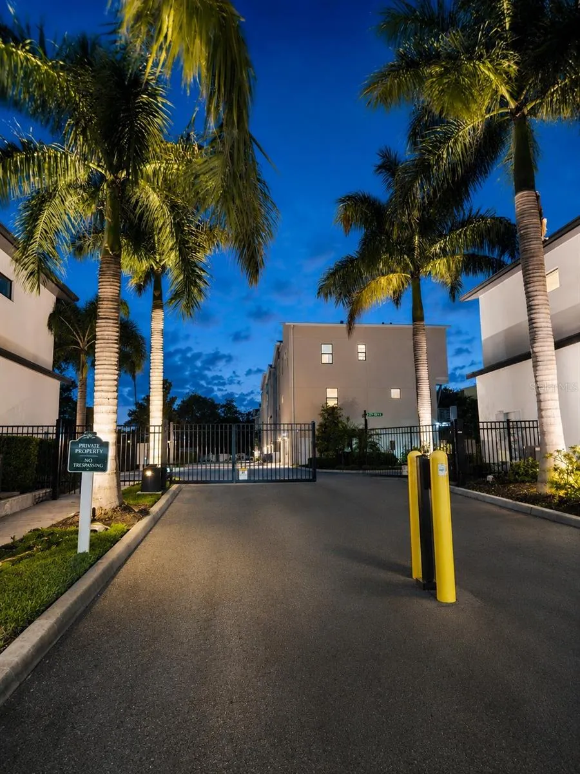
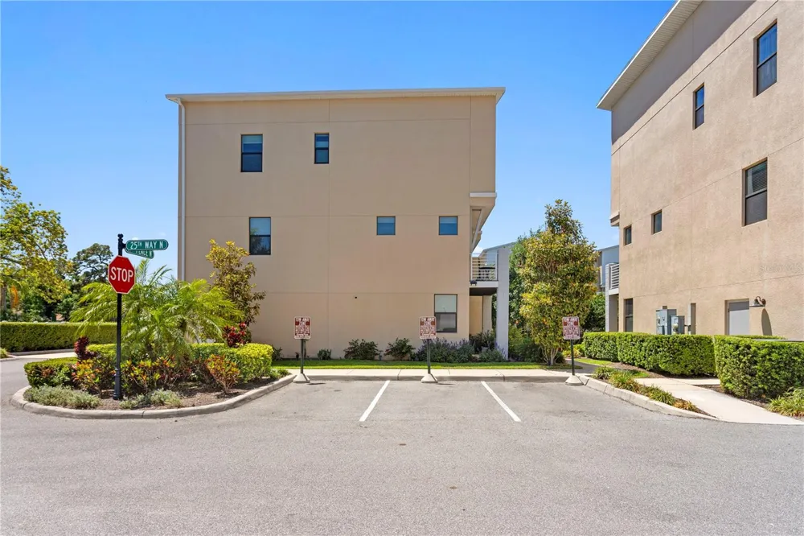
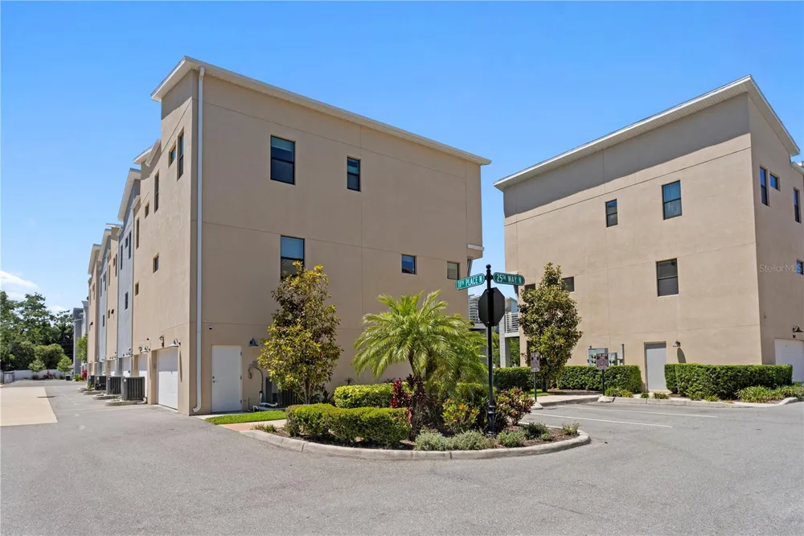
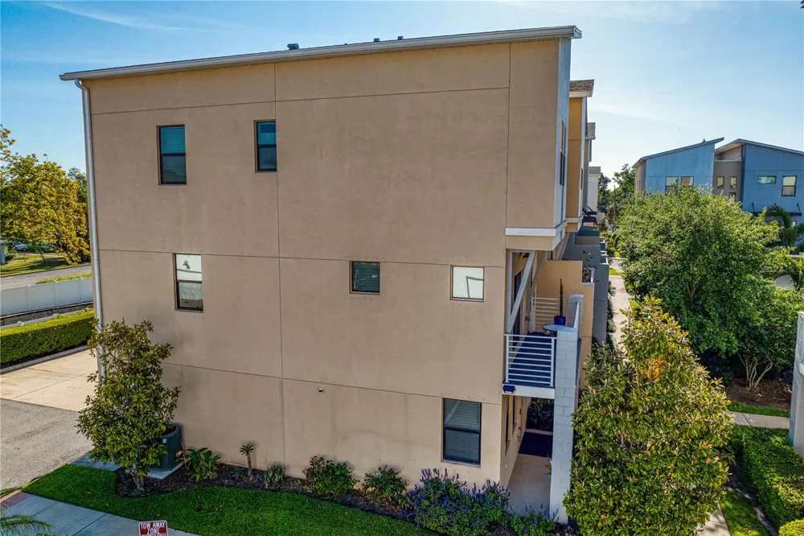
One of the largest townhomes in St. Pete’s Uptown Kenwood gated community is now available, offering 4 bedrooms, 3.5 bathrooms, a desirable corner location, a 2-car attached garage, and three private deeded parking spaces. Situated in Flood Zone X, this home is high and dry with no flood insurance required.
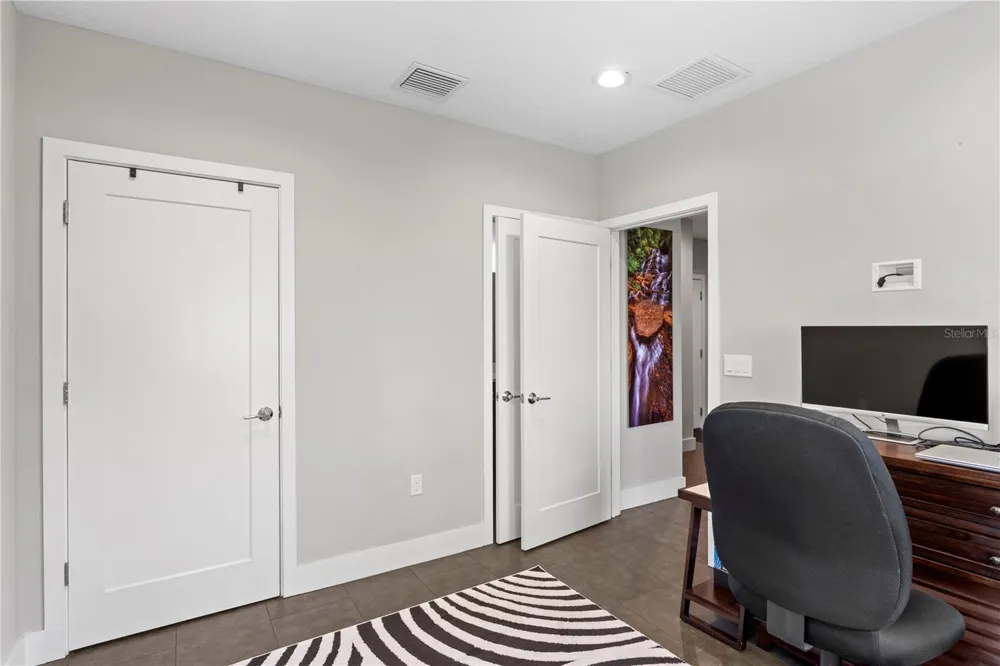
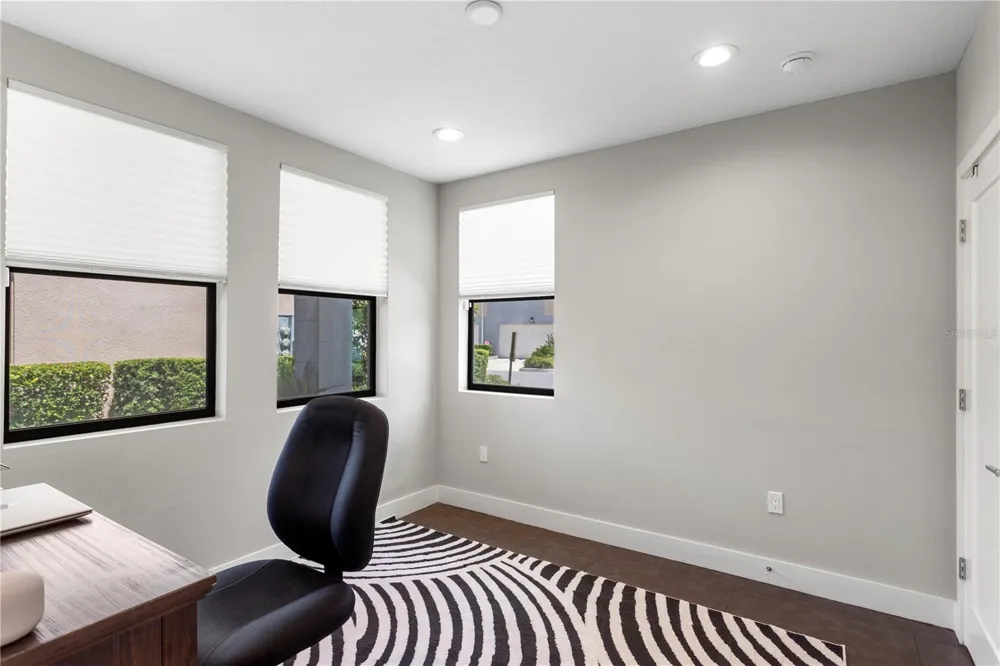
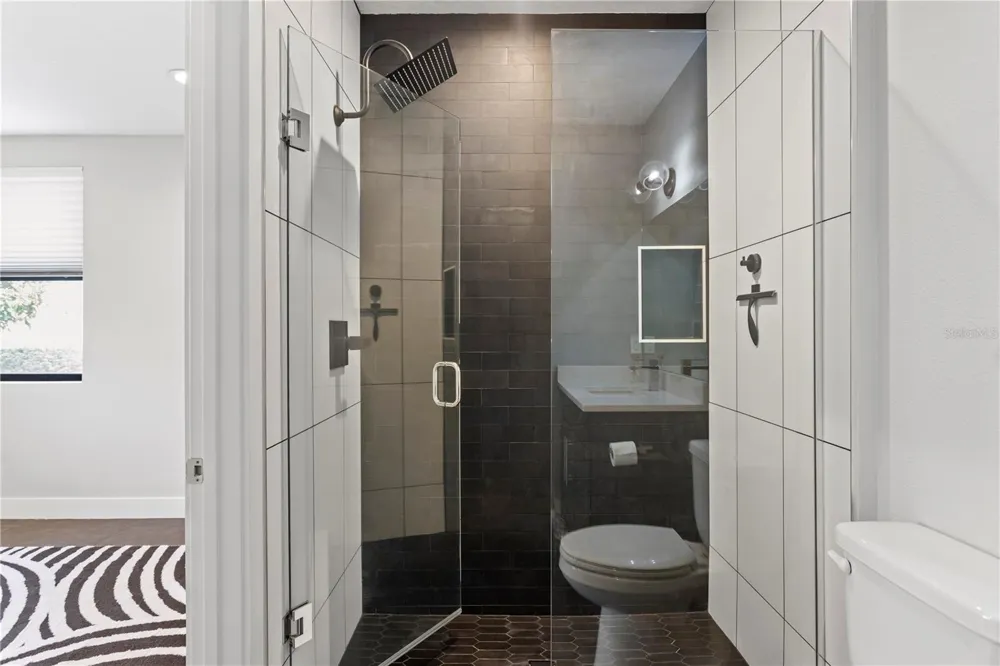
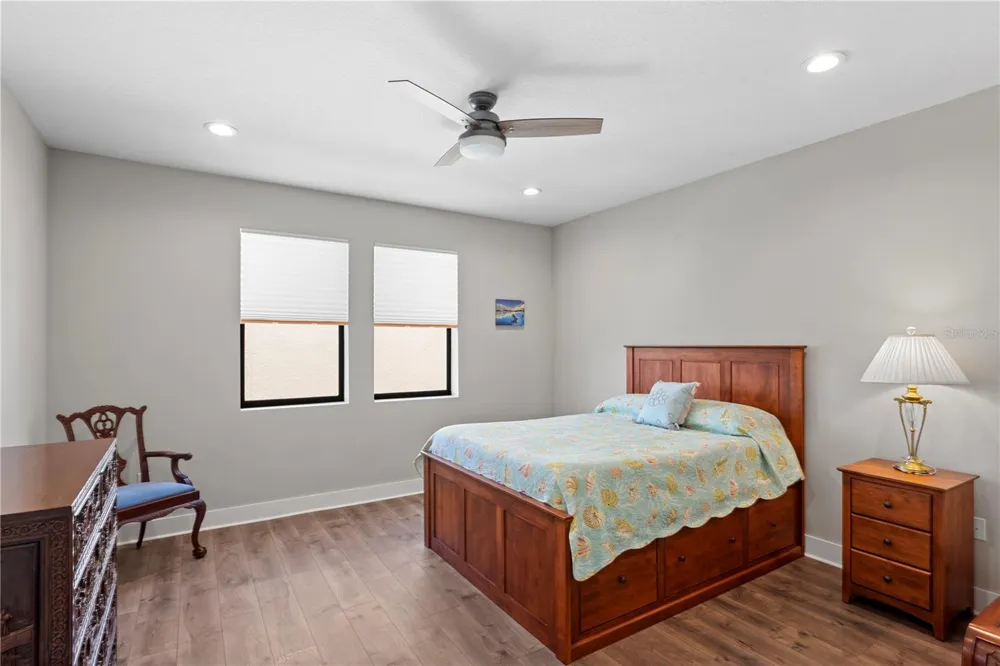
Built in 2020, this contemporary Sage floor plan features block construction and has been meticulously maintained and thoughtfully upgraded by the owners. As an end unit, it enjoys abundant natural light and a highly functional layout, including a first-floor bedroom with an en suite bath—ideal for guests, multigenerational living, a home office, or gym.
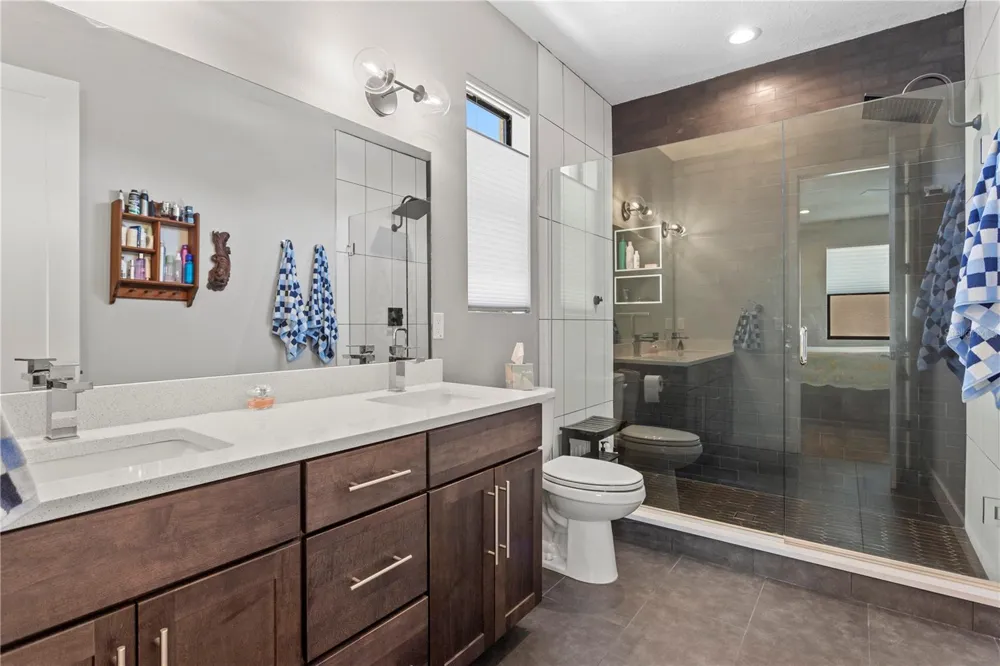
The home is loaded with luxury features, including two stunning blue Chihuly chandeliers in the stairway, upgraded flooring throughout, an EV charger, frameless shower enclosures, a Trane AC system, Bosch dishwasher, water softener, bedroom ceiling fans, soaking tub, and more.
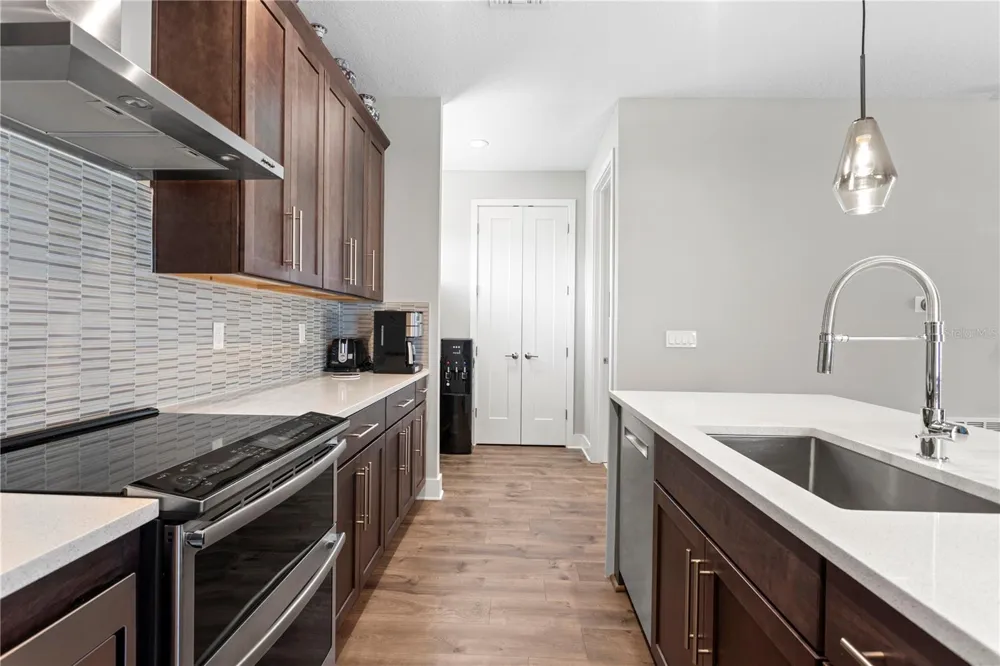
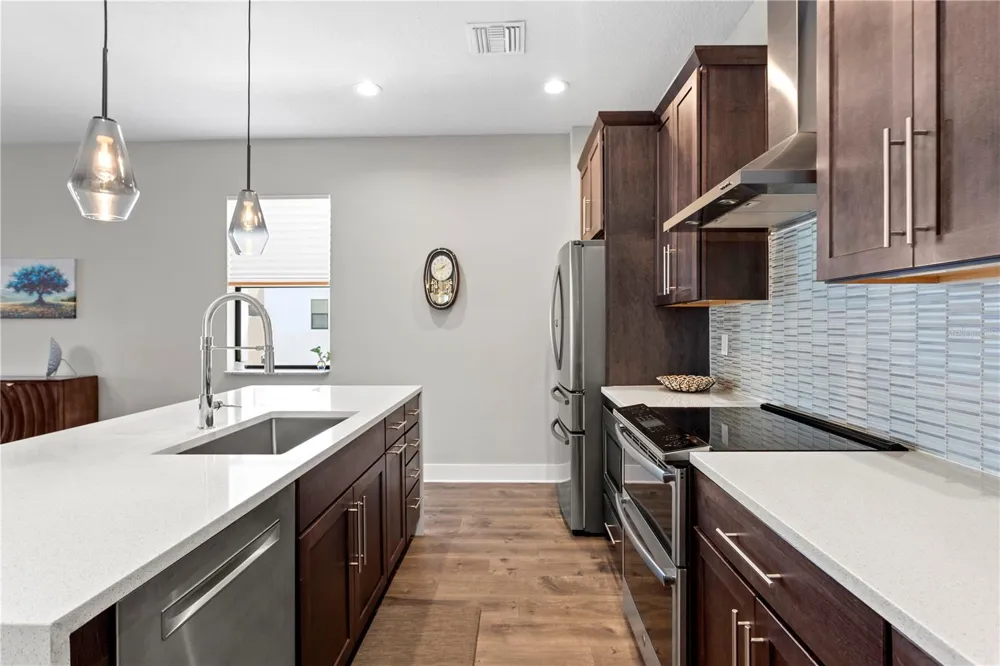
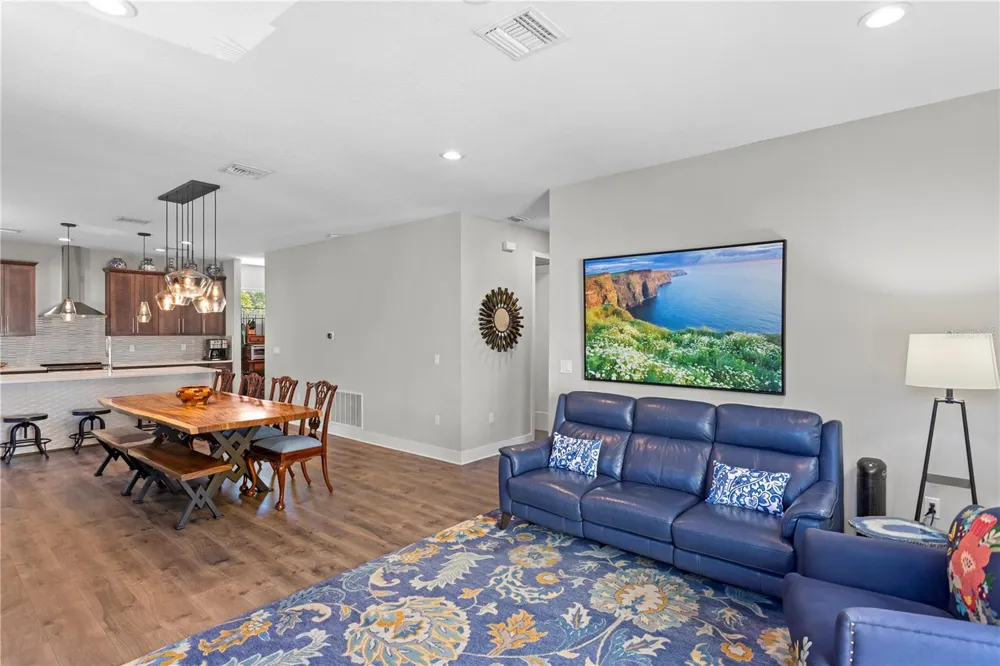
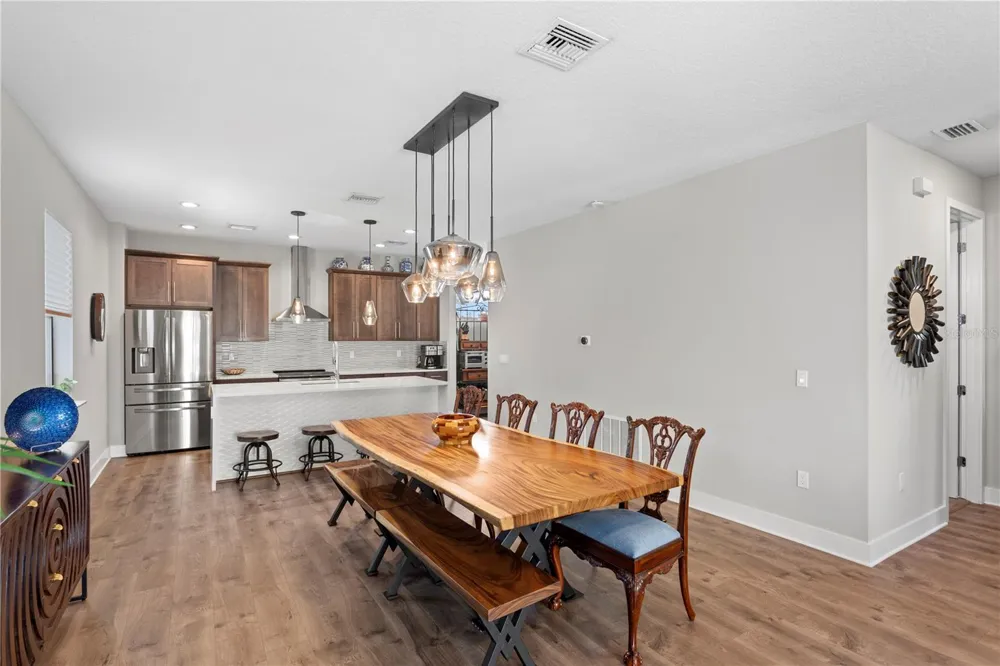
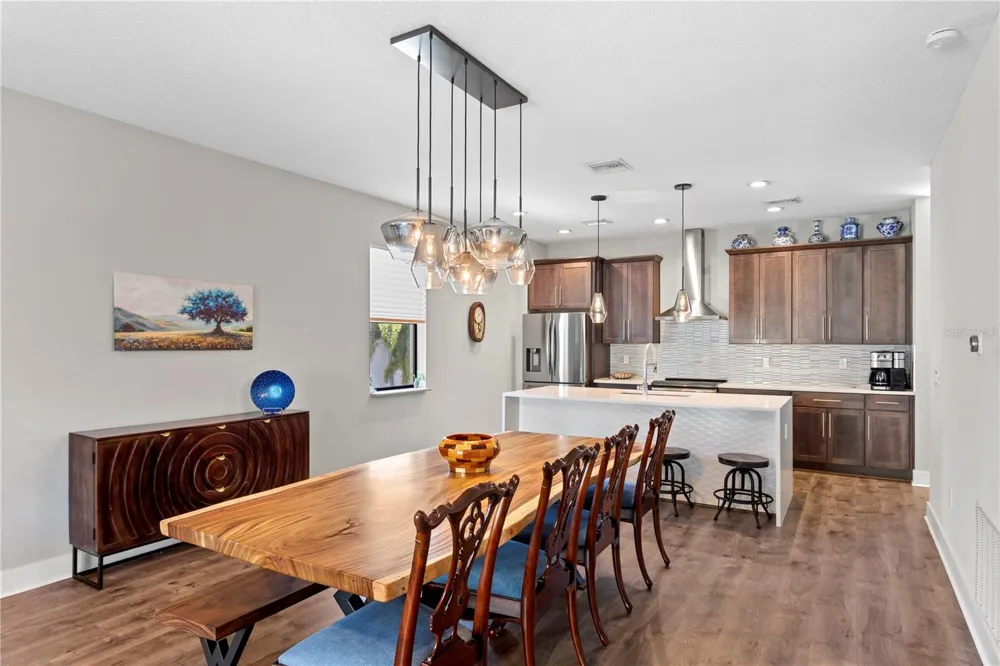
The second floor showcases a gourmet kitchen that opens to the dining and living areas. The kitchen is equipped with stainless steel appliances, including a double oven (one convection), double-door refrigerator with bottom freezer and flex drawer, built-in microwave, and a newer dishwasher. Quartz countertops and an oversized waterfall island complete the space.
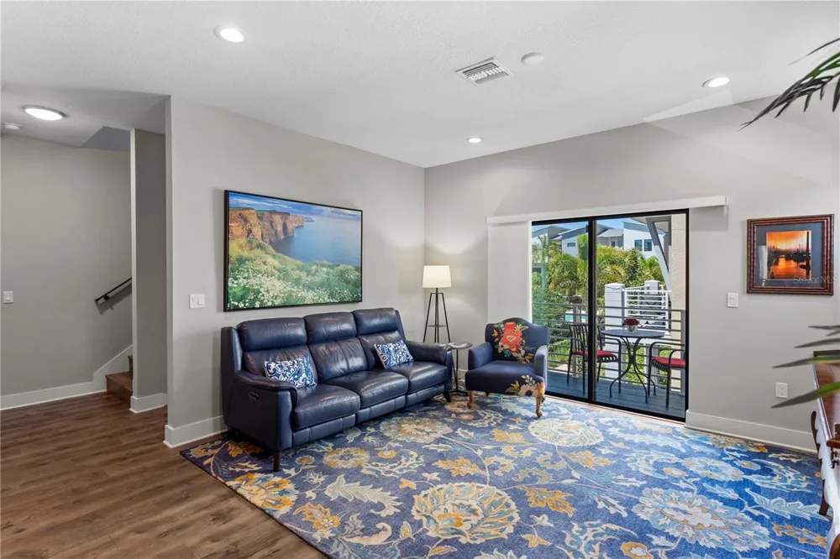
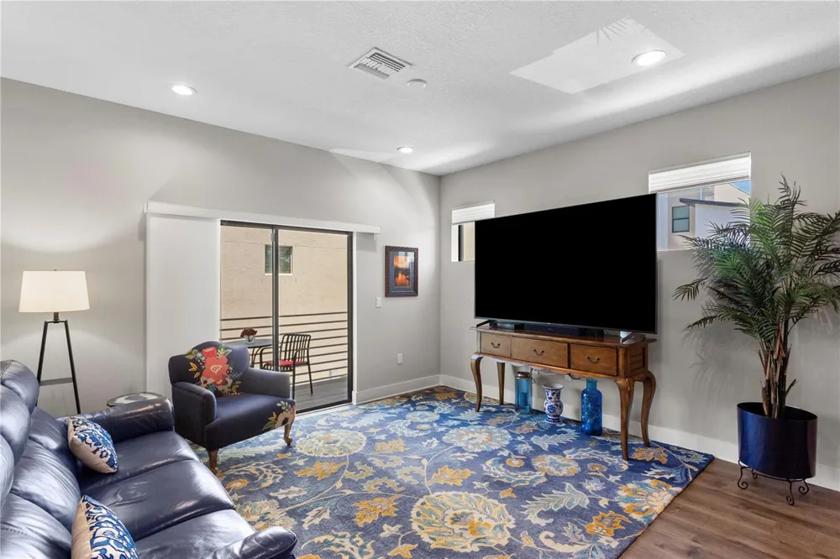
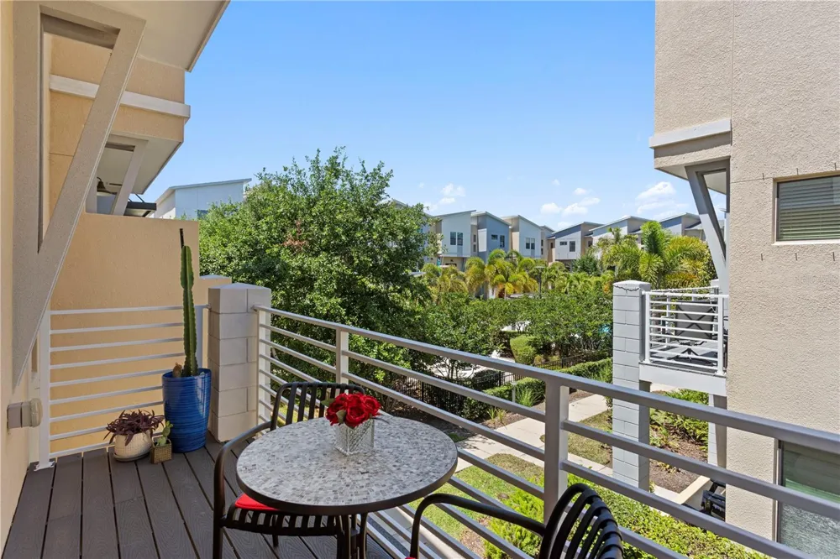
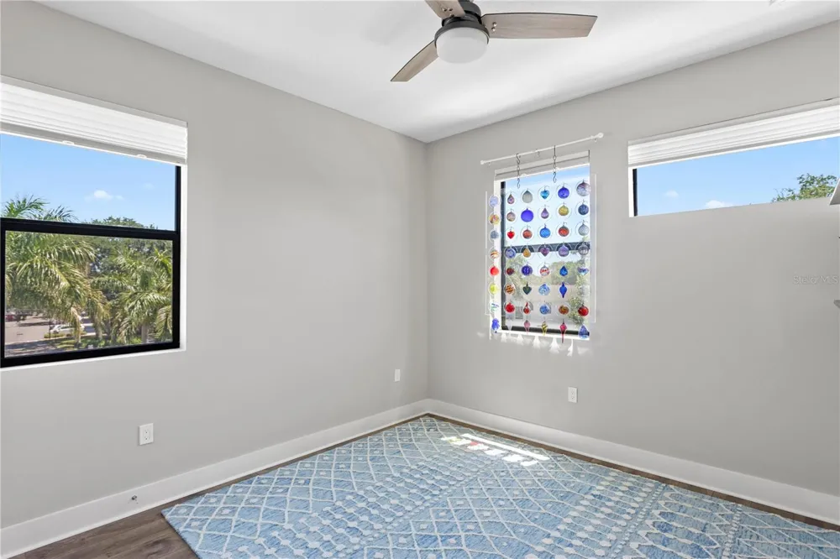
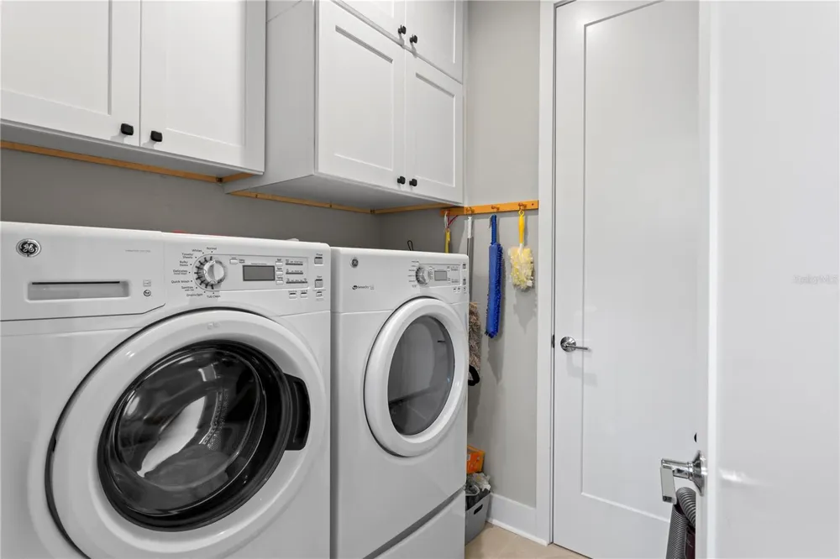
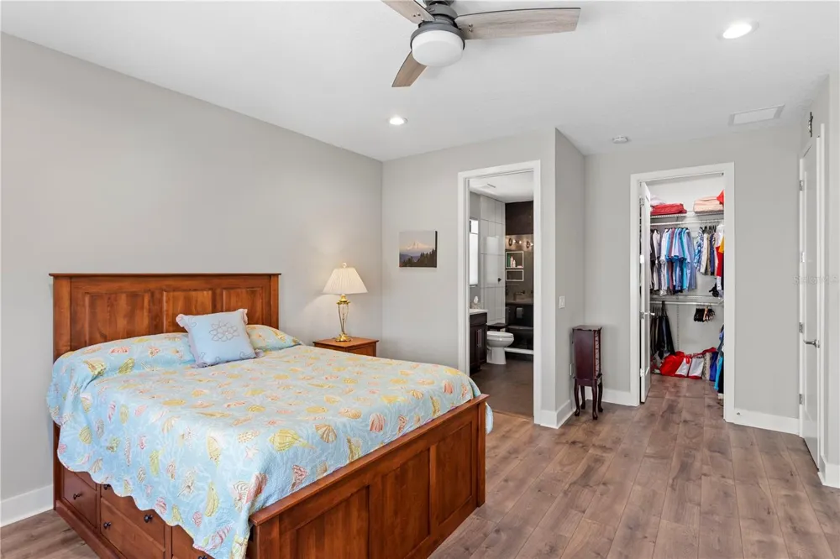
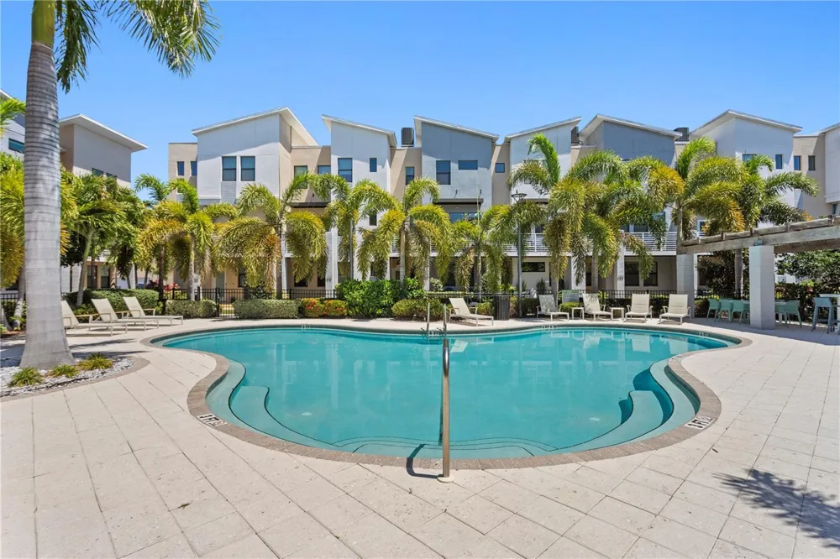
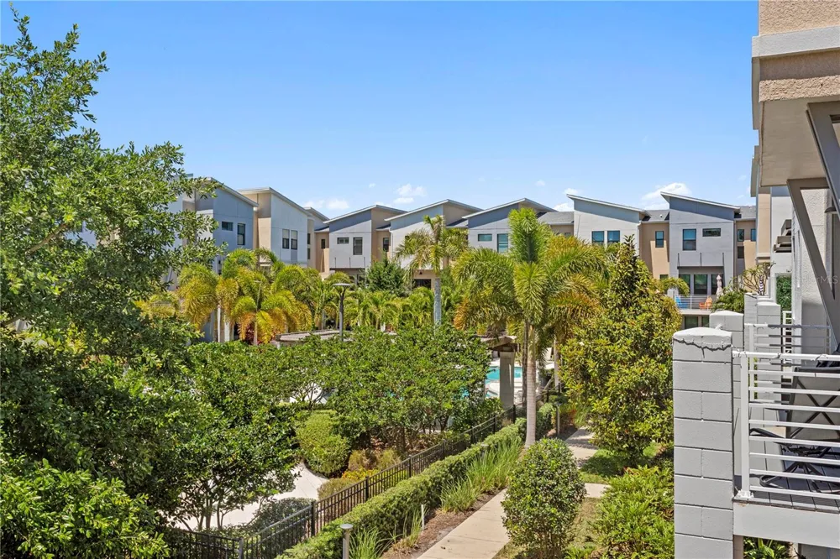
A spacious laundry room includes pedestal-mounted washer and dryer. Sliding glass doors from the living room lead to a balcony overlooking the pool. The third floor features the owner’s suite along with two additional bedrooms. The owner’s suite includes a custom walk-in closet system, and the home is equipped with a Nest thermostat and exterior cameras. Additional features include 8-foot interior doors on the upper floors and 5.5-inch baseboards throughout.
The garage is equally well-appointed with suspended storage racks, Kobalt cabinetry, epoxy flooring, and upgraded 220-volt electrical. Hurricane shutters protect the first and second floors, while the third floor features impact windows. Owners keep up a pest control contract and the residence has in wall pest defense tubing.
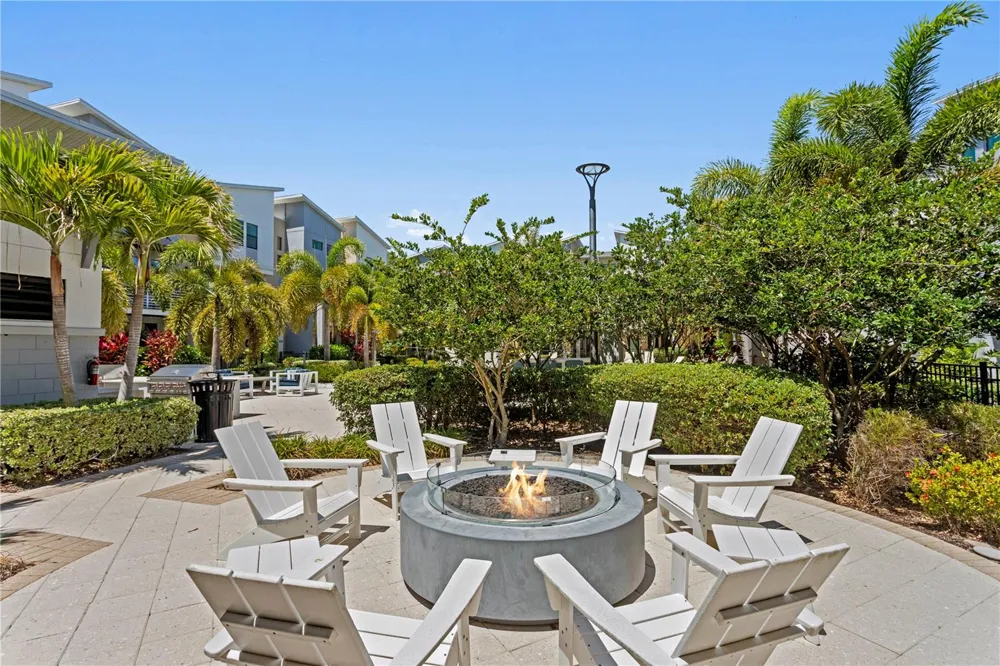
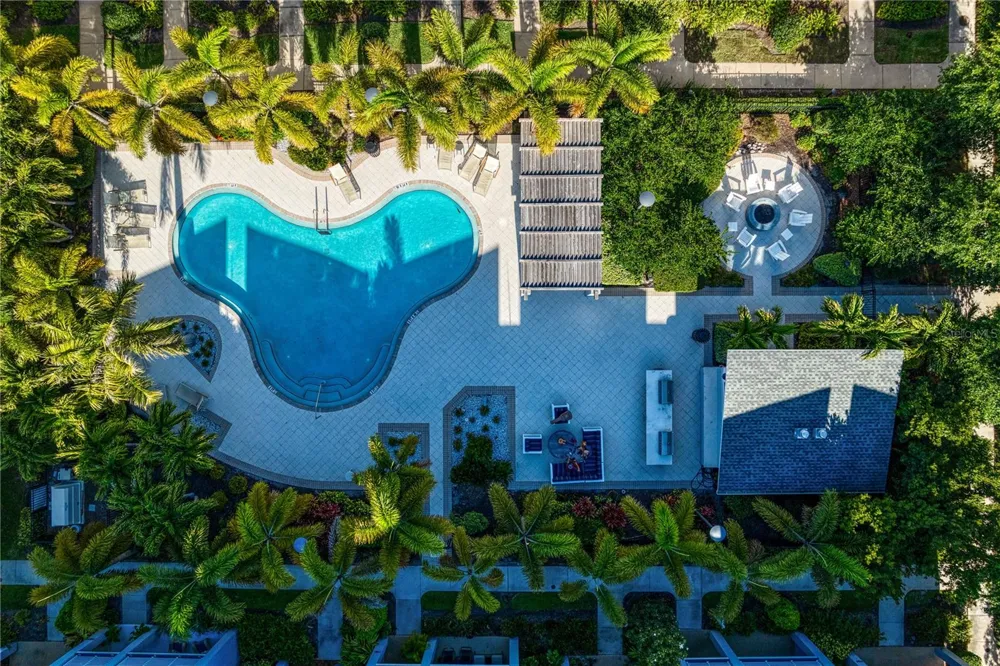
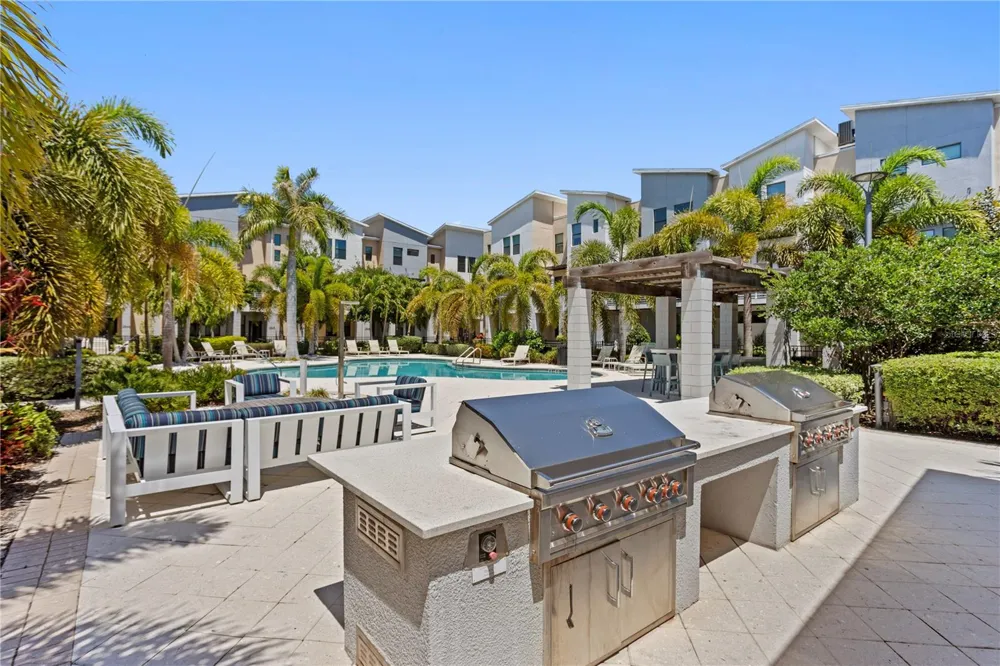
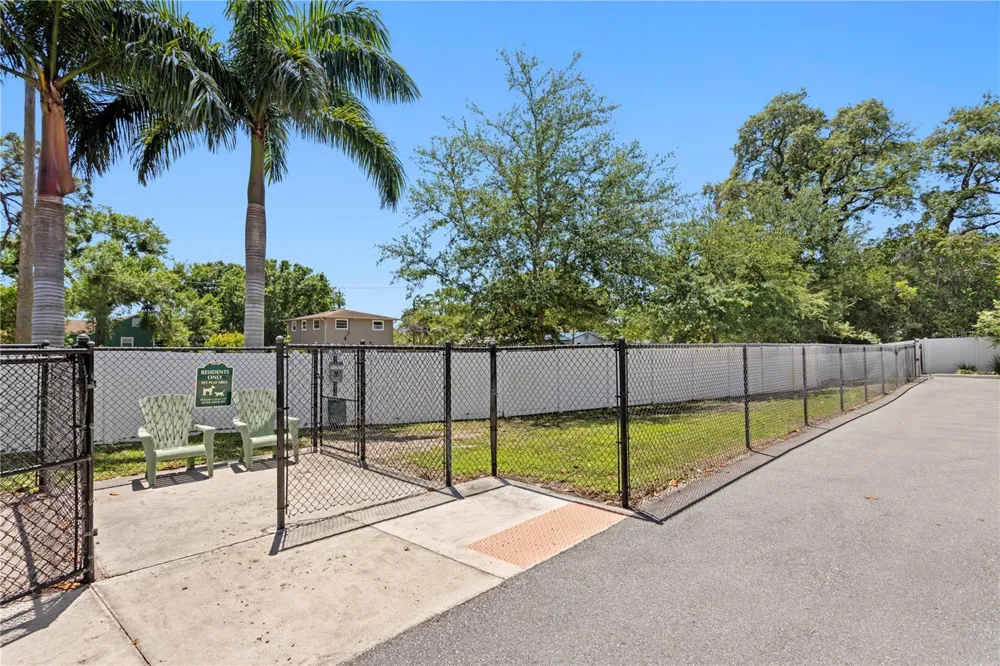
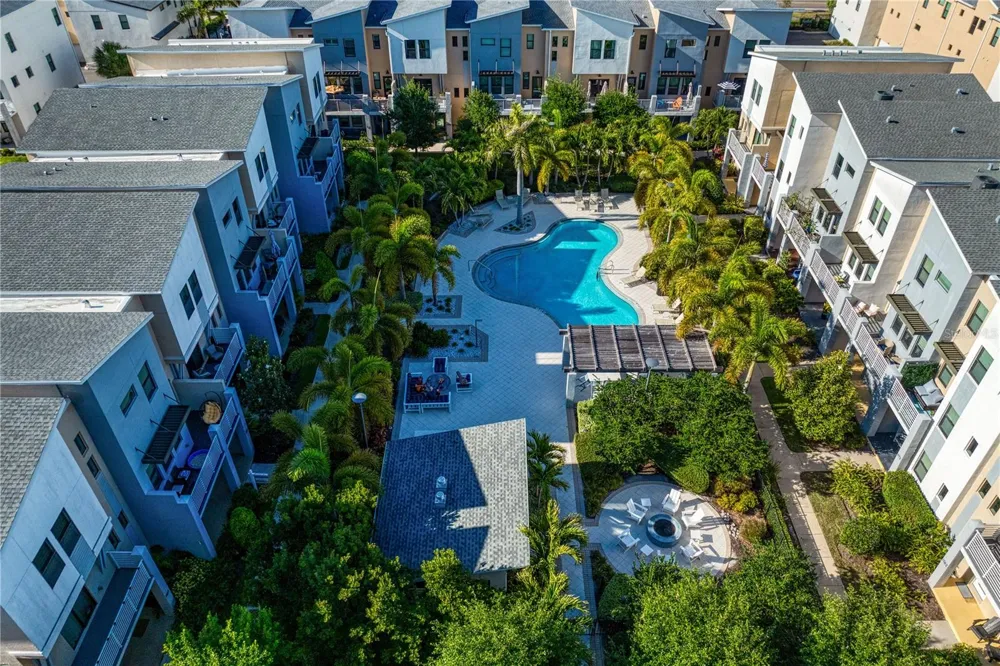
The community offers resort-style amenities, including a heated pool, fire pit, outdoor shower, grills, shaded seating areas, restrooms, and a fenced dog park. The HOA provides exceptional value at $463/month and includes landscaping, internet and cable (Spectrum), water, sewer, trash collection three times a week, exterior painting, termite bond, and full access to amenities. HOA fees are prepaid through July 1, 2026.
Furniture is negotiable with an acceptable proposal (excluding the first-floor bedroom and office). A minimum six-month rental period makes this property ideal for both seasonal use and investment potential.
Located in the heart of Kenwood, Uptown Kenwood offers a quiet neighborhood feel just minutes from downtown St. Petersburg, Booker Creek Park, Woodlawn Park, Crescent Lake Park, the St. Pete Pier, Vinoy Park, and Tropicana Field.
Property Details
- Interior
- Ceiling Fans(s), High Ceilings, In Wall Pest System, Living Room/Dining Room Combo, Open Floorplan, PrimaryBedroom Upstairs, Sol
- Heating
- Central, Electric
- Cooling Features
- Central Air
- Bedrooms
- 4
- Bathrooms
- 3.5
- Full Baths
- 3
- Half Baths
- 1
- Lot Features
- Corner Lot, City Limits, Near Public Transit, Paved
- Stories
- 3
- Lot Description
- Corner Lot, City Limits, Near Public Transit, Paved
- Pool Description
- Gunite, Heated, In Ground, Outside Bath Access
- Pool Features
- Gunite, Heated, In Ground, Outside Bath Access
- Exterior Materials
- Balcony, Dog Run, Fire Pit, Hurricane Shutters, Outdoor Grill, Outdoor Shower, Private Entrance, Sidewalk
- Pool Shared
- 1
- Acres
- 0.09
- Square Feet
- 2843.0
- Parking Features
- Garage Door Opener, Off Street, Reserved
- Parking
- 1
- Parking Type
- Garage
- Parking Garage Spaces
- 2.0
- Property Type
- Purchase
- Year Built
- 2020
- Foundation
- Slab
- Roof
- Shingle
- Sewer Information
- Public Sewer
- Utility Source
- Public
- Utility Features
- BB/HS Internet Available, Cable Connected, Electricity Connected, Fire Hydrant, Sewer Connected, Water Connected
- Appliances
- Dishwasher, Disposal, Dryer, Electric Water Heater, Microwave, Range, Range Hood, Refrigerator, Washer, Water Softener
- Subdivision
- UPTOWN KENWOOD
- Community Features
- Association Recreation - Owned, Deed Restrictions, Dog Park, Gated Community - No Guard, Pool, Sidewalks
- Elementary School
- Woodlawn Elementary-PN
- Middle School
- John Hopkins Middle-PN
- High School
- St. Petersburg High-PN
- County
- Pinellas
- Region
- ST PETERSBURG
- Zoning
- NS-1
- Original List Price
- $789,000
- Days on Market (Cumulative)
- 74
- Taxes Annual
- $0
- HOA
- 1
- HOA Fees
- 463.0
- Pets
- Cats OK, Dogs OK
- Pets Allowed
- Cats OK, Dogs OK
- Ownership
- Fee Simple
- MLS #
- TB8498034
Location
Legal
IDX information is provided exclusively for personal, non-commercial use, and may not be used for any purpose other than to identify prospective properties consumers may be interested in purchasing. Information is deemed reliable but not guaranteed. Some IDX listings have been excluded from this website. Listing Information presented by local MLS brokerage: Del Amo Realty
Provided By
Listed by Heidi Arnold (#MFR261546943)
Listing Office: DEMETER PROPERTIES INC (#MFR779832)