(305) 648-0230 info@delamorealty.com Del Amo Realty INC
Traffic Dashboard
Home
  • Search
  • About
    • About Us
    • Agents
    • Testimonials
    • Join
    • Our Sold Listings
  • Short Sale
  • Buy
    • Search Homes
    • Areas
    • Home Buying Process
    • Mortgage Calculator
  • Sell
  • Contact
Traffic Dashboard
(305) 648-0230 info@delamorealty.com
  • 3211 Ponce de Leon Blvd Suite 204
    Coral Gables, FL 33134
About
  • Home
  • About
  • Contact
Search
  • Search Properties
Local Guide
  • Search by City
  • Search by Subdivision
  • Search by Zip
  • Search by Area
Legal
  • Privacy
  • Terms
  • DMCA
  • Accessibility
  • Fair Housing
Account
  • Dashboard
  • Logout
  • Login
Del Amo Realty - Footer Logo
©2026 Del Amo Realty INC. All rights reserved.
Website built by CloseHack.
Miami Association of REALTORS®

MIAMI ASSOCIATION OF REALTORS® All information deemed reliable but not guaranteed. All properties are subject to prior sale, change or withdrawal. Neither listing broker(s) or information provider(s) shall be responsible for any typographical errors, misinformation, misprints and shall be held totally harmless. Listing(s) information is provided for consumer's personal, non-commercial use and may not be used for any purpose other than to identify prospective properties consumers may be interested in purchasing. The data relating to real estate for sale on this website comes in part from the Internet Data Exchange program of the Multiple Listing Service. Real estate listings held by brokerage firms other than Marjo Realty Co. may be marked with the Internet Data Exchange logo and detailed information about those properties will include the name of the listing broker(s) when required by the MLS.

My Florida Regional MLS DBA Stellar MLS

IDX information is provided exclusively for personal, non-commercial use, and may not be used for any purpose other than to identify prospective properties consumers may be interested in purchasing. Information is deemed reliable but not guaranteed. Some IDX listings have been excluded from this website. Listing Information presented by local MLS brokerage: Del Amo Realty

Return
  • All Types
  • Structure
  • $375K-$975K
  • Bed/Bath
  • Size
  • Dates
  • Filters
  • Amenities
  • Save
  • Share
Listings
No results
Sort
Home / Clermont / 2594 STARGRASS CIRCLE
2594 STARGRASS CIRCLE Clermont, FL 34715 2594 STARGRASS CIRCLE Clermont, FL 34715 2594 STARGRASS CIRCLE Clermont, FL 34715 2594 STARGRASS CIRCLE Clermont, FL 34715 2594 STARGRASS CIRCLE Clermont, FL 34715 2594 STARGRASS CIRCLE Clermont, FL 34715 2594 STARGRASS CIRCLE Clermont, FL 34715 2594 STARGRASS CIRCLE Clermont, FL 34715 2594 STARGRASS CIRCLE Clermont, FL 34715 2594 STARGRASS CIRCLE Clermont, FL 34715 2594 STARGRASS CIRCLE Clermont, FL 34715 2594 STARGRASS CIRCLE Clermont, FL 34715 2594 STARGRASS CIRCLE Clermont, FL 34715 2594 STARGRASS CIRCLE Clermont, FL 34715 2594 STARGRASS CIRCLE Clermont, FL 34715 2594 STARGRASS CIRCLE Clermont, FL 34715 2594 STARGRASS CIRCLE Clermont, FL 34715 2594 STARGRASS CIRCLE Clermont, FL 34715 2594 STARGRASS CIRCLE Clermont, FL 34715 2594 STARGRASS CIRCLE Clermont, FL 34715 2594 STARGRASS CIRCLE Clermont, FL 34715 2594 STARGRASS CIRCLE Clermont, FL 34715 2594 STARGRASS CIRCLE Clermont, FL 34715 2594 STARGRASS CIRCLE Clermont, FL 34715 2594 STARGRASS CIRCLE Clermont, FL 34715 2594 STARGRASS CIRCLE Clermont, FL 34715 2594 STARGRASS CIRCLE Clermont, FL 34715 2594 STARGRASS CIRCLE Clermont, FL 34715 2594 STARGRASS CIRCLE Clermont, FL 34715 2594 STARGRASS CIRCLE Clermont, FL 34715 2594 STARGRASS CIRCLE Clermont, FL 34715 2594 STARGRASS CIRCLE Clermont, FL 34715 2594 STARGRASS CIRCLE Clermont, FL 34715 2594 STARGRASS CIRCLE Clermont, FL 34715 2594 STARGRASS CIRCLE Clermont, FL 34715 2594 STARGRASS CIRCLE Clermont, FL 34715 2594 STARGRASS CIRCLE Clermont, FL 34715 2594 STARGRASS CIRCLE Clermont, FL 34715 2594 STARGRASS CIRCLE Clermont, FL 34715 2594 STARGRASS CIRCLE Clermont, FL 34715 2594 STARGRASS CIRCLE Clermont, FL 34715 2594 STARGRASS CIRCLE Clermont, FL 34715 2594 STARGRASS CIRCLE Clermont, FL 34715 2594 STARGRASS CIRCLE Clermont, FL 34715 2594 STARGRASS CIRCLE Clermont, FL 34715 2594 STARGRASS CIRCLE Clermont, FL 34715 2594 STARGRASS CIRCLE Clermont, FL 34715 2594 STARGRASS CIRCLE Clermont, FL 34715 2594 STARGRASS CIRCLE Clermont, FL 34715 2594 STARGRASS CIRCLE Clermont, FL 34715 2594 STARGRASS CIRCLE Clermont, FL 34715 2594 STARGRASS CIRCLE Clermont, FL 34715 2594 STARGRASS CIRCLE Clermont, FL 34715 2594 STARGRASS CIRCLE Clermont, FL 34715 2594 STARGRASS CIRCLE Clermont, FL 34715 2594 STARGRASS CIRCLE Clermont, FL 34715 2594 STARGRASS CIRCLE Clermont, FL 34715 2594 STARGRASS CIRCLE Clermont, FL 34715 2594 STARGRASS CIRCLE Clermont, FL 34715 2594 STARGRASS CIRCLE Clermont, FL 34715 2594 STARGRASS CIRCLE Clermont, FL 34715 2594 STARGRASS CIRCLE Clermont, FL 34715 2594 STARGRASS CIRCLE Clermont, FL 34715 2594 STARGRASS CIRCLE Clermont, FL 34715 2594 STARGRASS CIRCLE Clermont, FL 34715 2594 STARGRASS CIRCLE Clermont, FL 34715 2594 STARGRASS CIRCLE Clermont, FL 34715 2594 STARGRASS CIRCLE Clermont, FL 34715 View All Photos

$395,000

| Active

2594 STARGRASS CIRCLE

Clermont, FL 34715

2,456
Square Feet
2
Beds
2
Baths
0.15
Acres
54
Days on Market
MFRO6424490
MLS#
House
Structure
Residential
Zone
Contact

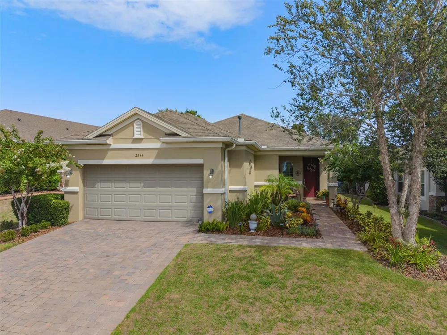
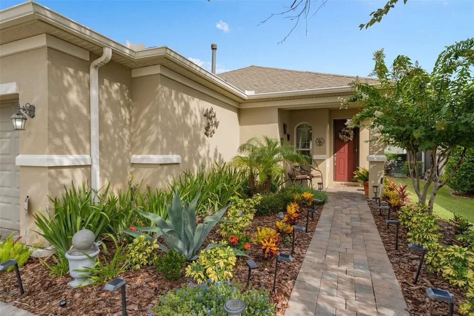
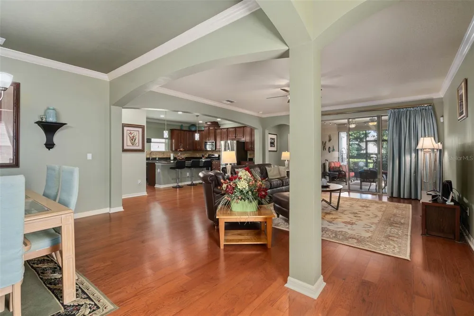
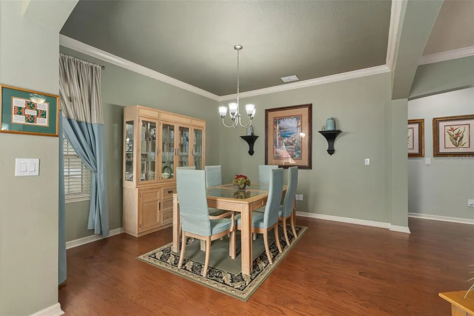
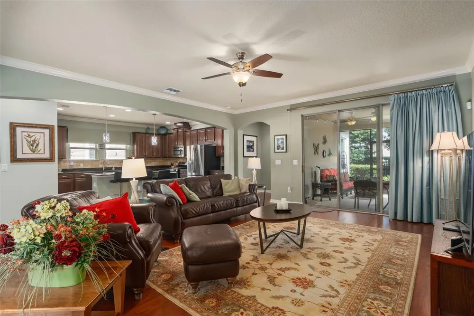
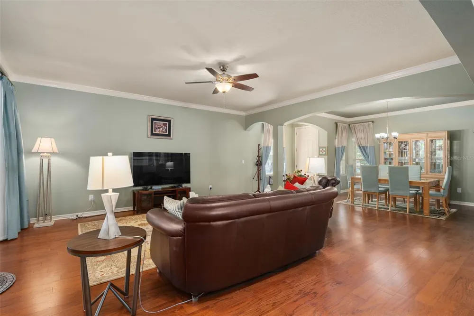
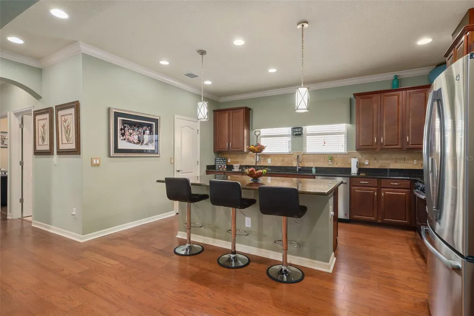
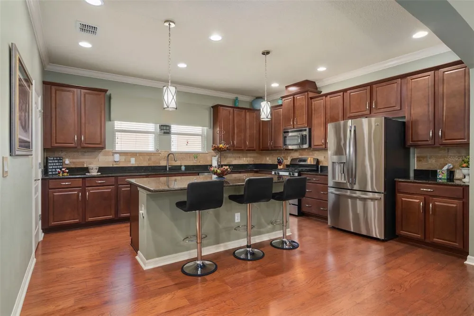
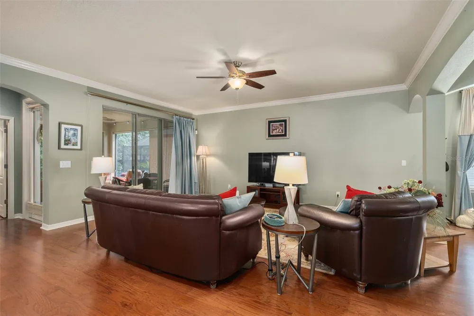
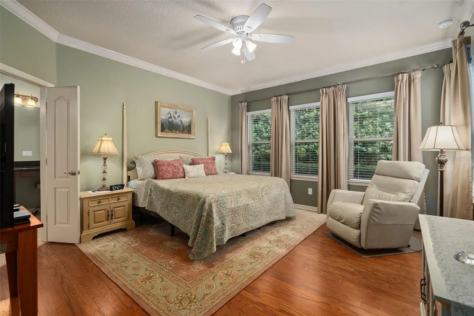
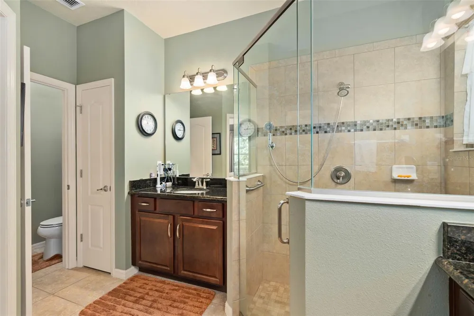
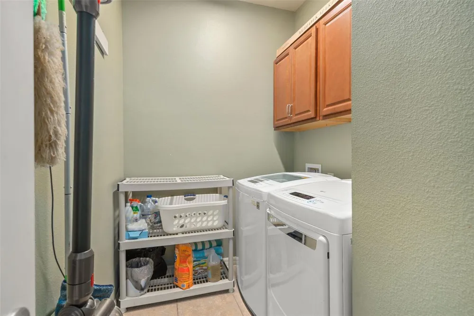
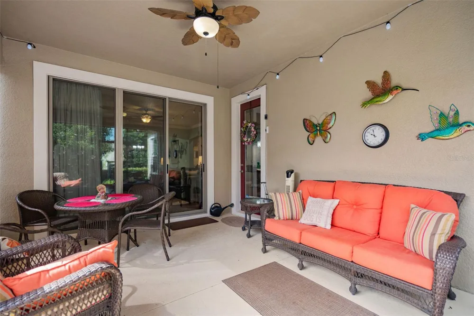
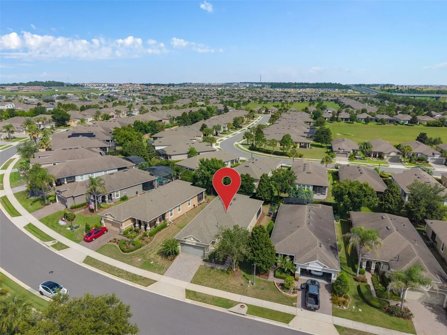
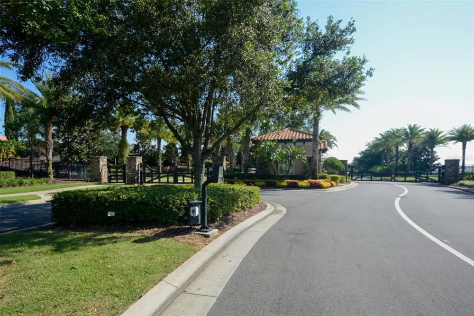
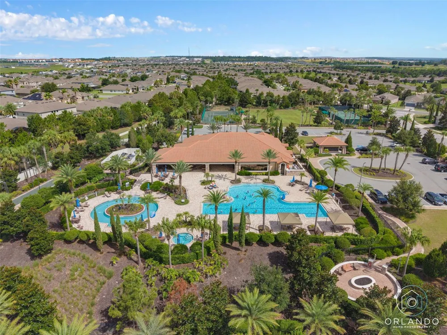
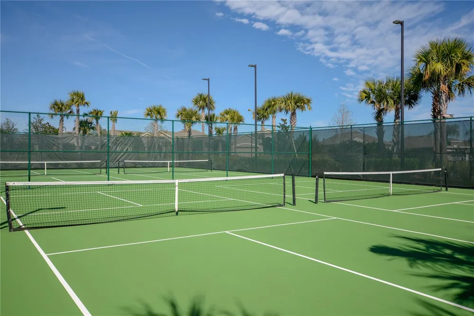
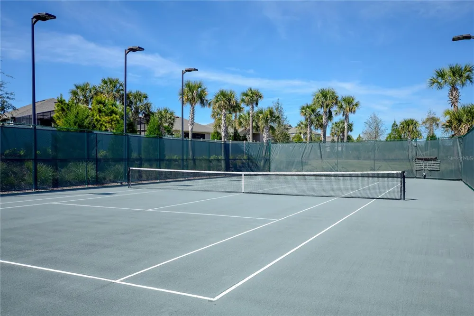
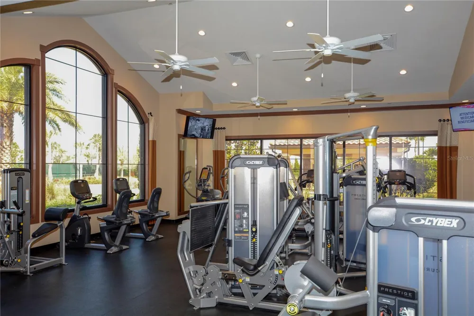
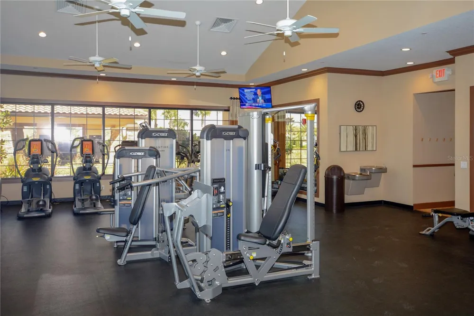
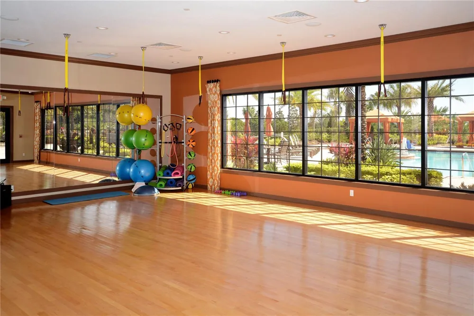
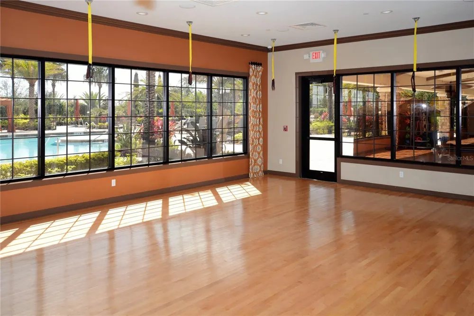
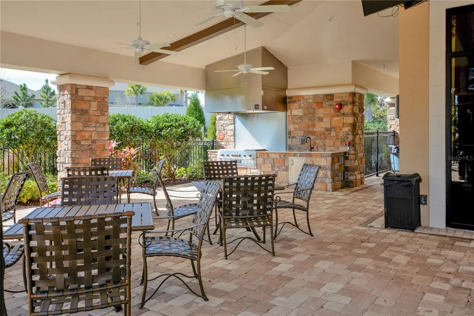
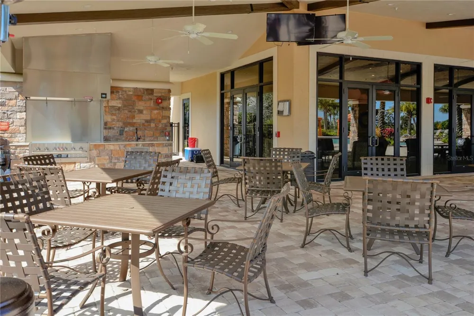
WELCOME to this BEAUTIFUL Bergamo model located in the desired GATED 55+ Community of the Esplanade at Highland Ranch in the HILLS of Clermont. Upon entry you will be greeted by a fantastic OPEN floor plan. This 2 bedroom, 2 bath, 1,732 sq ft ONE STORY home has NO CARPET and offers GREAT room sizes with many UPGRADES. STAINLESS KITCHEN APPLIANCES, GRANITE countertops throughout, Pendant Lighting over a BEAUTIFUL ISLAND with BREAKFAST BAR and a Large Walk-In Pantry. You will also appreciate the 42" UPGRADED Raised Panel Solid Wood Cabinetry and a Ceramic Tile Backsplash. The GENEROUS size of the Primary Suite has Crown Molding, Engineered Hardwood Flooring and Natural Light. The Primary En-Suite offers a large WALK-IN SHOWER with a SEAT, COMFORT HEIGHT DOUBLE VANITIES, Separate WATER CLOSET, Linen Closet and WALK-IN CLOSET are sure to meet your needs. Some of the offered upgrades are NEW COMPLETE A/C, HOT WATER HEATER and DISHWASHER installed in April 2024, ENGINEERED HARDWOOD Floors THROUGHOUT THE HOME, 9'-4" Ceilings, Floor receptacle in Great Room, Upgraded Wall Tile in Both Bathrooms, "A" Elevation with a COVERED FRONT PORCH, Ceiling Fans, and R-38 Ceiling Insulation and a Utility Sink in the Garage for your convenience. Enjoy relaxing in your SCREENED UNDER ROOF LANAI with Roll Down Shades and a view of your BACK YARD. The Esplanade at Highland Ranch offers RESORT STYLE Community Amenities to include a Clubhouse, Pool, Spa, Resistance Pool, Clay Tennis and Bocce' Courts, 4 Pickle Ball Courts (All Sports Courts are lighted for nighttime play), Fire Pit, Movement Studio, Several Clubs, Events, Activities, Billiards and more to enjoy. Don't forget the DOG PARK for your furry family members too! The HOA includes Amenities, Full Time On-Site Community Manager and Lifestyle Director, Lawn/Shrub Care, Fertilizing, Mulching, Irrigation System Maintenance and much more. Close to the New Advent Health Hospital, SOUTH LAKE HOSPITAL, VA, Medical Offices, NTC (National Training Center), COSTCO, BJ's, Target, Publix, Sprouts, Discount Tire and many more stores are here for your SHOPPING needs. Some of your DINING options are Amore', Carrabbas, Piesano's, Texas Roadhouse, Longhorn Steakhouse, Mission BBQ, Portillo's, Starbucks, Panera and the "New" Crooked Can are sure to peak your appetite. Miles of Biking/Walking Trails for your Outdoor Endeavors and a 15 minute drive to either Downtown Clermont or Winter Garden for more enjoyment and Farmers Market's. For your traveling convenience, The Esplanade at Highland Ranch is a few minutes to the Florida Turnpike where OIA and Attractions are about 35 minutes away, as well as Dr Phillips Famed Restaurant Row. THIS HOME IS A MUST SEE! The Esplanade at Highland Ranch does NOT have a CDD.

Property Details
Interior
Ceiling Fans(s), Crown Molding, High Ceilings, Open Floorplan, Primary Bedroom Main Floor, Solid Wood Cabinets, Split Bedroom, S
Heating
Central, Electric, Heat Pump
Cooling Features
Central Air
Bedrooms
2
Bathrooms
2.0
Full Baths
2
Lot Features
City Limits, Landscaped, Level, Sidewalk, Paved, Private
Stories
1
Lot Description
City Limits, Landscaped, Level, Sidewalk, Paved, Private
Pool Description
Fiber Optic Lighting, Gunite, Heated, In Ground, Lap, Salt Water
Pool Features
Fiber Optic Lighting, Gunite, Heated, In Ground, Lap, Salt Water
Exterior Materials
Rain Gutters, Sidewalk
Acres
0.15
Square Feet
2456.0
Parking Features
Driveway, Garage Door Opener
Parking
1
Parking Type
Driveway
Parking Garage Spaces
2.0
Property Type
Purchase
Year Built
2015
Foundation
Slab
Roof
Shingle
Sewer Information
Public Sewer
Utility Source
Public
Utility Features
BB/HS Internet Available, Cable Connected, Electricity Connected, Fiber Optics, Fire Hydrant, Natural Gas Connected, Public, Sew
Appliances
Dishwasher, Disposal, Dryer, Exhaust Fan, Gas Water Heater, Microwave, Range, Refrigerator, Washer
Subdivision
HIGHLAND RANCH ESPLANADE PH 1
Senior Community
1
Community Features
Association Recreation - Owned, Buyer Approval Required, Clubhouse, Community Mailbox, Deed Restrictions, Dog Park, Fitness Cent
County
Lake
Region
CLERMONT
Original List Price
$395,000
Days on Market (Cumulative)
54
Taxes Annual
$2,646
HOA
1
HOA Fees
1379.43
Pets
Breed Restrictions, Cats OK, Dogs OK
Pets Allowed
Breed Restrictions, Cats OK, Dogs OK
Ownership
Fee Simple
MLS #
O6424490
Location
Legal

IDX information is provided exclusively for personal, non-commercial use, and may not be used for any purpose other than to identify prospective properties consumers may be interested in purchasing. Information is deemed reliable but not guaranteed. Some IDX listings have been excluded from this website. Listing Information presented by local MLS brokerage: Del Amo Realty

Provided By
Listed by Mike Mondello (#MFR378500695)
Listing Office: RE/MAX SELECT GROUP (#MFR261242296)


Del Amo Realty Have a question about this home?

Interested in Purchasing 2594 STARGRASS CIRCLE?

Get an estimate on monthly payments on this property.

$
years
Down Payment
$
%
Interest Rate
%
Tax Rate
%
$
$annually
$monthly
Estimated Monthly Payment
$0.00
Loan Amount
$0.00