(305) 648-0230 info@delamorealty.com Del Amo Realty INC
Traffic Dashboard
Home
  • Search
  • About
    • About Us
    • Agents
    • Testimonials
    • Join
    • Our Sold Listings
  • Short Sale
  • Buy
    • Search Homes
    • Areas
    • Home Buying Process
    • Mortgage Calculator
  • Sell
  • Contact
Traffic Dashboard
(305) 648-0230 info@delamorealty.com
  • 3211 Ponce de Leon Blvd Suite 204
    Coral Gables, FL 33134
About
  • Home
  • About
  • Contact
Search
  • Search Properties
Local Guide
  • Search by City
  • Search by Subdivision
  • Search by Zip
  • Search by Area
Legal
  • Privacy
  • Terms
  • DMCA
  • Accessibility
  • Fair Housing
Account
  • Dashboard
  • Logout
  • Login
Del Amo Realty - Footer Logo
©2026 Del Amo Realty INC. All rights reserved.
Website built by CloseHack.
Miami Association of REALTORS®

MIAMI ASSOCIATION OF REALTORS® All information deemed reliable but not guaranteed. All properties are subject to prior sale, change or withdrawal. Neither listing broker(s) or information provider(s) shall be responsible for any typographical errors, misinformation, misprints and shall be held totally harmless. Listing(s) information is provided for consumer's personal, non-commercial use and may not be used for any purpose other than to identify prospective properties consumers may be interested in purchasing. The data relating to real estate for sale on this website comes in part from the Internet Data Exchange program of the Multiple Listing Service. Real estate listings held by brokerage firms other than Marjo Realty Co. may be marked with the Internet Data Exchange logo and detailed information about those properties will include the name of the listing broker(s) when required by the MLS.

My Florida Regional MLS DBA Stellar MLS

IDX information is provided exclusively for personal, non-commercial use, and may not be used for any purpose other than to identify prospective properties consumers may be interested in purchasing. Information is deemed reliable but not guaranteed. Some IDX listings have been excluded from this website. Listing Information presented by local MLS brokerage: Del Amo Realty

Return
  • All Types
  • Structure
  • $375K-$975K
  • Bed/Bath
  • Size
  • Dates
  • Filters
  • Amenities
  • Save
  • Share
Listings
No results
Sort
Home / Tarpon Springs / 2604 ROYAL LIVERPOOL DRIVE
2604 ROYAL LIVERPOOL DRIVE Tarpon Springs, FL 34688 2604 ROYAL LIVERPOOL DRIVE Tarpon Springs, FL 34688 2604 ROYAL LIVERPOOL DRIVE Tarpon Springs, FL 34688 2604 ROYAL LIVERPOOL DRIVE Tarpon Springs, FL 34688 2604 ROYAL LIVERPOOL DRIVE Tarpon Springs, FL 34688 2604 ROYAL LIVERPOOL DRIVE Tarpon Springs, FL 34688 2604 ROYAL LIVERPOOL DRIVE Tarpon Springs, FL 34688 2604 ROYAL LIVERPOOL DRIVE Tarpon Springs, FL 34688 2604 ROYAL LIVERPOOL DRIVE Tarpon Springs, FL 34688 2604 ROYAL LIVERPOOL DRIVE Tarpon Springs, FL 34688 2604 ROYAL LIVERPOOL DRIVE Tarpon Springs, FL 34688 2604 ROYAL LIVERPOOL DRIVE Tarpon Springs, FL 34688 2604 ROYAL LIVERPOOL DRIVE Tarpon Springs, FL 34688 2604 ROYAL LIVERPOOL DRIVE Tarpon Springs, FL 34688 2604 ROYAL LIVERPOOL DRIVE Tarpon Springs, FL 34688 2604 ROYAL LIVERPOOL DRIVE Tarpon Springs, FL 34688 2604 ROYAL LIVERPOOL DRIVE Tarpon Springs, FL 34688 2604 ROYAL LIVERPOOL DRIVE Tarpon Springs, FL 34688 2604 ROYAL LIVERPOOL DRIVE Tarpon Springs, FL 34688 2604 ROYAL LIVERPOOL DRIVE Tarpon Springs, FL 34688 2604 ROYAL LIVERPOOL DRIVE Tarpon Springs, FL 34688 2604 ROYAL LIVERPOOL DRIVE Tarpon Springs, FL 34688 2604 ROYAL LIVERPOOL DRIVE Tarpon Springs, FL 34688 2604 ROYAL LIVERPOOL DRIVE Tarpon Springs, FL 34688 2604 ROYAL LIVERPOOL DRIVE Tarpon Springs, FL 34688 2604 ROYAL LIVERPOOL DRIVE Tarpon Springs, FL 34688 2604 ROYAL LIVERPOOL DRIVE Tarpon Springs, FL 34688 2604 ROYAL LIVERPOOL DRIVE Tarpon Springs, FL 34688 2604 ROYAL LIVERPOOL DRIVE Tarpon Springs, FL 34688 2604 ROYAL LIVERPOOL DRIVE Tarpon Springs, FL 34688 2604 ROYAL LIVERPOOL DRIVE Tarpon Springs, FL 34688 2604 ROYAL LIVERPOOL DRIVE Tarpon Springs, FL 34688 2604 ROYAL LIVERPOOL DRIVE Tarpon Springs, FL 34688 2604 ROYAL LIVERPOOL DRIVE Tarpon Springs, FL 34688 2604 ROYAL LIVERPOOL DRIVE Tarpon Springs, FL 34688 2604 ROYAL LIVERPOOL DRIVE Tarpon Springs, FL 34688 2604 ROYAL LIVERPOOL DRIVE Tarpon Springs, FL 34688 2604 ROYAL LIVERPOOL DRIVE Tarpon Springs, FL 34688 2604 ROYAL LIVERPOOL DRIVE Tarpon Springs, FL 34688 2604 ROYAL LIVERPOOL DRIVE Tarpon Springs, FL 34688 2604 ROYAL LIVERPOOL DRIVE Tarpon Springs, FL 34688 2604 ROYAL LIVERPOOL DRIVE Tarpon Springs, FL 34688 2604 ROYAL LIVERPOOL DRIVE Tarpon Springs, FL 34688 2604 ROYAL LIVERPOOL DRIVE Tarpon Springs, FL 34688 2604 ROYAL LIVERPOOL DRIVE Tarpon Springs, FL 34688 2604 ROYAL LIVERPOOL DRIVE Tarpon Springs, FL 34688 2604 ROYAL LIVERPOOL DRIVE Tarpon Springs, FL 34688 2604 ROYAL LIVERPOOL DRIVE Tarpon Springs, FL 34688 2604 ROYAL LIVERPOOL DRIVE Tarpon Springs, FL 34688 2604 ROYAL LIVERPOOL DRIVE Tarpon Springs, FL 34688 2604 ROYAL LIVERPOOL DRIVE Tarpon Springs, FL 34688 2604 ROYAL LIVERPOOL DRIVE Tarpon Springs, FL 34688 2604 ROYAL LIVERPOOL DRIVE Tarpon Springs, FL 34688 2604 ROYAL LIVERPOOL DRIVE Tarpon Springs, FL 34688 2604 ROYAL LIVERPOOL DRIVE Tarpon Springs, FL 34688 2604 ROYAL LIVERPOOL DRIVE Tarpon Springs, FL 34688 2604 ROYAL LIVERPOOL DRIVE Tarpon Springs, FL 34688 2604 ROYAL LIVERPOOL DRIVE Tarpon Springs, FL 34688 2604 ROYAL LIVERPOOL DRIVE Tarpon Springs, FL 34688 2604 ROYAL LIVERPOOL DRIVE Tarpon Springs, FL 34688 2604 ROYAL LIVERPOOL DRIVE Tarpon Springs, FL 34688 2604 ROYAL LIVERPOOL DRIVE Tarpon Springs, FL 34688 2604 ROYAL LIVERPOOL DRIVE Tarpon Springs, FL 34688 2604 ROYAL LIVERPOOL DRIVE Tarpon Springs, FL 34688 View All Photos

$674,400

| Active

2604 ROYAL LIVERPOOL DRIVE

Tarpon Springs, FL 34688

3,400
Square Feet
3
Beds
2
Baths
0.19
Acres
40
Days on Market
MFRTB8534343
MLS#
House
Structure
Residential
Zone
Contact

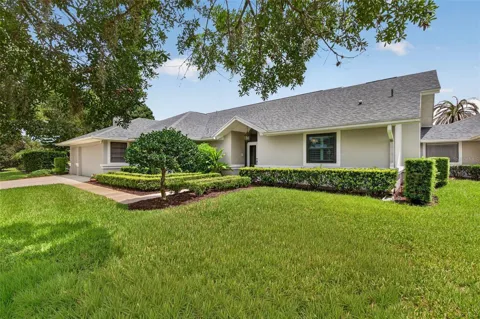
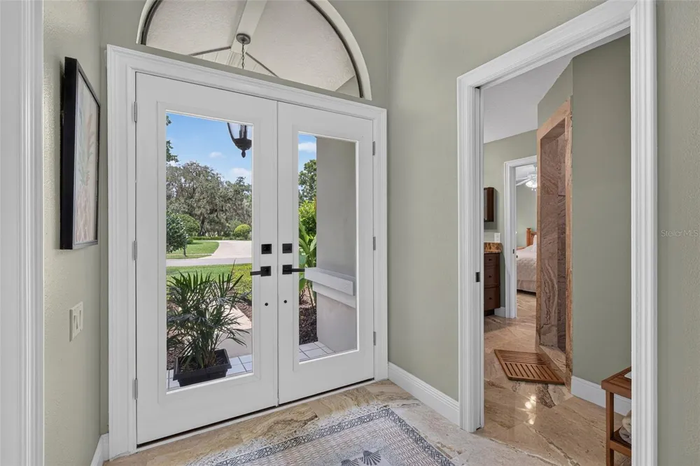
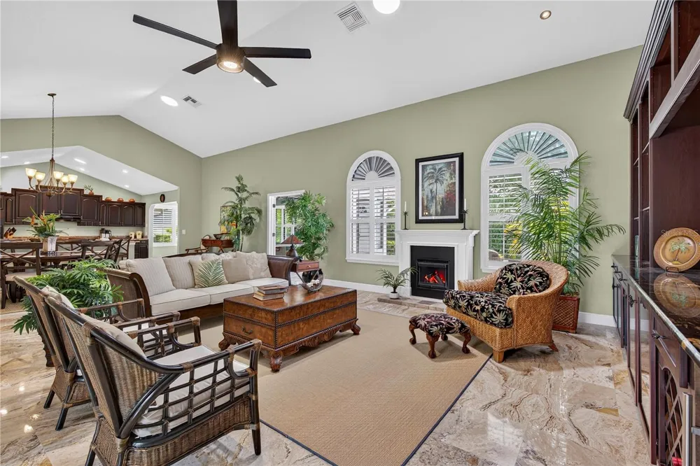
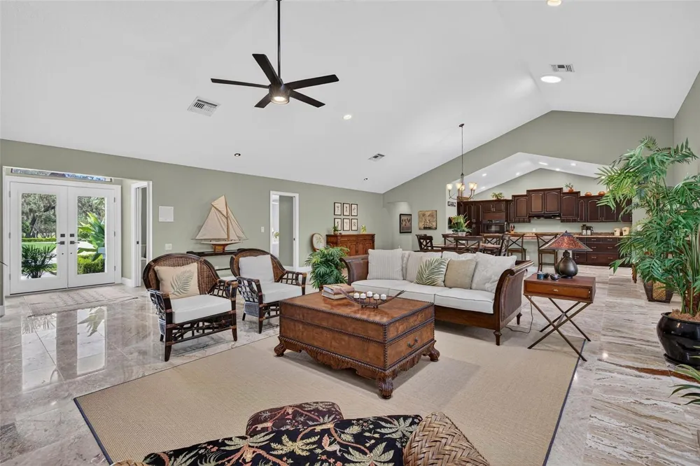
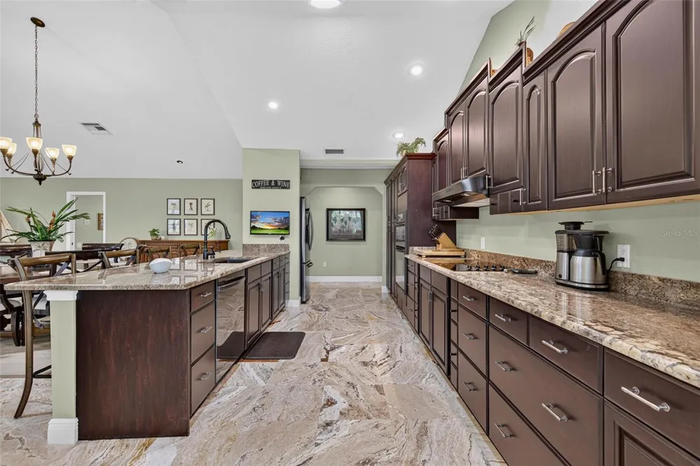
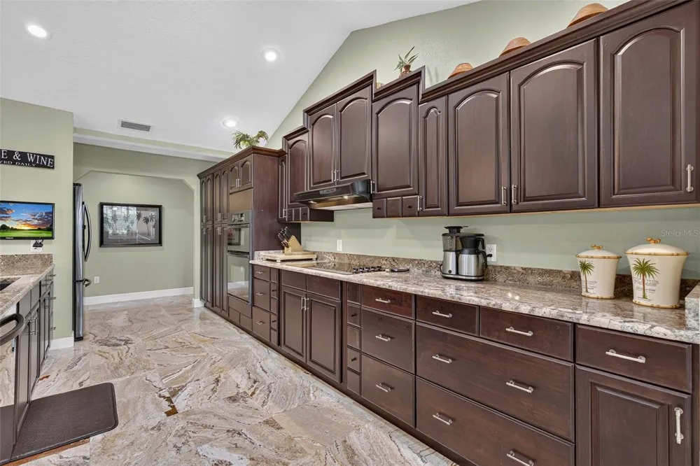
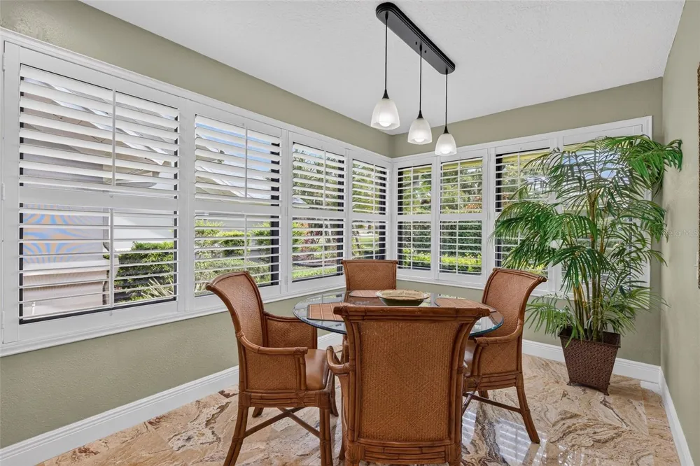
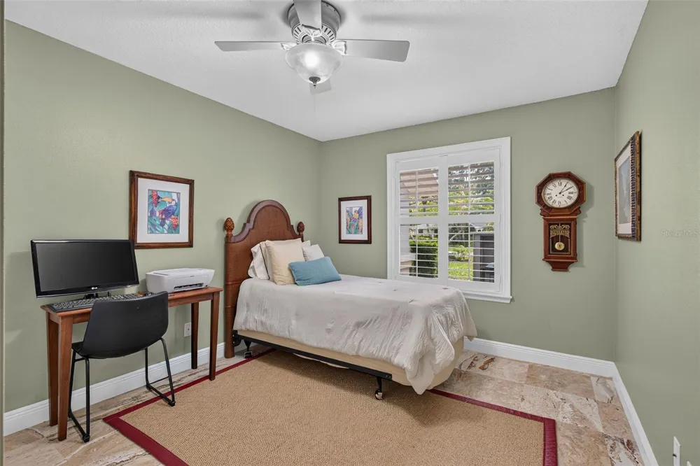
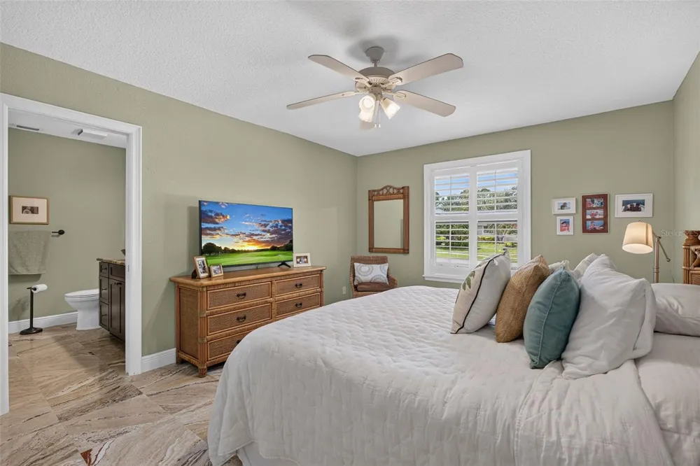
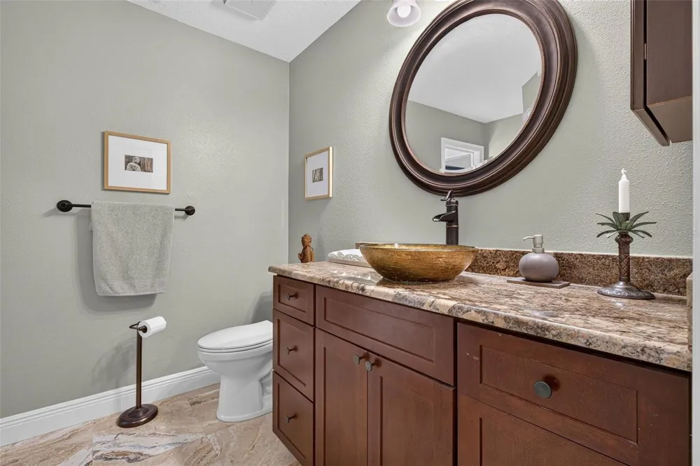
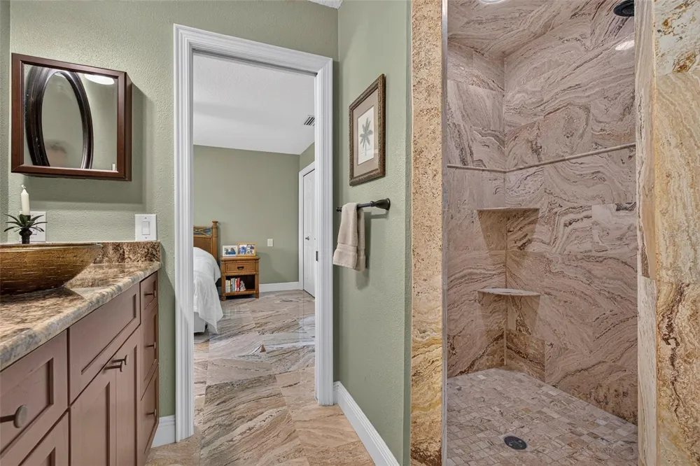
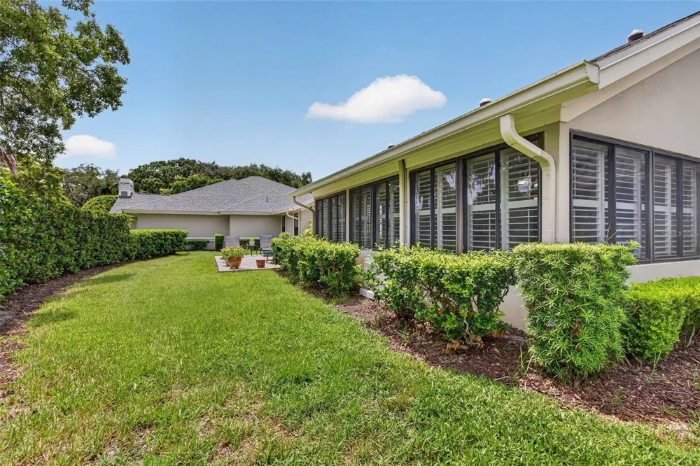
Experience elevated Florida living at 2604 Royal Liverpool Drive — a stunning, one of a kind luxury villa all on one level in the highly desirable, gated Cypress Run community of Tarpon Springs. Enter this move-in ready light-filled residence through new glass double-entry doors. Every detail of this 2700 plus square foot open-concept home has been thoughtfully refined to create a sense of “comfortable sophistication”. Soft seagrass walls compliment gleaming Turkish marble floors throughout, creating an elegant and cohesive environment. Soaring ceilings, recessed lighting, new skylights, and plantation shutters on every window allow natural light to flood the home while delivering privacy and southern exposure all day long. The expansive living and formal dining area features built-in shelving with a temperature-controlled wine cooler — perfect for entertaining. The gourmet kitchen showcases real-wood cabinetry, granite counters, a newer 5-burner cooktop, and a full suite of newer appliances that convey. Enjoy your morning coffee and daily meals in the adjacent pleasant sunlight-filled breakfast room or at the expansive kitchen counter. A versatile sunroom/den/office flex space is enhanced by a brand-new Mitsubishi mini-split system. Just beyond lies the expanded outdoor patio, recently upgraded with elegant pavers — an ideal extension of your living space, offering a beautiful golf course view. Enter the spacious primary suite through double doors and be awed by the spa-like bath that features dual vanities, a luxurious claw-foot soaking tub, an oversized marble walk-in shower, and large walk-in closet. Two separated additional bedrooms provide flexibility; one easily accommodates a king bed and includes a second spacious en-suite bath with a walk-in shower. The third bedroom is located in its own separate wing for added privacy. Practical luxury continues with an inside laundry room and a two-car-plus-golf-cart garage. For peace of mind, the home features a 2022 full architectural-shingle roof replacement (Owens Corning TruDefinition Duration) and a 2022 HVAC system. As a bonus, the villa is tastefully furnished and conveys partially furnished — including key pieces in the main living areas so you can move right in and start living the lifestyle immediately. Property Taxes for 2025 were $5,587 Optional Elements Cypress Run lifestyle Nestled among towering oaks and cypress trees in this exclusive private golf community designed by Larry Packard (of Innisbrook fame), residents enjoy 24-hour gated security and a sparkling heated community pool just steps from your door. An optional full membership to the Cypress Run Golf Club grants access to golf, Toptracer driving range, tennis, pickleball and clubhouse, while a reasonably priced social membership offers unlimited use of the clubhouse and dining room. All ages are welcome in this executive enclave of villas and single-family homes. Cycle the Pinellas Trail, explore Tarpon Springs’ historic sponge docks, or reach Gulf beaches, Fred Howard Park, upscale shopping, dining, and major sporting venues (Rays Spring Training, Lightning, Buccaneers) within minutes. Convenient access to Tampa International Airport rounds out this low maintenance Florida lifestyle.

Open Houses
  • Sat, Sep 12 · 5:00 PM – 8:00 PM
Property Details
Interior
Ceiling Fans(s), Eat-in Kitchen, High Ceilings, Kitchen/Family Room Combo, Open Floorplan, Primary Bedroom Main Floor, Solid Woo
Heating
Central
Cooling Features
Central Air
Bedrooms
3
Bathrooms
2.0
Full Baths
2
View
Garden,Golf Course
Lot Features
In County, Landscaped, Near Golf Course, Sidewalk, Paved, Private
Lot Description
In County, Landscaped, Near Golf Course, Sidewalk, Paved, Private
Exterior Materials
Private Mailbox, Sidewalk
Acres
0.19
Square Feet
3400.0
Parking
1
Parking Spaces
2
Parking Type
Garage
Parking Garage Spaces
2.0
Property Type
Purchase
Year Built
1988
Foundation
Slab
Roof
Shingle
Sewer Information
Public Sewer
Utility Source
Public
Utility Features
BB/HS Internet Available, Cable Available, Electricity Connected, Sewer Connected, Underground Utilities, Water Connected
Appliances
Built-In Oven, Convection Oven, Cooktop, Dishwasher, Disposal, Dryer, Electric Water Heater, Microwave, Refrigerator, Washer, Wi
Subdivision
VILLAS AT CYPRESS RUN-WEST
Community Features
Deed Restrictions, Gated Community - Guard, Golf Carts OK, Golf, Street Lights
Elementary School
Brooker Creek Elementary-PN
Middle School
Tarpon Springs Middle-PN
High School
East Lake High-PN
County
Pinellas
Region
TARPON SPRINGS
Zoning
X
Original List Price
$674,400
Days on Market (Cumulative)
40
Taxes Annual
$5,587
HOA
1
HOA Fees
554.0
Pets
Cats OK, Dogs OK
Pets Allowed
Cats OK, Dogs OK
Ownership
Fee Simple
MLS #
TB8534343
Location
Legal

IDX information is provided exclusively for personal, non-commercial use, and may not be used for any purpose other than to identify prospective properties consumers may be interested in purchasing. Information is deemed reliable but not guaranteed. Some IDX listings have been excluded from this website. Listing Information presented by local MLS brokerage: Del Amo Realty

Provided By
Listed by Bridget Breland (#MFR260013227)
Listing Office: COASTAL PROPERTIES GROUP INTERNATIONAL (#MFR260031031)


Del Amo Realty Have a question about this home?

Interested in Purchasing 2604 ROYAL LIVERPOOL DRIVE?

Get an estimate on monthly payments on this property.

$
years
Down Payment
$
%
Interest Rate
%
Tax Rate
%
$
$annually
$monthly
Estimated Monthly Payment
$0.00
Loan Amount
$0.00