(305) 648-0230 info@delamorealty.com Del Amo Realty INC
Traffic Dashboard
Home
  • Search
  • About
    • About Us
    • Agents
    • Testimonials
    • Join
    • Our Sold Listings
  • Short Sale
  • Buy
    • Search Homes
    • Areas
    • Home Buying Process
    • Mortgage Calculator
  • Sell
  • Contact
Traffic Dashboard
(305) 648-0230 info@delamorealty.com
  • 3211 Ponce de Leon Blvd Suite 204
    Coral Gables, FL 33134
About
  • Home
  • About
  • Contact
Search
  • Search Properties
Local Guide
  • Search by City
  • Search by Subdivision
  • Search by Zip
  • Search by Area
Legal
  • Privacy
  • Terms
  • DMCA
  • Accessibility
  • Fair Housing
Account
  • Dashboard
  • Logout
  • Login
Del Amo Realty - Footer Logo
©2026 Del Amo Realty INC. All rights reserved.
Website built by CloseHack.
Miami Association of REALTORS®

MIAMI ASSOCIATION OF REALTORS® All information deemed reliable but not guaranteed. All properties are subject to prior sale, change or withdrawal. Neither listing broker(s) or information provider(s) shall be responsible for any typographical errors, misinformation, misprints and shall be held totally harmless. Listing(s) information is provided for consumer's personal, non-commercial use and may not be used for any purpose other than to identify prospective properties consumers may be interested in purchasing. The data relating to real estate for sale on this website comes in part from the Internet Data Exchange program of the Multiple Listing Service. Real estate listings held by brokerage firms other than Marjo Realty Co. may be marked with the Internet Data Exchange logo and detailed information about those properties will include the name of the listing broker(s) when required by the MLS.

My Florida Regional MLS DBA Stellar MLS

IDX information is provided exclusively for personal, non-commercial use, and may not be used for any purpose other than to identify prospective properties consumers may be interested in purchasing. Information is deemed reliable but not guaranteed. Some IDX listings have been excluded from this website. Listing Information presented by local MLS brokerage: Del Amo Realty

Return
  • All Types
  • Structure
  • $375K-$975K
  • Bed/Bath
  • Size
  • Dates
  • Filters
  • Amenities
  • Save
  • Share
Listings
No results
Sort
Home / Wesley Chapel / 27027 BRUSH CREEK WAY
27027 BRUSH CREEK WAY Wesley Chapel, FL 33544 27027 BRUSH CREEK WAY Wesley Chapel, FL 33544 27027 BRUSH CREEK WAY Wesley Chapel, FL 33544 27027 BRUSH CREEK WAY Wesley Chapel, FL 33544 27027 BRUSH CREEK WAY Wesley Chapel, FL 33544 27027 BRUSH CREEK WAY Wesley Chapel, FL 33544 27027 BRUSH CREEK WAY Wesley Chapel, FL 33544 27027 BRUSH CREEK WAY Wesley Chapel, FL 33544 27027 BRUSH CREEK WAY Wesley Chapel, FL 33544 27027 BRUSH CREEK WAY Wesley Chapel, FL 33544 27027 BRUSH CREEK WAY Wesley Chapel, FL 33544 27027 BRUSH CREEK WAY Wesley Chapel, FL 33544 27027 BRUSH CREEK WAY Wesley Chapel, FL 33544 27027 BRUSH CREEK WAY Wesley Chapel, FL 33544 27027 BRUSH CREEK WAY Wesley Chapel, FL 33544 27027 BRUSH CREEK WAY Wesley Chapel, FL 33544 27027 BRUSH CREEK WAY Wesley Chapel, FL 33544 27027 BRUSH CREEK WAY Wesley Chapel, FL 33544 27027 BRUSH CREEK WAY Wesley Chapel, FL 33544 27027 BRUSH CREEK WAY Wesley Chapel, FL 33544 27027 BRUSH CREEK WAY Wesley Chapel, FL 33544 27027 BRUSH CREEK WAY Wesley Chapel, FL 33544 27027 BRUSH CREEK WAY Wesley Chapel, FL 33544 27027 BRUSH CREEK WAY Wesley Chapel, FL 33544 27027 BRUSH CREEK WAY Wesley Chapel, FL 33544 27027 BRUSH CREEK WAY Wesley Chapel, FL 33544 27027 BRUSH CREEK WAY Wesley Chapel, FL 33544 27027 BRUSH CREEK WAY Wesley Chapel, FL 33544 27027 BRUSH CREEK WAY Wesley Chapel, FL 33544 27027 BRUSH CREEK WAY Wesley Chapel, FL 33544 27027 BRUSH CREEK WAY Wesley Chapel, FL 33544 27027 BRUSH CREEK WAY Wesley Chapel, FL 33544 27027 BRUSH CREEK WAY Wesley Chapel, FL 33544 27027 BRUSH CREEK WAY Wesley Chapel, FL 33544 27027 BRUSH CREEK WAY Wesley Chapel, FL 33544 27027 BRUSH CREEK WAY Wesley Chapel, FL 33544 27027 BRUSH CREEK WAY Wesley Chapel, FL 33544 27027 BRUSH CREEK WAY Wesley Chapel, FL 33544 27027 BRUSH CREEK WAY Wesley Chapel, FL 33544 27027 BRUSH CREEK WAY Wesley Chapel, FL 33544 27027 BRUSH CREEK WAY Wesley Chapel, FL 33544 27027 BRUSH CREEK WAY Wesley Chapel, FL 33544 27027 BRUSH CREEK WAY Wesley Chapel, FL 33544 27027 BRUSH CREEK WAY Wesley Chapel, FL 33544 27027 BRUSH CREEK WAY Wesley Chapel, FL 33544 27027 BRUSH CREEK WAY Wesley Chapel, FL 33544 27027 BRUSH CREEK WAY Wesley Chapel, FL 33544 27027 BRUSH CREEK WAY Wesley Chapel, FL 33544 27027 BRUSH CREEK WAY Wesley Chapel, FL 33544 27027 BRUSH CREEK WAY Wesley Chapel, FL 33544 27027 BRUSH CREEK WAY Wesley Chapel, FL 33544 27027 BRUSH CREEK WAY Wesley Chapel, FL 33544 27027 BRUSH CREEK WAY Wesley Chapel, FL 33544 27027 BRUSH CREEK WAY Wesley Chapel, FL 33544 27027 BRUSH CREEK WAY Wesley Chapel, FL 33544 27027 BRUSH CREEK WAY Wesley Chapel, FL 33544 27027 BRUSH CREEK WAY Wesley Chapel, FL 33544 27027 BRUSH CREEK WAY Wesley Chapel, FL 33544 27027 BRUSH CREEK WAY Wesley Chapel, FL 33544 27027 BRUSH CREEK WAY Wesley Chapel, FL 33544 27027 BRUSH CREEK WAY Wesley Chapel, FL 33544 27027 BRUSH CREEK WAY Wesley Chapel, FL 33544 27027 BRUSH CREEK WAY Wesley Chapel, FL 33544 27027 BRUSH CREEK WAY Wesley Chapel, FL 33544 27027 BRUSH CREEK WAY Wesley Chapel, FL 33544 27027 BRUSH CREEK WAY Wesley Chapel, FL 33544 27027 BRUSH CREEK WAY Wesley Chapel, FL 33544 27027 BRUSH CREEK WAY Wesley Chapel, FL 33544 27027 BRUSH CREEK WAY Wesley Chapel, FL 33544 27027 BRUSH CREEK WAY Wesley Chapel, FL 33544 27027 BRUSH CREEK WAY Wesley Chapel, FL 33544 27027 BRUSH CREEK WAY Wesley Chapel, FL 33544 27027 BRUSH CREEK WAY Wesley Chapel, FL 33544 27027 BRUSH CREEK WAY Wesley Chapel, FL 33544 View All Photos

$799,000

| Active

27027 BRUSH CREEK WAY

Wesley Chapel, FL 33544

4,408
Square Feet
5
Beds
3
Baths
0.30
Acres
7
Days on Market
MFRW7889316
MLS#
House
Structure
Residential
Zone
Contact

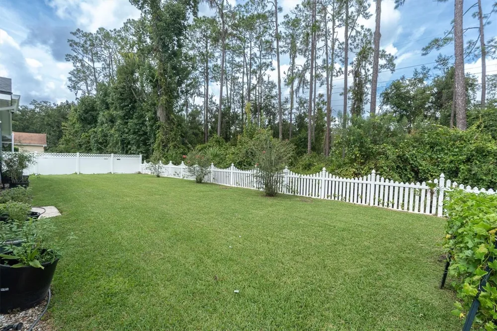
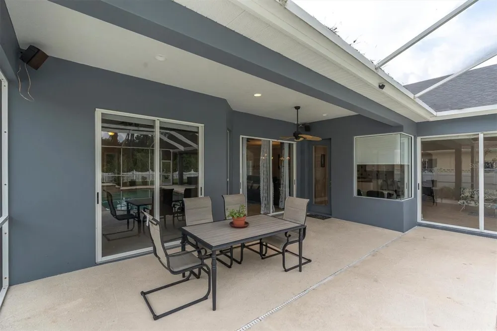
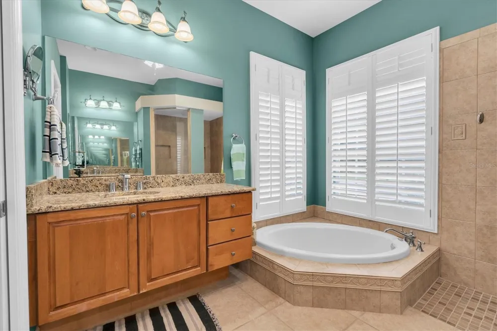
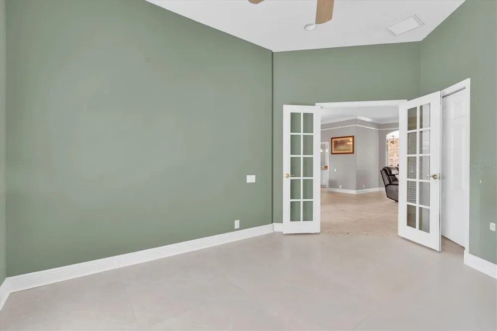
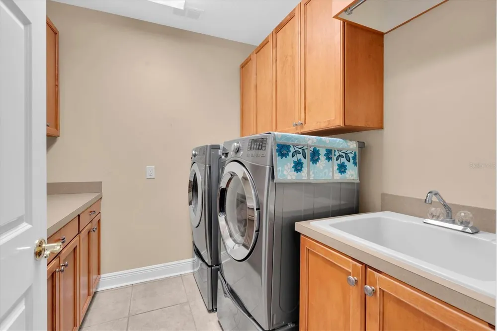
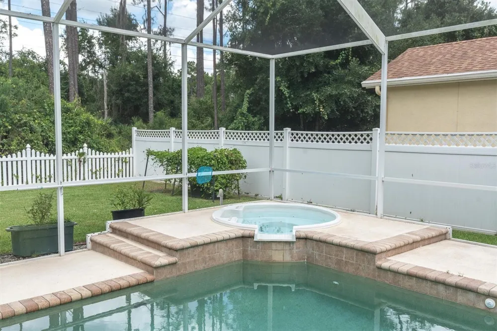
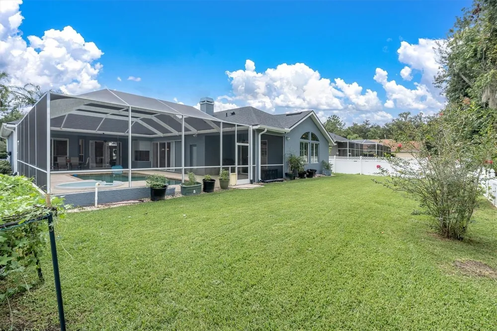
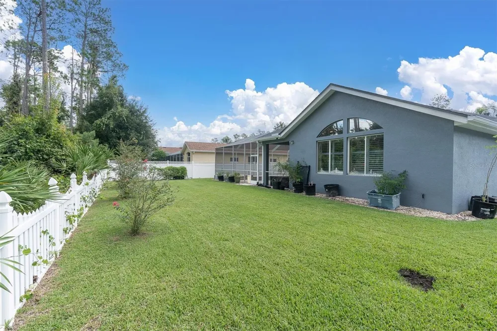
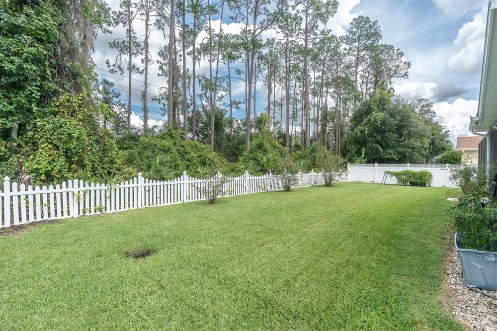
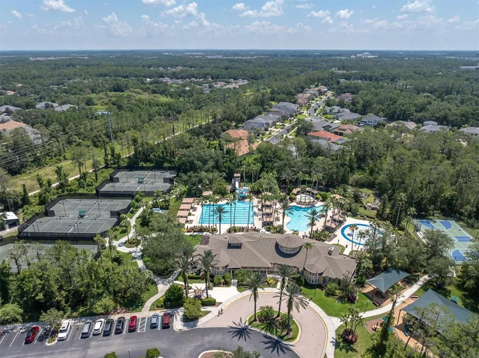
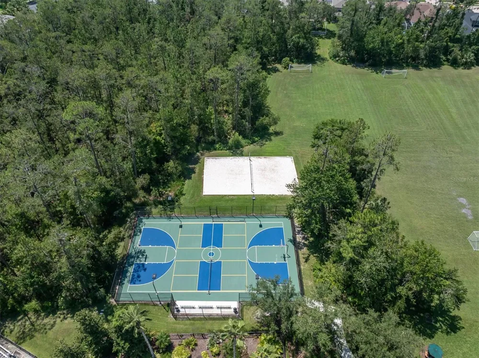
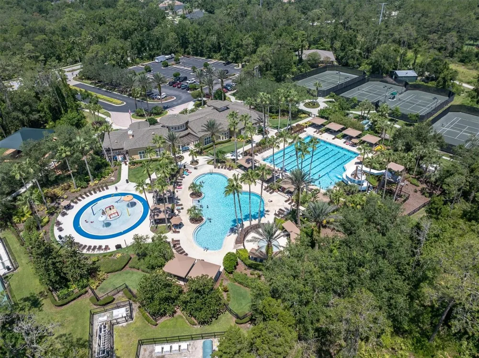
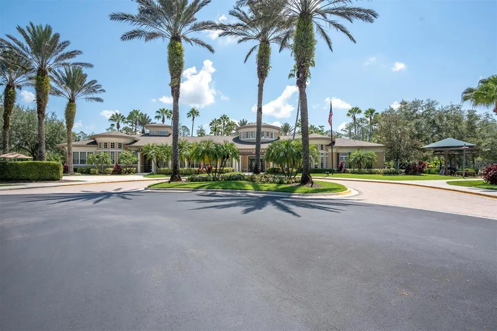
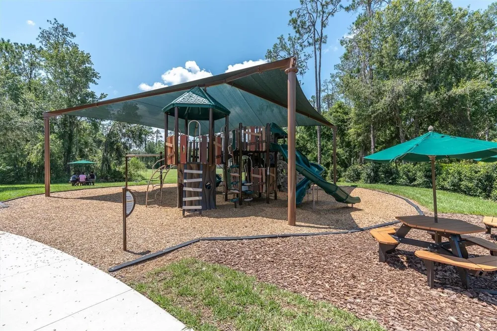
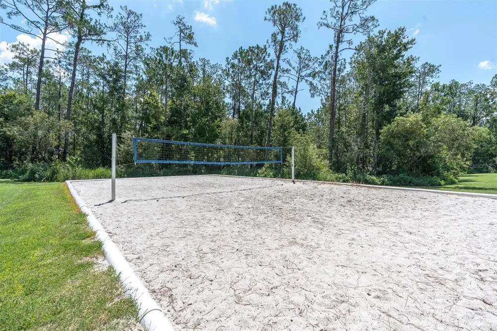
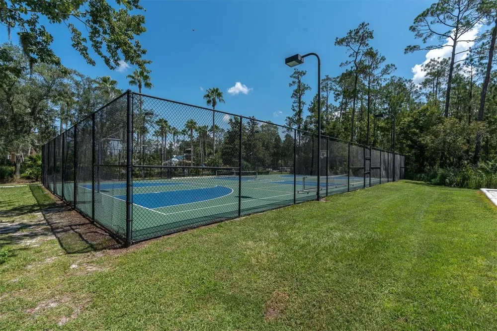
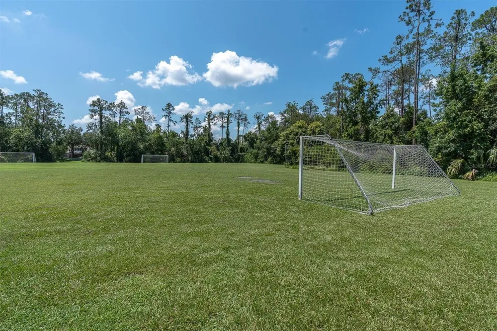
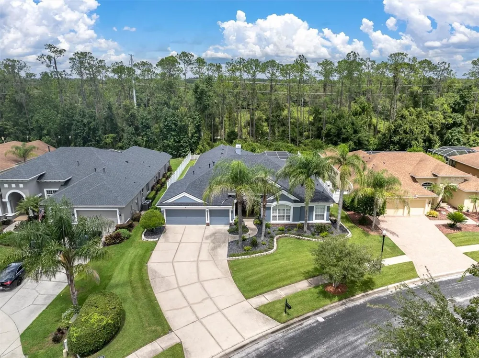
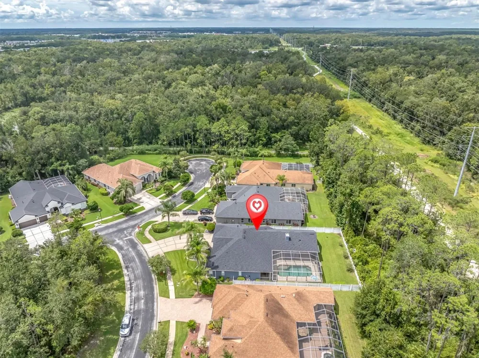
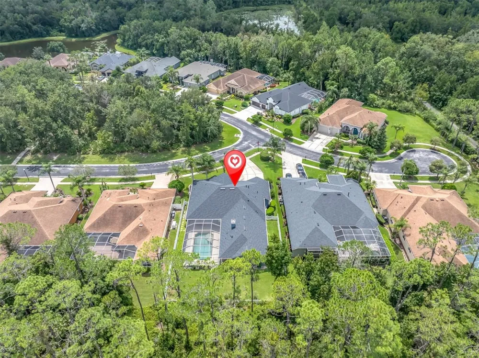
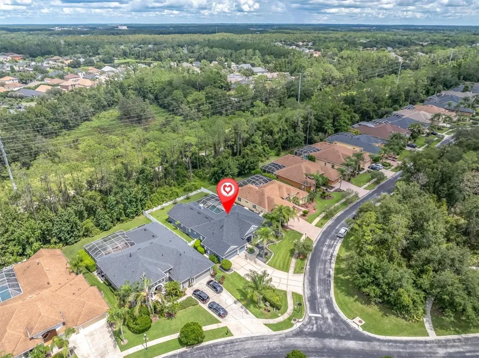
Welcome to luxury Florida living in The Laurels, a gated subdivision within the highly sought-after Seven Oaks community! This Arthur Rutenberg home features 5 bedrooms plus office/den or 6th bedroom, 3 bathrooms, a 3-car garage, private pool and spa, and over 3,200 square feet of living space on an oversized fenced conservation cul-de-sac lot with no rear neighbors. Beautifully maintained and thoughtfully designed, the home features plantation shutters, custom moldings, a dramatic floor-to-ceiling fireplace, and abundant natural light. The split-bedroom floor plan offers exceptional privacy, with the spacious primary suite tucked away from the secondary bedrooms. The fifth bedroom features French doors and makes an ideal private office, den, or flex space. The gourmet kitchen showcases granite countertops, solid maple cabinetry, stainless steel appliances, and an oversized island. The family room opens through oversized sliders to the screened-in pool and spa, creating an effortless indoor-outdoor living experience. The expansive screened lanai is plumbed for an outdoor kitchen. Numerous updates include a new roof (2022), tankless water heater (2023) interior and exterior paint (2022), new landscaping with custom lighting (2023), garage Garage-trac flooring, new garage side door, gutter guard system, new bedroom tile flooring, new Whirlpool refrigerator, mailbox, exterior cameras, and Ring doorbell. Enjoy being directly across from the Seven Oaks Community Center, featuring three pools, including a heated lap pool and family pool with slide, kiddie pool, tennis courts, fitness center, basketball, volleyball, soccer field and pickleball courts, and a private 30-seat multi-tiered movie theatre/cinema and more. Minutes from shopping, restaurants, hospitals, golf, trails, and the ice hockey facility. This exceptional Seven Oaks pool home offers luxury, privacy, extensive updates, and resort-style living in an unbeatable location! Schedule your private showing today!

Property Details
Interior
Built-in Features, Ceiling Fans(s), Crown Molding, Eat-in Kitchen, High Ceilings, Kitchen/Family Room Combo, Living Room/Dining
Heating
Central, Natural Gas
Cooling Features
Central Air
Bedrooms
5
Bathrooms
3.0
Full Baths
3
View
Pool,Trees/Woods
Lot Features
Conservation Area, Landscaped, Sidewalk, Paved
Stories
1
Lot Description
Conservation Area, Landscaped, Sidewalk, Paved
Pool
1
Pool Description
Gunite, In Ground, Screen Enclosure
Pool Features
Gunite, In Ground, Screen Enclosure
Exterior Materials
Lighting, Private Mailbox, Rain Gutters, Sidewalk, Sprinkler Metered
Pool Shared
1
Acres
0.3
Square Feet
4408.0
Parking Features
Driveway, Garage Door Opener
Parking
1
Parking Type
Driveway
Parking Garage Spaces
3.0
Property Type
Purchase
Year Built
2003
Foundation
Slab
Roof
Shingle
Sewer Information
Public Sewer
Utility Source
Public
Utility Features
BB/HS Internet Available, Cable Available, Electricity Connected, Natural Gas Connected, Sewer Connected, Sprinkler Meter, Water
Appliances
Built-In Oven, Cooktop, Dishwasher, Disposal, Gas Water Heater, Kitchen Reverse Osmosis System, Microwave, Refrigerator, Tankles
Subdivision
SEVEN OAKS PARCELS S-11 & S-15
Community Features
Deed Restrictions, Playground, Pool, Sidewalks, Street Lights
Elementary School
Seven Oaks Elementary-PO
Middle School
Cypress Creek Middle School
High School
Cypress Creek High-PO
County
Pasco
Region
WESLEY CHAPEL
Zoning
MPUD
Original List Price
$799,000
Days on Market (Cumulative)
7
Taxes Annual
$9,932
HOA
1
HOA Fees
144.0
Pets
1
Pets Allowed
1
Ownership
Fee Simple
MLS #
W7889316
Location
Legal

IDX information is provided exclusively for personal, non-commercial use, and may not be used for any purpose other than to identify prospective properties consumers may be interested in purchasing. Information is deemed reliable but not guaranteed. Some IDX listings have been excluded from this website. Listing Information presented by local MLS brokerage: Del Amo Realty

Provided By
Listed by Jennifer Miller-Kuhn (#MFR260035755)
Listing Office: RE/MAX CHAMPIONS (#MFR285513935)


Del Amo Realty Have a question about this home?

Interested in Purchasing 27027 BRUSH CREEK WAY?

Get an estimate on monthly payments on this property.

$
years
Down Payment
$
%
Interest Rate
%
Tax Rate
%
$
$annually
$monthly
Estimated Monthly Payment
$0.00
Loan Amount
$0.00