(305) 648-0230 info@delamorealty.com Del Amo Realty INC
Traffic Dashboard
Home
  • Search
  • About
    • About Us
    • Agents
    • Testimonials
    • Join
    • Our Sold Listings
  • Short Sale
  • Buy
    • Search Homes
    • Areas
    • Home Buying Process
    • Mortgage Calculator
  • Sell
  • Contact
Traffic Dashboard
(305) 648-0230 info@delamorealty.com
  • 3211 Ponce de Leon Blvd Suite 204
    Coral Gables, FL 33134
About
  • Home
  • About
  • Contact
Search
  • Search Properties
Local Guide
  • Search by City
  • Search by Subdivision
  • Search by Zip
  • Search by Area
Legal
  • Privacy
  • Terms
  • DMCA
  • Accessibility
  • Fair Housing
Account
  • Dashboard
  • Logout
  • Login
Del Amo Realty - Footer Logo
©2026 Del Amo Realty INC. All rights reserved.
Website built by CloseHack.
Miami Association of REALTORS®

MIAMI ASSOCIATION OF REALTORS® All information deemed reliable but not guaranteed. All properties are subject to prior sale, change or withdrawal. Neither listing broker(s) or information provider(s) shall be responsible for any typographical errors, misinformation, misprints and shall be held totally harmless. Listing(s) information is provided for consumer's personal, non-commercial use and may not be used for any purpose other than to identify prospective properties consumers may be interested in purchasing. The data relating to real estate for sale on this website comes in part from the Internet Data Exchange program of the Multiple Listing Service. Real estate listings held by brokerage firms other than Marjo Realty Co. may be marked with the Internet Data Exchange logo and detailed information about those properties will include the name of the listing broker(s) when required by the MLS.

My Florida Regional MLS DBA Stellar MLS

IDX information is provided exclusively for personal, non-commercial use, and may not be used for any purpose other than to identify prospective properties consumers may be interested in purchasing. Information is deemed reliable but not guaranteed. Some IDX listings have been excluded from this website. Listing Information presented by local MLS brokerage: Del Amo Realty

Return
  • All Types
  • Structure
  • $375K-$975K
  • Bed/Bath
  • Size
  • Dates
  • Filters
  • Amenities
  • Save
  • Share
Listings
No results
Sort
Home / Gainesville / 2807 SW 117TH STREET
2807 SW 117TH STREET Gainesville, FL 32608 2807 SW 117TH STREET Gainesville, FL 32608 2807 SW 117TH STREET Gainesville, FL 32608 2807 SW 117TH STREET Gainesville, FL 32608 2807 SW 117TH STREET Gainesville, FL 32608 2807 SW 117TH STREET Gainesville, FL 32608 2807 SW 117TH STREET Gainesville, FL 32608 2807 SW 117TH STREET Gainesville, FL 32608 2807 SW 117TH STREET Gainesville, FL 32608 2807 SW 117TH STREET Gainesville, FL 32608 2807 SW 117TH STREET Gainesville, FL 32608 2807 SW 117TH STREET Gainesville, FL 32608 2807 SW 117TH STREET Gainesville, FL 32608 2807 SW 117TH STREET Gainesville, FL 32608 2807 SW 117TH STREET Gainesville, FL 32608 2807 SW 117TH STREET Gainesville, FL 32608 2807 SW 117TH STREET Gainesville, FL 32608 2807 SW 117TH STREET Gainesville, FL 32608 2807 SW 117TH STREET Gainesville, FL 32608 2807 SW 117TH STREET Gainesville, FL 32608 2807 SW 117TH STREET Gainesville, FL 32608 2807 SW 117TH STREET Gainesville, FL 32608 2807 SW 117TH STREET Gainesville, FL 32608 2807 SW 117TH STREET Gainesville, FL 32608 2807 SW 117TH STREET Gainesville, FL 32608 2807 SW 117TH STREET Gainesville, FL 32608 2807 SW 117TH STREET Gainesville, FL 32608 2807 SW 117TH STREET Gainesville, FL 32608 2807 SW 117TH STREET Gainesville, FL 32608 2807 SW 117TH STREET Gainesville, FL 32608 2807 SW 117TH STREET Gainesville, FL 32608 2807 SW 117TH STREET Gainesville, FL 32608 2807 SW 117TH STREET Gainesville, FL 32608 2807 SW 117TH STREET Gainesville, FL 32608 2807 SW 117TH STREET Gainesville, FL 32608 2807 SW 117TH STREET Gainesville, FL 32608 2807 SW 117TH STREET Gainesville, FL 32608 2807 SW 117TH STREET Gainesville, FL 32608 2807 SW 117TH STREET Gainesville, FL 32608 2807 SW 117TH STREET Gainesville, FL 32608 2807 SW 117TH STREET Gainesville, FL 32608 2807 SW 117TH STREET Gainesville, FL 32608 2807 SW 117TH STREET Gainesville, FL 32608 2807 SW 117TH STREET Gainesville, FL 32608 2807 SW 117TH STREET Gainesville, FL 32608 2807 SW 117TH STREET Gainesville, FL 32608 2807 SW 117TH STREET Gainesville, FL 32608 2807 SW 117TH STREET Gainesville, FL 32608 2807 SW 117TH STREET Gainesville, FL 32608 2807 SW 117TH STREET Gainesville, FL 32608 2807 SW 117TH STREET Gainesville, FL 32608 2807 SW 117TH STREET Gainesville, FL 32608 2807 SW 117TH STREET Gainesville, FL 32608 2807 SW 117TH STREET Gainesville, FL 32608 2807 SW 117TH STREET Gainesville, FL 32608 2807 SW 117TH STREET Gainesville, FL 32608 2807 SW 117TH STREET Gainesville, FL 32608 2807 SW 117TH STREET Gainesville, FL 32608 2807 SW 117TH STREET Gainesville, FL 32608 2807 SW 117TH STREET Gainesville, FL 32608 2807 SW 117TH STREET Gainesville, FL 32608 2807 SW 117TH STREET Gainesville, FL 32608 2807 SW 117TH STREET Gainesville, FL 32608 2807 SW 117TH STREET Gainesville, FL 32608 2807 SW 117TH STREET Gainesville, FL 32608 2807 SW 117TH STREET Gainesville, FL 32608 2807 SW 117TH STREET Gainesville, FL 32608 2807 SW 117TH STREET Gainesville, FL 32608 2807 SW 117TH STREET Gainesville, FL 32608 2807 SW 117TH STREET Gainesville, FL 32608 2807 SW 117TH STREET Gainesville, FL 32608 2807 SW 117TH STREET Gainesville, FL 32608 View All Photos

$1,395,000

| Active

2807 SW 117TH STREET

Gainesville, FL 32608

5,151
Square Feet
3
Beds
3.5
Baths
0.39
Acres
12
Days on Market
MFRGC542938
MLS#
House
Structure
Residential
Zone
Contact

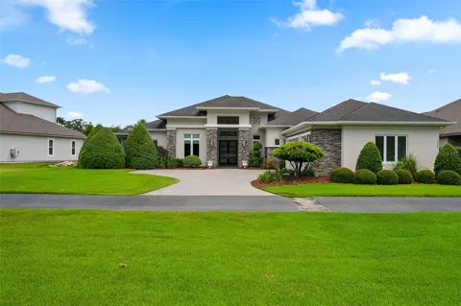
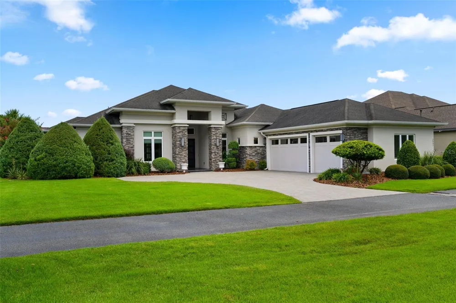
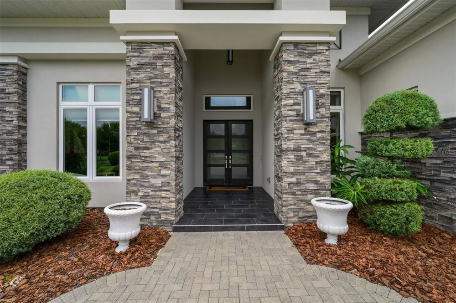
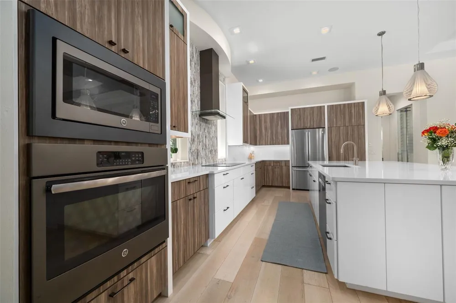
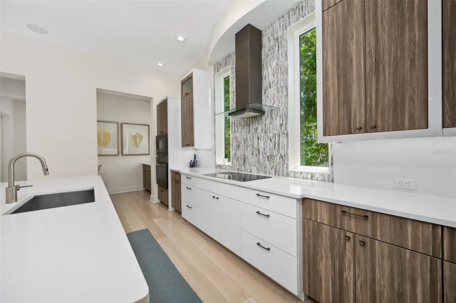
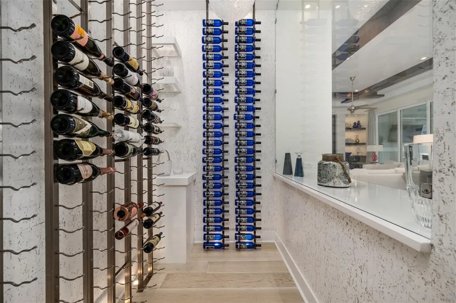
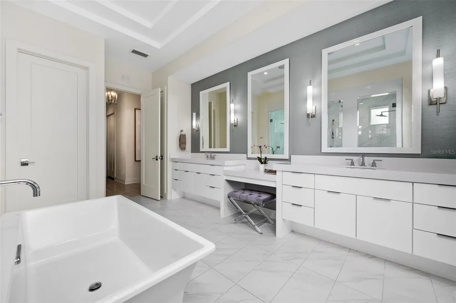
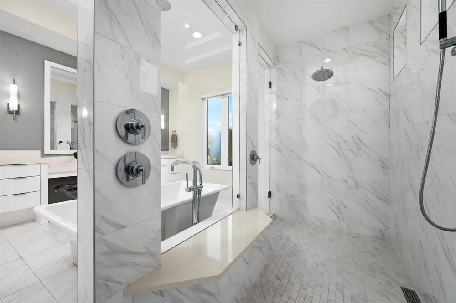
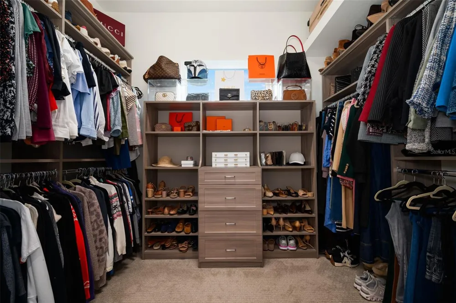
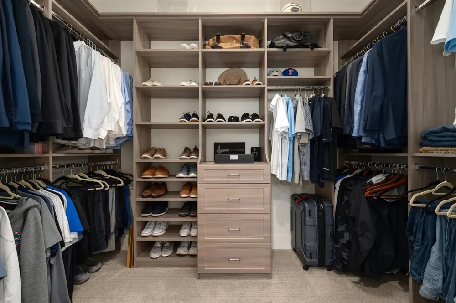
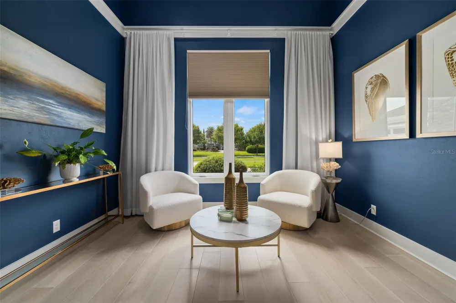
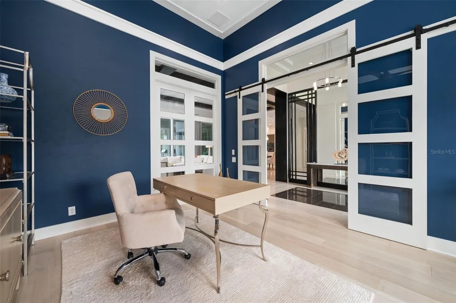
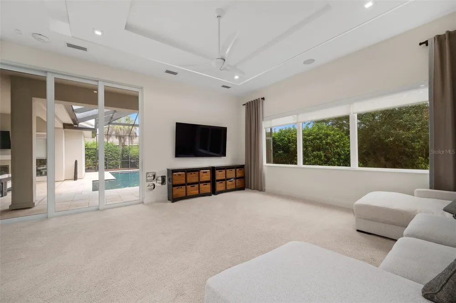
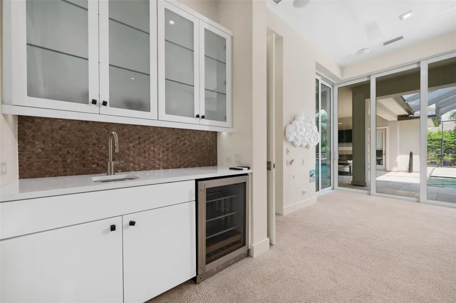
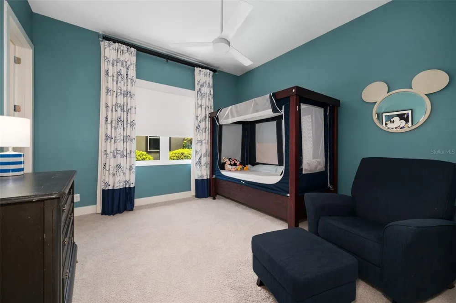
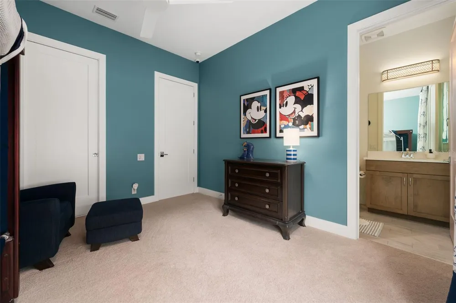
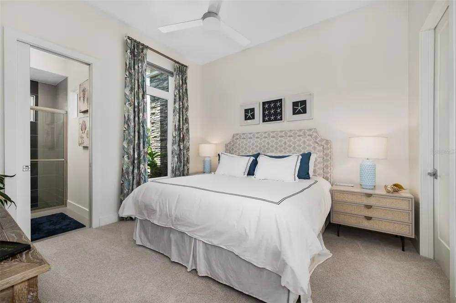
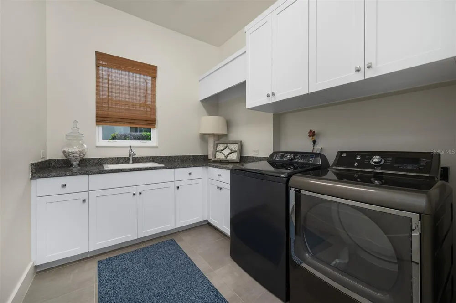
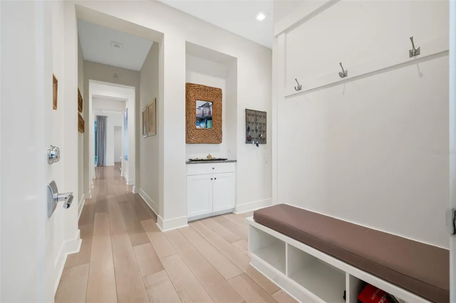
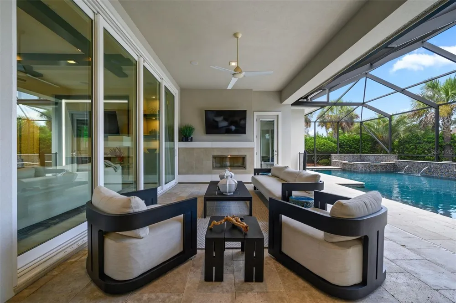
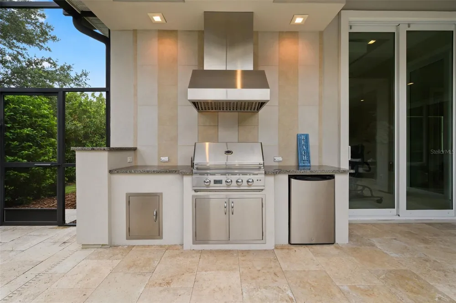
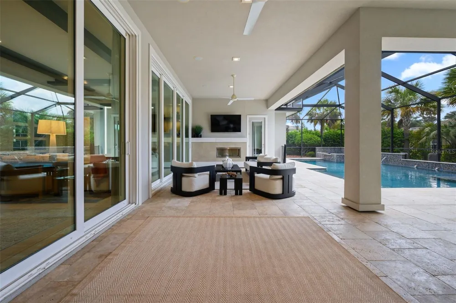
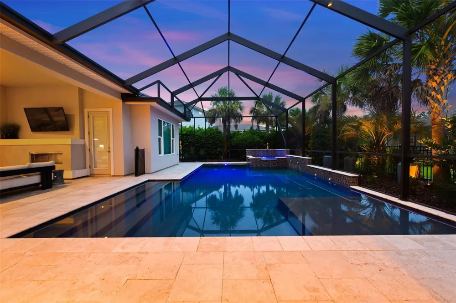
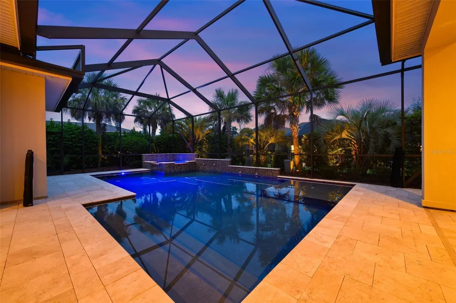
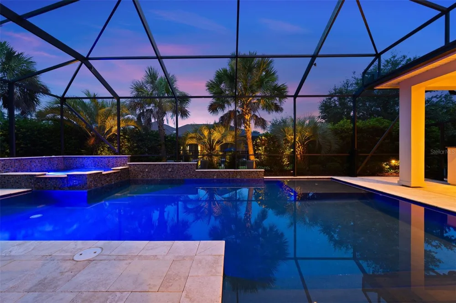
Luxury living meets resort-style comfort in this exceptional AR Homes pool residence in the highly sought-after Oakmont community. Built in 2017 and meticulously maintained, this impressive single-story home shows like new and showcases the thoughtful design, craftsmanship, and indoor-outdoor living AR Homes is known for. A double door entry and dramatic 14’ foyer with a striking foyer wall detail sets the stage of custom architectural details you will find throughout the home. The Great Room features volume ceiling with an impressive stained grade wood beam ceiling detail spanning both the living and dining areas. A wall of 10’ tall sliding glass doors effortlessly blends indoor and outdoor living. Featuring 3 bedrooms, 3.5 baths, a private den, expansive club room, home management center and wine room, this home offers an exceptional blend of elegant entertaining spaces and everyday functionality. The kitchen is both functional and refined. Complete with a generously sized hidden pantry, large island and fixed glass windows flanking the cooktop for those who crave natural light. Off the kitchen you will find a conveniently located Home Management Center with desk space, additional storage for organization, all with direct views to the outdoor living and pool area. Double doors and vestibule with large window welcomes you to the Primary suite featuring dual closets with built ins, recessed ceiling with stain grade inlay and a spa like bathroom. The oversized den with a modern style double barn glass door and glass wall offers views overlooking the great room and pool. Designed for entertaining, the Club Room boasts a floating drop ceiling with back lighting, a wet bar and a 90 degree sliding glass door that creates a seamless connection between indoor and outdoor living. Step outside to your own beautifully manicured Florida oasis featuring a screen-enclosed pool, elevated spa with sheer descent fountains, summer kitchen, gas fireplace, and generous covered living space—perfect for entertaining or relaxing year-round. Additional highlights include ceiling speakers and Control 4 system; temperature-controlled three-car garage with epoxy surface finish and built in cabinetry; (2) exterior on demand gas water heaters, double pane insulated Low E windows, brick paver driveway. Located within Oakmont's resort-style community, this remarkable home offers convenient access to public and private schools, Haile Village Center, Hawkstone Golf Club, Town of Tioga, shopping, dining, and all that Southwest Gainesville has to offer. A rare opportunity to own a beautifully maintained AR Homes custom residence where luxury, privacy, and resort-style living come together and where everyday living feels like a getaway.

Property Details
Interior
Built-in Features, Ceiling Fans(s), Coffered Ceiling(s), Eat-in Kitchen, High Ceilings, Living Room/Dining Room Combo, Open Floo
Heating
Central, Electric, Heat Pump, Other
Cooling Features
Central Air, Mini-Split Unit(s), Other
Bedrooms
3
Bathrooms
3.5
Full Baths
3
Half Baths
1
View
Pool,Trees/Woods
Lot Features
In County, Landscaped, Level, Sidewalk, Paved
Lot Description
In County, Landscaped, Level, Sidewalk, Paved
Pool
1
Pool Description
Child Safety Fence, Fiber Optic Lighting, In Ground, Lighting, Salt Water, Screen Enclosure
Pool Features
Child Safety Fence, Fiber Optic Lighting, In Ground, Lighting, Salt Water, Screen Enclosure
Exterior Materials
Outdoor Grill, Outdoor Kitchen, Sidewalk
Pool Shared
1
Acres
0.39
Square Feet
5151.0
Parking Features
Garage Door Opener, Garage Faces Side
Parking
1
Parking Type
Garage
Parking Garage Spaces
3.0
Property Type
Purchase
Year Built
2017
Foundation
Slab
Roof
Shingle
Sewer Information
Public Sewer
Utility Source
Public
Utility Features
BB/HS Internet Available, Cable Available, Electricity Connected, Fiber Optics, Fire Hydrant, Natural Gas Available, Phone Avail
Appliances
Bar Fridge, Built-In Oven, Cooktop, Dishwasher, Disposal, Gas Water Heater, Microwave, Range Hood, Refrigerator, Tankless Water
Subdivision
OAKMONT PH 1 UNIT 1A, LOT 26; PB29 PG 35 OR5186-09
Community Features
Clubhouse, Community Mailbox, Deed Restrictions, Fitness Center, Golf Carts OK, Irrigation-Reclaimed Water, Playground, Pool, Si
Elementary School
Myra Terwilliger Elementary School-AL
Middle School
Kanapaha Middle School-AL
High School
F. W. Buchholz High School-AL
County
Alachua
Region
GAINESVILLE
Zoning
SFR
Original List Price
$1,395,000
Days on Market (Cumulative)
12
Taxes Annual
$25,582
HOA
1
HOA Fees
100.0
Pets
Cats OK, Dogs OK, Number Limit, Yes
Pets Allowed
Cats OK, Dogs OK, Number Limit, Yes
Ownership
Fee Simple
MLS #
GC542938
Location
Legal

IDX information is provided exclusively for personal, non-commercial use, and may not be used for any purpose other than to identify prospective properties consumers may be interested in purchasing. Information is deemed reliable but not guaranteed. Some IDX listings have been excluded from this website. Listing Information presented by local MLS brokerage: Del Amo Realty

Provided By
Listed by Brenda Banks (#MFR259500490)
Listing Office: BHGRE THOMAS GROUP (#MFR259504926)


Del Amo Realty Have a question about this home?

Interested in Purchasing 2807 SW 117TH STREET?

Get an estimate on monthly payments on this property.

$
years
Down Payment
$
%
Interest Rate
%
Tax Rate
%
$
$annually
$monthly
Estimated Monthly Payment
$0.00
Loan Amount
$0.00