(305) 648-0230 info@delamorealty.com Del Amo Realty INC
Traffic Dashboard
Home
  • Search
  • About
    • About Us
    • Agents
    • Testimonials
    • Join
    • Our Sold Listings
  • Short Sale
  • Buy
    • Search Homes
    • Areas
    • Home Buying Process
    • Mortgage Calculator
  • Sell
  • Contact
Traffic Dashboard
(305) 648-0230 info@delamorealty.com
  • 3211 Ponce de Leon Blvd Suite 204
    Coral Gables, FL 33134
About
  • Home
  • About
  • Contact
Search
  • Search Properties
Local Guide
  • Search by City
  • Search by Subdivision
  • Search by Zip
  • Search by Area
Legal
  • Privacy
  • Terms
  • DMCA
  • Accessibility
  • Fair Housing
Account
  • Dashboard
  • Logout
  • Login
Del Amo Realty - Footer Logo
©2026 Del Amo Realty INC. All rights reserved.
Website built by CloseHack.
Miami Association of REALTORS®

MIAMI ASSOCIATION OF REALTORS® All information deemed reliable but not guaranteed. All properties are subject to prior sale, change or withdrawal. Neither listing broker(s) or information provider(s) shall be responsible for any typographical errors, misinformation, misprints and shall be held totally harmless. Listing(s) information is provided for consumer's personal, non-commercial use and may not be used for any purpose other than to identify prospective properties consumers may be interested in purchasing. The data relating to real estate for sale on this website comes in part from the Internet Data Exchange program of the Multiple Listing Service. Real estate listings held by brokerage firms other than Marjo Realty Co. may be marked with the Internet Data Exchange logo and detailed information about those properties will include the name of the listing broker(s) when required by the MLS.

My Florida Regional MLS DBA Stellar MLS

IDX information is provided exclusively for personal, non-commercial use, and may not be used for any purpose other than to identify prospective properties consumers may be interested in purchasing. Information is deemed reliable but not guaranteed. Some IDX listings have been excluded from this website. Listing Information presented by local MLS brokerage: Del Amo Realty

Return
  • All Types
  • Structure
  • $375K-$975K
  • Bed/Bath
  • Size
  • Dates
  • Filters
  • Amenities
  • Save
  • Share
Listings
No results
Sort
Home / Winter Park / 2873 OLD CASTLE DRIVE
2873 OLD CASTLE DRIVE Winter Park, FL 32792 2873 OLD CASTLE DRIVE Winter Park, FL 32792 2873 OLD CASTLE DRIVE Winter Park, FL 32792 2873 OLD CASTLE DRIVE Winter Park, FL 32792 2873 OLD CASTLE DRIVE Winter Park, FL 32792 2873 OLD CASTLE DRIVE Winter Park, FL 32792 2873 OLD CASTLE DRIVE Winter Park, FL 32792 2873 OLD CASTLE DRIVE Winter Park, FL 32792 2873 OLD CASTLE DRIVE Winter Park, FL 32792 2873 OLD CASTLE DRIVE Winter Park, FL 32792 2873 OLD CASTLE DRIVE Winter Park, FL 32792 2873 OLD CASTLE DRIVE Winter Park, FL 32792 2873 OLD CASTLE DRIVE Winter Park, FL 32792 2873 OLD CASTLE DRIVE Winter Park, FL 32792 2873 OLD CASTLE DRIVE Winter Park, FL 32792 2873 OLD CASTLE DRIVE Winter Park, FL 32792 2873 OLD CASTLE DRIVE Winter Park, FL 32792 2873 OLD CASTLE DRIVE Winter Park, FL 32792 2873 OLD CASTLE DRIVE Winter Park, FL 32792 2873 OLD CASTLE DRIVE Winter Park, FL 32792 2873 OLD CASTLE DRIVE Winter Park, FL 32792 2873 OLD CASTLE DRIVE Winter Park, FL 32792 2873 OLD CASTLE DRIVE Winter Park, FL 32792 2873 OLD CASTLE DRIVE Winter Park, FL 32792 2873 OLD CASTLE DRIVE Winter Park, FL 32792 2873 OLD CASTLE DRIVE Winter Park, FL 32792 2873 OLD CASTLE DRIVE Winter Park, FL 32792 2873 OLD CASTLE DRIVE Winter Park, FL 32792 2873 OLD CASTLE DRIVE Winter Park, FL 32792 2873 OLD CASTLE DRIVE Winter Park, FL 32792 2873 OLD CASTLE DRIVE Winter Park, FL 32792 2873 OLD CASTLE DRIVE Winter Park, FL 32792 2873 OLD CASTLE DRIVE Winter Park, FL 32792 2873 OLD CASTLE DRIVE Winter Park, FL 32792 2873 OLD CASTLE DRIVE Winter Park, FL 32792 2873 OLD CASTLE DRIVE Winter Park, FL 32792 2873 OLD CASTLE DRIVE Winter Park, FL 32792 2873 OLD CASTLE DRIVE Winter Park, FL 32792 2873 OLD CASTLE DRIVE Winter Park, FL 32792 2873 OLD CASTLE DRIVE Winter Park, FL 32792 2873 OLD CASTLE DRIVE Winter Park, FL 32792 2873 OLD CASTLE DRIVE Winter Park, FL 32792 2873 OLD CASTLE DRIVE Winter Park, FL 32792 2873 OLD CASTLE DRIVE Winter Park, FL 32792 2873 OLD CASTLE DRIVE Winter Park, FL 32792 2873 OLD CASTLE DRIVE Winter Park, FL 32792 2873 OLD CASTLE DRIVE Winter Park, FL 32792 2873 OLD CASTLE DRIVE Winter Park, FL 32792 2873 OLD CASTLE DRIVE Winter Park, FL 32792 2873 OLD CASTLE DRIVE Winter Park, FL 32792 2873 OLD CASTLE DRIVE Winter Park, FL 32792 2873 OLD CASTLE DRIVE Winter Park, FL 32792 2873 OLD CASTLE DRIVE Winter Park, FL 32792 2873 OLD CASTLE DRIVE Winter Park, FL 32792 2873 OLD CASTLE DRIVE Winter Park, FL 32792 2873 OLD CASTLE DRIVE Winter Park, FL 32792 2873 OLD CASTLE DRIVE Winter Park, FL 32792 2873 OLD CASTLE DRIVE Winter Park, FL 32792 2873 OLD CASTLE DRIVE Winter Park, FL 32792 2873 OLD CASTLE DRIVE Winter Park, FL 32792 2873 OLD CASTLE DRIVE Winter Park, FL 32792 2873 OLD CASTLE DRIVE Winter Park, FL 32792 2873 OLD CASTLE DRIVE Winter Park, FL 32792 2873 OLD CASTLE DRIVE Winter Park, FL 32792 2873 OLD CASTLE DRIVE Winter Park, FL 32792 View All Photos

$1,395,000

| Active

2873 OLD CASTLE DRIVE

Winter Park, FL 32792

5,575
Square Feet
4
Beds
4
Baths
0.59
Acres
1
Days on Market
MFRO6438691
MLS#
House
Structure
Residential
Zone
Contact

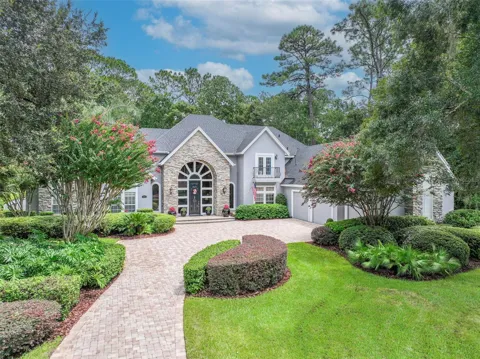
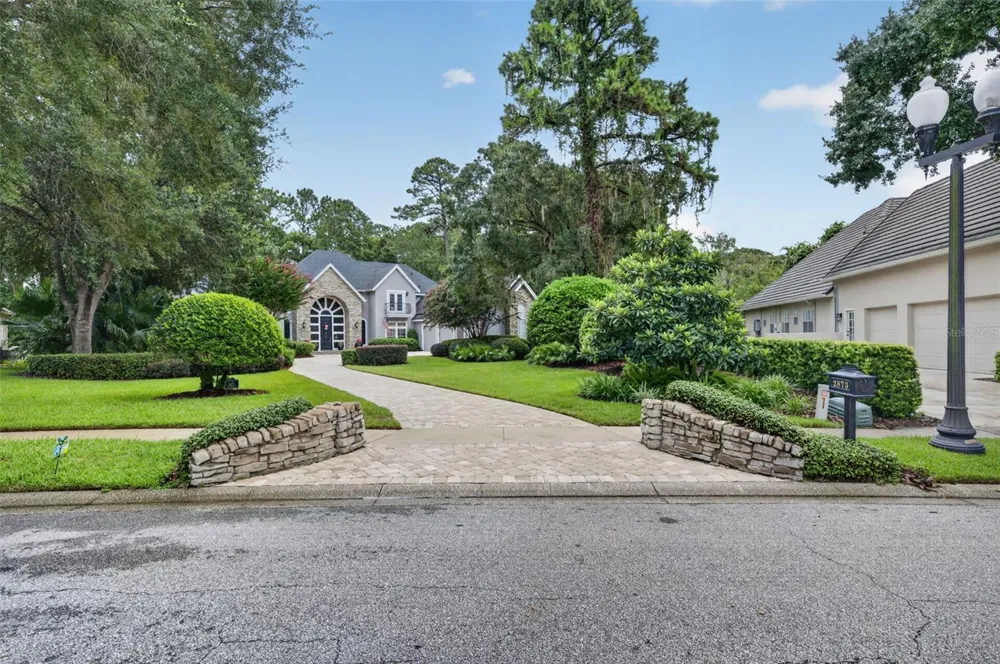
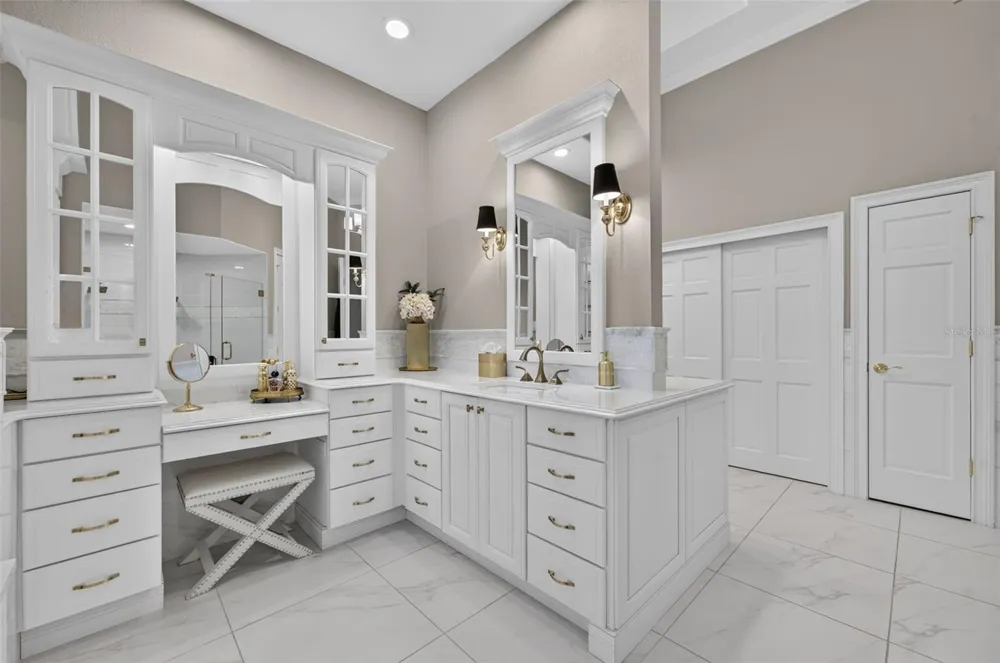
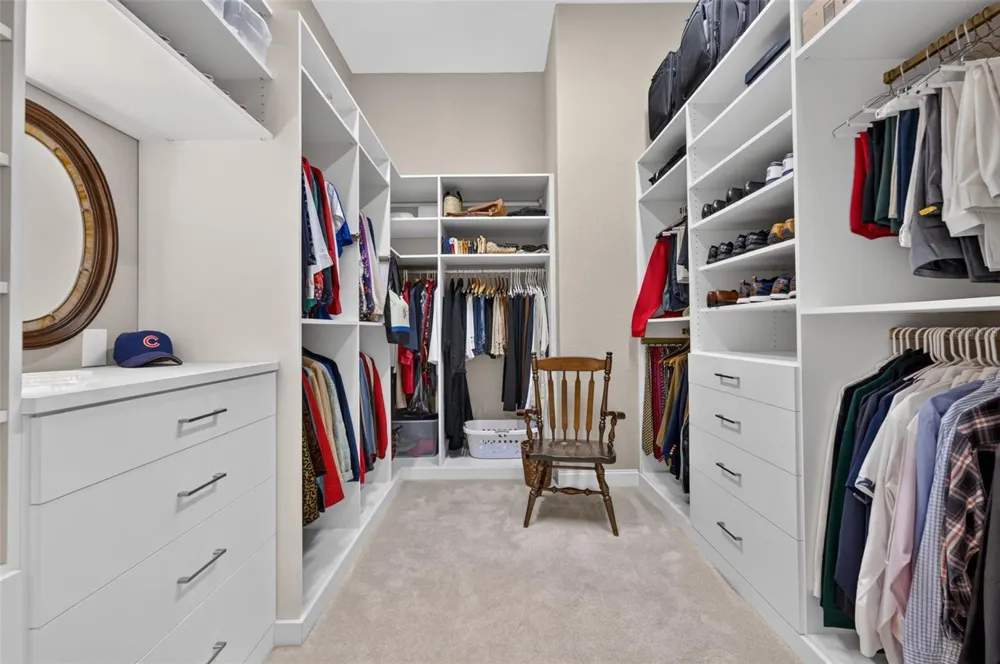
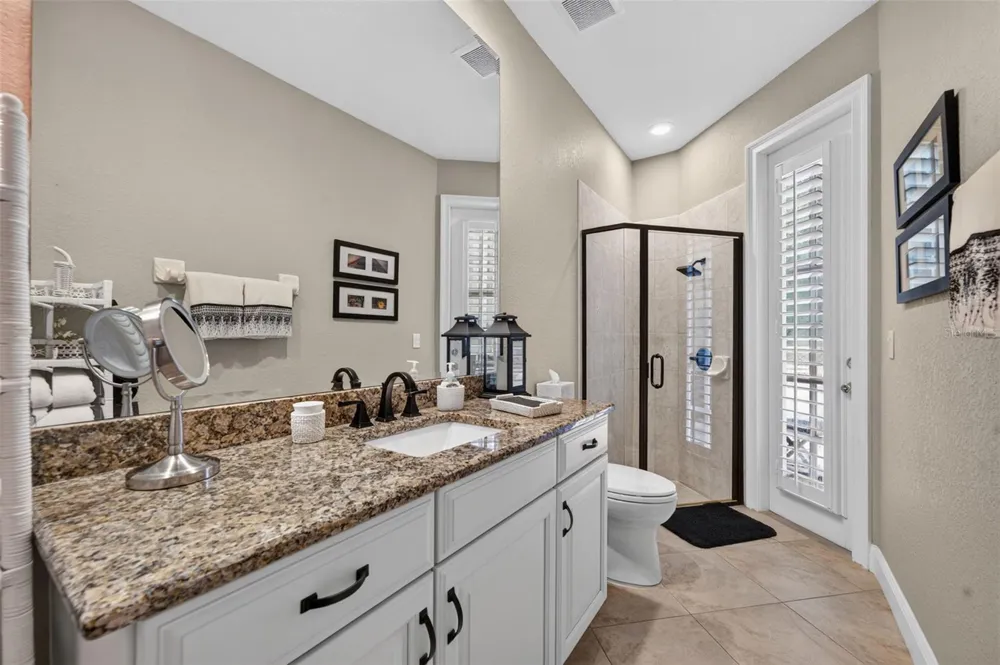
Welcome to 2873 Old Castle Drive, an exceptional property located within the sought-after gated community of Bear Gully Pointe in Winter Park. Nestled along the shores of Bear Lake, a 137- acre spring-fed lake, this stunning estate-like property sits on more than half an acre and is surrounded by lush landscaping, mature trees and beautifully maintained grounds. From the moment you arrive, the long, newly paved driveway sets the tone for what awaits. Meticulously maintained, this impressive home offers 4 bedrooms, 4 full bathrooms, a dedicated office and a spacious upstairs loft/bonus room. The dramatic entry features soaring ceilings, expansive windows and sliding glass doors that draw your attention to the pool and picturesque backyard. The formal dining room, accented by coffered ceilings, flows seamlessly into the beautifully appointed kitchen through a wet bar and wine closet. Completely reimagined down to the studs in 2016, the kitchen features gorgeous marble countertops, custom cabinetry with built-in drawers, a brand-new gas cooktop, double wall ovens, Sub-Zero refrigerator, generous breakfast nook and a large picture window overlooking the pool. The kitchen opens directly to the spacious family room, where soaring ceilings, floor- to-ceiling windows, a gas fireplace and custom built-in cabinetry create an inviting gathering space. A secondary bedroom and full bathroom are conveniently located just off the family room. The expansive downstairs primary suite is a true retreat, featuring tall ceilings, abundant windows and a French door providing direct access to the pool and lanai. Completely remodeled in 2019, the luxurious primary bath offers two separate vanities with dual sinks, a spacious shower with dual shower heads, a beautiful soaking tub and a custom walk-in closet. Just beyond the primary suite is a dedicated office and convenient pool bath. Upstairs, a separate living area provides exceptional flexibility with a generous loft/bonus room, two spacious bedrooms and a full bath featuring dual sinks, a soaking tub and separate shower. Designed with entertaining in mind, the home’s indoor and outdoor spaces blend effortlessly together. The heated pool and spa are surrounded by a covered, screened lanai and a lush backyard oasis complete with mature trees and charming walking paths—creating a private setting for relaxing or entertaining. Bear Gully Pointe offers sidewalks throughout the community, a tennis court, playground and a brand-new gazebo overlooking Bear Lake. Ideally located just minutes from downtown Winter Park, Trinity Preparatory School, Winter Springs and Oviedo. Additional updates include a 2021 roof, 2022 gas water heater, 2024 re-pipe, 2016 pool resurfacing, 2025 driveway, 2022 exterior paint and hardwood flooring downstairs added in 2013.

Property Details
Interior
Built-in Features, Cathedral Ceiling(s), Ceiling Fans(s), Coffered Ceiling(s), Crown Molding, Eat-in Kitchen, High Ceilings, Kit
Heating
Central, Electric, Zoned
Cooling Features
Central Air, Zoned
Bedrooms
4
Bathrooms
4.0
Full Baths
4
Lot Features
In County, Landscaped, Oversized Lot, Sidewalk, Paved
Lot Description
In County, Landscaped, Oversized Lot, Sidewalk, Paved
Pool
1
Pool Description
Gunite, Heated, In Ground, Outside Bath Access, Screen Enclosure
Pool Features
Gunite, Heated, In Ground, Outside Bath Access, Screen Enclosure
Exterior Materials
Sidewalk
Acres
0.59
Square Feet
5575.0
Parking Features
Driveway, Garage Door Opener, Garage Faces Side, Oversized
Parking
1
Parking Type
Driveway
Parking Garage Spaces
3.0
Property Type
Purchase
Year Built
1993
Foundation
Slab
Roof
Built-Up, Shingle
Sewer Information
Public Sewer
Utility Source
Public
Utility Features
Electricity Connected, Natural Gas Connected, Sewer Connected, Underground Utilities, Water Connected
Appliances
Bar Fridge, Built-In Oven, Cooktop, Dishwasher, Disposal, Gas Water Heater, Microwave, Refrigerator
Subdivision
BEAR GULLY POINTE
Community Features
Deed Restrictions, Gated Community - No Guard, Playground, Sidewalks, Tennis Court(s), Street Lights
Elementary School
Eastbrook Elementary
Middle School
Tuskawilla Middle
High School
Lake Howell High
County
Seminole
Region
WINTER PARK
Zoning
PUD
Original List Price
$1,395,000
Days on Market (Cumulative)
1
Taxes Annual
$11,147
HOA
1
HOA Fees
500.0
Pets
1
Pets Allowed
1
Ownership
Fee Simple
MLS #
O6438691
Location
Legal

IDX information is provided exclusively for personal, non-commercial use, and may not be used for any purpose other than to identify prospective properties consumers may be interested in purchasing. Information is deemed reliable but not guaranteed. Some IDX listings have been excluded from this website. Listing Information presented by local MLS brokerage: Del Amo Realty

Provided By
Listed by Wendy Williams Crumit (#MFR261065278)
Listing Office: FANNIE HILLMAN & ASSOCIATES (#MFR51588)


Del Amo Realty Have a question about this home?

Interested in Purchasing 2873 OLD CASTLE DRIVE?

Get an estimate on monthly payments on this property.

$
years
Down Payment
$
%
Interest Rate
%
Tax Rate
%
$
$annually
$monthly
Estimated Monthly Payment
$0.00
Loan Amount
$0.00