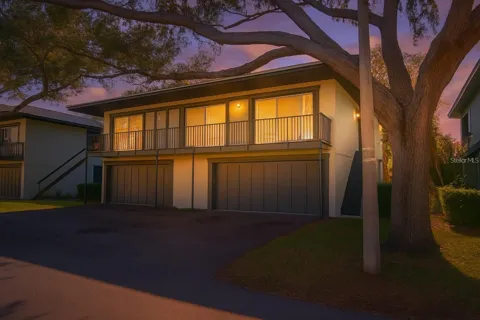
Stunning Fully Remodeled Townhouse in Eastwood Shores! This beautifully renovated 2BR/2BA home combines modern style, low-maintenance living, and an unbeatable Clearwater location just minutes from Tampa Bay and award-winning beaches. From the moment you enter, you’ll be impressed by the open-concept layout with soaring vaulted ceilings, abundant natural light, and fresh neutral paint that makes the home feel bright and inviting. The main living area has been upgraded with luxury vinyl plank flooring for both elegance and durability, while modern trim and finishes give the home a fresh, cohesive look. The gourmet kitchen is a true highlight, featuring brand-new stainless-steel appliances, quartz countertops, sleek cabinetry with soft-close doors, and under-cabinet lighting that adds both function and style. Sliding glass doors lead directly from the kitchen to your private patio, creating the perfect flow for morning coffee, outdoor dining, or entertaining with friends. Upstairs, you’ll find two spacious bedrooms with plush carpet, ample closet space, and an updated full bathroom designed with contemporary fixtures, designer tile, and a modern vanity. Additional upgrades include a 1-car garage with brand-new epoxy flooring, a convenient laundry area, and impact-resistant windows and sliding doors throughout the home for energy efficiency and peace of mind. The roof is maintained by the HOA and the A/C is less than 5 years old, offering long-term savings and confidence in your investment. Living in Eastwood Shores means enjoying a carefree lifestyle with HOA services that cover water, sewer, trash, exterior insurance, and landscaping. Residents also have access to outstanding amenities, including a sparkling community pool, tennis courts, fishing dock, and scenic walking trails. The community is pet-friendly and beautifully maintained, providing a welcoming environment for all. This townhouse is ideally located near major highways for an easy commute, as well as shopping, dining, entertainment, and healthcare facilities. Whether you’re a first-time buyer, seasonal resident, or investor looking for a strong rental opportunity, this property offers the perfect combination of comfort, convenience, and modern design. Garage is shared with UNIT A, however you have your own laundry room. This property’s location combines the best of waterfront living, community amenities, and convenient access to urban essentials. Its proximity to shopping, dining, entertainment, and major transportation routes makes it ideal for a vibrant, active lifestyle. The area’s natural beauty, safety, and growth prospects further enhance its appeal, making it an excellent choice for families, professionals, and retirees seeking a peaceful yet connected community.
Property Details
- Interior
- Ceiling Fans(s), Living Room/Dining Room Combo, Walk-In Closet(s)
- Heating
- Baseboard
- Cooling Features
- Central Air
- Bedrooms
- 2
- Bathrooms
- 2.0
- Full Baths
- 2
- Exterior Materials
- Sliding Doors, Storage
- Pool Shared
- 1
- Acres
- 0.02
- Square Feet
- 853.0
- Parking
- 1
- Parking Spaces
- 1
- Parking Type
- Garage
- Parking Garage Spaces
- 1.0
- Property Type
- Purchase
- Year Built
- 1979
- Foundation
- Slab
- Roof
- Shingle
- Sewer Information
- Public Sewer
- Utility Source
- Public
- Utility Features
- Cable Connected, Electricity Connected, Public, Sewer Connected
- Appliances
- Refrigerator
- Subdivision
- EASTWOOD SHORES 2 PH 2
- Community Features
- Buyer Approval Required, Pool
- Elementary School
- Belcher Elementary-PN
- Middle School
- Oak Grove Middle-PN
- High School
- Pinellas Park High-PN
- County
- Pinellas
- Region
- CLEARWATER
- Original List Price
- $169,900
- Days on Market (Cumulative)
- 51
- Taxes Annual
- $1,986
- HOA
- 1
- HOA Fees
- 623.0
- Pets
- Number Limit
- Pets Allowed
- Number Limit
- Ownership
- Fee Simple
- MLS #
- TB8530925
Location
Legal
IDX information is provided exclusively for personal, non-commercial use, and may not be used for any purpose other than to identify prospective properties consumers may be interested in purchasing. Information is deemed reliable but not guaranteed. Some IDX listings have been excluded from this website. Listing Information presented by local MLS brokerage: Del Amo Realty
Provided By
Listed by Giselle Gartzke (#MFR261593788)
Listing Office: TOP FLORIDA HOMES (#MFR261018893)