(305) 648-0230 info@delamorealty.com Del Amo Realty INC
Traffic Dashboard
Home
  • Search
  • About
    • About Us
    • Agents
    • Testimonials
    • Join
    • Our Sold Listings
  • Short Sale
  • Buy
    • Search Homes
    • Areas
    • Home Buying Process
    • Mortgage Calculator
  • Sell
  • Contact
Traffic Dashboard
(305) 648-0230 info@delamorealty.com
  • 3211 Ponce de Leon Blvd Suite 204
    Coral Gables, FL 33134
About
  • Home
  • About
  • Contact
Search
  • Search Properties
Local Guide
  • Search by City
  • Search by Subdivision
  • Search by Zip
  • Search by Area
Legal
  • Privacy
  • Terms
  • DMCA
  • Accessibility
  • Fair Housing
Account
  • Dashboard
  • Logout
  • Login
Del Amo Realty - Footer Logo
©2026 Del Amo Realty INC. All rights reserved.
Website built by CloseHack.
Miami Association of REALTORS®

MIAMI ASSOCIATION OF REALTORS® All information deemed reliable but not guaranteed. All properties are subject to prior sale, change or withdrawal. Neither listing broker(s) or information provider(s) shall be responsible for any typographical errors, misinformation, misprints and shall be held totally harmless. Listing(s) information is provided for consumer's personal, non-commercial use and may not be used for any purpose other than to identify prospective properties consumers may be interested in purchasing. The data relating to real estate for sale on this website comes in part from the Internet Data Exchange program of the Multiple Listing Service. Real estate listings held by brokerage firms other than Marjo Realty Co. may be marked with the Internet Data Exchange logo and detailed information about those properties will include the name of the listing broker(s) when required by the MLS.

My Florida Regional MLS DBA Stellar MLS

IDX information is provided exclusively for personal, non-commercial use, and may not be used for any purpose other than to identify prospective properties consumers may be interested in purchasing. Information is deemed reliable but not guaranteed. Some IDX listings have been excluded from this website. Listing Information presented by local MLS brokerage: Del Amo Realty

Return
  • All Types
  • Structure
  • $375K-$975K
  • Bed/Bath
  • Size
  • Dates
  • Filters
  • Amenities
  • Save
  • Share
Listings
No results
Sort
Home / Valrico / 2927 HICKORY GROVE DRIVE
2927 HICKORY GROVE DRIVE Valrico, FL 33596 2927 HICKORY GROVE DRIVE Valrico, FL 33596 2927 HICKORY GROVE DRIVE Valrico, FL 33596 2927 HICKORY GROVE DRIVE Valrico, FL 33596 2927 HICKORY GROVE DRIVE Valrico, FL 33596 2927 HICKORY GROVE DRIVE Valrico, FL 33596 2927 HICKORY GROVE DRIVE Valrico, FL 33596 2927 HICKORY GROVE DRIVE Valrico, FL 33596 2927 HICKORY GROVE DRIVE Valrico, FL 33596 2927 HICKORY GROVE DRIVE Valrico, FL 33596 2927 HICKORY GROVE DRIVE Valrico, FL 33596 2927 HICKORY GROVE DRIVE Valrico, FL 33596 2927 HICKORY GROVE DRIVE Valrico, FL 33596 2927 HICKORY GROVE DRIVE Valrico, FL 33596 2927 HICKORY GROVE DRIVE Valrico, FL 33596 2927 HICKORY GROVE DRIVE Valrico, FL 33596 2927 HICKORY GROVE DRIVE Valrico, FL 33596 2927 HICKORY GROVE DRIVE Valrico, FL 33596 2927 HICKORY GROVE DRIVE Valrico, FL 33596 2927 HICKORY GROVE DRIVE Valrico, FL 33596 2927 HICKORY GROVE DRIVE Valrico, FL 33596 2927 HICKORY GROVE DRIVE Valrico, FL 33596 2927 HICKORY GROVE DRIVE Valrico, FL 33596 2927 HICKORY GROVE DRIVE Valrico, FL 33596 2927 HICKORY GROVE DRIVE Valrico, FL 33596 2927 HICKORY GROVE DRIVE Valrico, FL 33596 2927 HICKORY GROVE DRIVE Valrico, FL 33596 2927 HICKORY GROVE DRIVE Valrico, FL 33596 2927 HICKORY GROVE DRIVE Valrico, FL 33596 2927 HICKORY GROVE DRIVE Valrico, FL 33596 2927 HICKORY GROVE DRIVE Valrico, FL 33596 2927 HICKORY GROVE DRIVE Valrico, FL 33596 2927 HICKORY GROVE DRIVE Valrico, FL 33596 2927 HICKORY GROVE DRIVE Valrico, FL 33596 2927 HICKORY GROVE DRIVE Valrico, FL 33596 2927 HICKORY GROVE DRIVE Valrico, FL 33596 2927 HICKORY GROVE DRIVE Valrico, FL 33596 2927 HICKORY GROVE DRIVE Valrico, FL 33596 2927 HICKORY GROVE DRIVE Valrico, FL 33596 2927 HICKORY GROVE DRIVE Valrico, FL 33596 2927 HICKORY GROVE DRIVE Valrico, FL 33596 2927 HICKORY GROVE DRIVE Valrico, FL 33596 2927 HICKORY GROVE DRIVE Valrico, FL 33596 2927 HICKORY GROVE DRIVE Valrico, FL 33596 2927 HICKORY GROVE DRIVE Valrico, FL 33596 2927 HICKORY GROVE DRIVE Valrico, FL 33596 2927 HICKORY GROVE DRIVE Valrico, FL 33596 2927 HICKORY GROVE DRIVE Valrico, FL 33596 2927 HICKORY GROVE DRIVE Valrico, FL 33596 2927 HICKORY GROVE DRIVE Valrico, FL 33596 2927 HICKORY GROVE DRIVE Valrico, FL 33596 2927 HICKORY GROVE DRIVE Valrico, FL 33596 View All Photos

$489,900

| Active

2927 HICKORY GROVE DRIVE

Valrico, FL 33596

3,198
Square Feet
4
Beds
2
Baths
0.19
Acres
156
Days on Market
MFRTB8494363
MLS#
House
Structure
Residential
Zone
Contact

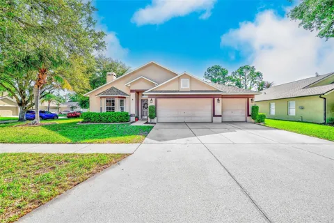
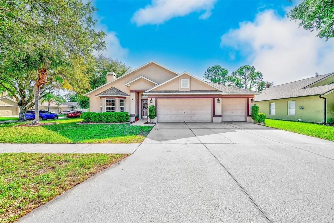
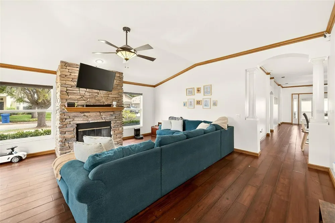
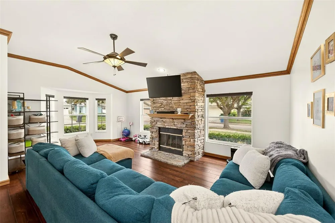
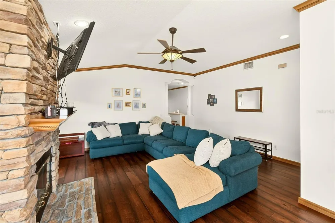
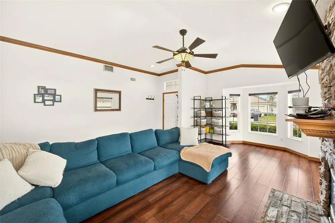
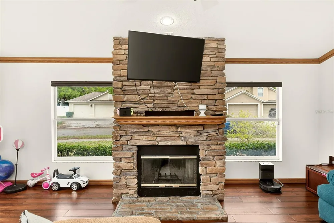
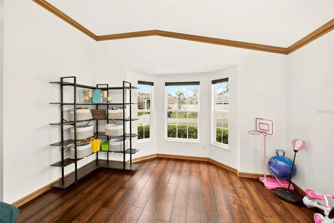
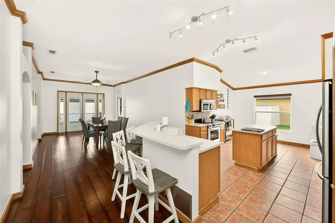
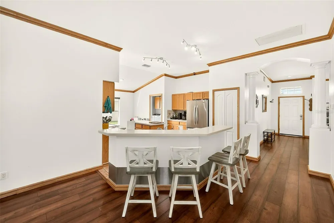
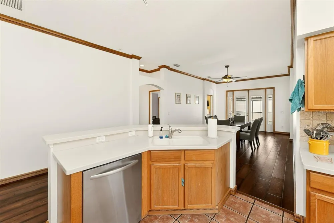
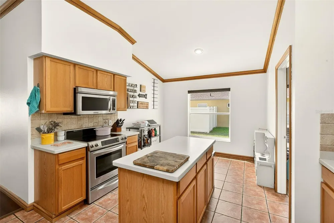
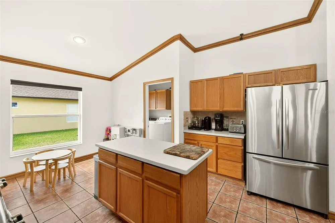
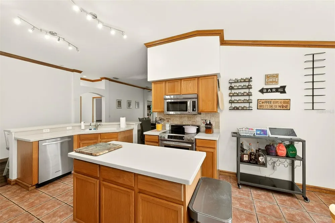
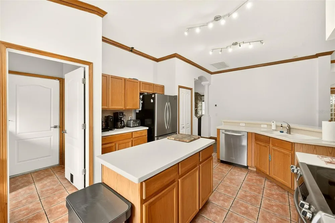
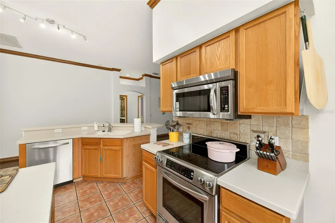
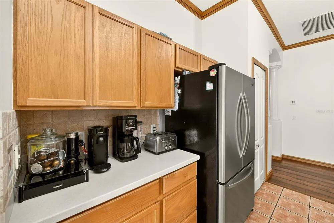
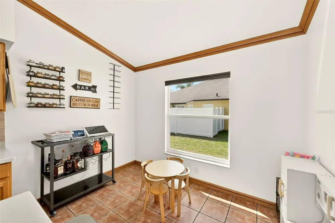
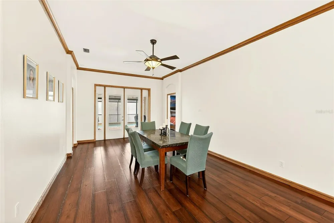
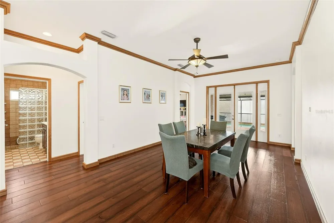
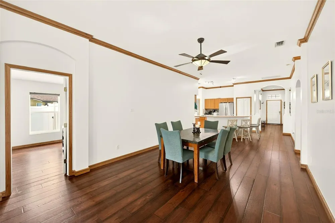
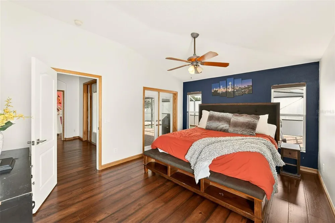
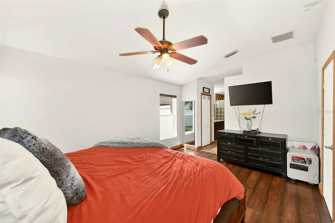
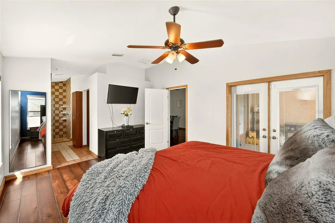
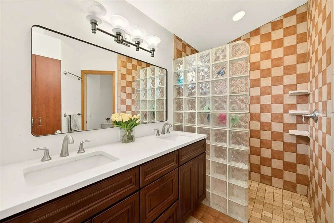
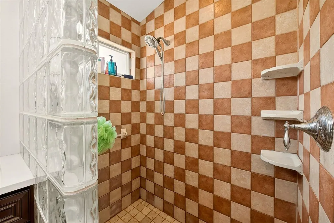
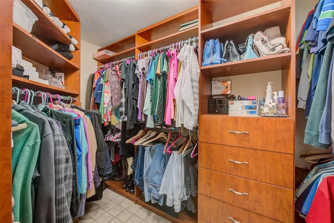
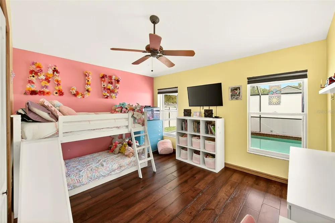
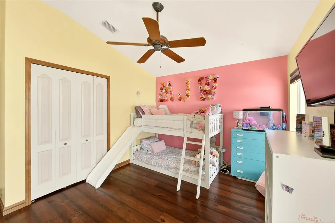
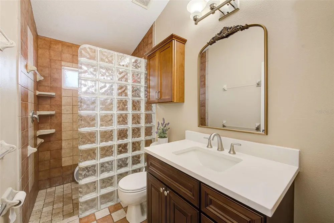
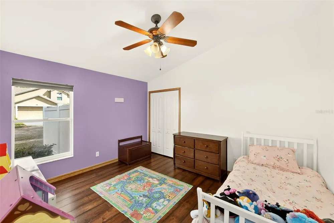
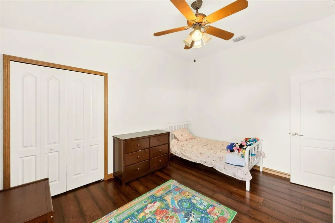
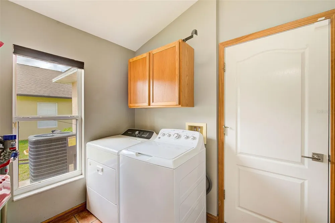
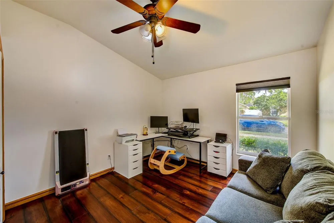
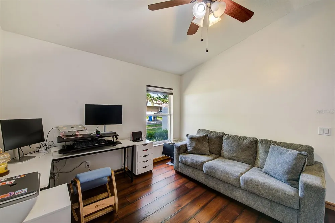
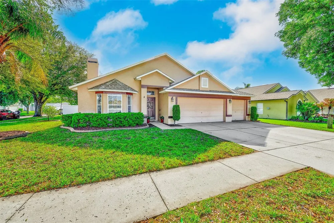
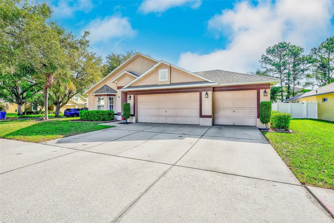
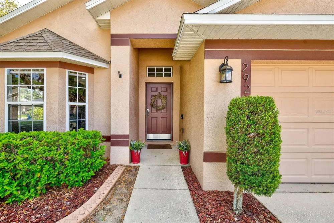
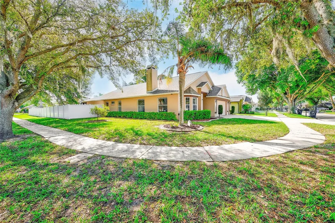
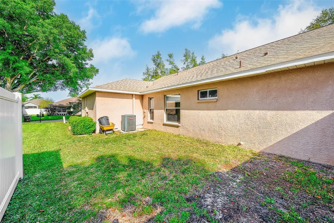
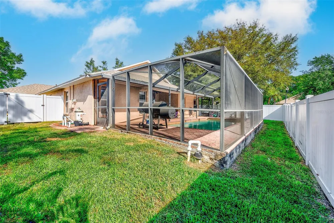
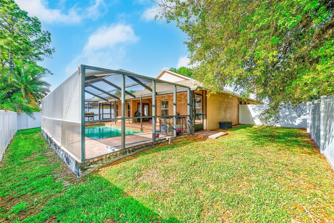
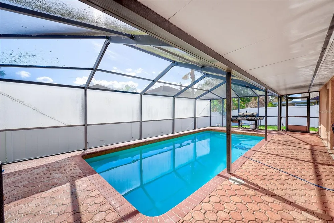
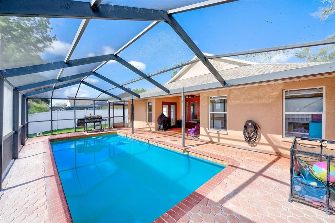
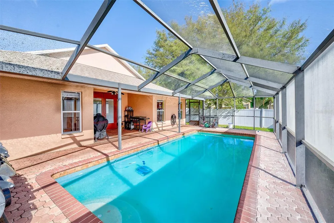
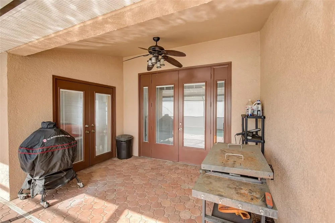
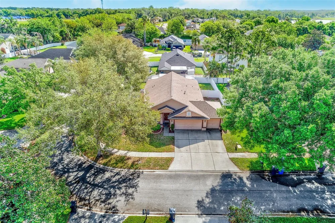
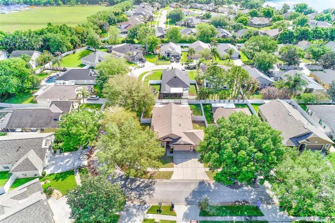
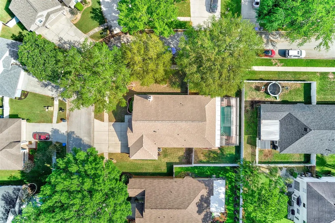
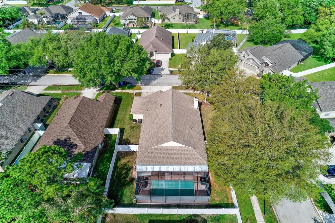
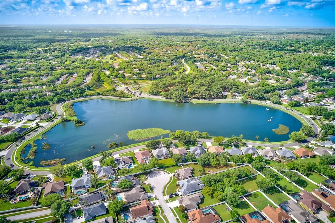
Tucked within the sought-after Twin Lakes community, this spacious 4-bedroom pool home sits on a desirable corner lot surrounded by mature landscaping and the natural beauty the neighborhood is known for. With its scenic lakes, towering oak trees, and expansive park spaces, Twin Lakes offers a setting that feels peaceful while still being conveniently located. This home delivers the features buyers are looking for, including a newer roof (2022), A/C system (2023), and a 3-car garage. The fully fenced yard is beautifully maintained with lush green grass, tropical accents, and decorative curbing, creating great curb appeal and a private outdoor setting. Out back, enjoy your own screened-in lanai and pool area—perfect for relaxing or entertaining year-round. Inside, the layout is both functional and inviting, featuring a spacious great room with a wood-burning fireplace and an open eat-in kitchen complete with stainless steel appliances, center island, pantry, and Corian countertops. Hardwood and tile flooring run throughout the home, offering a clean, low-maintenance living environment with no carpet. Additional details like crown molding, custom trim work, and honeycomb window treatments add character and style throughout. The split bedroom floor plan provides privacy, with the primary suite set apart and offering direct access to the lanai, a custom walk-in closet, and a spacious en-suite bath. Three additional bedrooms are well-sized and share a full bath, making the layout ideal for family or guests. A formal dining space with French doors opens to the lanai, seamlessly connecting indoor and outdoor living. The backyard offers plenty of space to enjoy, whether hosting gatherings or simply unwinding, and includes a smart irrigation system that adjusts based on local weather conditions for efficient lawn care. Residents of Twin Lakes enjoy access to community amenities including a private pool, tennis and basketball courts, and walking paths around the lakes. The neighborhood’s park and shaded green spaces add to the overall lifestyle, making this a place people truly enjoy calling home.

Property Details
Interior
Ceiling Fans(s), Crown Molding, Eat-in Kitchen, High Ceilings, Open Floorplan, Primary Bedroom Main Floor, Split Bedroom, Thermo
Heating
Central, Electric
Cooling Features
Central Air
Bedrooms
4
Bathrooms
2.0
Full Baths
2
View
Pool,Trees/Woods
Lot Features
Corner Lot, In County, Landscaped, Level, Sidewalk, Paved
Stories
1
Lot Description
Corner Lot, In County, Landscaped, Level, Sidewalk, Paved
Pool
1
Pool Description
Gunite, In Ground, Screen Enclosure, Tile
Pool Features
Gunite, In Ground, Screen Enclosure, Tile
Exterior Materials
French Doors, Private Mailbox, Sidewalk
Pool Shared
1
Acres
0.19
Square Feet
3198.0
Parking Features
Driveway, Garage Door Opener
Parking
1
Parking Spaces
3
Parking Type
Driveway
Parking Garage Spaces
3.0
Property Type
Purchase
Year Built
2002
Foundation
Slab
Roof
Shingle
Sewer Information
Public Sewer
Utility Source
Public
Utility Features
Cable Available, Cable Connected, Electricity Available, Electricity Connected, Fire Hydrant, Phone Available, Public, Sewer Ava
Appliances
Convection Oven, Dishwasher, Disposal, Electric Water Heater, Microwave, Range, Range Hood
Subdivision
TWIN LAKES PARCELS
Community Features
Deed Restrictions, Golf Carts OK, Park, Playground, Pool, Sidewalks, Tennis Court(s)
Elementary School
Lithia Springs-HB
Middle School
Randall-HB
High School
Newsome-HB
County
Hillsborough
Region
VALRICO
Zoning
PD
Original List Price
$500,000
Days on Market (Cumulative)
156
Taxes Annual
$6,117
HOA
1
HOA Fees
298.0
Pets
1
Pets Allowed
1
Ownership
Fee Simple
MLS #
TB8494363
Location
Legal

IDX information is provided exclusively for personal, non-commercial use, and may not be used for any purpose other than to identify prospective properties consumers may be interested in purchasing. Information is deemed reliable but not guaranteed. Some IDX listings have been excluded from this website. Listing Information presented by local MLS brokerage: Del Amo Realty

Provided By
Listed by Kelly Parks (#MFR471502313)
Listing Office: COASTAL PROPERTIES GROUP INTER (#MFR261558857)


Del Amo Realty Have a question about this home?

Interested in Purchasing 2927 HICKORY GROVE DRIVE?

Get an estimate on monthly payments on this property.

$
years
Down Payment
$
%
Interest Rate
%
Tax Rate
%
$
$annually
$monthly
Estimated Monthly Payment
$0.00
Loan Amount
$0.00