(305) 648-0230 info@delamorealty.com Del Amo Realty INC
Traffic Dashboard
Home
  • Search
  • About
    • About Us
    • Agents
    • Testimonials
    • Join
    • Our Sold Listings
  • Short Sale
  • Buy
    • Search Homes
    • Areas
    • Home Buying Process
    • Mortgage Calculator
  • Sell
  • Contact
Traffic Dashboard
(305) 648-0230 info@delamorealty.com
  • 3211 Ponce de Leon Blvd Suite 204
    Coral Gables, FL 33134
About
  • Home
  • About
  • Contact
Search
  • Search Properties
Local Guide
  • Search by City
  • Search by Subdivision
  • Search by Zip
  • Search by Area
Legal
  • Privacy
  • Terms
  • DMCA
  • Accessibility
  • Fair Housing
Account
  • Dashboard
  • Logout
  • Login
Del Amo Realty - Footer Logo
©2026 Del Amo Realty INC. All rights reserved.
Website built by CloseHack.
Miami Association of REALTORS®

MIAMI ASSOCIATION OF REALTORS® All information deemed reliable but not guaranteed. All properties are subject to prior sale, change or withdrawal. Neither listing broker(s) or information provider(s) shall be responsible for any typographical errors, misinformation, misprints and shall be held totally harmless. Listing(s) information is provided for consumer's personal, non-commercial use and may not be used for any purpose other than to identify prospective properties consumers may be interested in purchasing. The data relating to real estate for sale on this website comes in part from the Internet Data Exchange program of the Multiple Listing Service. Real estate listings held by brokerage firms other than Marjo Realty Co. may be marked with the Internet Data Exchange logo and detailed information about those properties will include the name of the listing broker(s) when required by the MLS.

My Florida Regional MLS DBA Stellar MLS

IDX information is provided exclusively for personal, non-commercial use, and may not be used for any purpose other than to identify prospective properties consumers may be interested in purchasing. Information is deemed reliable but not guaranteed. Some IDX listings have been excluded from this website. Listing Information presented by local MLS brokerage: Del Amo Realty

Return
  • All Types
  • Structure
  • $375K-$975K
  • Bed/Bath
  • Size
  • Dates
  • Filters
  • Amenities
  • Save
  • Share
Listings
No results
Sort
Home / Valrico / 2972 ROYAL TUSCAN LANE
2972 ROYAL TUSCAN LANE Valrico, FL 33594 2972 ROYAL TUSCAN LANE Valrico, FL 33594 2972 ROYAL TUSCAN LANE Valrico, FL 33594 2972 ROYAL TUSCAN LANE Valrico, FL 33594 2972 ROYAL TUSCAN LANE Valrico, FL 33594 2972 ROYAL TUSCAN LANE Valrico, FL 33594 2972 ROYAL TUSCAN LANE Valrico, FL 33594 2972 ROYAL TUSCAN LANE Valrico, FL 33594 2972 ROYAL TUSCAN LANE Valrico, FL 33594 2972 ROYAL TUSCAN LANE Valrico, FL 33594 2972 ROYAL TUSCAN LANE Valrico, FL 33594 2972 ROYAL TUSCAN LANE Valrico, FL 33594 2972 ROYAL TUSCAN LANE Valrico, FL 33594 2972 ROYAL TUSCAN LANE Valrico, FL 33594 2972 ROYAL TUSCAN LANE Valrico, FL 33594 2972 ROYAL TUSCAN LANE Valrico, FL 33594 2972 ROYAL TUSCAN LANE Valrico, FL 33594 2972 ROYAL TUSCAN LANE Valrico, FL 33594 2972 ROYAL TUSCAN LANE Valrico, FL 33594 2972 ROYAL TUSCAN LANE Valrico, FL 33594 2972 ROYAL TUSCAN LANE Valrico, FL 33594 2972 ROYAL TUSCAN LANE Valrico, FL 33594 2972 ROYAL TUSCAN LANE Valrico, FL 33594 2972 ROYAL TUSCAN LANE Valrico, FL 33594 2972 ROYAL TUSCAN LANE Valrico, FL 33594 2972 ROYAL TUSCAN LANE Valrico, FL 33594 2972 ROYAL TUSCAN LANE Valrico, FL 33594 2972 ROYAL TUSCAN LANE Valrico, FL 33594 2972 ROYAL TUSCAN LANE Valrico, FL 33594 View All Photos

$2,200

| Active

2972 ROYAL TUSCAN LANE

Valrico, FL 33594

1,573
Square Feet
3
Beds
2.5
Baths
0.04
Acres
49
Days on Market
MFRTB8525831
MLS#
Rental
Type
Townhouse
Structure
Residential
Zone
Contact

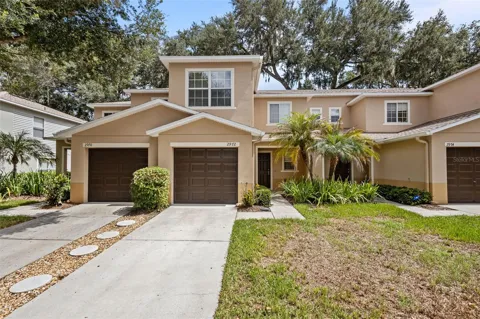
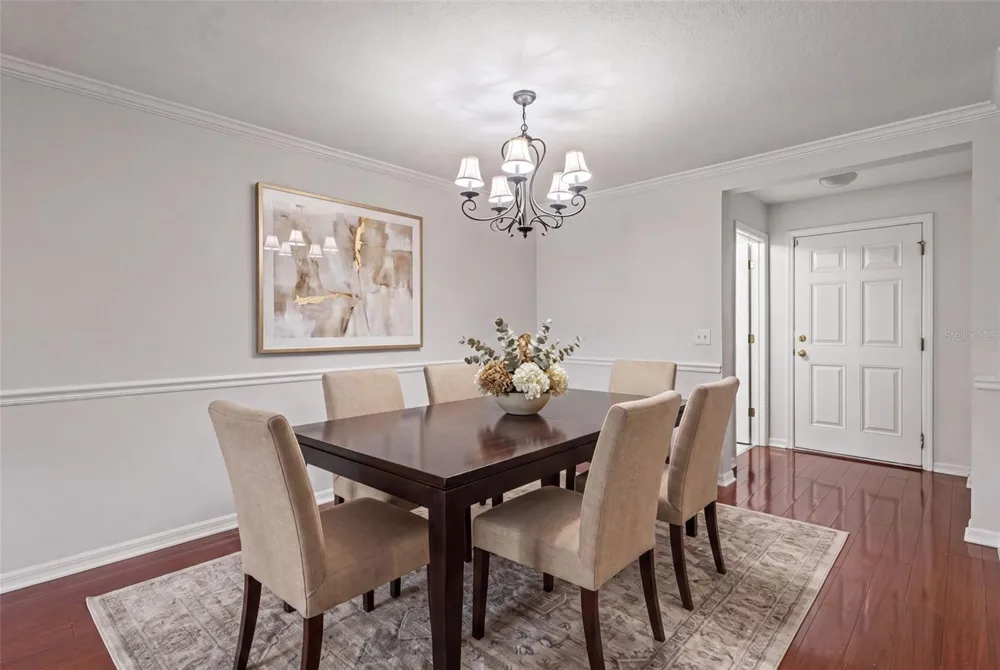
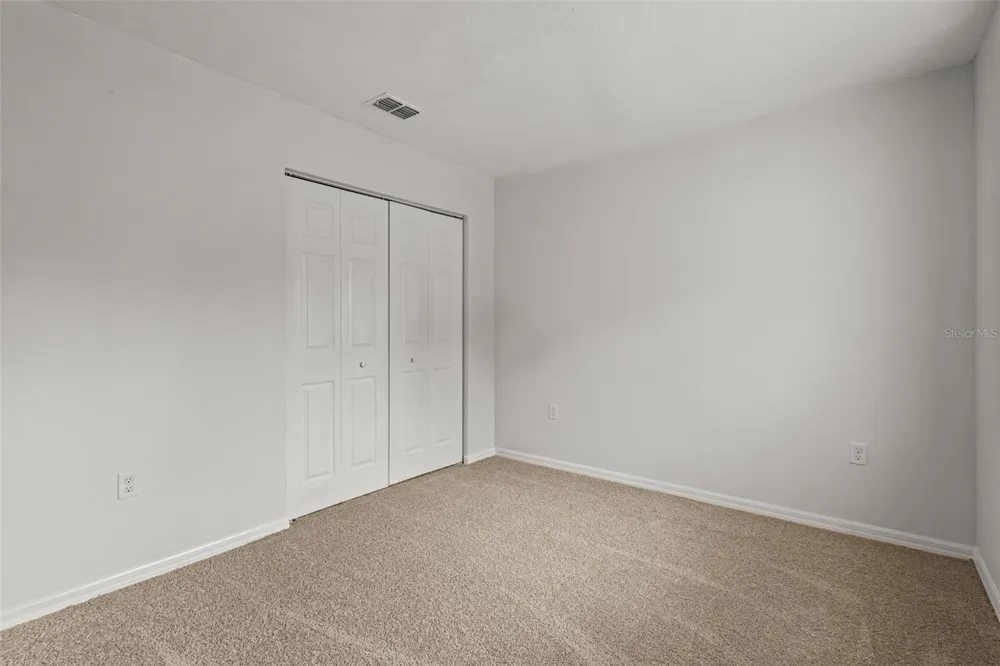
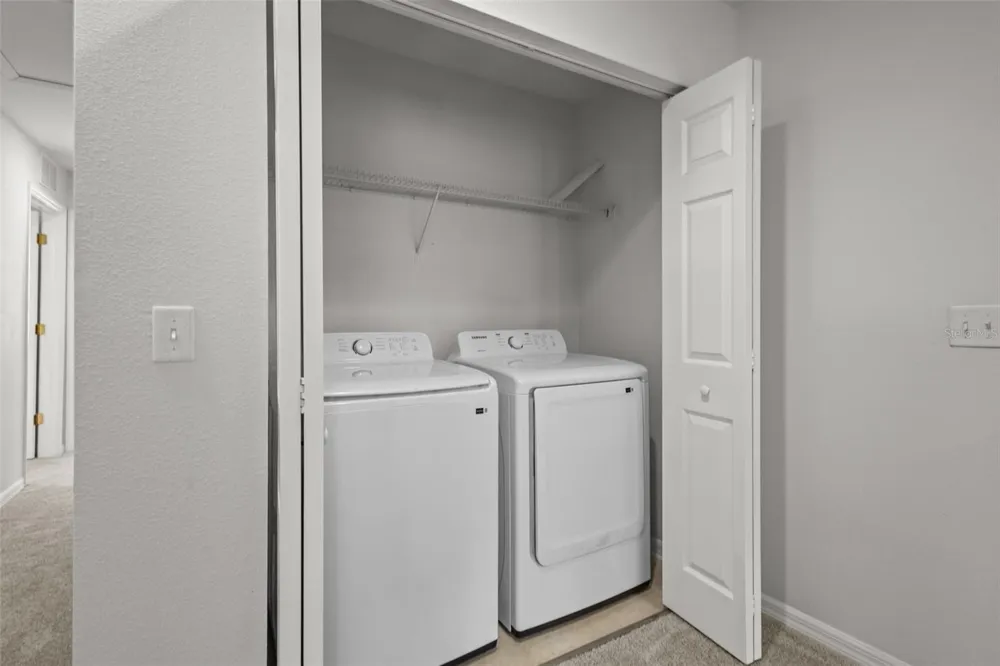
Virtually Staged. Welcome home to this fresh and inviting 3-bedroom, 2.5-bath townhome with a 1-car garage in the desirable Royal Tuscan community! From the moment you step inside, you'll appreciate the fresh, modern feel created by the new interior paint, brand-new carpeting, updated bathroom flooring, stylish new water fixtures, and all-new stainless steel kitchen appliances. Even better, a full-size washer and dryer are included, making this home truly move-in ready. The open and inviting floor plan is perfect for both relaxing and entertaining. The first floor features durable laminate flooring, while the spacious kitchen offers abundant cabinetry and ample counter space, and it overlooks the living and dining areas, so you're always part of the conversation. Upstairs, you'll find three generously sized bedrooms, including a spacious primary suite with a private en-suite bathroom and ample closet space. Step outside and enjoy your private backyard with a peaceful view, providing the perfect place to relax with your morning coffee or unwind at the end of the day. Enjoy the convenience of low-maintenance living in a prime location just minutes from shopping, restaurants, entertainment, major highways, downtown Tampa, and MacDill Air Force Base. Please note that HOA approval is required before move-in and the approval process may take up to 10 days. To help ensure a timely move-in, prospective tenants are encouraged to submit their application as soon as possible. At move-in, tenants are responsible for the first month's rent and a security deposit of one month's rent. This beautifully updated townhome is ready for its next residents—schedule your private showing today before it's gone!

Property Details
Interior
High Ceilings, Open Floorplan, Tray Ceiling(s), Walk-In Closet(s), Window Treatments
Heating
Central
Cooling Features
Central Air
Bedrooms
3
Bathrooms
2.5
Full Baths
2
Half Baths
1
Exterior Materials
Other, Rain Gutters
Pool Shared
1
Acres
0.04
Square Feet
1573.0
Parking
1
Parking Spaces
1
Parking Type
Garage
Parking Garage Spaces
1.0
Property Type
Rental
Year Built
2008
Sewer Information
Public Sewer
Utility Source
Public
Utility Features
Electricity Available, Water Available
Appliances
Dishwasher, Dryer, Electric Water Heater, Microwave, Other, Refrigerator, Washer
Subdivision
WEDGEWOOD TWNHMS
Community Features
Pool
Elementary School
Valrico-HB
Middle School
Mann-HB
High School
Brandon-HB
County
Hillsborough
Region
VALRICO
Date Available
July 03, 2026
Original List Price
$2,150
Days on Market (Cumulative)
49
MLS #
TB8525831
Location
Legal

IDX information is provided exclusively for personal, non-commercial use, and may not be used for any purpose other than to identify prospective properties consumers may be interested in purchasing. Information is deemed reliable but not guaranteed. Some IDX listings have been excluded from this website. Listing Information presented by local MLS brokerage: Del Amo Realty

Provided By
Listed by Kristina Butera (#MFR261550594)
Listing Office: RE/MAX REALTY UNLIMITED (#MFR711900)


Del Amo Realty Have a question about this home?

Interested in Purchasing 2972 ROYAL TUSCAN LANE?

Get an estimate on monthly payments on this property.

$
years
Down Payment
$
%
Interest Rate
%
Tax Rate
%
$
$annually
$monthly
Estimated Monthly Payment
$0.00
Loan Amount
$0.00