(305) 648-0230 info@delamorealty.com Del Amo Realty INC
Traffic Dashboard
Home
  • Search
  • About
    • About Us
    • Agents
    • Testimonials
    • Join
    • Our Sold Listings
  • Short Sale
  • Buy
    • Search Homes
    • Areas
    • Home Buying Process
    • Mortgage Calculator
  • Sell
  • Contact
Traffic Dashboard
(305) 648-0230 info@delamorealty.com
  • 3211 Ponce de Leon Blvd Suite 204
    Coral Gables, FL 33134
About
  • Home
  • About
  • Contact
Search
  • Search Properties
Local Guide
  • Search by City
  • Search by Subdivision
  • Search by Zip
  • Search by Area
Legal
  • Privacy
  • Terms
  • DMCA
  • Accessibility
  • Fair Housing
Account
  • Dashboard
  • Logout
  • Login
Del Amo Realty - Footer Logo
©2026 Del Amo Realty INC. All rights reserved.
Website built by CloseHack.
Miami Association of REALTORS®

MIAMI ASSOCIATION OF REALTORS® All information deemed reliable but not guaranteed. All properties are subject to prior sale, change or withdrawal. Neither listing broker(s) or information provider(s) shall be responsible for any typographical errors, misinformation, misprints and shall be held totally harmless. Listing(s) information is provided for consumer's personal, non-commercial use and may not be used for any purpose other than to identify prospective properties consumers may be interested in purchasing. The data relating to real estate for sale on this website comes in part from the Internet Data Exchange program of the Multiple Listing Service. Real estate listings held by brokerage firms other than Marjo Realty Co. may be marked with the Internet Data Exchange logo and detailed information about those properties will include the name of the listing broker(s) when required by the MLS.

My Florida Regional MLS DBA Stellar MLS

IDX information is provided exclusively for personal, non-commercial use, and may not be used for any purpose other than to identify prospective properties consumers may be interested in purchasing. Information is deemed reliable but not guaranteed. Some IDX listings have been excluded from this website. Listing Information presented by local MLS brokerage: Del Amo Realty

Return
  • All Types
  • Structure
  • $375K-$975K
  • Bed/Bath
  • Size
  • Dates
  • Filters
  • Amenities
  • Save
  • Share
Listings
No results
Sort
Home / Valrico / 2972 ROYAL TUSCAN LANE
2972 ROYAL TUSCAN LANE Valrico, FL 33594 2972 ROYAL TUSCAN LANE Valrico, FL 33594 2972 ROYAL TUSCAN LANE Valrico, FL 33594 2972 ROYAL TUSCAN LANE Valrico, FL 33594 2972 ROYAL TUSCAN LANE Valrico, FL 33594 2972 ROYAL TUSCAN LANE Valrico, FL 33594 2972 ROYAL TUSCAN LANE Valrico, FL 33594 2972 ROYAL TUSCAN LANE Valrico, FL 33594 2972 ROYAL TUSCAN LANE Valrico, FL 33594 2972 ROYAL TUSCAN LANE Valrico, FL 33594 2972 ROYAL TUSCAN LANE Valrico, FL 33594 2972 ROYAL TUSCAN LANE Valrico, FL 33594 2972 ROYAL TUSCAN LANE Valrico, FL 33594 2972 ROYAL TUSCAN LANE Valrico, FL 33594 2972 ROYAL TUSCAN LANE Valrico, FL 33594 2972 ROYAL TUSCAN LANE Valrico, FL 33594 2972 ROYAL TUSCAN LANE Valrico, FL 33594 2972 ROYAL TUSCAN LANE Valrico, FL 33594 2972 ROYAL TUSCAN LANE Valrico, FL 33594 2972 ROYAL TUSCAN LANE Valrico, FL 33594 2972 ROYAL TUSCAN LANE Valrico, FL 33594 2972 ROYAL TUSCAN LANE Valrico, FL 33594 2972 ROYAL TUSCAN LANE Valrico, FL 33594 2972 ROYAL TUSCAN LANE Valrico, FL 33594 2972 ROYAL TUSCAN LANE Valrico, FL 33594 2972 ROYAL TUSCAN LANE Valrico, FL 33594 2972 ROYAL TUSCAN LANE Valrico, FL 33594 2972 ROYAL TUSCAN LANE Valrico, FL 33594 2972 ROYAL TUSCAN LANE Valrico, FL 33594 2972 ROYAL TUSCAN LANE Valrico, FL 33594 2972 ROYAL TUSCAN LANE Valrico, FL 33594 2972 ROYAL TUSCAN LANE Valrico, FL 33594 View All Photos

$234,900

| Active

2972 ROYAL TUSCAN LANE

Valrico, FL 33594

1,573
Square Feet
3
Beds
2.5
Baths
0.04
Acres
66
Days on Market
MFRTB8526595
MLS#
Townhouse
Structure
Residential
Zone
Contact

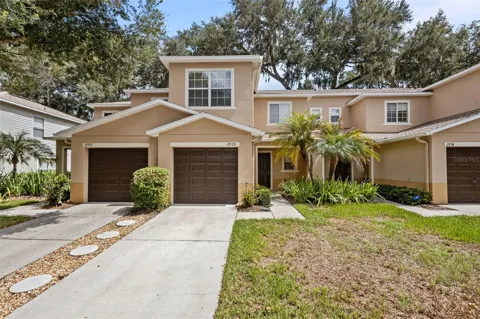
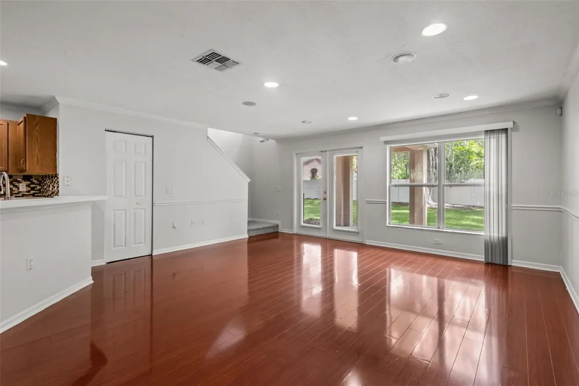
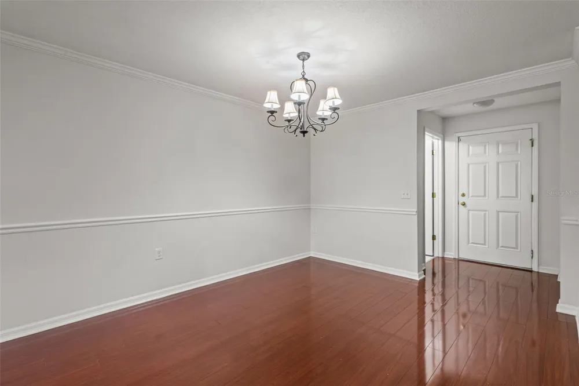
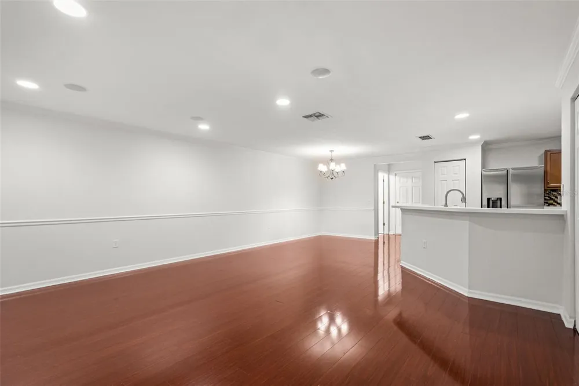
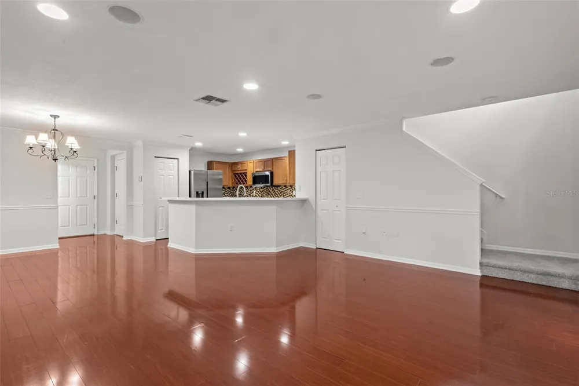
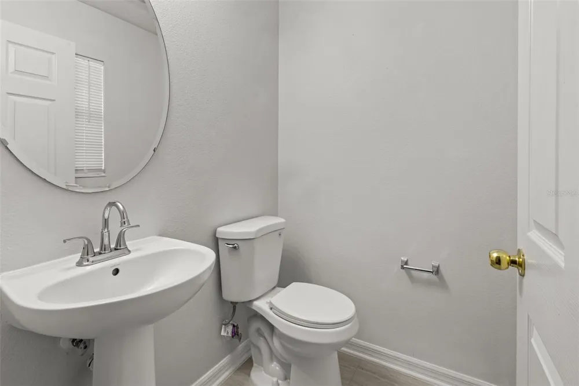
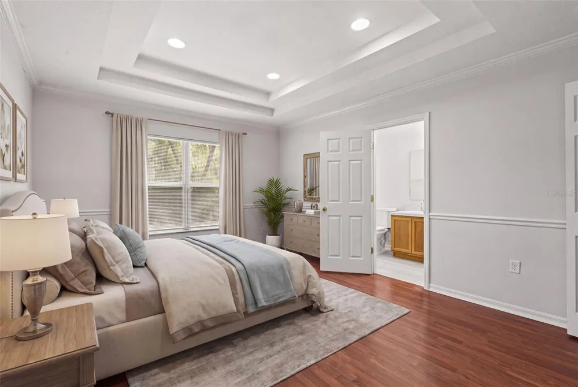
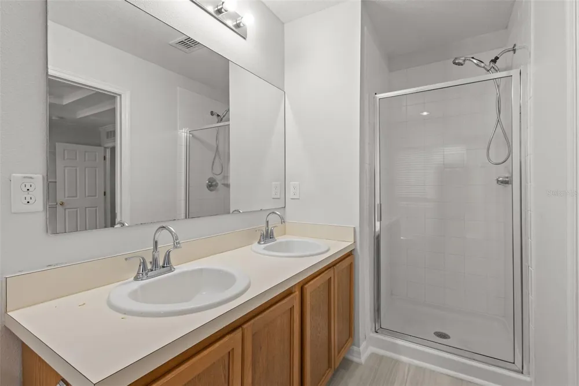
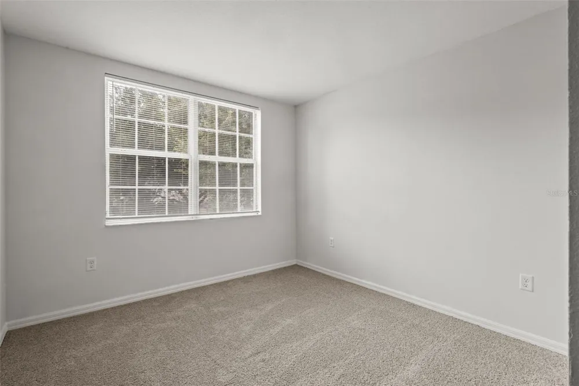
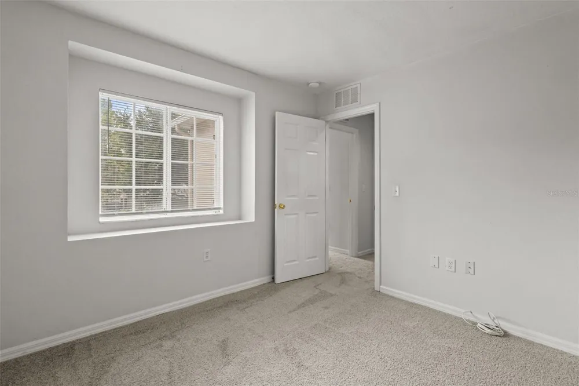
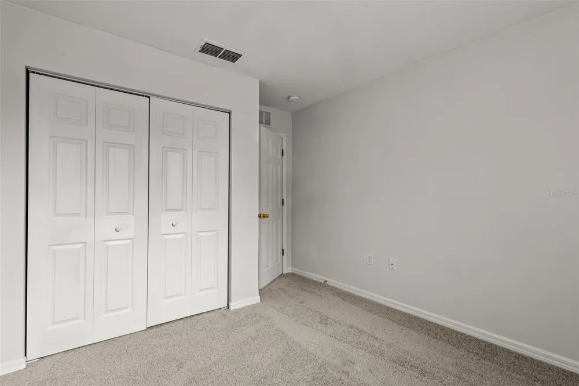
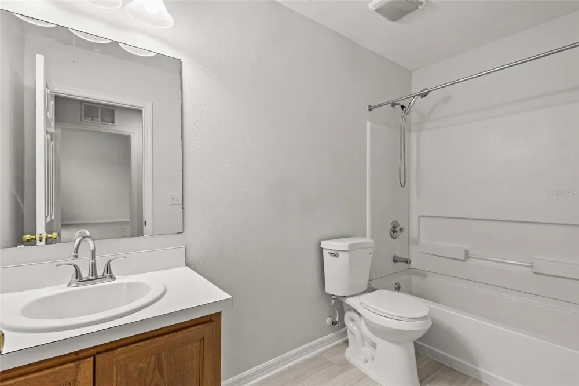
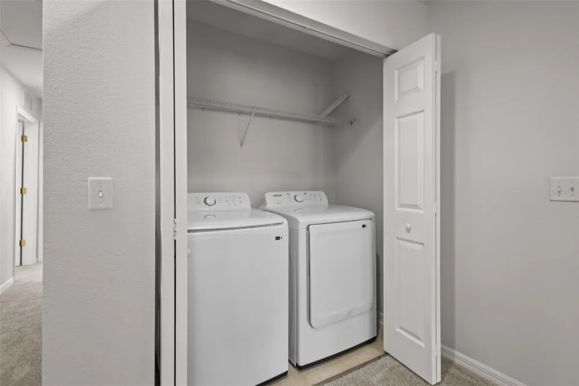
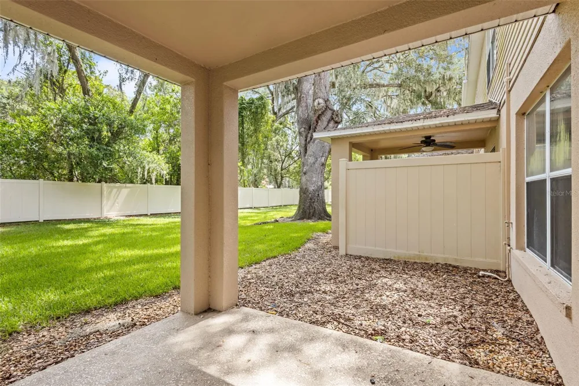
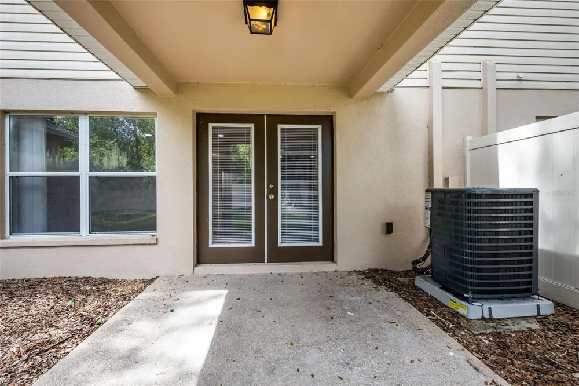
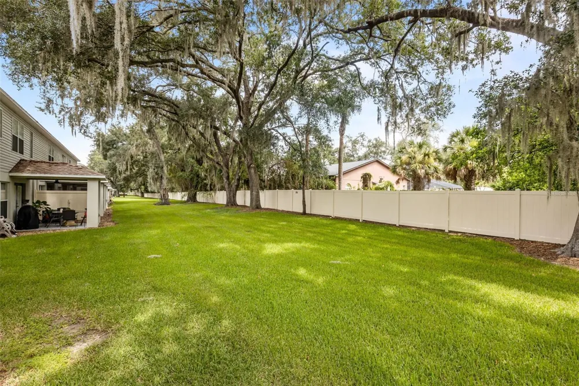
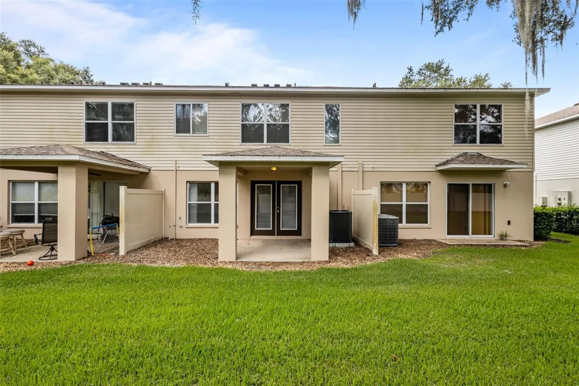
Virtually Staged. Motivated Seller! Don't miss this incredible opportunity to own this beautiful home. The seller is highly motivated and welcomes all reasonable offers. This well-maintained property offers exceptional value and is move-in ready, making it the perfect place to call home. Enjoy peace of mind with major recent upgrades, including a **new roof (2025), new A/C (2025), fresh interior paint, brand-new stainless-steel kitchen appliances, all-new carpeting upstairs, newer toilets, updated kitchen and bathroom faucets, new blinds throughout, and modern recessed lighting in the living room**, creating a bright, welcoming atmosphere. The open-concept floor plan is perfect for both everyday living and entertaining. Attractive laminate flooring flows throughout the main living areas, while the spacious kitchen features abundant cabinetry, ample counter space, and overlooks the dining and living areas, making it easy to gather with family and friends. Elegant French doors lead to the patio, where you'll enjoy a peaceful, private view with no rear neighbors—an ideal setting for morning coffee or relaxing at the end of the day. Upstairs, the spacious primary suite serves as a private retreat with a large walk-in closet and an en-suite bath featuring a garden tub, separate shower, dual-sink vanity, and plenty of room to unwind. Two additional bedrooms offer flexible space for family, guests, or a home office. Ideally located with convenient access to Brandon, Valrico, downtown Tampa, and major highways, this home is just minutes from shopping, dining, entertainment, top-rated schools, and everything the area has to offer. The Royal Tuscan community provides the convenience of maintenance-free living, making this home an exceptional opportunity for first-time buyers, busy professionals, or anyone looking to enjoy an easy Florida lifestyle. With extensive updates already completed and nothing left to do but move in, this exceptional townhome truly checks every box. Schedule your private showing today—this one won't last!

Property Details
Interior
Ceiling Fans(s), High Ceilings, Kitchen/Family Room Combo, Open Floorplan, Primary Bedroom Main Floor
Heating
Central
Cooling Features
Central Air
Bedrooms
3
Bathrooms
2.5
Full Baths
2
Half Baths
1
Stories
2
Exterior Materials
Other, Rain Gutters, Sidewalk
Pool Shared
1
Acres
0.04
Square Feet
1573.0
Parking
1
Parking Spaces
1
Parking Type
Garage
Parking Garage Spaces
1.0
Property Type
Purchase
Year Built
2008
Foundation
Slab
Roof
Shingle
Sewer Information
Public Sewer
Utility Source
Public
Utility Features
Electricity Available, Water Available
Appliances
Cooktop, Dishwasher, Disposal, Dryer, Electric Water Heater, Microwave, Refrigerator, Washer
Subdivision
WEDGEWOOD TWNHMS
Community Features
Pool
Elementary School
Valrico-HB
Middle School
Mann-HB
High School
Brandon-HB
County
Hillsborough
Region
VALRICO
Zoning
PD
Original List Price
$244,900
Days on Market (Cumulative)
66
Taxes Annual
$3,964
HOA
1
HOA Fees
480.0
Pets
Breed Restrictions, Cats OK, Dogs OK, Yes
Pets Allowed
Breed Restrictions, Cats OK, Dogs OK, Yes
Ownership
Fee Simple
MLS #
TB8526595
Location
Legal

IDX information is provided exclusively for personal, non-commercial use, and may not be used for any purpose other than to identify prospective properties consumers may be interested in purchasing. Information is deemed reliable but not guaranteed. Some IDX listings have been excluded from this website. Listing Information presented by local MLS brokerage: Del Amo Realty

Provided By
Listed by Kristina Butera (#MFR261550594)
Listing Office: RE/MAX REALTY UNLIMITED (#MFR711900)


Del Amo Realty Have a question about this home?

Interested in Purchasing 2972 ROYAL TUSCAN LANE?

Get an estimate on monthly payments on this property.

$
years
Down Payment
$
%
Interest Rate
%
Tax Rate
%
$
$annually
$monthly
Estimated Monthly Payment
$0.00
Loan Amount
$0.00