(305) 648-0230 info@delamorealty.com Del Amo Realty INC
Traffic Dashboard
Home
  • Search
  • About
    • About Us
    • Agents
    • Testimonials
    • Join
    • Our Sold Listings
  • Short Sale
  • Buy
    • Search Homes
    • Areas
    • Home Buying Process
    • Mortgage Calculator
  • Sell
  • Contact
Traffic Dashboard
(305) 648-0230 info@delamorealty.com
  • 3211 Ponce de Leon Blvd Suite 204
    Coral Gables, FL 33134
About
  • Home
  • About
  • Contact
Search
  • Search Properties
Local Guide
  • Search by City
  • Search by Subdivision
  • Search by Zip
  • Search by Area
Legal
  • Privacy
  • Terms
  • DMCA
  • Accessibility
  • Fair Housing
Account
  • Dashboard
  • Logout
  • Login
Del Amo Realty - Footer Logo
©2026 Del Amo Realty INC. All rights reserved.
Website built by CloseHack.
Miami Association of REALTORS®

MIAMI ASSOCIATION OF REALTORS® All information deemed reliable but not guaranteed. All properties are subject to prior sale, change or withdrawal. Neither listing broker(s) or information provider(s) shall be responsible for any typographical errors, misinformation, misprints and shall be held totally harmless. Listing(s) information is provided for consumer's personal, non-commercial use and may not be used for any purpose other than to identify prospective properties consumers may be interested in purchasing. The data relating to real estate for sale on this website comes in part from the Internet Data Exchange program of the Multiple Listing Service. Real estate listings held by brokerage firms other than Marjo Realty Co. may be marked with the Internet Data Exchange logo and detailed information about those properties will include the name of the listing broker(s) when required by the MLS.

My Florida Regional MLS DBA Stellar MLS

IDX information is provided exclusively for personal, non-commercial use, and may not be used for any purpose other than to identify prospective properties consumers may be interested in purchasing. Information is deemed reliable but not guaranteed. Some IDX listings have been excluded from this website. Listing Information presented by local MLS brokerage: Del Amo Realty

Return
  • All Types
  • Structure
  • $375K-$975K
  • Bed/Bath
  • Size
  • Dates
  • Filters
  • Amenities
  • Save
  • Share
Listings
No results
Sort
Home / Arcadia / 3049 SW COUNTY ROAD 769
3049 SW COUNTY ROAD 769 Arcadia, FL 34266 3049 SW COUNTY ROAD 769 Arcadia, FL 34266 3049 SW COUNTY ROAD 769 Arcadia, FL 34266 3049 SW COUNTY ROAD 769 Arcadia, FL 34266 3049 SW COUNTY ROAD 769 Arcadia, FL 34266 3049 SW COUNTY ROAD 769 Arcadia, FL 34266 3049 SW COUNTY ROAD 769 Arcadia, FL 34266 3049 SW COUNTY ROAD 769 Arcadia, FL 34266 3049 SW COUNTY ROAD 769 Arcadia, FL 34266 3049 SW COUNTY ROAD 769 Arcadia, FL 34266 3049 SW COUNTY ROAD 769 Arcadia, FL 34266 3049 SW COUNTY ROAD 769 Arcadia, FL 34266 3049 SW COUNTY ROAD 769 Arcadia, FL 34266 3049 SW COUNTY ROAD 769 Arcadia, FL 34266 3049 SW COUNTY ROAD 769 Arcadia, FL 34266 3049 SW COUNTY ROAD 769 Arcadia, FL 34266 3049 SW COUNTY ROAD 769 Arcadia, FL 34266 3049 SW COUNTY ROAD 769 Arcadia, FL 34266 3049 SW COUNTY ROAD 769 Arcadia, FL 34266 3049 SW COUNTY ROAD 769 Arcadia, FL 34266 3049 SW COUNTY ROAD 769 Arcadia, FL 34266 3049 SW COUNTY ROAD 769 Arcadia, FL 34266 3049 SW COUNTY ROAD 769 Arcadia, FL 34266 3049 SW COUNTY ROAD 769 Arcadia, FL 34266 3049 SW COUNTY ROAD 769 Arcadia, FL 34266 3049 SW COUNTY ROAD 769 Arcadia, FL 34266 3049 SW COUNTY ROAD 769 Arcadia, FL 34266 3049 SW COUNTY ROAD 769 Arcadia, FL 34266 3049 SW COUNTY ROAD 769 Arcadia, FL 34266 3049 SW COUNTY ROAD 769 Arcadia, FL 34266 3049 SW COUNTY ROAD 769 Arcadia, FL 34266 3049 SW COUNTY ROAD 769 Arcadia, FL 34266 3049 SW COUNTY ROAD 769 Arcadia, FL 34266 3049 SW COUNTY ROAD 769 Arcadia, FL 34266 3049 SW COUNTY ROAD 769 Arcadia, FL 34266 3049 SW COUNTY ROAD 769 Arcadia, FL 34266 3049 SW COUNTY ROAD 769 Arcadia, FL 34266 3049 SW COUNTY ROAD 769 Arcadia, FL 34266 3049 SW COUNTY ROAD 769 Arcadia, FL 34266 3049 SW COUNTY ROAD 769 Arcadia, FL 34266 3049 SW COUNTY ROAD 769 Arcadia, FL 34266 3049 SW COUNTY ROAD 769 Arcadia, FL 34266 3049 SW COUNTY ROAD 769 Arcadia, FL 34266 3049 SW COUNTY ROAD 769 Arcadia, FL 34266 3049 SW COUNTY ROAD 769 Arcadia, FL 34266 3049 SW COUNTY ROAD 769 Arcadia, FL 34266 3049 SW COUNTY ROAD 769 Arcadia, FL 34266 3049 SW COUNTY ROAD 769 Arcadia, FL 34266 3049 SW COUNTY ROAD 769 Arcadia, FL 34266 3049 SW COUNTY ROAD 769 Arcadia, FL 34266 3049 SW COUNTY ROAD 769 Arcadia, FL 34266 3049 SW COUNTY ROAD 769 Arcadia, FL 34266 3049 SW COUNTY ROAD 769 Arcadia, FL 34266 3049 SW COUNTY ROAD 769 Arcadia, FL 34266 3049 SW COUNTY ROAD 769 Arcadia, FL 34266 3049 SW COUNTY ROAD 769 Arcadia, FL 34266 3049 SW COUNTY ROAD 769 Arcadia, FL 34266 3049 SW COUNTY ROAD 769 Arcadia, FL 34266 3049 SW COUNTY ROAD 769 Arcadia, FL 34266 3049 SW COUNTY ROAD 769 Arcadia, FL 34266 3049 SW COUNTY ROAD 769 Arcadia, FL 34266 3049 SW COUNTY ROAD 769 Arcadia, FL 34266 3049 SW COUNTY ROAD 769 Arcadia, FL 34266 3049 SW COUNTY ROAD 769 Arcadia, FL 34266 3049 SW COUNTY ROAD 769 Arcadia, FL 34266 3049 SW COUNTY ROAD 769 Arcadia, FL 34266 View All Photos

$849,900

| Active

3049 SW COUNTY ROAD 769

Arcadia, FL 34266

4,334
Square Feet
3
Beds
2.5
Baths
5.00
Acres
169
Days on Market
MFRC7523808
MLS#
House
Structure
Residential
Zone
Contact

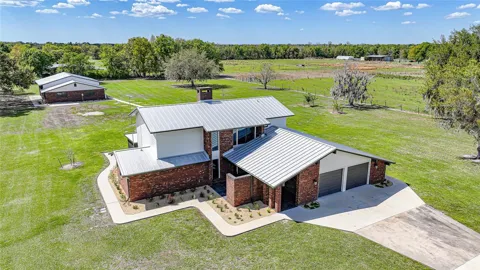
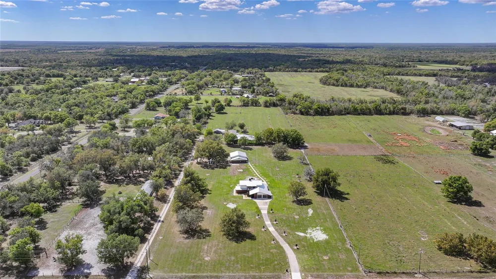
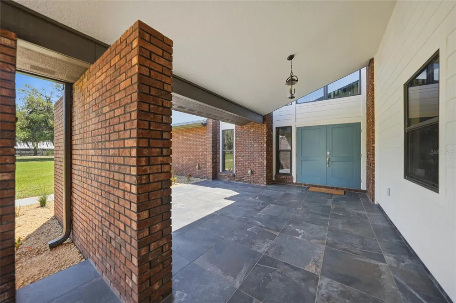
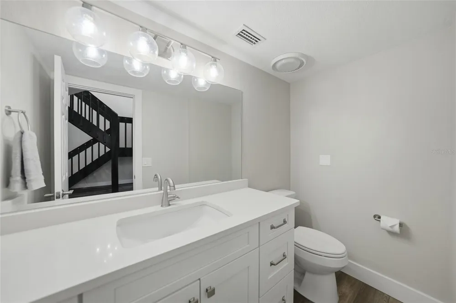
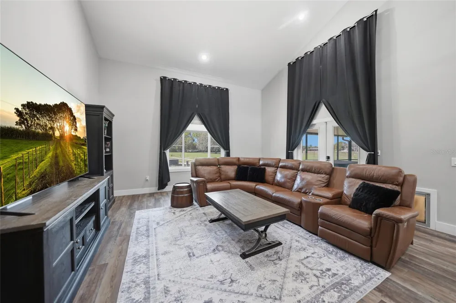
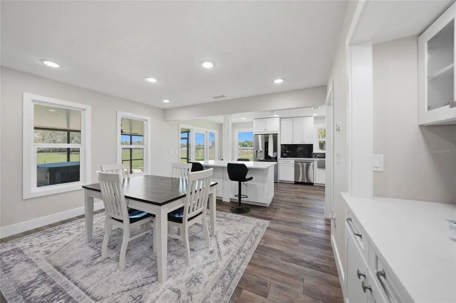
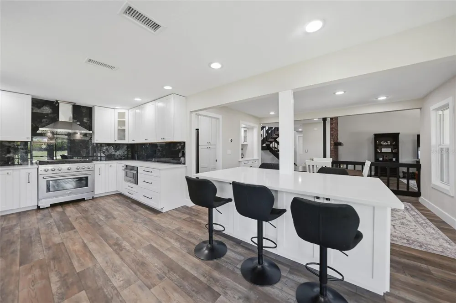
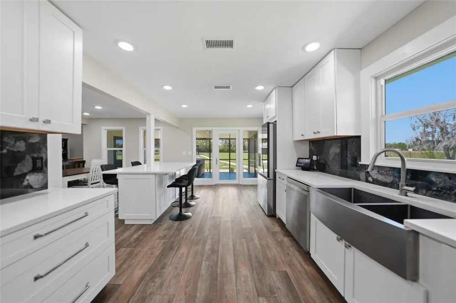
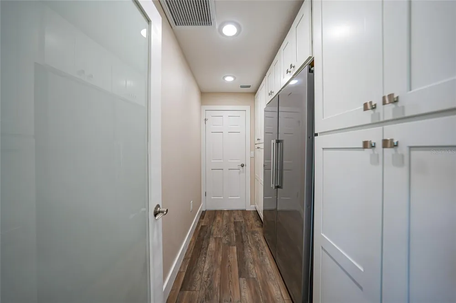
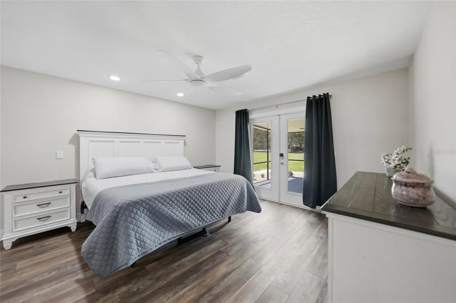
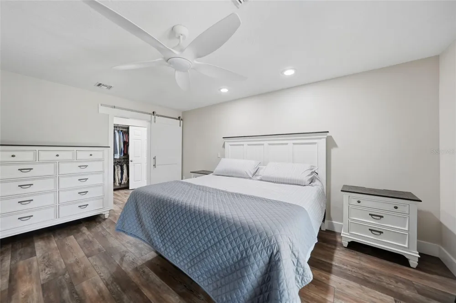
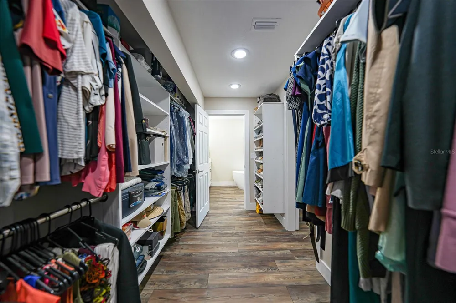
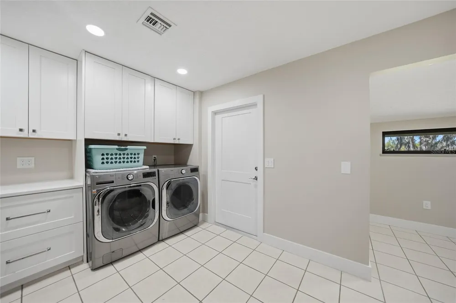
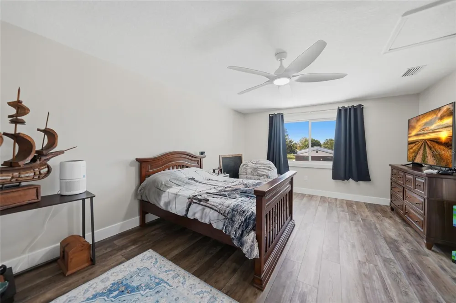
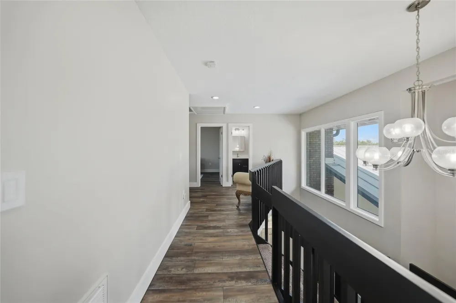
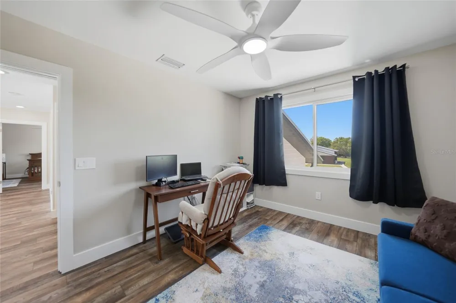
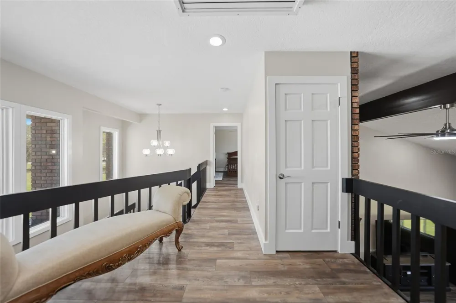
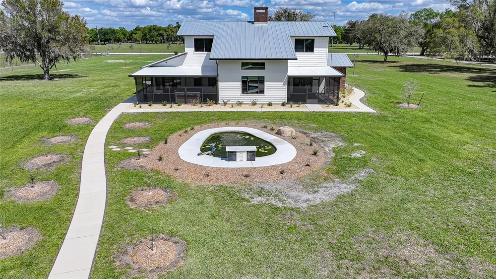
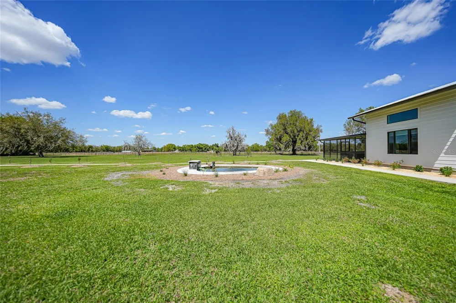
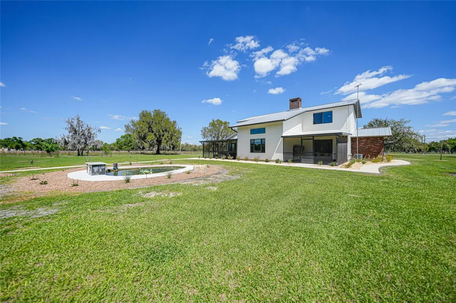
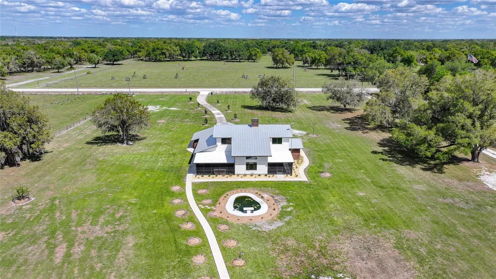
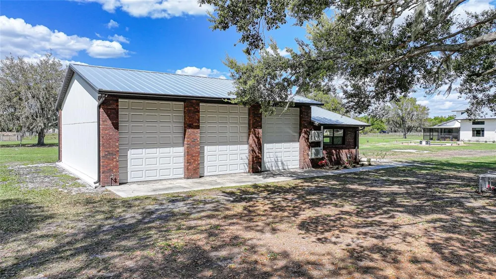
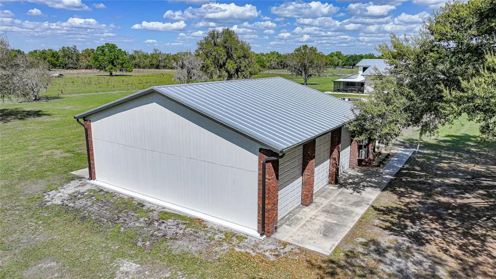
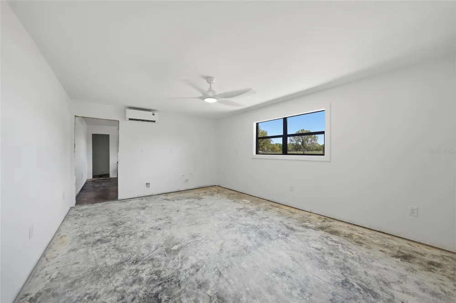
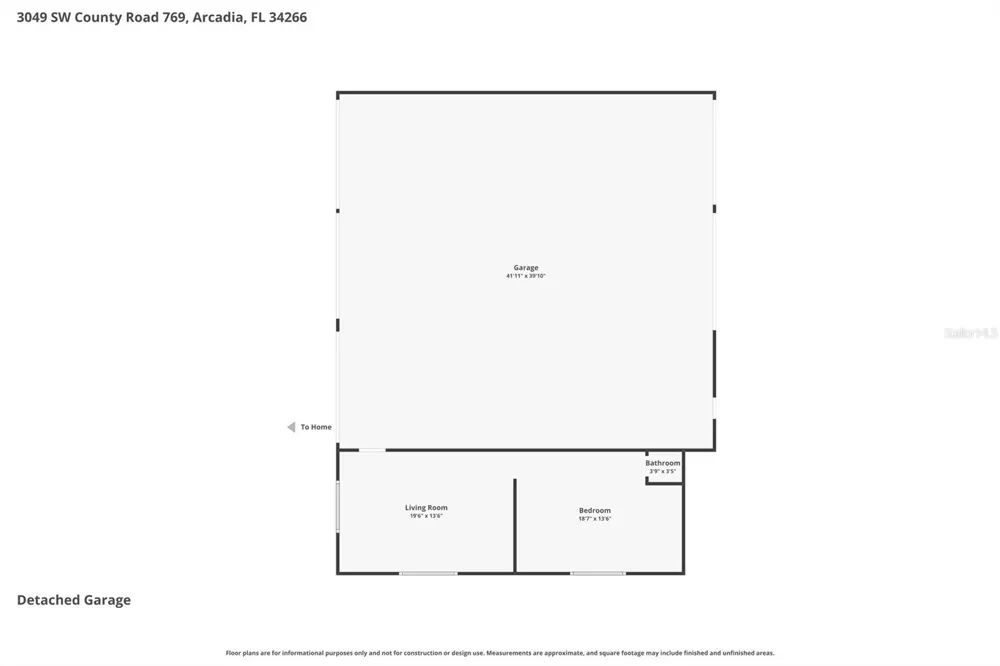
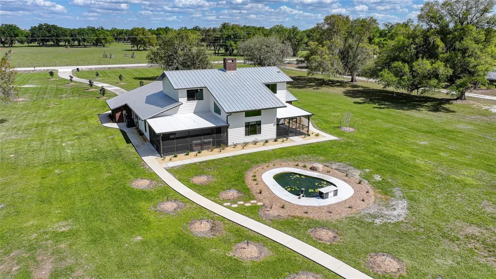
Welcome to your private 5 acre estate, where luxury meets functionality and every detail has been thoughtfully designed to impress. As you arrive, a long concrete driveway leads you to this stunning two-story brick home, showcasing exceptional curb appeal and a welcoming covered front porch. Step through the grand double doors into an impressive foyer featuring soaring ceilings and beautiful luxury vinyl flooring that flows throughout the main living areas. The heart of the home is the meticulously updated kitchen, perfectly suited for both everyday living and entertaining. It boasts quartz countertops, stainless steel appliances, pot filler, farmhouse sink, an oversized gas range with hood vent, and a convenient drawer microwave. The expansive double sided island offers ample seating, while the walk-in pantry is fully equipped with additional cabinetry, a second refrigerator, and freezer. Just off the kitchen, the dining area features a built-in coffee bar, creating a perfect space to start your day. The living room is equally impressive with its soaring ceilings, abundant natural light, and cozy wood burning fireplace. Each downstairs room offers direct access to the surrounding porches, allowing you to fully enjoy the peaceful views of your property. The spacious primary suite is located on the first floor and serves as a private retreat, complete with a large walk-in closet and a luxurious en suite bathroom featuring a standalone soaking tub and walk-in shower. The suite also includes its own private porch, perfect for relaxing in tranquility. Upstairs, you’ll find two generously sized guest bedrooms, each with oversized closets, connected by a walkway that overlooks both the living room and the grand entryway below. Additional interior features include a large laundry room and a versatile bonus space connected to the attached garage, offering endless possibilities for storage, a home office, or hobby area. Step outside and follow the beautifully landscaped concrete pathway past a serene koi pond with a filtration system, leading you to the impressive detached garage and potential in-law suite or man cave. The expansive 6+ car garage features five 11' foot garage doors and an open layout ideal for car enthusiasts, workshops, or a hobby farm setup, garage is accessible using the deeded side road/easement. Within the garage, the in-law suite offers two rooms, is fully air-conditioned, and includes rough-in plumbing for a future kitchenette and bathroom—ready for your customization. Built to stand out, this property also features a durable metal roof, hurricane impact windows, propane tankless water heater, gas dryer, wired for a generator and countless upgrades throughout. This one-of-a-kind estate offers space, luxury, and versatility all in one. Call today to schedule your private tour!

Property Details
Interior
Built-in Features, Cathedral Ceiling(s), Ceiling Fans(s), Eat-in Kitchen, Open Floorplan, Primary Bedroom Main Floor, Walk-In Cl
Heating
Central
Cooling Features
Central Air
Bedrooms
3
Bathrooms
2.5
Full Baths
2
Half Baths
1
Lot Features
Cleared
Lot Description
Cleared
Exterior Materials
Lighting, Private Mailbox, Private Yard, Sidewalk, Storage
Acres
5.0
Square Feet
4334.0
Parking Features
Driveway, Garage Door Opener, Off Street, Oversized, Basement
Parking
1
Parking Spaces
7
Parking Type
Driveway
Parking Garage Spaces
7.0
Parking Carport Spaces
0.0
Property Type
Purchase
Year Built
1988
Foundation
Slab
Roof
Metal
Sewer Information
Septic Tank
Utility Source
Well
Utility Features
Electricity Connected, Propane
Appliances
Dishwasher, Dryer, Microwave, Range, Range Hood, Refrigerator, Washer, Water Filtration System
Subdivision
ARCADIA
County
DeSoto
Region
ARCADIA
Zoning
RM
Original List Price
$895,000
Days on Market (Cumulative)
169
Taxes Annual
$2,304
Ownership
Fee Simple
MLS #
C7523808
Location
Legal

IDX information is provided exclusively for personal, non-commercial use, and may not be used for any purpose other than to identify prospective properties consumers may be interested in purchasing. Information is deemed reliable but not guaranteed. Some IDX listings have been excluded from this website. Listing Information presented by local MLS brokerage: Del Amo Realty

Provided By
Listed by Erin Daum (#MFR274504903)
Listing Office: RE/MAX PALM REALTY (#MFR274501555)


Del Amo Realty Have a question about this home?

Interested in Purchasing 3049 SW COUNTY ROAD 769?

Get an estimate on monthly payments on this property.

$
years
Down Payment
$
%
Interest Rate
%
Tax Rate
%
$
$annually
$monthly
Estimated Monthly Payment
$0.00
Loan Amount
$0.00