(305) 648-0230 info@delamorealty.com Del Amo Realty INC
Traffic Dashboard
Home
  • Search
  • About
    • About Us
    • Agents
    • Testimonials
    • Join
    • Our Sold Listings
  • Short Sale
  • Buy
    • Search Homes
    • Areas
    • Home Buying Process
    • Mortgage Calculator
  • Sell
  • Contact
Traffic Dashboard
(305) 648-0230 info@delamorealty.com
  • 3211 Ponce de Leon Blvd Suite 204
    Coral Gables, FL 33134
About
  • Home
  • About
  • Contact
Search
  • Search Properties
Local Guide
  • Search by City
  • Search by Subdivision
  • Search by Zip
  • Search by Area
Legal
  • Privacy
  • Terms
  • DMCA
  • Accessibility
  • Fair Housing
Account
  • Dashboard
  • Logout
  • Login
Del Amo Realty - Footer Logo
©2026 Del Amo Realty INC. All rights reserved.
Website built by CloseHack.
Miami Association of REALTORS®

MIAMI ASSOCIATION OF REALTORS® All information deemed reliable but not guaranteed. All properties are subject to prior sale, change or withdrawal. Neither listing broker(s) or information provider(s) shall be responsible for any typographical errors, misinformation, misprints and shall be held totally harmless. Listing(s) information is provided for consumer's personal, non-commercial use and may not be used for any purpose other than to identify prospective properties consumers may be interested in purchasing. The data relating to real estate for sale on this website comes in part from the Internet Data Exchange program of the Multiple Listing Service. Real estate listings held by brokerage firms other than Marjo Realty Co. may be marked with the Internet Data Exchange logo and detailed information about those properties will include the name of the listing broker(s) when required by the MLS.

My Florida Regional MLS DBA Stellar MLS

IDX information is provided exclusively for personal, non-commercial use, and may not be used for any purpose other than to identify prospective properties consumers may be interested in purchasing. Information is deemed reliable but not guaranteed. Some IDX listings have been excluded from this website. Listing Information presented by local MLS brokerage: Del Amo Realty

Return
  • All Types
  • Structure
  • $375K-$975K
  • Bed/Bath
  • Size
  • Dates
  • Filters
  • Amenities
  • Save
  • Share
Listings
No results
Sort
Home / Tampa / 3053 S CONCORDIA AVENUE #A
3053 S CONCORDIA AVENUE #A Tampa, FL 33629 3053 S CONCORDIA AVENUE #A Tampa, FL 33629 3053 S CONCORDIA AVENUE #A Tampa, FL 33629 3053 S CONCORDIA AVENUE #A Tampa, FL 33629 3053 S CONCORDIA AVENUE #A Tampa, FL 33629 3053 S CONCORDIA AVENUE #A Tampa, FL 33629 3053 S CONCORDIA AVENUE #A Tampa, FL 33629 3053 S CONCORDIA AVENUE #A Tampa, FL 33629 3053 S CONCORDIA AVENUE #A Tampa, FL 33629 3053 S CONCORDIA AVENUE #A Tampa, FL 33629 3053 S CONCORDIA AVENUE #A Tampa, FL 33629 3053 S CONCORDIA AVENUE #A Tampa, FL 33629 3053 S CONCORDIA AVENUE #A Tampa, FL 33629 3053 S CONCORDIA AVENUE #A Tampa, FL 33629 3053 S CONCORDIA AVENUE #A Tampa, FL 33629 3053 S CONCORDIA AVENUE #A Tampa, FL 33629 3053 S CONCORDIA AVENUE #A Tampa, FL 33629 3053 S CONCORDIA AVENUE #A Tampa, FL 33629 3053 S CONCORDIA AVENUE #A Tampa, FL 33629 3053 S CONCORDIA AVENUE #A Tampa, FL 33629 3053 S CONCORDIA AVENUE #A Tampa, FL 33629 3053 S CONCORDIA AVENUE #A Tampa, FL 33629 3053 S CONCORDIA AVENUE #A Tampa, FL 33629 3053 S CONCORDIA AVENUE #A Tampa, FL 33629 3053 S CONCORDIA AVENUE #A Tampa, FL 33629 3053 S CONCORDIA AVENUE #A Tampa, FL 33629 3053 S CONCORDIA AVENUE #A Tampa, FL 33629 3053 S CONCORDIA AVENUE #A Tampa, FL 33629 3053 S CONCORDIA AVENUE #A Tampa, FL 33629 View All Photos

$599,900

| Active

3053 S CONCORDIA AVENUE #A

Tampa, FL 33629

1,726
Square Feet
2
Beds
2.5
Baths
0.06
Acres
74
Days on Market
MFRTB8513244
MLS#
Townhouse
Structure
Residential
Zone
Contact

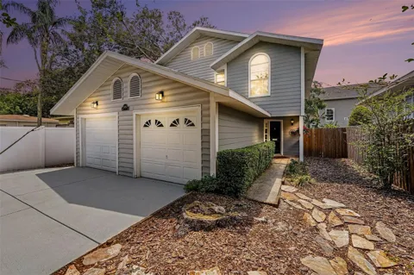
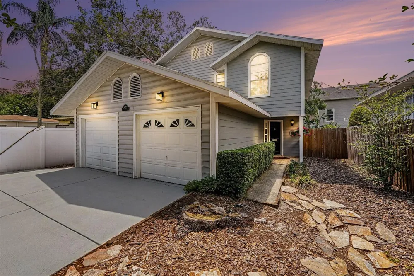
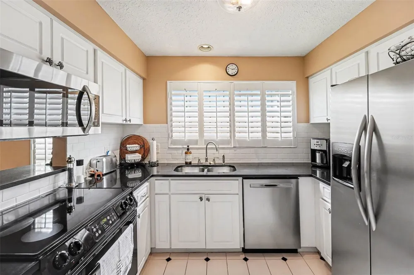
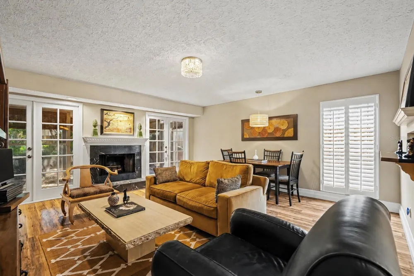
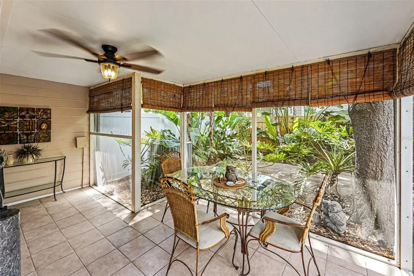
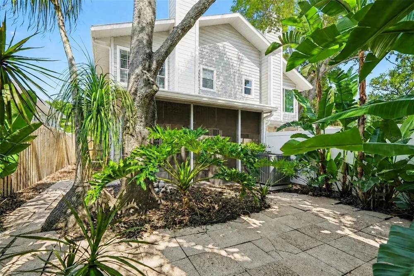
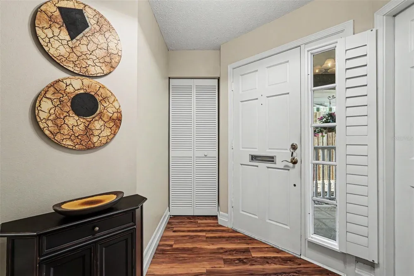
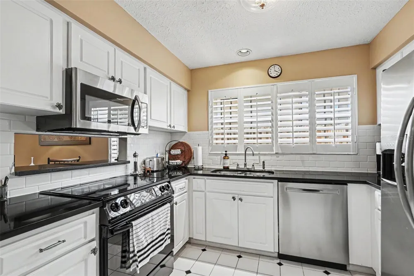
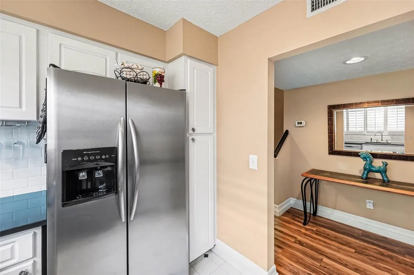
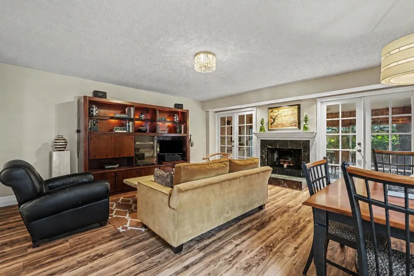
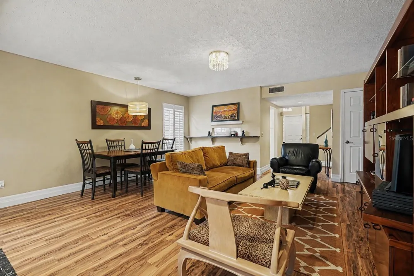
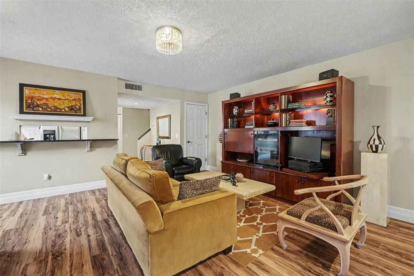
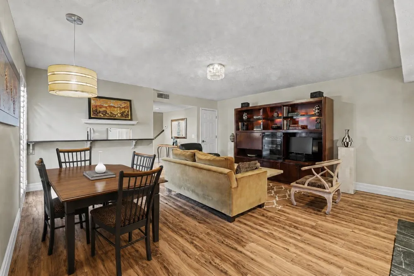
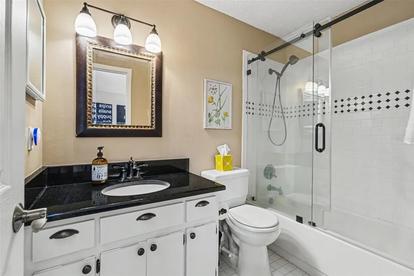
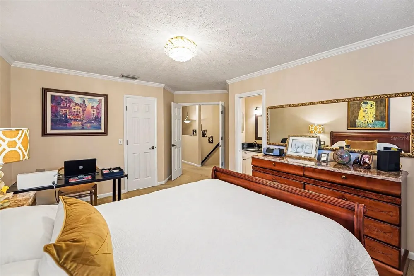
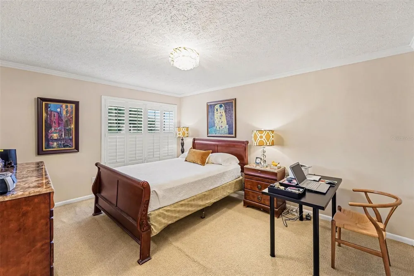
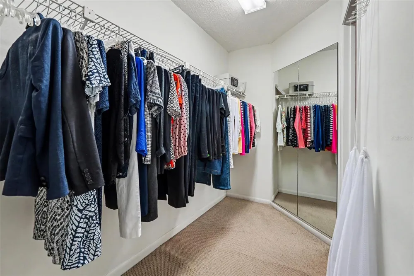
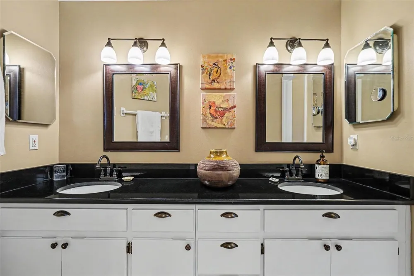
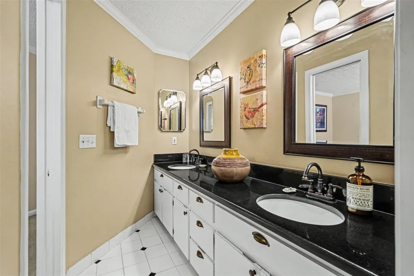
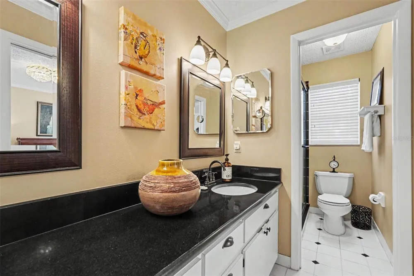
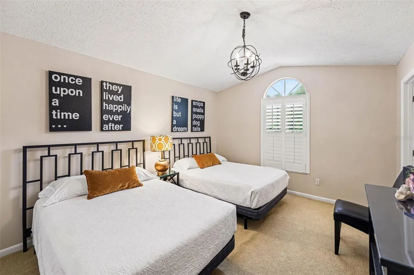
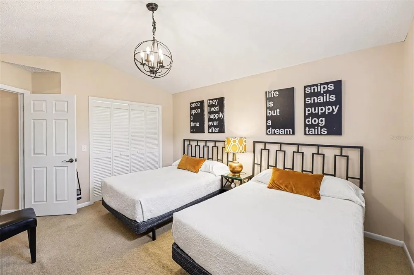
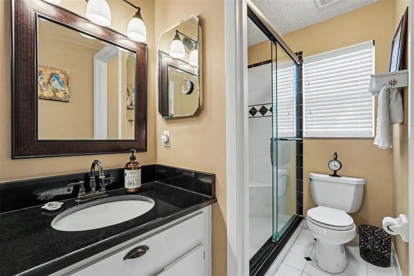
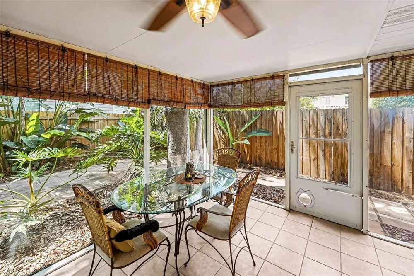
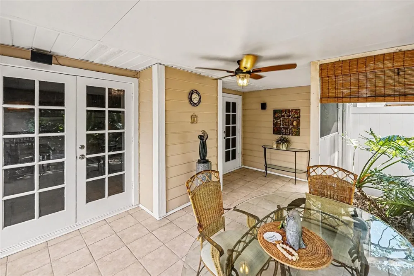
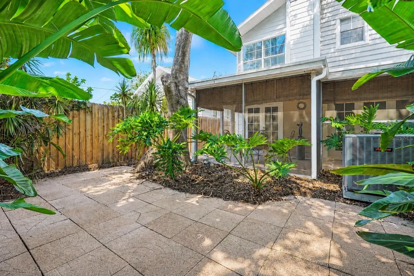
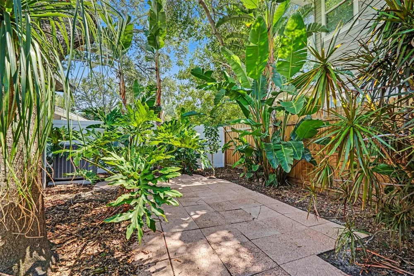
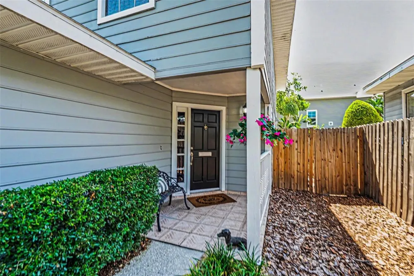
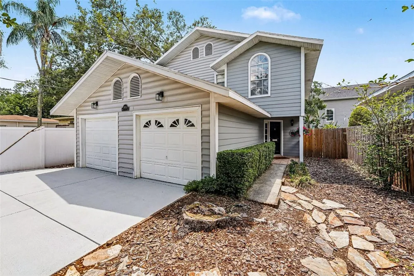
Live where South Tampa comes to life. Located in the heart of Palma Ceia just five blocks from Bayshore Boulevard, this beautifully maintained 2-bedroom, 2.5-bath townhome with a 1-car garage offers the perfect blend of privacy, convenience, and easy Florida living. No HOA and no CDD. Step inside from the welcoming front porch to a private foyer with wood-look LVP flooring, custom baseboards, and plantation shutters throughout. The updated kitchen features granite countertops, subway tile backsplash, updated appliances, and a pass-through to the spacious living and dining area, making it easy to stay connected whether you’re hosting friends or enjoying a quiet night in. A built-in fireplace adds character to the main living space, while two sets of French doors open to a large screened porch and fully fenced backyard shaded by mature trees. It’s an ideal setup for morning coffee, weekend grilling, outdoor entertaining, or simply relaxing in your own private slice of Florida. Upstairs are two spacious bedroom suites, each with a private full bath. The primary suite features double-door entry, crown molding, a large walk-in closet, and double windows with sunset views. The en-suite bath includes a dual-sink granite vanity and custom glass shower door. The secondary suite offers a vaulted ceiling, generous closet, abundant natural light, and an updated bath with granite countertop and tub/shower combination. Additional features include a new HVAC system installed December 2024, fresh interior and exterior paint, 3M window film on east- and west-facing windows and French doors, washer and dryer hookups in the garage, and thoughtful updates throughout. Enjoy the South Tampa lifestyle with Bayshore Boulevard just minutes away, along with neighborhood coffee shops, restaurants, boutiques, fitness studios, Hyde Park, SoHo, Downtown Tampa, and more. With access to the Plant High School district and a location that keeps work, weekends, and everything in between close by, this townhome offers a fun, low-maintenance way to live in one of Tampa’s most sought-after neighborhoods. Move-in ready with a private backyard, garage, no HOA, no CDD, and all the best of Palma Ceia right outside your door.

Property Details
Interior
Ceiling Fans(s), Living Room/Dining Room Combo, PrimaryBedroom Upstairs, Solid Surface Counters, Solid Wood Cabinets, Stone Coun
Heating
Central
Cooling Features
Central Air
Bedrooms
2
Bathrooms
2.5
Full Baths
2
Half Baths
1
Stories
2
Exterior Materials
Private Entrance, Private Yard, Rain Gutters
Acres
0.06
Square Feet
1726.0
Parking
1
Parking Spaces
1
Parking Type
Garage
Parking Garage Spaces
1.0
Property Type
Purchase
Year Built
1987
Foundation
Slab
Roof
Shingle
Sewer Information
Public Sewer
Utility Source
Public
Utility Features
Public
Appliances
Dishwasher, Disposal, Electric Water Heater, Microwave, Refrigerator
Subdivision
PALMA CEIA PARK
Elementary School
Roosevelt-HB
Middle School
Coleman-HB
High School
Plant City-HB
County
Hillsborough
Region
TAMPA
Zoning
RM-18
Original List Price
$629,049
Days on Market (Cumulative)
74
Taxes Annual
$3,264
Ownership
Fee Simple
MLS #
TB8513244
Location
Legal

IDX information is provided exclusively for personal, non-commercial use, and may not be used for any purpose other than to identify prospective properties consumers may be interested in purchasing. Information is deemed reliable but not guaranteed. Some IDX listings have been excluded from this website. Listing Information presented by local MLS brokerage: Del Amo Realty

Provided By
Listed by Becky Billeci (#MFR261557740)
Listing Office: IMPACT REALTY TAMPA BAY (#MFR261559997)


Del Amo Realty Have a question about this home?

Interested in Purchasing 3053 S CONCORDIA AVENUE #A?

Get an estimate on monthly payments on this property.

$
years
Down Payment
$
%
Interest Rate
%
Tax Rate
%
$
$annually
$monthly
Estimated Monthly Payment
$0.00
Loan Amount
$0.00