(305) 648-0230 info@delamorealty.com Del Amo Realty INC
Traffic Dashboard
Home
  • Search
  • About
    • About Us
    • Agents
    • Testimonials
    • Join
    • Our Sold Listings
  • Short Sale
  • Buy
    • Search Homes
    • Areas
    • Home Buying Process
    • Mortgage Calculator
  • Sell
  • Contact
Traffic Dashboard
(305) 648-0230 info@delamorealty.com
  • 3211 Ponce de Leon Blvd Suite 204
    Coral Gables, FL 33134
About
  • Home
  • About
  • Contact
Search
  • Search Properties
Local Guide
  • Search by City
  • Search by Subdivision
  • Search by Zip
  • Search by Area
Legal
  • Privacy
  • Terms
  • DMCA
  • Accessibility
  • Fair Housing
Account
  • Dashboard
  • Logout
  • Login
Del Amo Realty - Footer Logo
©2026 Del Amo Realty INC. All rights reserved.
Website built by CloseHack.
Miami Association of REALTORS®

MIAMI ASSOCIATION OF REALTORS® All information deemed reliable but not guaranteed. All properties are subject to prior sale, change or withdrawal. Neither listing broker(s) or information provider(s) shall be responsible for any typographical errors, misinformation, misprints and shall be held totally harmless. Listing(s) information is provided for consumer's personal, non-commercial use and may not be used for any purpose other than to identify prospective properties consumers may be interested in purchasing. The data relating to real estate for sale on this website comes in part from the Internet Data Exchange program of the Multiple Listing Service. Real estate listings held by brokerage firms other than Marjo Realty Co. may be marked with the Internet Data Exchange logo and detailed information about those properties will include the name of the listing broker(s) when required by the MLS.

My Florida Regional MLS DBA Stellar MLS

IDX information is provided exclusively for personal, non-commercial use, and may not be used for any purpose other than to identify prospective properties consumers may be interested in purchasing. Information is deemed reliable but not guaranteed. Some IDX listings have been excluded from this website. Listing Information presented by local MLS brokerage: Del Amo Realty

Return
  • All Types
  • Structure
  • $375K-$975K
  • Bed/Bath
  • Size
  • Dates
  • Filters
  • Amenities
  • Save
  • Share
Listings
No results
Sort
Home / Osprey / 313 LOOKOUT POINT DRIVE
313 LOOKOUT POINT DRIVE Osprey, FL 34229 313 LOOKOUT POINT DRIVE Osprey, FL 34229 313 LOOKOUT POINT DRIVE Osprey, FL 34229 313 LOOKOUT POINT DRIVE Osprey, FL 34229 313 LOOKOUT POINT DRIVE Osprey, FL 34229 313 LOOKOUT POINT DRIVE Osprey, FL 34229 313 LOOKOUT POINT DRIVE Osprey, FL 34229 313 LOOKOUT POINT DRIVE Osprey, FL 34229 313 LOOKOUT POINT DRIVE Osprey, FL 34229 313 LOOKOUT POINT DRIVE Osprey, FL 34229 313 LOOKOUT POINT DRIVE Osprey, FL 34229 313 LOOKOUT POINT DRIVE Osprey, FL 34229 313 LOOKOUT POINT DRIVE Osprey, FL 34229 313 LOOKOUT POINT DRIVE Osprey, FL 34229 313 LOOKOUT POINT DRIVE Osprey, FL 34229 313 LOOKOUT POINT DRIVE Osprey, FL 34229 313 LOOKOUT POINT DRIVE Osprey, FL 34229 313 LOOKOUT POINT DRIVE Osprey, FL 34229 313 LOOKOUT POINT DRIVE Osprey, FL 34229 313 LOOKOUT POINT DRIVE Osprey, FL 34229 313 LOOKOUT POINT DRIVE Osprey, FL 34229 313 LOOKOUT POINT DRIVE Osprey, FL 34229 313 LOOKOUT POINT DRIVE Osprey, FL 34229 313 LOOKOUT POINT DRIVE Osprey, FL 34229 313 LOOKOUT POINT DRIVE Osprey, FL 34229 313 LOOKOUT POINT DRIVE Osprey, FL 34229 313 LOOKOUT POINT DRIVE Osprey, FL 34229 313 LOOKOUT POINT DRIVE Osprey, FL 34229 313 LOOKOUT POINT DRIVE Osprey, FL 34229 313 LOOKOUT POINT DRIVE Osprey, FL 34229 313 LOOKOUT POINT DRIVE Osprey, FL 34229 313 LOOKOUT POINT DRIVE Osprey, FL 34229 313 LOOKOUT POINT DRIVE Osprey, FL 34229 313 LOOKOUT POINT DRIVE Osprey, FL 34229 313 LOOKOUT POINT DRIVE Osprey, FL 34229 313 LOOKOUT POINT DRIVE Osprey, FL 34229 313 LOOKOUT POINT DRIVE Osprey, FL 34229 313 LOOKOUT POINT DRIVE Osprey, FL 34229 313 LOOKOUT POINT DRIVE Osprey, FL 34229 313 LOOKOUT POINT DRIVE Osprey, FL 34229 313 LOOKOUT POINT DRIVE Osprey, FL 34229 313 LOOKOUT POINT DRIVE Osprey, FL 34229 313 LOOKOUT POINT DRIVE Osprey, FL 34229 313 LOOKOUT POINT DRIVE Osprey, FL 34229 313 LOOKOUT POINT DRIVE Osprey, FL 34229 313 LOOKOUT POINT DRIVE Osprey, FL 34229 313 LOOKOUT POINT DRIVE Osprey, FL 34229 313 LOOKOUT POINT DRIVE Osprey, FL 34229 313 LOOKOUT POINT DRIVE Osprey, FL 34229 313 LOOKOUT POINT DRIVE Osprey, FL 34229 313 LOOKOUT POINT DRIVE Osprey, FL 34229 313 LOOKOUT POINT DRIVE Osprey, FL 34229 313 LOOKOUT POINT DRIVE Osprey, FL 34229 313 LOOKOUT POINT DRIVE Osprey, FL 34229 313 LOOKOUT POINT DRIVE Osprey, FL 34229 313 LOOKOUT POINT DRIVE Osprey, FL 34229 313 LOOKOUT POINT DRIVE Osprey, FL 34229 313 LOOKOUT POINT DRIVE Osprey, FL 34229 313 LOOKOUT POINT DRIVE Osprey, FL 34229 313 LOOKOUT POINT DRIVE Osprey, FL 34229 313 LOOKOUT POINT DRIVE Osprey, FL 34229 313 LOOKOUT POINT DRIVE Osprey, FL 34229 313 LOOKOUT POINT DRIVE Osprey, FL 34229 313 LOOKOUT POINT DRIVE Osprey, FL 34229 313 LOOKOUT POINT DRIVE Osprey, FL 34229 313 LOOKOUT POINT DRIVE Osprey, FL 34229 313 LOOKOUT POINT DRIVE Osprey, FL 34229 313 LOOKOUT POINT DRIVE Osprey, FL 34229 313 LOOKOUT POINT DRIVE Osprey, FL 34229 313 LOOKOUT POINT DRIVE Osprey, FL 34229 313 LOOKOUT POINT DRIVE Osprey, FL 34229 313 LOOKOUT POINT DRIVE Osprey, FL 34229 313 LOOKOUT POINT DRIVE Osprey, FL 34229 313 LOOKOUT POINT DRIVE Osprey, FL 34229 313 LOOKOUT POINT DRIVE Osprey, FL 34229 313 LOOKOUT POINT DRIVE Osprey, FL 34229 313 LOOKOUT POINT DRIVE Osprey, FL 34229 313 LOOKOUT POINT DRIVE Osprey, FL 34229 313 LOOKOUT POINT DRIVE Osprey, FL 34229 313 LOOKOUT POINT DRIVE Osprey, FL 34229 313 LOOKOUT POINT DRIVE Osprey, FL 34229 313 LOOKOUT POINT DRIVE Osprey, FL 34229 313 LOOKOUT POINT DRIVE Osprey, FL 34229 313 LOOKOUT POINT DRIVE Osprey, FL 34229 313 LOOKOUT POINT DRIVE Osprey, FL 34229 313 LOOKOUT POINT DRIVE Osprey, FL 34229 313 LOOKOUT POINT DRIVE Osprey, FL 34229 313 LOOKOUT POINT DRIVE Osprey, FL 34229 313 LOOKOUT POINT DRIVE Osprey, FL 34229 313 LOOKOUT POINT DRIVE Osprey, FL 34229 313 LOOKOUT POINT DRIVE Osprey, FL 34229 313 LOOKOUT POINT DRIVE Osprey, FL 34229 313 LOOKOUT POINT DRIVE Osprey, FL 34229 313 LOOKOUT POINT DRIVE Osprey, FL 34229 313 LOOKOUT POINT DRIVE Osprey, FL 34229 313 LOOKOUT POINT DRIVE Osprey, FL 34229 313 LOOKOUT POINT DRIVE Osprey, FL 34229 313 LOOKOUT POINT DRIVE Osprey, FL 34229 313 LOOKOUT POINT DRIVE Osprey, FL 34229 313 LOOKOUT POINT DRIVE Osprey, FL 34229 View All Photos

$5,999,999

| Active

313 LOOKOUT POINT DRIVE

Osprey, FL 34229

6,896
Square Feet
4
Beds
4.5
Baths
0.41
Acres
155
Days on Market
MFRA4688995
MLS#
House
Structure
Residential
Zone
Contact

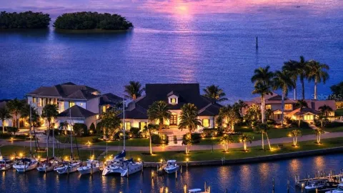
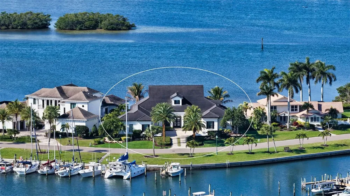
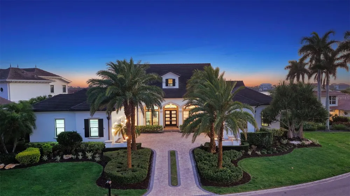
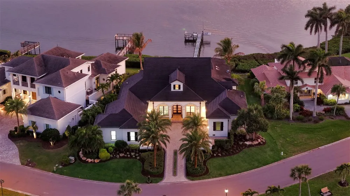
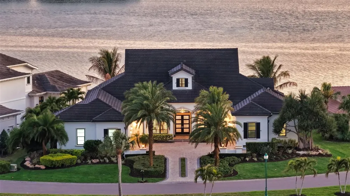
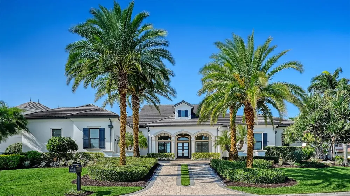
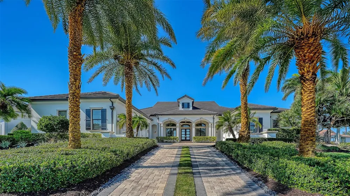
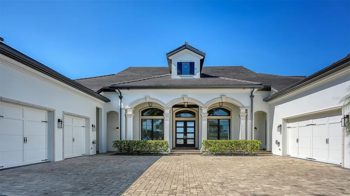
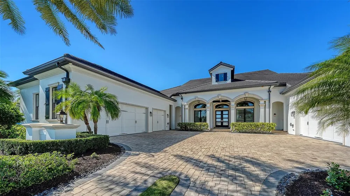
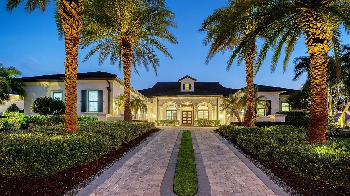
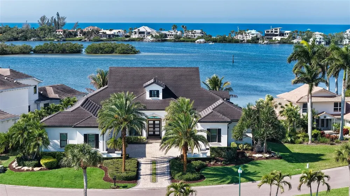
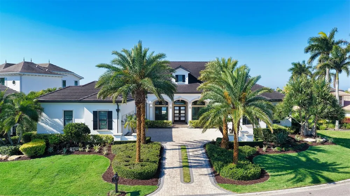
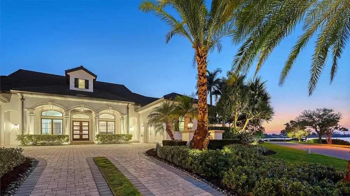
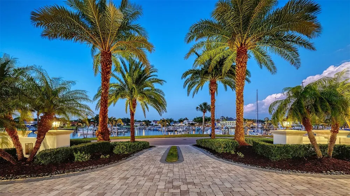
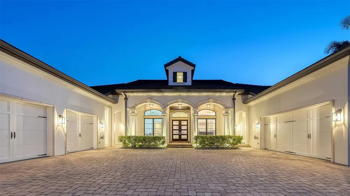
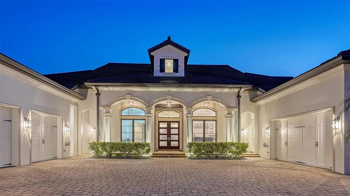
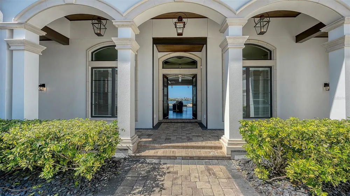
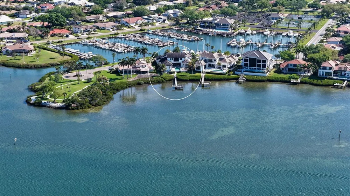
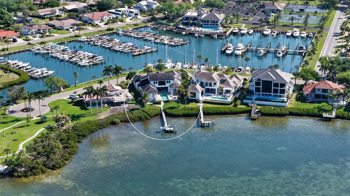
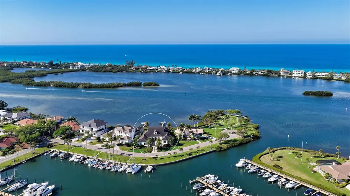
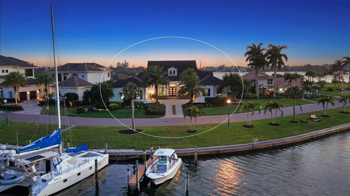
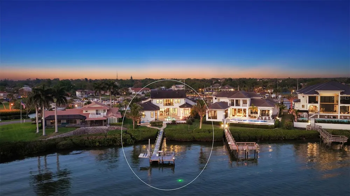
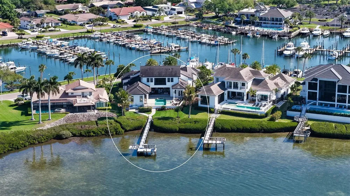
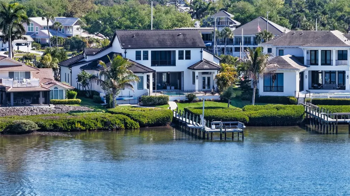
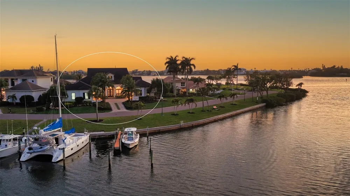
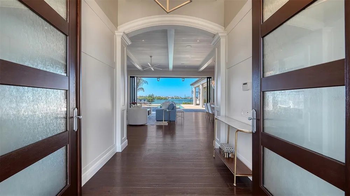
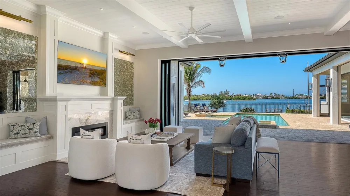
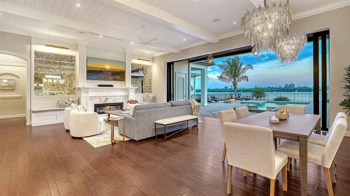
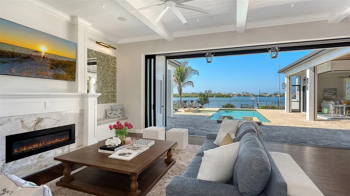
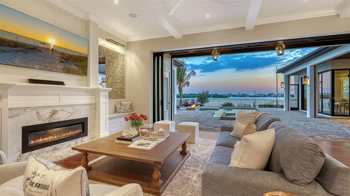
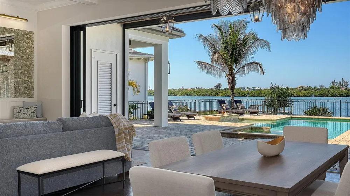
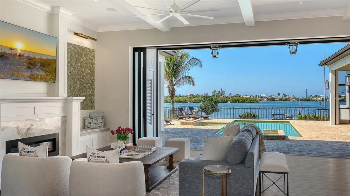
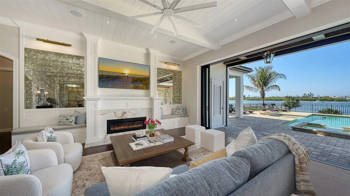
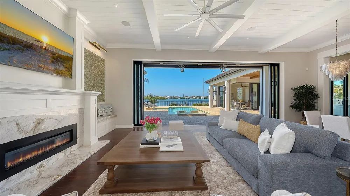
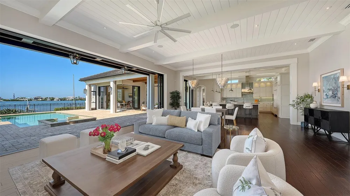
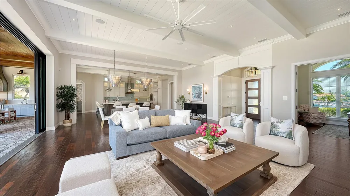
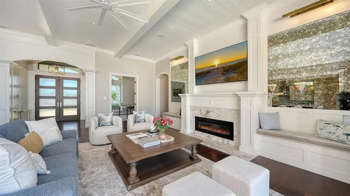
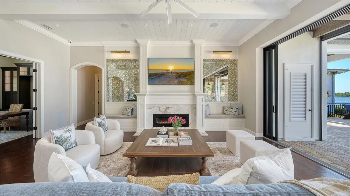
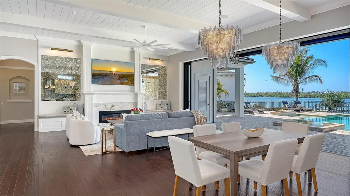
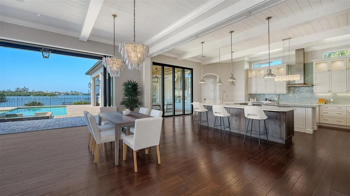
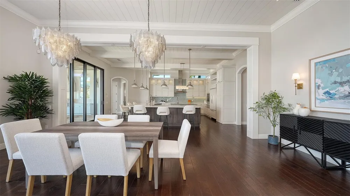
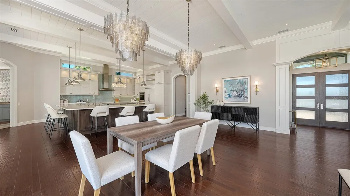
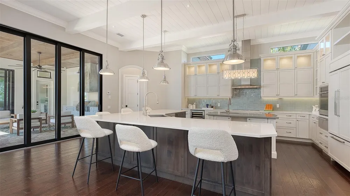
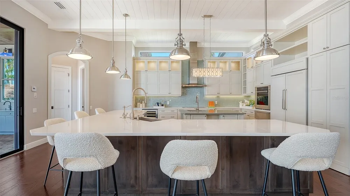
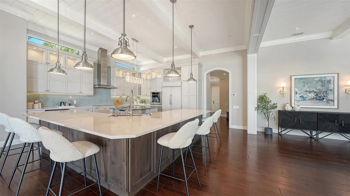
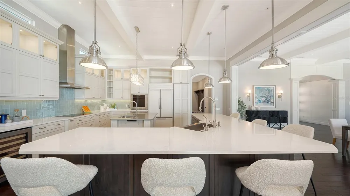
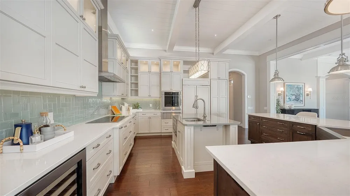
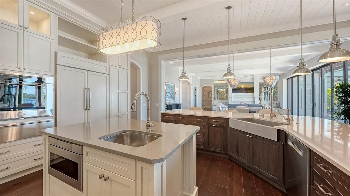
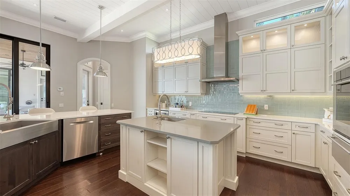
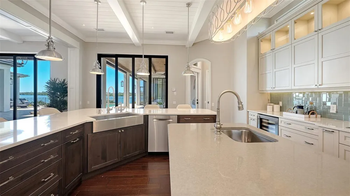
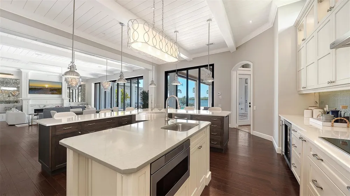
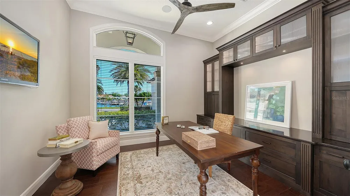
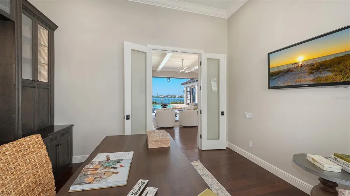
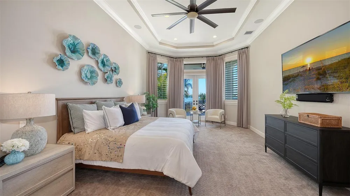
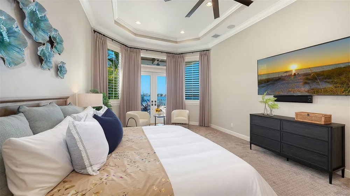
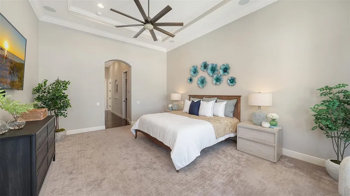
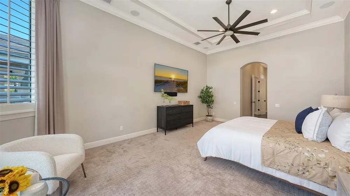
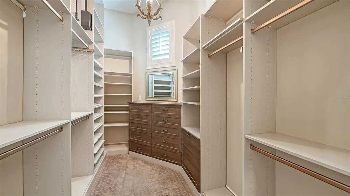
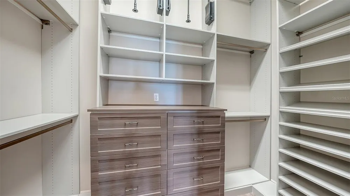
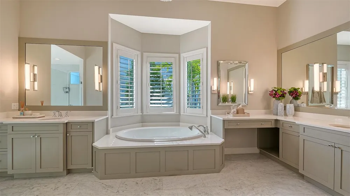
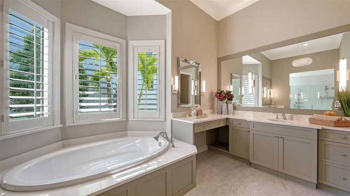
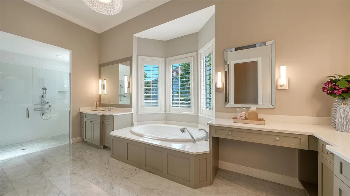
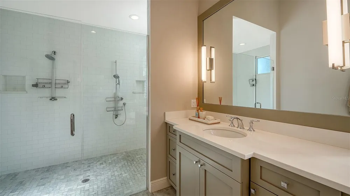
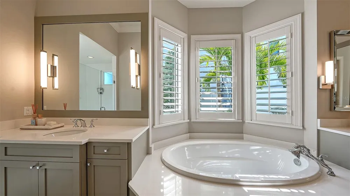
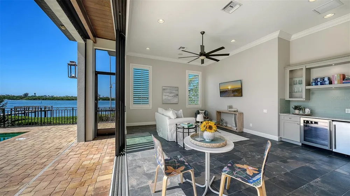
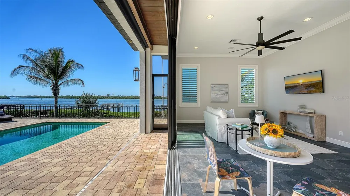
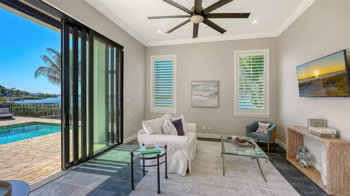
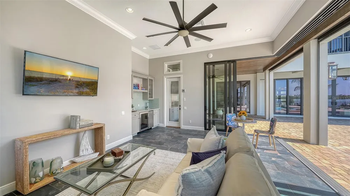
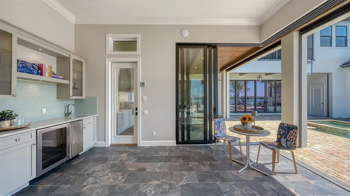
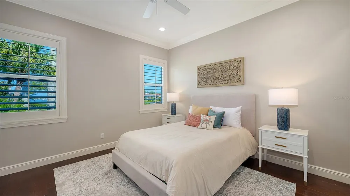
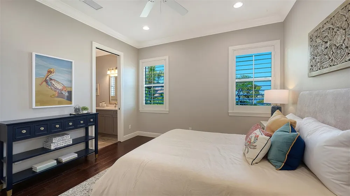
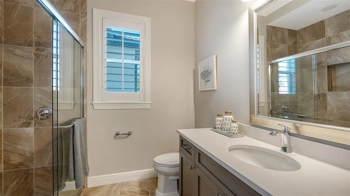
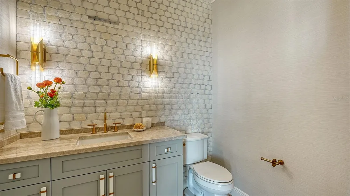
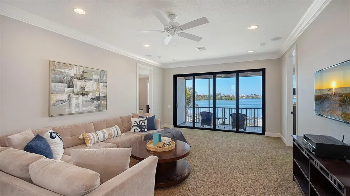
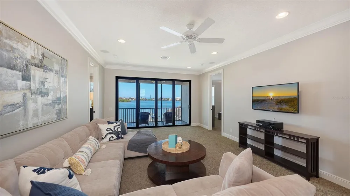
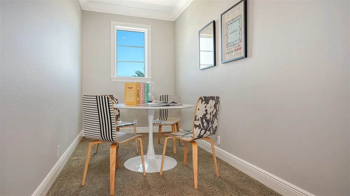
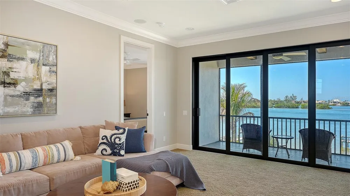
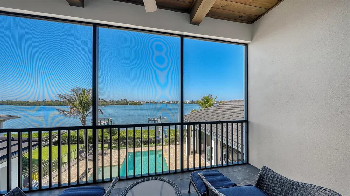
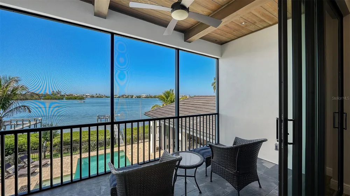
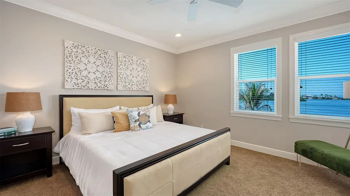
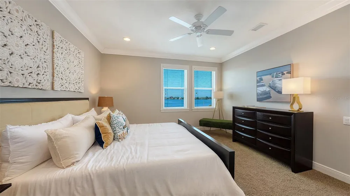
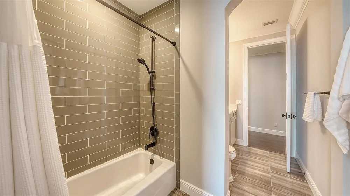
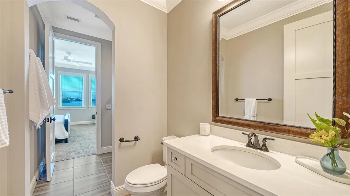
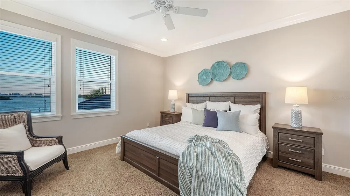
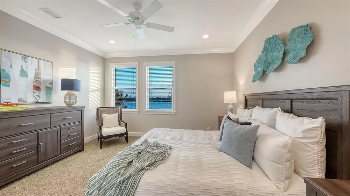
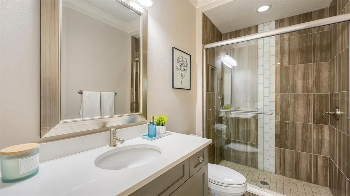
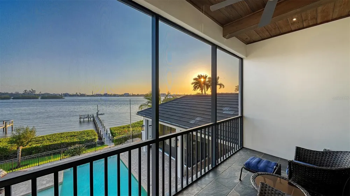
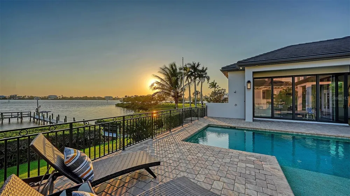
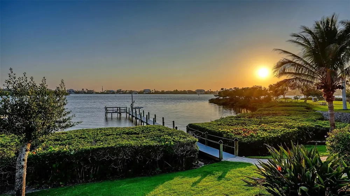
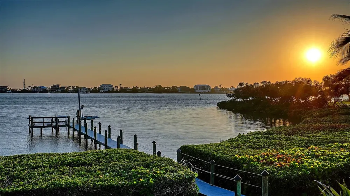
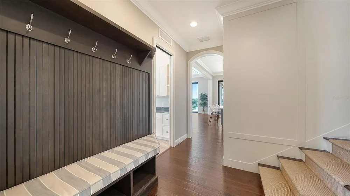
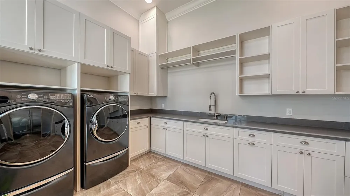
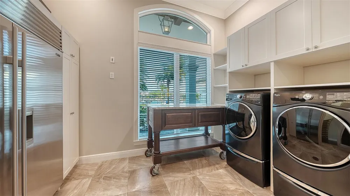
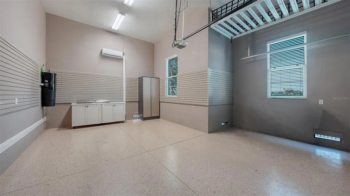
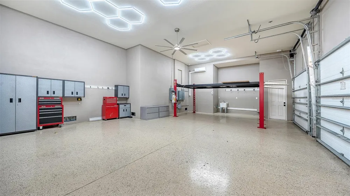
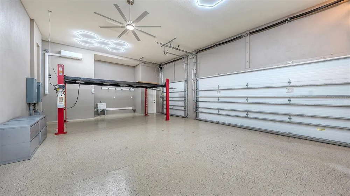
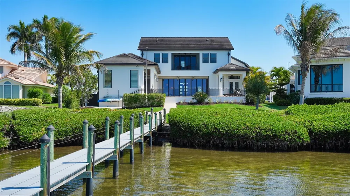
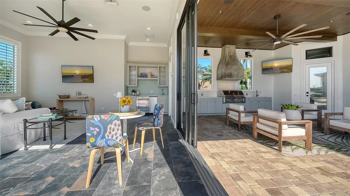
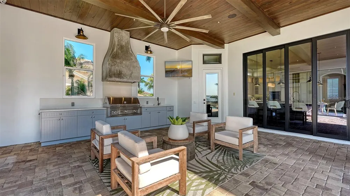
Bring your yacht. This is Sarasota waterfront living at its most refined. First time on the market, this custom-built John Cannon estate is perfectly positioned within Southbay Yacht & Racquet Club—one of Sarasota’s most exclusive waterfront communities offering a true private yacht club lifestyle within the neighborhood. With a deep-water marina reserved for residents, accommodating vessels up to 55 feet, and direct access to the Intracoastal Waterway and Gulf of Mexico, this is a setting designed for those who expect seamless access to life on the water. Privately situated on a homesite surrounded by water on two sides, the property offers a rare level of exposure and presence. From your outdoor living spaces, the backdrop is ever-changing—boats moving through the marina, dolphins just beyond your dock, and unobstructed sunsets that define the end of each day. Inside, the residence is a study in craftsmanship and comfort, where rich wood detailing carries throughout—from the staircase to the ceilings in the main living areas and extending into the outdoor spaces—creating a warm, architectural continuity rarely seen. Walls of impact-rated windows and doors bring in natural light while offering peace of mind, while expansive sliders pocket away completely—creating a perfect expression of Florida living with seamless indoor-outdoor flow and unobstructed sunset views across the bay. The kitchen is both striking and highly functional, appointed with Wolf and Miele appliances, dual Sub-Zero refrigerators, a warming drawer, two sinks, and a concealed pantry, all complemented by generous storage and oversized closets throughout the home. A fireplace anchors the main living space, adding warmth and ambiance. Designed for real life as beautifully as it is for entertaining, the home also features a thoughtfully designed mudroom off the garage entry, creating an organized and functional transition into the home. Outdoor living is equally elevated and designed for year-round enjoyment. Electronic roll-down screens allow you to fully enjoy the outdoor kitchen, complete with a propane grill and hood, sink, and composite cabinetry. Just beyond, a propane-fed fire pit creates the perfect setting for evenings by the pool. The separate air-conditioned poolside cabana offers stunning bayfront views and is equipped with its own refrigerator and ice maker—ideal for entertaining or creating a private retreat for guests. The floor plan is thoughtfully designed, offering 4 bedrooms, 4.5 baths, a private office, upstairs lounge, and expansive laundry room—balancing everyday livability with elevated design. For collectors and enthusiasts, the 5-car garage with 9,000 lb lift provides exceptional capacity, while the 110-foot private dock with jet ski lift delivers a level of waterfront utility that is increasingly rare. Southbay Yacht & Racquet Club offers a curated lifestyle with a private marina, clubhouse, fitness center, heated pool, tennis and pickleball courts, and walking trails—all within minutes of Casey Key, where pristine beaches, waterfront dining, and relaxed coastal elegance define the surrounding area. This is a property that stands apart. Compare it to anything else on the market and the value is clear. Priced to sell, with a motivated seller.

Property Details
Interior
Ceiling Fans(s), Central Vaccum, Crown Molding, Eat-in Kitchen, High Ceilings, Living Room/Dining Room Combo, Open Floorplan, Pr
Heating
Central
Cooling Features
Central Air
Bedrooms
4
Bathrooms
4.5
Full Baths
4
Half Baths
1
View
Water
Lot Features
Near Marina, Street Dead-End, Paved
Stories
2
Lot Description
Near Marina, Street Dead-End, Paved
Pool
1
Pool Description
Chlorine Free, Heated, In Ground, Lighting, Salt Water
Pool Features
Chlorine Free, Heated, In Ground, Lighting, Salt Water
Exterior Materials
Balcony, Fire Pit, Lighting, Outdoor Grill, Rain Gutters, Storage
Acres
0.41
Square Feet
6896.0
Parking Features
Covered, Driveway, Garage Door Opener, Ground Level, Guest
Parking
1
Parking Spaces
5
Parking Type
Driveway
Parking Garage Spaces
5.0
Parking Carport Spaces
1.0
Property Type
Purchase
Year Built
2016
Foundation
Slab, Stem Wall
Roof
Concrete, Tile
Sewer Information
Public Sewer
Utility Source
Public
Appliances
Bar Fridge, Built-In Oven, Cooktop, Dishwasher, Disposal, Dryer, Exhaust Fan, Freezer, Gas Water Heater, Ice Maker, Microwave, R
Subdivision
SOUTHBAY YACHT & RACQUET CLUB
Community Features
Street Lights
Elementary School
Laurel Nokomis Elementary
Middle School
Laurel Nokomis Middle
High School
Venice Senior High
County
Sarasota
Region
OSPREY
Zoning
RSF2
Original List Price
$5,999,999
Days on Market (Cumulative)
155
Taxes Annual
$20,559
HOA
1
HOA Fees
656.0
Pets
1
Pets Allowed
1
Ownership
Fee Simple
MLS #
A4688995
Location
Legal

IDX information is provided exclusively for personal, non-commercial use, and may not be used for any purpose other than to identify prospective properties consumers may be interested in purchasing. Information is deemed reliable but not guaranteed. Some IDX listings have been excluded from this website. Listing Information presented by local MLS brokerage: Del Amo Realty

Provided By
Listed by Natalie Gutwein (#MFR288579297)
Listing Office: MICHAEL SAUNDERS & COMPANY (#MFR281504998)


Del Amo Realty Have a question about this home?

Interested in Purchasing 313 LOOKOUT POINT DRIVE?

Get an estimate on monthly payments on this property.

$
years
Down Payment
$
%
Interest Rate
%
Tax Rate
%
$
$annually
$monthly
Estimated Monthly Payment
$0.00
Loan Amount
$0.00