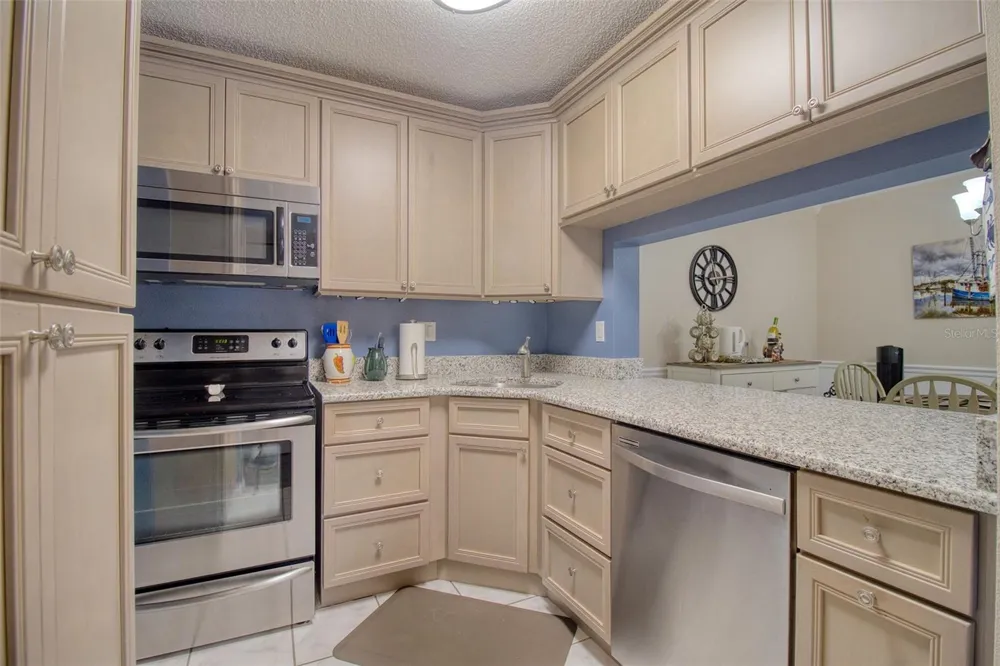
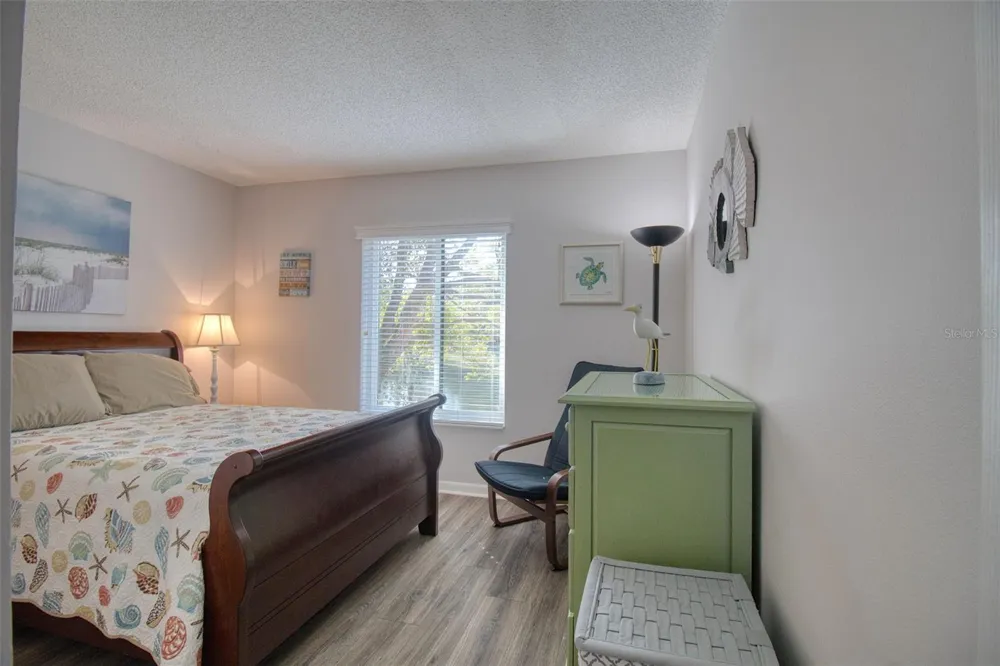
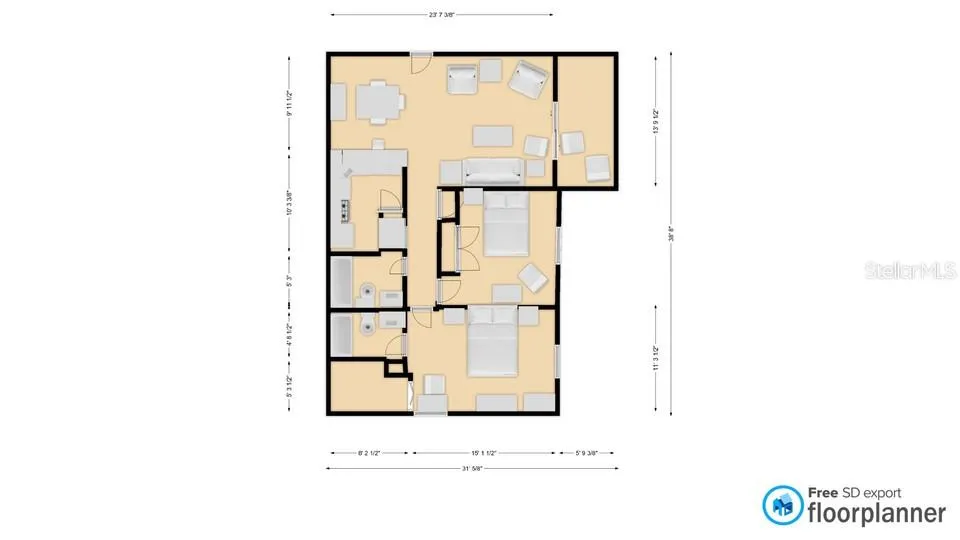
Welcome to this meticulously maintained 2-bedroom, 2-bathroom end-unit condo at Deer Hollow in Tarpon Springs. Where pride of homeownership truly shines in this unit. This move-in-ready retreat features a calming beach-inspired paint scheme in soft hues that evoke serene coastal living, complemented by elegant crown molding and chair rails. Step inside to discover brand-new luxury vinyl plank (LVP) flooring that flows seamlessly through the open layout, energy-efficient windows (2021) that bathe the space in natural light while keeping costs low, a newer AC system (2023), and water heater (2018) for worry-free comfort. The updated kitchen (2017) boasts sleek Granite countertops, timeless cabinetry, and included newer appliances, making meal prep a breeze. Both bathrooms have been thoughtfully refreshed (2023) with modern fixtures, including a spa-like primary en-suite with marble-veined tile surrounds and a convenient walk in shower. Relax in the spacious bedrooms, where the primary suite offers a walk-in closet and tranquil views, and the guest room continues the beachy vibe with nautical accents. The bright living and dining areas open to a private screened balcony—an ideal spot for morning coffee while enjoying breathtaking views of nature, wildlife, and the shimmering pond beyond. Truly a peaceful and amazing wildlife viewing spot. As an END UNIT, you'll appreciate the serene setting, yet you're just a short distance to resort-style amenities like the large heated pool nestled right next to lake, spa, clubhouse, walking trails, tennis/pickleball courts, and playground. Conveniently located near vibrant dining and shopping in Tarpon Springs' famous Sponge Docks, nature preserves like Brooker Creek, state parks such as Honeymoon Island, and pristine beaches. Easy access to Tampa International and St. Pete-Clearwater airports, plus major highways for commuting to the Tampa Bay area. This condo offers the perfect blend of tranquility and accessibility—schedule your showing today!
Property Details
- Interior
- Chair Rail, Crown Molding, Living Room/Dining Room Combo, Stone Counters, Thermostat
- Heating
- Electric
- Cooling Features
- Central Air
- Bedrooms
- 2
- Bathrooms
- 2.0
- Full Baths
- 2
- View
- Trees/Woods,Water
- Stories
- 3
- Pool
- 1
- Pool Description
- Gunite, Heated, In Ground, Lighting
- Pool Features
- Gunite, Heated, In Ground, Lighting
- Exterior Materials
- Outdoor Grill, Outdoor Shower, Playground, Sidewalk, Sprinkler Metered, Tennis Court(s)
- Pool Shared
- 1
- Square Feet
- 1064.0
- Parking Features
- Guest, Reserved
- Property Type
- Purchase
- Year Built
- 1985
- Foundation
- Slab
- Roof
- Shingle
- Sewer Information
- Public Sewer
- Utility Source
- Public
- Utility Features
- BB/HS Internet Available, Cable Available, Electricity Available, Phone Available, Sewer Connected, Water Connected
- Appliances
- Dishwasher, Disposal, Dryer, Electric Water Heater, Exhaust Fan, Range, Range Hood, Refrigerator, Washer
- Subdivision
- PINE RIDGE AT LAKE TARPON VILLAGE
- Community Features
- Association Recreation - Owned, Buyer Approval Required, Clubhouse, Community Mailbox, No Truck/RV/Motorcycle Parking, Playgroun
- Elementary School
- Brooker Creek Elementary-PN
- Middle School
- East Lake Middle School Academy of Engineering
- High School
- East Lake High-PN
- County
- Pinellas
- Region
- TARPON SPRINGS
- Original List Price
- $215,000
- Days on Market (Cumulative)
- 237
- Taxes Annual
- $2,559
- HOA
- 1
- HOA Fees
- 1471.85
- Pets
- Cats OK, Dogs OK
- Pets Allowed
- Cats OK, Dogs OK
- Ownership
- Condominium
- MLS #
- TB8462025
Location
Legal
IDX information is provided exclusively for personal, non-commercial use, and may not be used for any purpose other than to identify prospective properties consumers may be interested in purchasing. Information is deemed reliable but not guaranteed. Some IDX listings have been excluded from this website. Listing Information presented by local MLS brokerage: Del Amo Realty
Provided By
Listed by Marina Kloppel, PA (#MFR260038026)
Listing Office: COASTAL PROPERTIES GROUP INTERNATIONAL (#MFR260031031)