(305) 648-0230 info@delamorealty.com Del Amo Realty INC
Traffic Dashboard
Home
  • Search
  • About
    • About Us
    • Agents
    • Testimonials
    • Join
    • Our Sold Listings
  • Short Sale
  • Buy
    • Search Homes
    • Areas
    • Home Buying Process
    • Mortgage Calculator
  • Sell
  • Contact
Traffic Dashboard
(305) 648-0230 info@delamorealty.com
  • 3211 Ponce de Leon Blvd Suite 204
    Coral Gables, FL 33134
About
  • Home
  • About
  • Contact
Search
  • Search Properties
Local Guide
  • Search by City
  • Search by Subdivision
  • Search by Zip
  • Search by Area
Legal
  • Privacy
  • Terms
  • DMCA
  • Accessibility
  • Fair Housing
Account
  • Dashboard
  • Logout
  • Login
Del Amo Realty - Footer Logo
©2026 Del Amo Realty INC. All rights reserved.
Website built by CloseHack.
Miami Association of REALTORS®

MIAMI ASSOCIATION OF REALTORS® All information deemed reliable but not guaranteed. All properties are subject to prior sale, change or withdrawal. Neither listing broker(s) or information provider(s) shall be responsible for any typographical errors, misinformation, misprints and shall be held totally harmless. Listing(s) information is provided for consumer's personal, non-commercial use and may not be used for any purpose other than to identify prospective properties consumers may be interested in purchasing. The data relating to real estate for sale on this website comes in part from the Internet Data Exchange program of the Multiple Listing Service. Real estate listings held by brokerage firms other than Marjo Realty Co. may be marked with the Internet Data Exchange logo and detailed information about those properties will include the name of the listing broker(s) when required by the MLS.

My Florida Regional MLS DBA Stellar MLS

IDX information is provided exclusively for personal, non-commercial use, and may not be used for any purpose other than to identify prospective properties consumers may be interested in purchasing. Information is deemed reliable but not guaranteed. Some IDX listings have been excluded from this website. Listing Information presented by local MLS brokerage: Del Amo Realty

Return
  • All Types
  • Structure
  • $375K-$975K
  • Bed/Bath
  • Size
  • Dates
  • Filters
  • Amenities
  • Save
  • Share
Listings
No results
Sort
Home / Tarpon Springs / 3166 STERLING STREET
3166 STERLING STREET Tarpon Springs, FL 34688 3166 STERLING STREET Tarpon Springs, FL 34688 3166 STERLING STREET Tarpon Springs, FL 34688 3166 STERLING STREET Tarpon Springs, FL 34688 3166 STERLING STREET Tarpon Springs, FL 34688 3166 STERLING STREET Tarpon Springs, FL 34688 3166 STERLING STREET Tarpon Springs, FL 34688 3166 STERLING STREET Tarpon Springs, FL 34688 3166 STERLING STREET Tarpon Springs, FL 34688 3166 STERLING STREET Tarpon Springs, FL 34688 3166 STERLING STREET Tarpon Springs, FL 34688 3166 STERLING STREET Tarpon Springs, FL 34688 3166 STERLING STREET Tarpon Springs, FL 34688 3166 STERLING STREET Tarpon Springs, FL 34688 3166 STERLING STREET Tarpon Springs, FL 34688 3166 STERLING STREET Tarpon Springs, FL 34688 3166 STERLING STREET Tarpon Springs, FL 34688 3166 STERLING STREET Tarpon Springs, FL 34688 3166 STERLING STREET Tarpon Springs, FL 34688 3166 STERLING STREET Tarpon Springs, FL 34688 3166 STERLING STREET Tarpon Springs, FL 34688 3166 STERLING STREET Tarpon Springs, FL 34688 3166 STERLING STREET Tarpon Springs, FL 34688 3166 STERLING STREET Tarpon Springs, FL 34688 3166 STERLING STREET Tarpon Springs, FL 34688 3166 STERLING STREET Tarpon Springs, FL 34688 3166 STERLING STREET Tarpon Springs, FL 34688 3166 STERLING STREET Tarpon Springs, FL 34688 3166 STERLING STREET Tarpon Springs, FL 34688 3166 STERLING STREET Tarpon Springs, FL 34688 3166 STERLING STREET Tarpon Springs, FL 34688 3166 STERLING STREET Tarpon Springs, FL 34688 3166 STERLING STREET Tarpon Springs, FL 34688 3166 STERLING STREET Tarpon Springs, FL 34688 3166 STERLING STREET Tarpon Springs, FL 34688 3166 STERLING STREET Tarpon Springs, FL 34688 3166 STERLING STREET Tarpon Springs, FL 34688 3166 STERLING STREET Tarpon Springs, FL 34688 3166 STERLING STREET Tarpon Springs, FL 34688 3166 STERLING STREET Tarpon Springs, FL 34688 3166 STERLING STREET Tarpon Springs, FL 34688 3166 STERLING STREET Tarpon Springs, FL 34688 3166 STERLING STREET Tarpon Springs, FL 34688 3166 STERLING STREET Tarpon Springs, FL 34688 3166 STERLING STREET Tarpon Springs, FL 34688 3166 STERLING STREET Tarpon Springs, FL 34688 3166 STERLING STREET Tarpon Springs, FL 34688 3166 STERLING STREET Tarpon Springs, FL 34688 3166 STERLING STREET Tarpon Springs, FL 34688 3166 STERLING STREET Tarpon Springs, FL 34688 3166 STERLING STREET Tarpon Springs, FL 34688 3166 STERLING STREET Tarpon Springs, FL 34688 3166 STERLING STREET Tarpon Springs, FL 34688 3166 STERLING STREET Tarpon Springs, FL 34688 3166 STERLING STREET Tarpon Springs, FL 34688 3166 STERLING STREET Tarpon Springs, FL 34688 3166 STERLING STREET Tarpon Springs, FL 34688 3166 STERLING STREET Tarpon Springs, FL 34688 3166 STERLING STREET Tarpon Springs, FL 34688 3166 STERLING STREET Tarpon Springs, FL 34688 View All Photos

$819,000

| Active

3166 STERLING STREET

Tarpon Springs, FL 34688

4,506
Square Feet
4
Beds
3
Baths
0.32
Acres
103
Days on Market
MFRTB8513669
MLS#
House
Structure
Residential
Zone
Contact

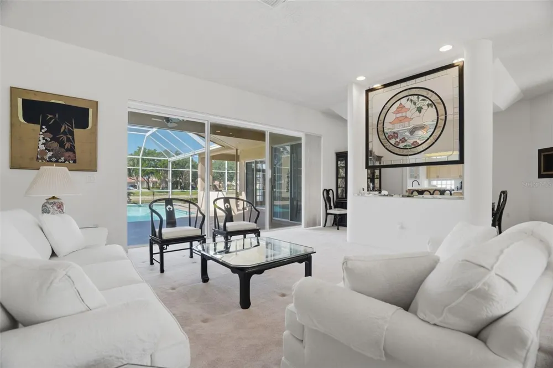
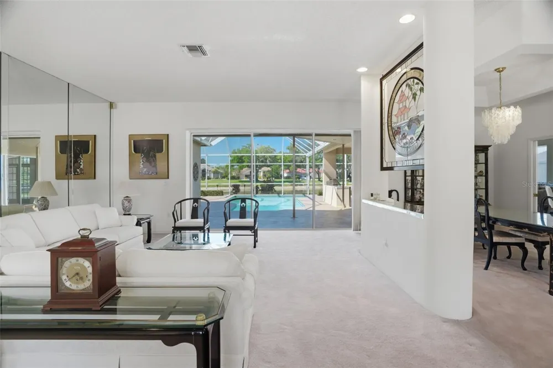
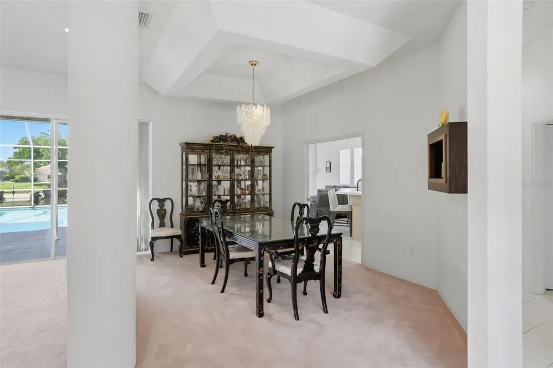
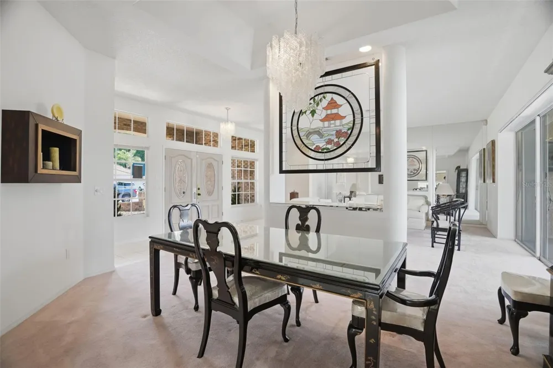
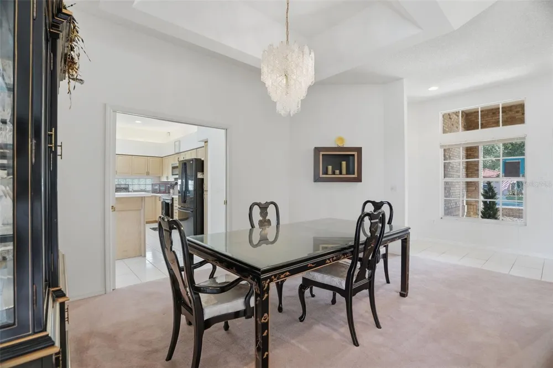
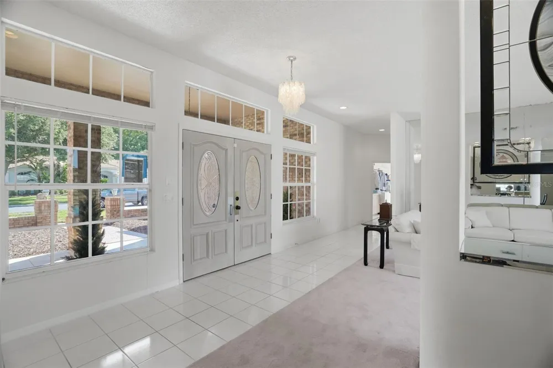
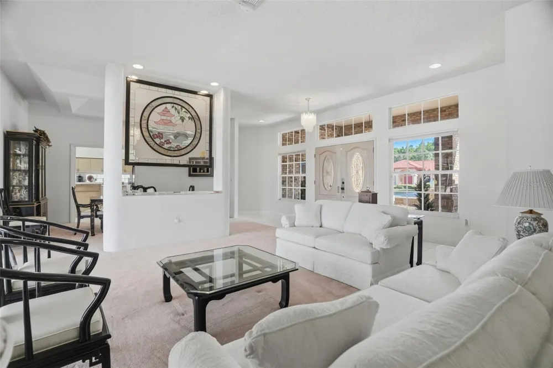
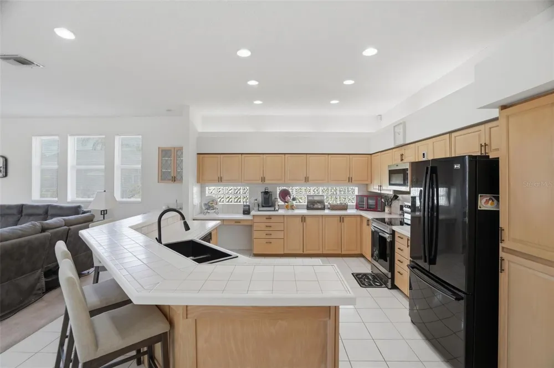
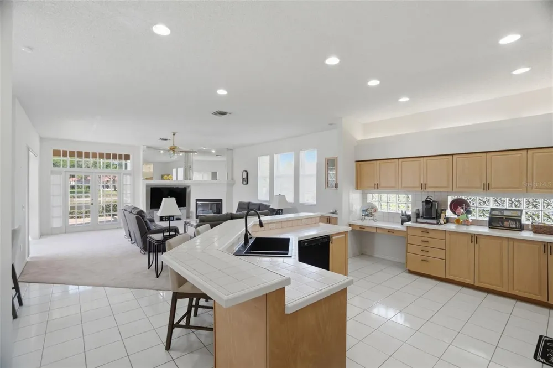
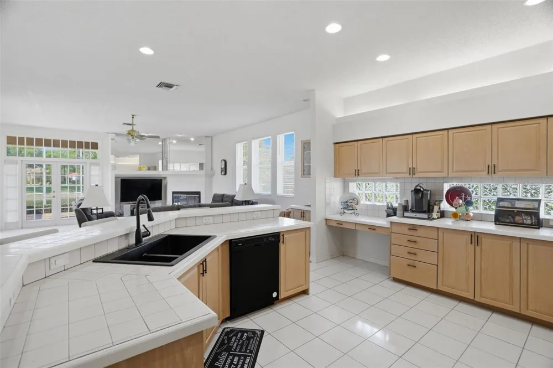
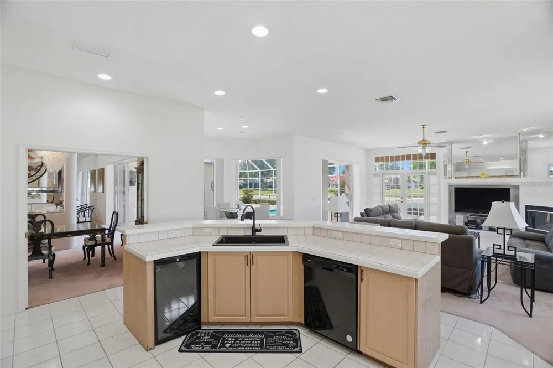
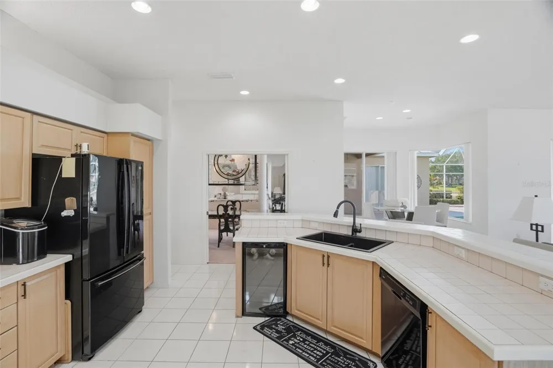
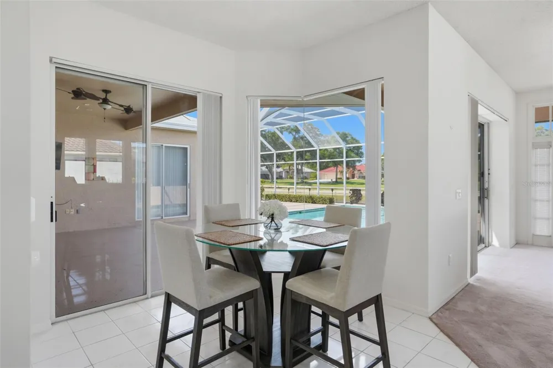
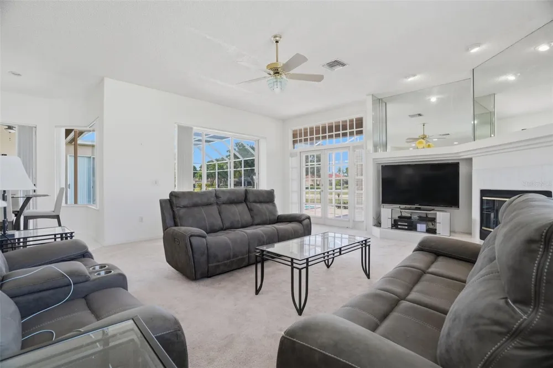
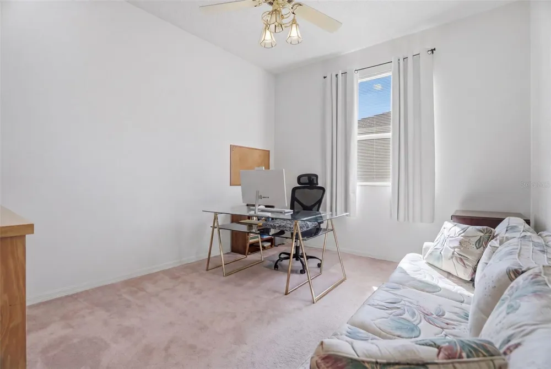
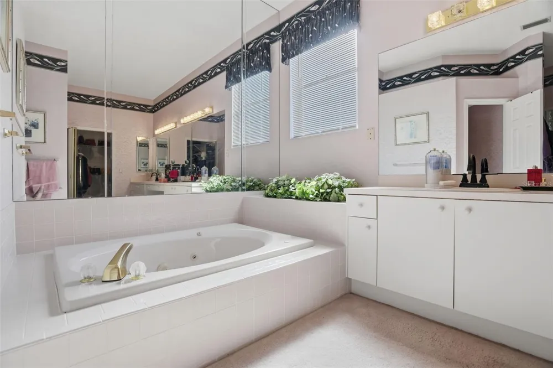
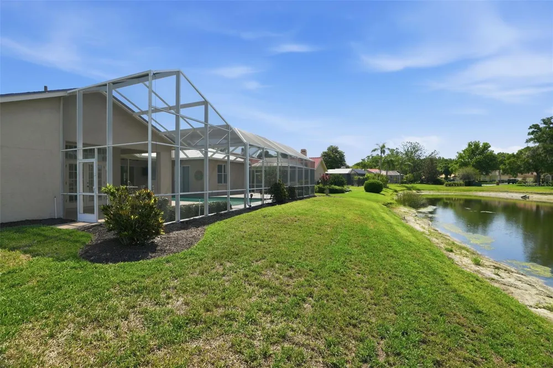
Live the Crescent Oaks Lifestyle — 3166 Sterling St. Imagine starting your morning with coffee on a screened lanai, gazing out over your private pool to the tranquil pond beyond, a championship 18-hole golf course just a short cart ride away. This isn't just a house. It's your place in one of the area's friendliest, most active gated communities. And right now, it comes with real peace of mind: the seller has invested over $100,000 in major upgrades in just the last six months — including a brand-new tile roof valued at nearly $60,000 and a complete new AC system worth $15,000. The big-ticket items are already done, so you can simply move in and start living. Inside, 3,214 square feet and soaring 12-foot ceilings make everyday life feel open, bright, and effortless. The family room and kitchen flow together around a cozy wood-burning fireplace, the perfect gathering spot for family and friends. The kitchen pairs natural wood cabinetry and tiled countertops with a new sink and faucet, ready for both quiet dinners in and lively evenings entertaining. Step outside and the screened pool area becomes your private resort. A full outdoor kitchen with grill, burner, and refrigerator means you never have to run inside, and a poolside bath with sink, shower, and private commode keeps everything you need right at hand. The primary suite is a true retreat: his-and-her vanities, a garden Jacuzzi tub, a glass shower, a private water closet, and a spacious walk-in closet. Two freshly painted guest bedrooms with brand-new carpet welcome family and friends, while a home office behind elegant French doors — easily a fourth bedroom — makes working from home a pleasure. The thoughtful extras add up fast: an oversized three-car garage with central vacuum and water softener, a roomy inside laundry room with washer and dryer included, all-new blinds throughout, and a Ring doorbell security system. Beyond your doors, Crescent Oaks delivers a clubhouse, championship golf, tennis, pickleball, and a full calendar of activities — all for HOA dues of just $155/month covering the common areas. Select furnishings are also available for purchase, making your move even easier. With the roof, the AC, and over $100,000 in improvements already handled, all that's left for you to do is settle in, relax, and enjoy the connected, resort-style life you've been waiting for.

Property Details
Interior
Ceiling Fans(s), High Ceilings, Kitchen/Family Room Combo, Living Room/Dining Room Combo, Solid Wood Cabinets, Split Bedroom, Va
Heating
Central, Electric
Cooling Features
Central Air
Bedrooms
4
Bathrooms
3.0
Full Baths
3
View
Water
Lot Features
In County, Landscaped, Near Golf Course, Sidewalk, Paved
Lot Description
In County, Landscaped, Near Golf Course, Sidewalk, Paved
Pool
1
Pool Description
Gunite, In Ground
Pool Features
Gunite, In Ground
Exterior Materials
Fire Pit, Lighting, Private Yard, Rain Gutters, Sidewalk, Sliding Doors
Pool Shared
1
Acres
0.32
Square Feet
4506.0
Parking Features
Driveway, Oversized
Parking
1
Parking Spaces
3
Parking Type
Driveway
Parking Garage Spaces
3.0
Property Type
Purchase
Year Built
1991
Foundation
Slab
Roof
Tile
Sewer Information
Public Sewer
Utility Source
Private
Utility Features
BB/HS Internet Available, Cable Connected, Electricity Connected, Phone Available, Public, Sewer Connected, Water Connected
Appliances
Cooktop, Dishwasher, Dryer, Electric Water Heater, Freezer, Ice Maker, Microwave, Range, Refrigerator, Washer, Wine Refrigerator
Subdivision
CRESCENT OAKS
Community Features
Clubhouse, Fitness Center, Gated Community - Guard, Golf Carts OK, Golf, Pool, Restaurant, Tennis Court(s)
Elementary School
Brooker Creek Elementary-PN
Middle School
Tarpon Springs Middle-PN
High School
East Lake High-PN
County
Pinellas
Region
TARPON SPRINGS
Zoning
RPD-0.5
Original List Price
$850,000
Days on Market (Cumulative)
103
Taxes Annual
$5,439
HOA
1
HOA Fees
155.0
Pets
Breed Restrictions
Pets Allowed
Breed Restrictions
Ownership
Fee Simple
MLS #
TB8513669
Location
Legal

IDX information is provided exclusively for personal, non-commercial use, and may not be used for any purpose other than to identify prospective properties consumers may be interested in purchasing. Information is deemed reliable but not guaranteed. Some IDX listings have been excluded from this website. Listing Information presented by local MLS brokerage: Del Amo Realty

Provided By
Listed by Robert Gawel (#MFR260010431)
Listing Office: CENTURY 21 LISTSMART (#MFR260062109)


Del Amo Realty Have a question about this home?

Interested in Purchasing 3166 STERLING STREET?

Get an estimate on monthly payments on this property.

$
years
Down Payment
$
%
Interest Rate
%
Tax Rate
%
$
$annually
$monthly
Estimated Monthly Payment
$0.00
Loan Amount
$0.00