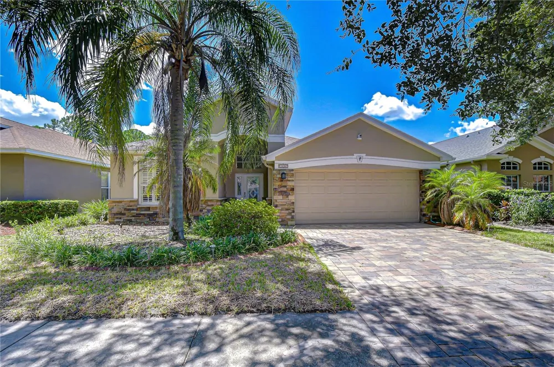
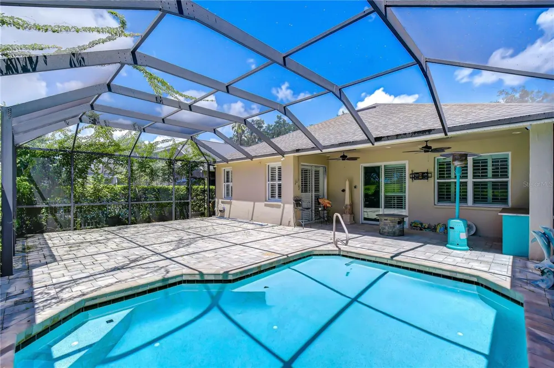
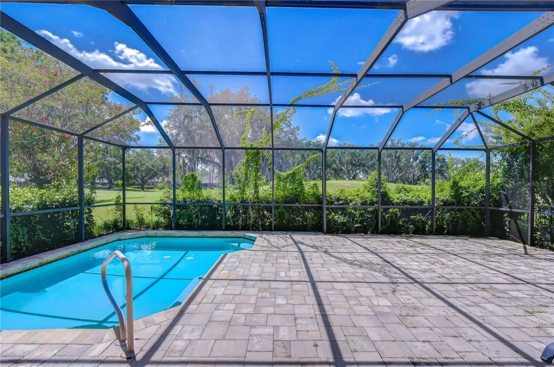
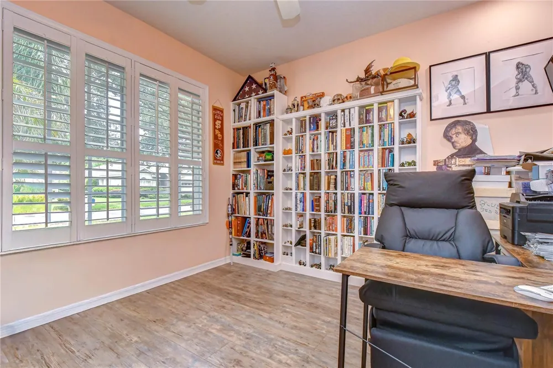
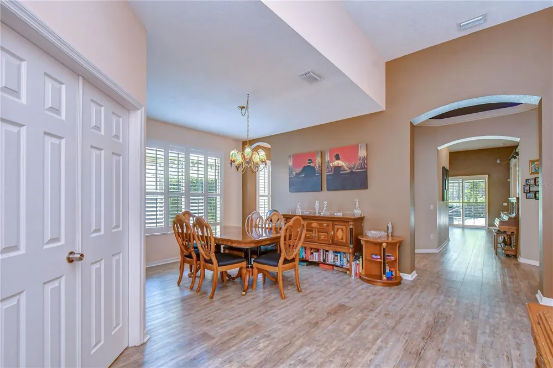
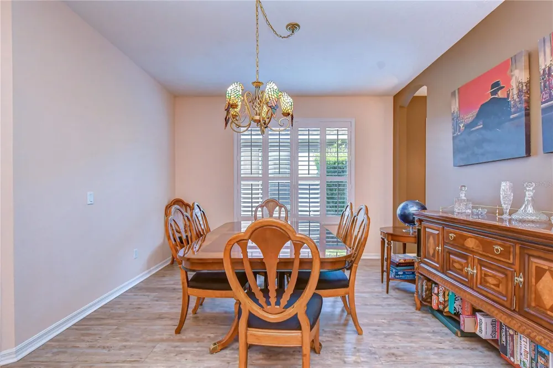
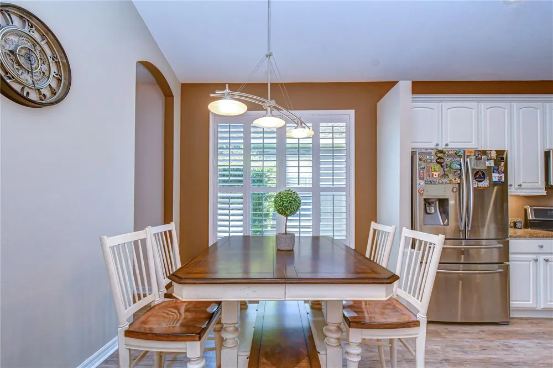
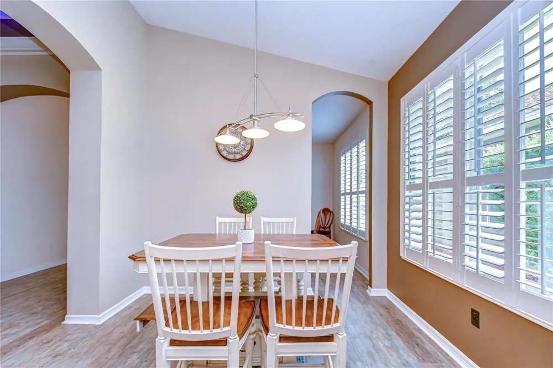
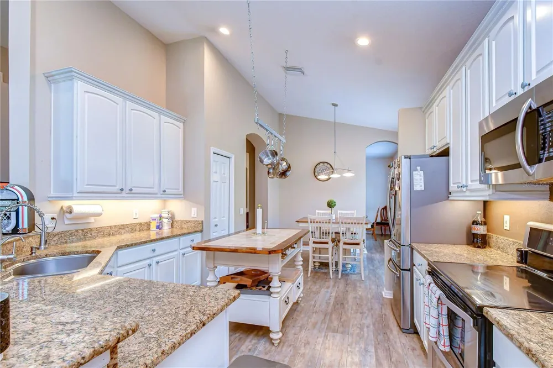
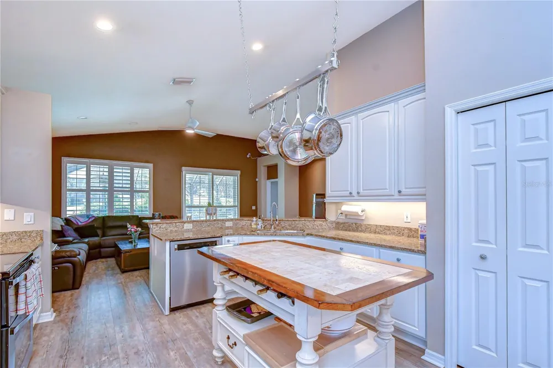
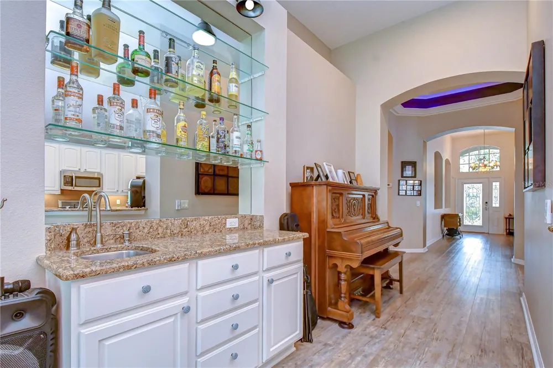
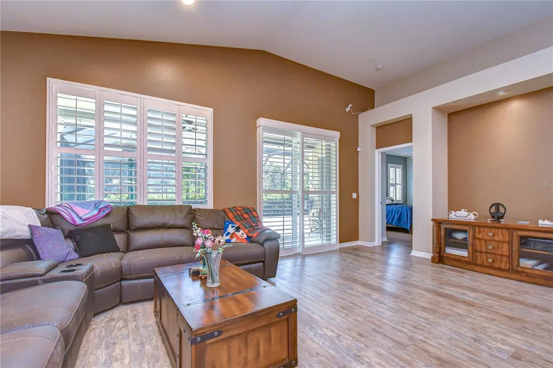
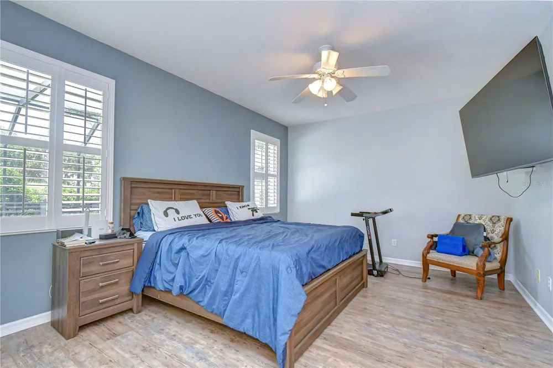
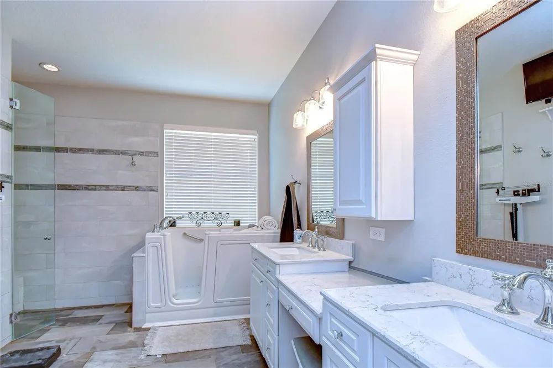
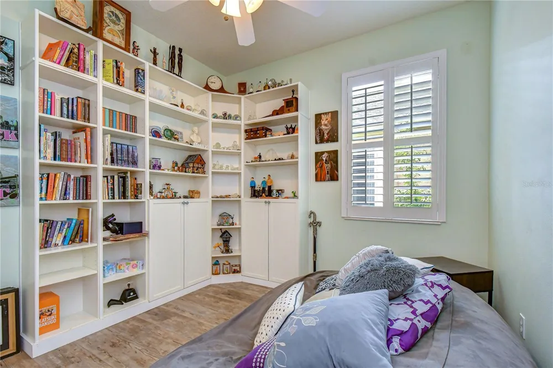
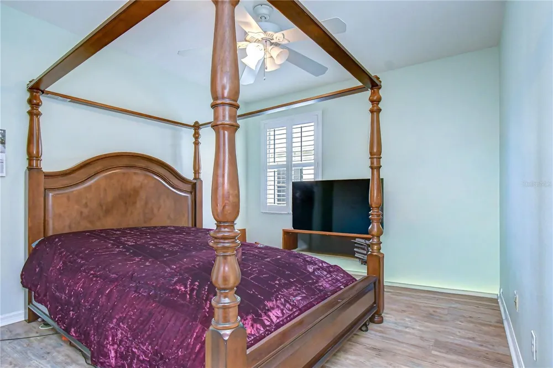
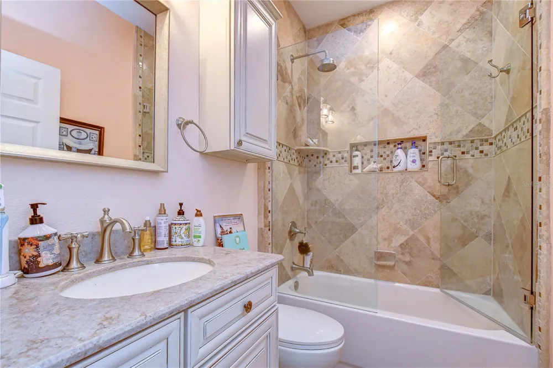
Luxury, space, and beautiful golf course views come together in this exceptional 3-bedroom PLUS office pool home in the highly sought-after, guard-gated community of River Hills! Available furnished or unfurnished, this home offers an incredible opportunity to enjoy resort-style living in one of the area’s most desirable communities. Beautiful stone accents, brick pavers, and manicured landscaping welcome you inside, where luxury vinyl plank flooring and plantation shutters flow throughout. A dedicated office with custom built-ins provides the perfect work-from-home space, while the formal dining room and beautifully lit rotunda add an elegant touch. The spacious kitchen features granite countertops, crowned cabinetry, newer appliances, an induction cooktop, double ovens, and abundant counter space. It opens to the family room featuring a built-in wet bar with granite, glass shelving, and undermount lighting. The oversized primary suite offers a remodeled en-suite with a walk-in style tub, rain showerhead, and an impressive walk-in closet with custom built-ins. Two additional bedrooms provide plenty of space for family or guests. Step outside to your private Florida retreat! The expansive lanai features upgraded pavers, a dry bar with an ice maker and wine cooler, Bose speaker system, and a beautiful lighted pool with built-in lounging benches. Enjoy incredible sunsets and peaceful views overlooking the 15th fairway and green. Additional features include professionally installed garage cabinetry and workbench, a Culligan water softener with reverse osmosis, and plenty of thoughtful upgrades throughout. River Hills offers an incredible lifestyle with golf, tennis, swimming, fitness facilities, basketball, playgrounds, walking trails, dining, and more, all within a beautiful guard-gated community convenient to shopping, restaurants, and the Greater Tampa Bay area. Available furnished or unfurnished — come enjoy the River Hills lifestyle and make this beautiful home yours!
Property Details
- Interior
- Cathedral Ceiling(s), Ceiling Fans(s), Eat-in Kitchen, High Ceilings, Open Floorplan, Pest Guard System, Primary Bedroom Main Fl
- Heating
- Central, Electric
- Cooling Features
- Central Air
- Bedrooms
- 3
- Bathrooms
- 2.0
- Full Baths
- 2
- View
- Golf Course,Pool
- Lot Features
- In County, Landscaped, Level, On Golf Course, Sidewalk, Paved, Private
- Lot Description
- In County, Landscaped, Level, On Golf Course, Sidewalk, Paved, Private
- Pool
- 1
- Pool Description
- Auto Cleaner, Gunite, In Ground, Lighting, Other
- Pool Features
- Auto Cleaner, Gunite, In Ground, Lighting, Other
- Exterior Materials
- Lighting, Private Mailbox, Sidewalk
- Pool Shared
- 1
- Acres
- 0.14
- Square Feet
- 2727.0
- Parking Features
- Driveway, Garage Door Opener, Workshop in Garage
- Parking
- 1
- Parking Type
- Driveway
- Parking Garage Spaces
- 2.0
- Property Type
- Rental
- Year Built
- 2001
- Sewer Information
- Public Sewer
- Utility Source
- Public
- Utility Features
- Cable Available, Electricity Connected, Fire Hydrant, Phone Available, Public, Sewer Connected, Underground Utilities, Water Con
- Appliances
- Bar Fridge, Convection Oven, Dishwasher, Disposal, Electric Water Heater, Ice Maker, Microwave, Range, Wine Refrigerator
- Subdivision
- RIVER HILLS COUNTRY CLUB
- Community Features
- Association Recreation - Owned, Clubhouse, Fitness Center, Gated Community - Guard, Golf Carts OK, Park, Playground, Pool, Resta
- Elementary School
- Lithia Springs-HB
- Middle School
- Randall-HB
- High School
- Newsome-HB
- County
- Hillsborough
- Region
- VALRICO
- Date Available
- August 24, 2026
- Original List Price
- $3,400
- Days on Market (Cumulative)
- 15
- HOA
- 1
- Pets
- Cats OK, Dogs OK, Pet Deposit
- Pets Allowed
- Cats OK, Dogs OK, Pet Deposit
Location
Legal
IDX information is provided exclusively for personal, non-commercial use, and may not be used for any purpose other than to identify prospective properties consumers may be interested in purchasing. Information is deemed reliable but not guaranteed. Some IDX listings have been excluded from this website. Listing Information presented by local MLS brokerage: Del Amo Realty
Provided By
Listed by Brenda Wade (#MFR261520959)
Listing Office: KELLER WILLIAMS SOUTH TAMPA (#MFR773203)