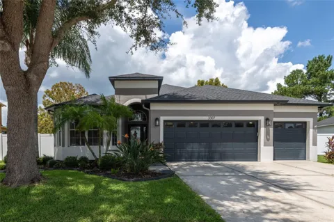
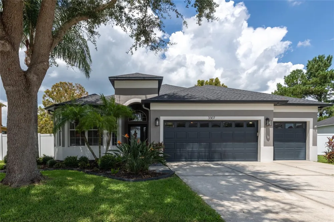
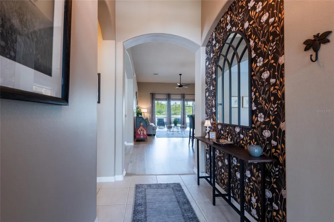
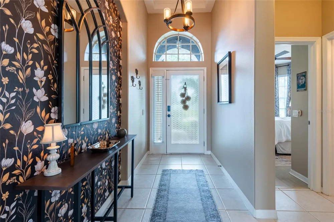
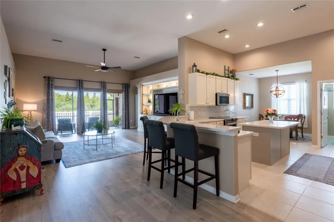
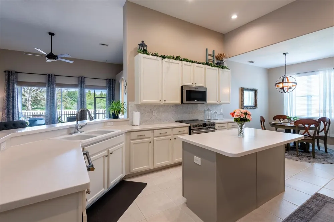
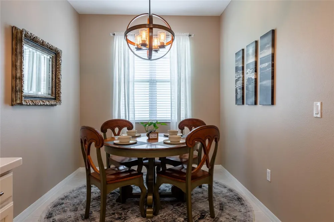
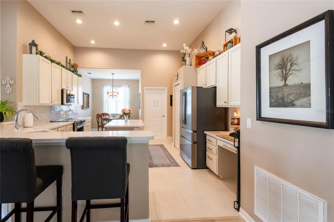
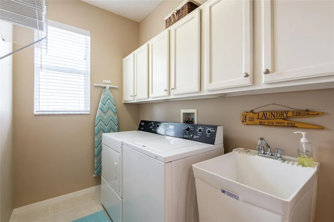
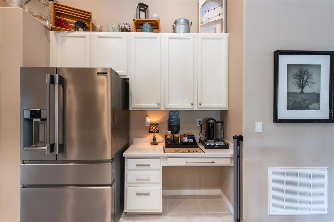
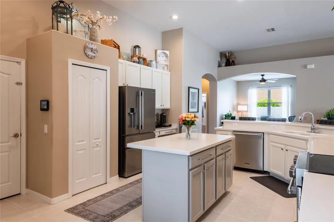
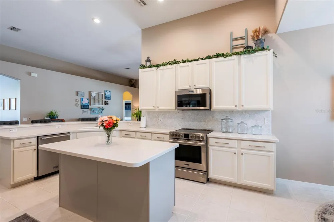
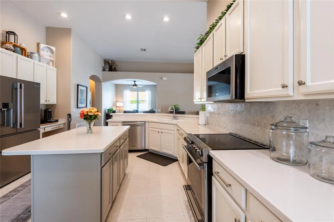
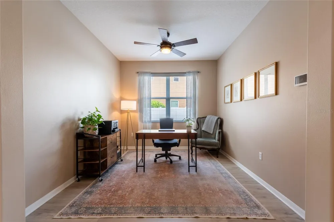
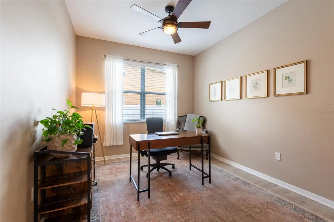
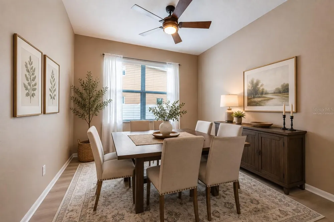
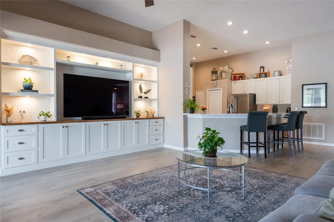
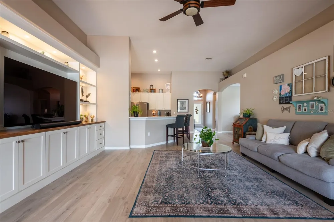
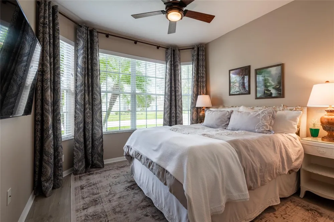
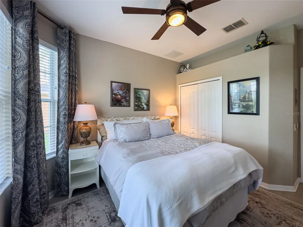
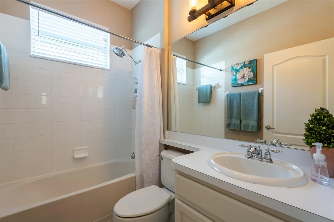
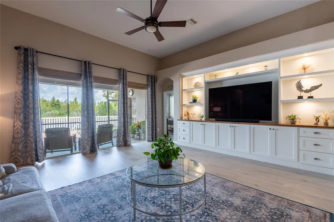
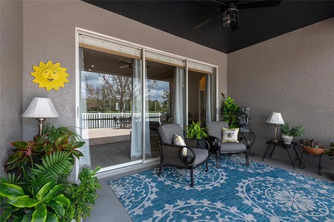
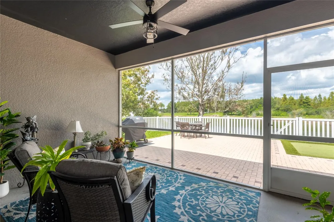
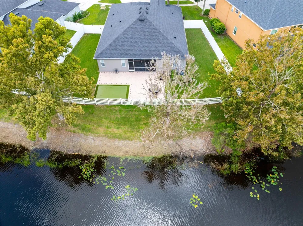
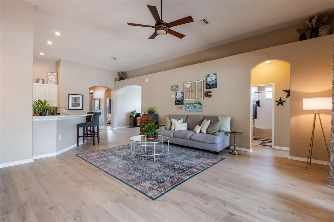
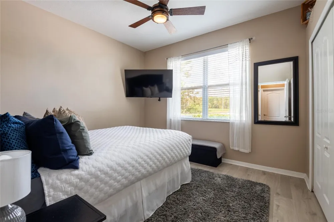
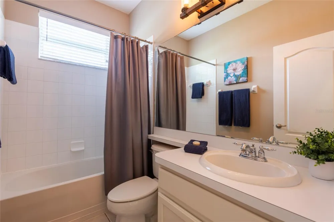
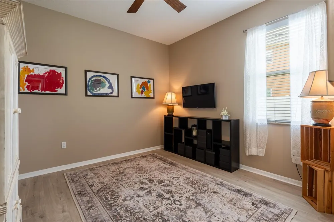
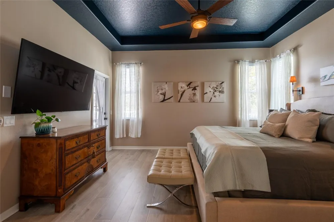
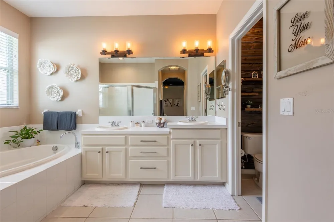
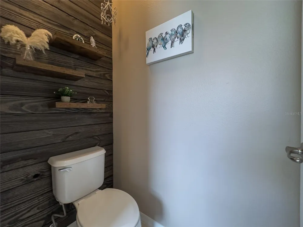
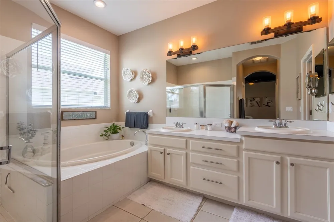
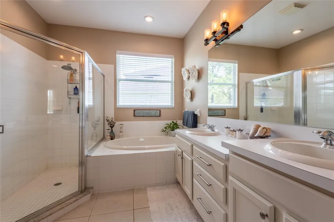
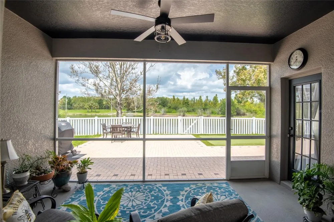
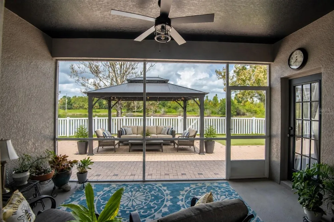
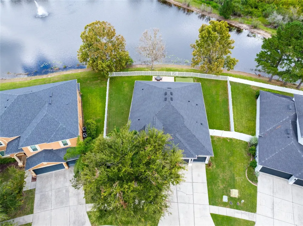
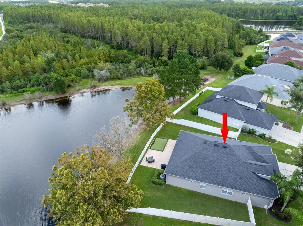
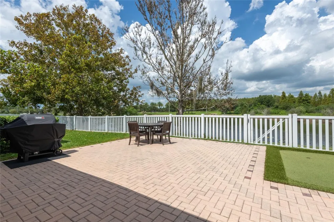
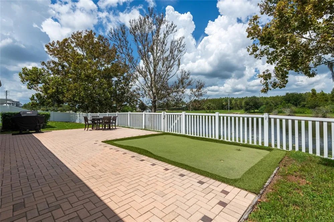
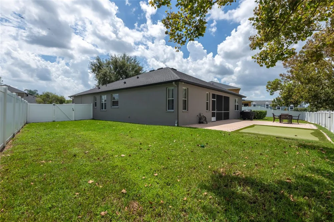
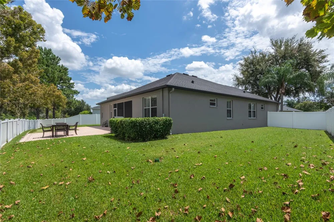
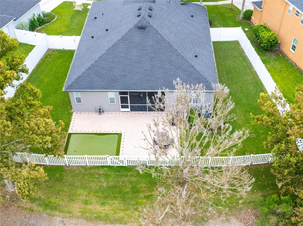
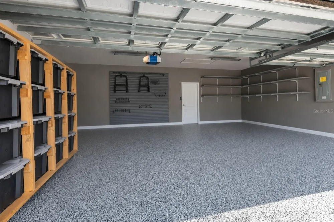
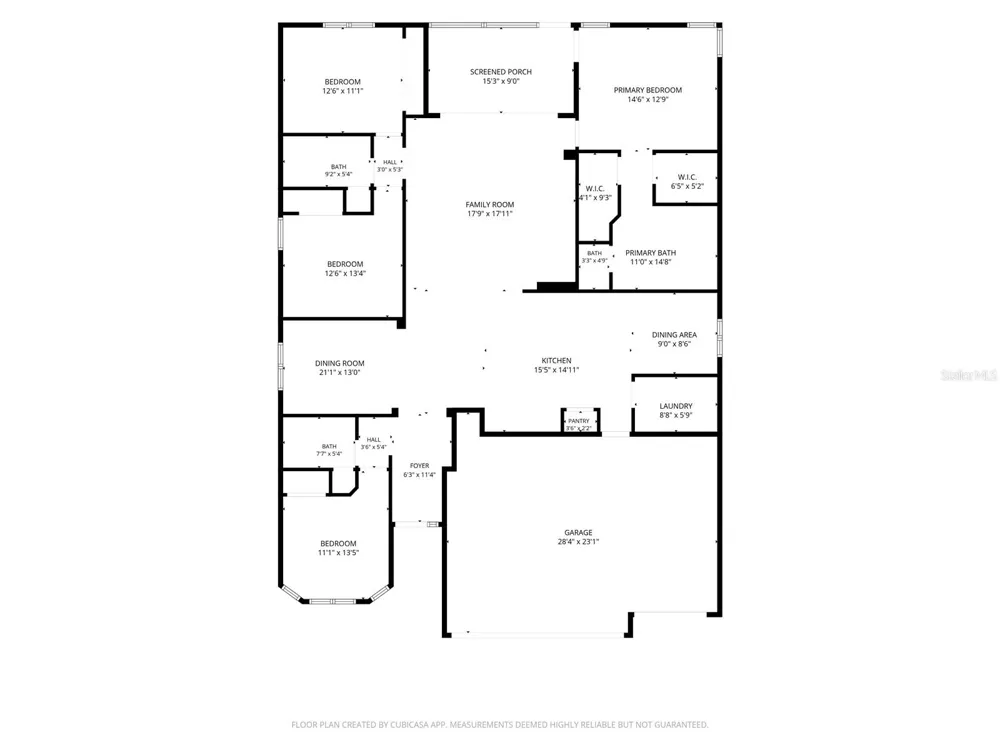
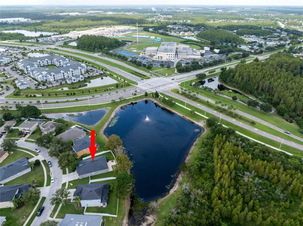
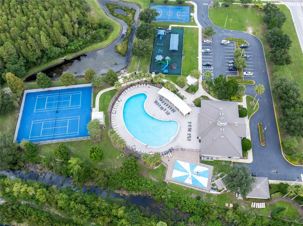
Virtually Staged. Welcome home to this stunning 4-bedroom, 3-bathroom, 3-car garage home with a screened lanai overlooking a beautiful pond and conservation area with NO REAR NEIGHBORS! From the moment you enter the welcoming foyer, you’ll appreciate the impressive 14-foot ceilings, spacious layout, and open floor plan designed for comfortable everyday living and entertaining. The spacious kitchen is the heart of the home and features a breakfast bar, prep island, abundant cabinetry and counter space, built-in desk, and dinette area. Just off the kitchen is a large laundry room with a sink and storage cabinets. Across from the kitchen, the flexible home office can also be used as a formal dining room or additional living space. The thoughtfully designed three-way split-bedroom floor plan provides privacy and separation for everyone. A secondary bedroom is located at the front of the home near the foyer with convenient access to a full bathroom. Two additional bedrooms are located on the opposite side of the great room and share another full bathroom. Privately situated on the other side of the great room, the spacious primary suite features two walk-in closets and a large en-suite bathroom. Step outside to the screened lanai, where you can relax, entertain, or enjoy your morning coffee while taking in the peaceful pond and conservation views. The spacious backyard provides plenty of room to enjoy the outdoors and features a 20' x 36' brick-paver patio and putting green. The 3-car garage offers excellent functionality with a new Shark Coating floor, painted walls, and storage racks. Extensive Updates and Upgrades * December 2022: New roof; irrigation system upgraded with new valves, backflow, and pressure-limiting heads; new water heater; electronic front entry door lockset * January 2023: New 4-ton Trane XV18 communicating two-stage heat pump HVAC system with Hyperion air handler; new vinyl fence * February 2023: Exterior of home painted; new Frigidaire kitchen appliances, including refrigerator, microwave, electric range, and dishwasher; new window blinds and custom automatic blinds on the sliding doors * March 2023: New ceiling fans, interior and exterior light fixtures; interior painted; recessed/pot lighting installed with Night Glow fixtures * April 2024: Custom living room built-in with lighting and storage * July 2025: Wallpaper installed *August 2025: New Shark Coating garage flooring; garage interior painted; gutters repaired; underground drainage system installed * September 2025: New lanai screen * December 2025: Backyard brick-paver patio and sand refreshed/replaced * The home also features smart-home technology controlled through phone apps, including the irrigation system, garage door, ADT alarm system, and thermostat. With its soaring ceilings, open floor plan, three-way split bedrooms, extensive updates, spacious backyard, outdoor living space, and serene pond and conservation views, this home offers an exceptional combination of comfort, privacy, and Florida living. Beyond the home, enjoy everything the community has to offer, including a clubhouse with a game/billiards room, lounge areas and office space, a large resort-style community pool, fitness center, tennis and basketball courts, outdoor playground, picnic areas, and open parks. Residents can also take advantage of walking and biking trails winding alongside neighborhood ponds and conservation areas. Move-in ready and beautifully maintained, this is a home you won’t want to miss!
Property Details
- Interior
- Built-in Features, Cathedral Ceiling(s), Ceiling Fans(s), High Ceilings, Open Floorplan, Solid Wood Cabinets, Thermostat, Walk-I
- Heating
- Central, Electric
- Cooling Features
- Central Air
- Bedrooms
- 4
- Bathrooms
- 3.0
- Full Baths
- 3
- View
- Trees/Woods,Water
- Lot Features
- Conservation Area, Landscaped, Sidewalk, Paved
- Lot Description
- Conservation Area, Landscaped, Sidewalk, Paved
- Exterior Materials
- Private Mailbox, Rain Gutters
- Pool Shared
- 1
- Acres
- 0.21
- Square Feet
- 2947.0
- Parking Features
- Garage Door Opener
- Parking
- 1
- Parking Type
- Garage
- Parking Garage Spaces
- 3.0
- Property Type
- Purchase
- Year Built
- 2006
- Foundation
- Slab
- Roof
- Shingle
- Sewer Information
- Public Sewer
- Utility Source
- Public
- Utility Features
- BB/HS Internet Available, Electricity Connected, Fiber Optics
- Appliances
- Dishwasher, Disposal, Electric Water Heater, Exhaust Fan, Microwave, Range, Refrigerator
- Subdivision
- CONCORD STATION PH 01 UNITS A & B
- Community Features
- Clubhouse, Deed Restrictions, Fitness Center, Playground, Pool, Tennis Court(s)
- Elementary School
- Oakstead Elementary-PO
- Middle School
- Charles S. Rushe Middle-PO
- High School
- Sunlake High School-PO
- County
- Pasco
- Region
- LAND O LAKES
- Zoning
- MPUD
- Original List Price
- $515,000
- Days on Market (Cumulative)
- 12
- Taxes Annual
- $8,906
- HOA
- 1
- HOA Fees
- 195.0
- Pets
- Cats OK, Dogs OK
- Pets Allowed
- Cats OK, Dogs OK
- Ownership
- Fee Simple
- MLS #
- TB8542286
Location
Legal
IDX information is provided exclusively for personal, non-commercial use, and may not be used for any purpose other than to identify prospective properties consumers may be interested in purchasing. Information is deemed reliable but not guaranteed. Some IDX listings have been excluded from this website. Listing Information presented by local MLS brokerage: Del Amo Realty
Provided By
Listed by Amy Kozelka (#MFR261547957)
Listing Office: CENTURY 21 CIRCLE (#MFR261554453)