This 1598 square foot condominium home has 2 bedrooms 2 bathrooms. Located in Wildewood Springs Condo Association in a gorgeous natural landscaped 88 acre Audubon and wild life sanctuary featuring lakes, palm trees, live oaks and ban-non trees. Its just a short drive to some of the best Gulf beaches. The exterior is a modernist looking architectural style.The complex was designed by Tim Seibert and is known for it lush tropical landscape. No age limits and is attractive to active seniors and families. Walking, jogging and biking trails throughout sanctuary grounds. There is storage racks for kayaks near the office as well.
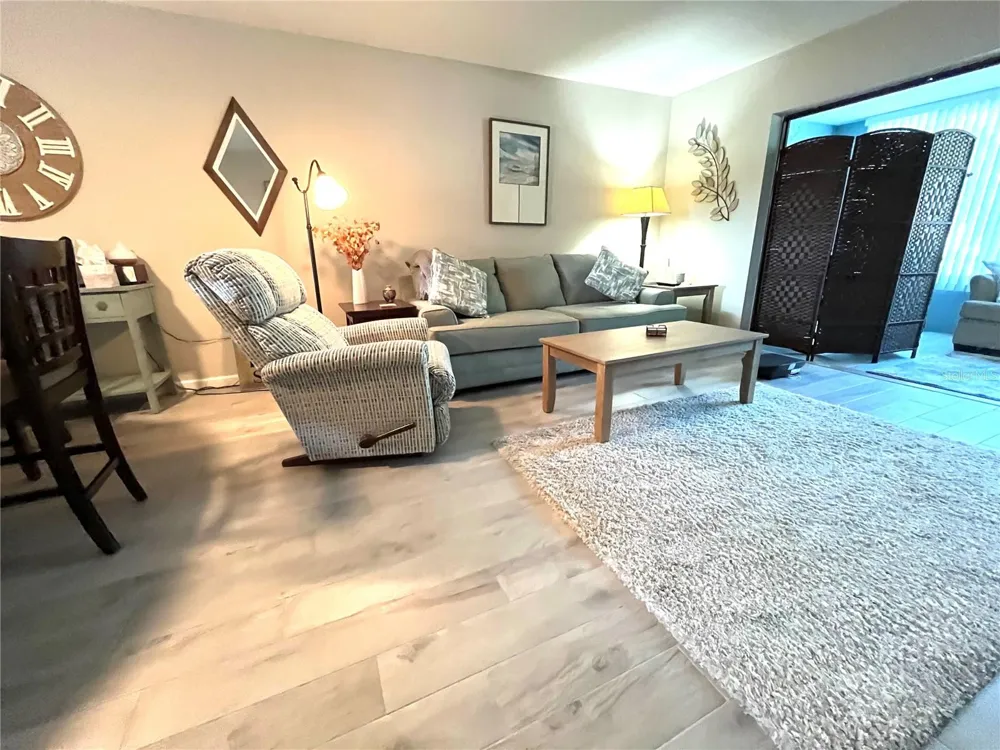
The interior has an open spacial feel with views from the Lanai of pool #3 giving you the feel of your own pool home. There are 7 sparkling pools including a lap pool just a short walk from the front door. It is a quiet first floor end unit with a walkway. The interior is done in neutral colors and it is for the most part turn key if needed (option included).
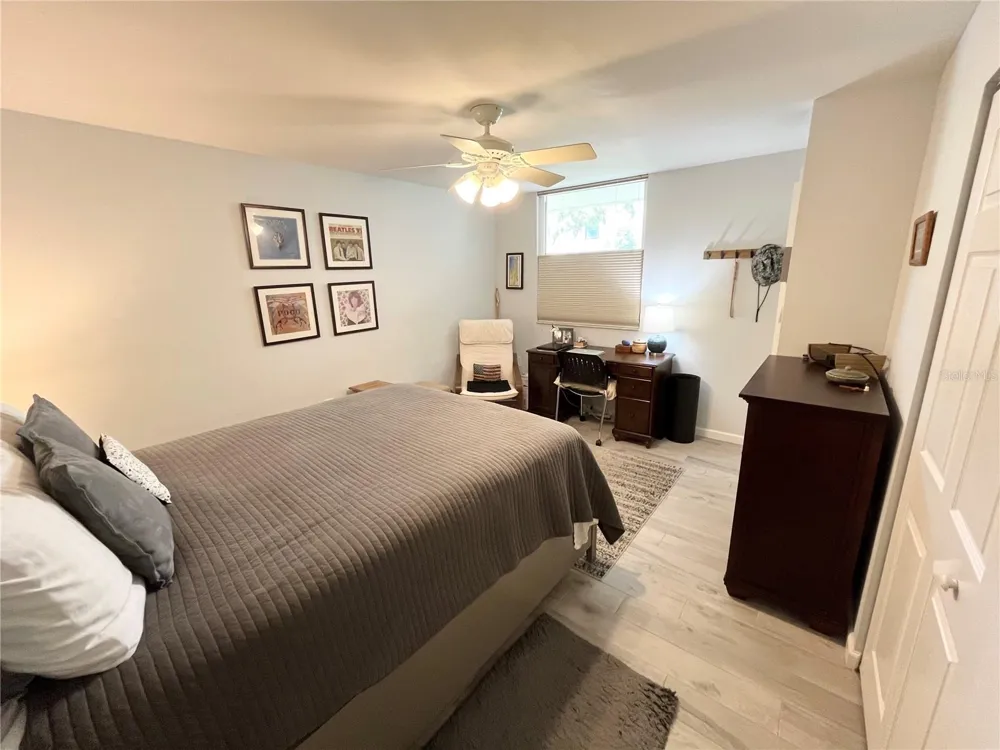
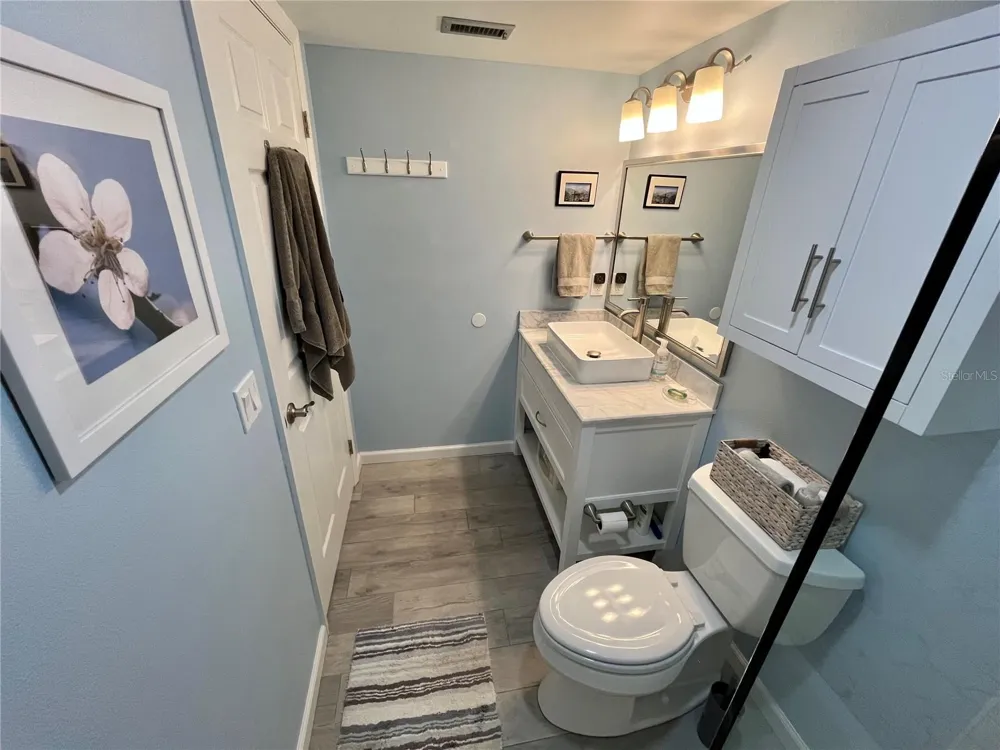
It has dual pane impact windows in the front bedroom, kitchen and completely across the back Lanai that expose a wide angle view of the outdoors. The front bedroom accommodates queen size or twin beds with ample room for desk and sitting area and dresser. The master bedroom has a California King bed and love seat sitting area and desk as well. Front bathroom is updated with tile and glass. And a modern sink and vanity. The primary master bath has a walk in shower with tile floor to ceiling and glass door. There is a walk-in closet located in the double sink vanity area that is separated from the shower area by a privacy pocket door. The flooring is light grey slate tile and runs throughout the unit. The kitchen has beautiful cherry wood cabinetry including a side coffee bar area with beautiful granite counter tops. All appliances are included and there is a stacked washer dryer located conveniently in a kitchen closet. There are ceiling fans in each bedroom, dinning area and the Lanai. Popcorn ceilings have all been removed and redone. The dining area and livingroom flow into the Lanai and the serene view of the beautiful palms, blue sky, pool and hot tub give you relaxed and peaceful feeling. This is an excellent location for the pool and nature enthusiast just steps away! There is a double door storage area located at the end of the lanai for beach chairs, shelving etc. HOA includes basic cable, wifi, water, trash and recycling. Insurance is included and a contingency fund was set up to off set emergency issues that might arise. Also included night time security, On site manager, pool and landscape crew, exterior maintenance, roofs, roadways and the building was just freshly painted. This condo is located just a short walk to tennis and 6 new pickle ball courts as well. Shopping is within walking distance to Publix, Aldi, Detwilers farm market and assorted restaurants, barbers and salons.
Property Details
- Interior
- Ceiling Fans(s), Living Room/Dining Room Combo, Open Floorplan, Primary Bedroom Main Floor, Solid Wood Cabinets, Stone Counters,
- Heating
- Central, Electric
- Cooling Features
- Central Air, Humidity Control
- Bedrooms
- 2
- Bathrooms
- 2.0
- Full Baths
- 2
- Stories
- 1
- Exterior Materials
- Rain Gutters, Sidewalk, Tennis Court(s)
- Pool Shared
- 1
- Acres
- 3.74
- Square Feet
- 1598.0
- Parking Spaces
- 1
- Parking Type
- Carport
- Parking Carport Spaces
- 1.0
- Property Type
- Purchase
- Year Built
- 1978
- Foundation
- Block, Slab
- Roof
- Membrane
- Sewer Information
- Public Sewer
- Utility Source
- Canal/Lake For Irrigation, Public
- Utility Features
- Cable Connected, Electricity Connected, Public, Sewer Connected, Underground Utilities, Water Connected
- Appliances
- Dishwasher, Disposal, Dryer, Electric Water Heater, Exhaust Fan, Microwave, Range, Refrigerator, Washer
- Subdivision
- WILDEWOOD SPGS STAGE 3B OF SPRINGDALE
- Community Features
- Buyer Approval Required, Community Mailbox, Deed Restrictions, Irrigation-Reclaimed Water, No Truck/RV/Motorcycle Parking, Pool,
- County
- Manatee
- Region
- BRADENTON
- Zoning
- PDR
- Original List Price
- $278,900
- Days on Market (Cumulative)
- 68
- Taxes Annual
- $2,121
- HOA
- 1
- HOA Fees
- 1884.0
- Pets
- Cats OK, Dogs OK, Yes
- Pets Allowed
- Cats OK, Dogs OK, Yes
- Ownership
- Condominium
- MLS #
- A4692554
Location
Legal
IDX information is provided exclusively for personal, non-commercial use, and may not be used for any purpose other than to identify prospective properties consumers may be interested in purchasing. Information is deemed reliable but not guaranteed. Some IDX listings have been excluded from this website. Listing Information presented by local MLS brokerage: Del Amo Realty
Provided By
Listed by Moe Mossa (#MFR496503916)
Listing Office: SAVVY AVENUE, LLC (#MFR281531801)