(305) 648-0230 info@delamorealty.com Del Amo Realty INC
Traffic Dashboard
Home
  • Search
  • About
    • About Us
    • Agents
    • Testimonials
    • Join
    • Our Sold Listings
  • Short Sale
  • Buy
    • Search Homes
    • Areas
    • Home Buying Process
    • Mortgage Calculator
  • Sell
  • Contact
Traffic Dashboard
(305) 648-0230 info@delamorealty.com
  • 3211 Ponce de Leon Blvd Suite 204
    Coral Gables, FL 33134
About
  • Home
  • About
  • Contact
Search
  • Search Properties
Local Guide
  • Search by City
  • Search by Subdivision
  • Search by Zip
  • Search by Area
Legal
  • Privacy
  • Terms
  • DMCA
  • Accessibility
  • Fair Housing
Account
  • Dashboard
  • Logout
  • Login
Del Amo Realty - Footer Logo
©2026 Del Amo Realty INC. All rights reserved.
Website built by CloseHack.
Miami Association of REALTORS®

MIAMI ASSOCIATION OF REALTORS® All information deemed reliable but not guaranteed. All properties are subject to prior sale, change or withdrawal. Neither listing broker(s) or information provider(s) shall be responsible for any typographical errors, misinformation, misprints and shall be held totally harmless. Listing(s) information is provided for consumer's personal, non-commercial use and may not be used for any purpose other than to identify prospective properties consumers may be interested in purchasing. The data relating to real estate for sale on this website comes in part from the Internet Data Exchange program of the Multiple Listing Service. Real estate listings held by brokerage firms other than Marjo Realty Co. may be marked with the Internet Data Exchange logo and detailed information about those properties will include the name of the listing broker(s) when required by the MLS.

My Florida Regional MLS DBA Stellar MLS

IDX information is provided exclusively for personal, non-commercial use, and may not be used for any purpose other than to identify prospective properties consumers may be interested in purchasing. Information is deemed reliable but not guaranteed. Some IDX listings have been excluded from this website. Listing Information presented by local MLS brokerage: Del Amo Realty

Return
  • All Types
  • Structure
  • $375K-$975K
  • Bed/Bath
  • Size
  • Dates
  • Filters
  • Amenities
  • Save
  • Share
Listings
No results
Sort
Home / Oldsmar / 35 GREENHAVEN TRAIL
35 GREENHAVEN TRAIL Oldsmar, FL 34677 35 GREENHAVEN TRAIL Oldsmar, FL 34677 35 GREENHAVEN TRAIL Oldsmar, FL 34677 35 GREENHAVEN TRAIL Oldsmar, FL 34677 35 GREENHAVEN TRAIL Oldsmar, FL 34677 35 GREENHAVEN TRAIL Oldsmar, FL 34677 35 GREENHAVEN TRAIL Oldsmar, FL 34677 35 GREENHAVEN TRAIL Oldsmar, FL 34677 35 GREENHAVEN TRAIL Oldsmar, FL 34677 35 GREENHAVEN TRAIL Oldsmar, FL 34677 35 GREENHAVEN TRAIL Oldsmar, FL 34677 35 GREENHAVEN TRAIL Oldsmar, FL 34677 35 GREENHAVEN TRAIL Oldsmar, FL 34677 35 GREENHAVEN TRAIL Oldsmar, FL 34677 35 GREENHAVEN TRAIL Oldsmar, FL 34677 35 GREENHAVEN TRAIL Oldsmar, FL 34677 35 GREENHAVEN TRAIL Oldsmar, FL 34677 35 GREENHAVEN TRAIL Oldsmar, FL 34677 35 GREENHAVEN TRAIL Oldsmar, FL 34677 35 GREENHAVEN TRAIL Oldsmar, FL 34677 35 GREENHAVEN TRAIL Oldsmar, FL 34677 35 GREENHAVEN TRAIL Oldsmar, FL 34677 35 GREENHAVEN TRAIL Oldsmar, FL 34677 35 GREENHAVEN TRAIL Oldsmar, FL 34677 35 GREENHAVEN TRAIL Oldsmar, FL 34677 35 GREENHAVEN TRAIL Oldsmar, FL 34677 35 GREENHAVEN TRAIL Oldsmar, FL 34677 35 GREENHAVEN TRAIL Oldsmar, FL 34677 35 GREENHAVEN TRAIL Oldsmar, FL 34677 35 GREENHAVEN TRAIL Oldsmar, FL 34677 35 GREENHAVEN TRAIL Oldsmar, FL 34677 35 GREENHAVEN TRAIL Oldsmar, FL 34677 35 GREENHAVEN TRAIL Oldsmar, FL 34677 35 GREENHAVEN TRAIL Oldsmar, FL 34677 35 GREENHAVEN TRAIL Oldsmar, FL 34677 35 GREENHAVEN TRAIL Oldsmar, FL 34677 35 GREENHAVEN TRAIL Oldsmar, FL 34677 35 GREENHAVEN TRAIL Oldsmar, FL 34677 35 GREENHAVEN TRAIL Oldsmar, FL 34677 35 GREENHAVEN TRAIL Oldsmar, FL 34677 35 GREENHAVEN TRAIL Oldsmar, FL 34677 35 GREENHAVEN TRAIL Oldsmar, FL 34677 35 GREENHAVEN TRAIL Oldsmar, FL 34677 35 GREENHAVEN TRAIL Oldsmar, FL 34677 35 GREENHAVEN TRAIL Oldsmar, FL 34677 35 GREENHAVEN TRAIL Oldsmar, FL 34677 35 GREENHAVEN TRAIL Oldsmar, FL 34677 35 GREENHAVEN TRAIL Oldsmar, FL 34677 35 GREENHAVEN TRAIL Oldsmar, FL 34677 35 GREENHAVEN TRAIL Oldsmar, FL 34677 35 GREENHAVEN TRAIL Oldsmar, FL 34677 35 GREENHAVEN TRAIL Oldsmar, FL 34677 35 GREENHAVEN TRAIL Oldsmar, FL 34677 35 GREENHAVEN TRAIL Oldsmar, FL 34677 35 GREENHAVEN TRAIL Oldsmar, FL 34677 35 GREENHAVEN TRAIL Oldsmar, FL 34677 35 GREENHAVEN TRAIL Oldsmar, FL 34677 35 GREENHAVEN TRAIL Oldsmar, FL 34677 35 GREENHAVEN TRAIL Oldsmar, FL 34677 35 GREENHAVEN TRAIL Oldsmar, FL 34677 35 GREENHAVEN TRAIL Oldsmar, FL 34677 35 GREENHAVEN TRAIL Oldsmar, FL 34677 35 GREENHAVEN TRAIL Oldsmar, FL 34677 35 GREENHAVEN TRAIL Oldsmar, FL 34677 35 GREENHAVEN TRAIL Oldsmar, FL 34677 35 GREENHAVEN TRAIL Oldsmar, FL 34677 35 GREENHAVEN TRAIL Oldsmar, FL 34677 35 GREENHAVEN TRAIL Oldsmar, FL 34677 35 GREENHAVEN TRAIL Oldsmar, FL 34677 35 GREENHAVEN TRAIL Oldsmar, FL 34677 35 GREENHAVEN TRAIL Oldsmar, FL 34677 35 GREENHAVEN TRAIL Oldsmar, FL 34677 35 GREENHAVEN TRAIL Oldsmar, FL 34677 35 GREENHAVEN TRAIL Oldsmar, FL 34677 View All Photos

$1,099,000

| Active

35 GREENHAVEN TRAIL

Oldsmar, FL 34677

3,098
Square Feet
4
Beds
3
Baths
0.28
Acres
46
Days on Market
MFRTB8542368
MLS#
House
Structure
Residential
Zone
Contact

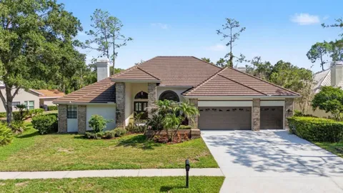
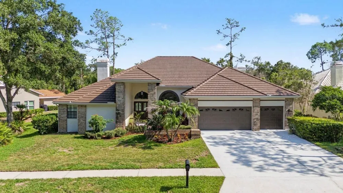
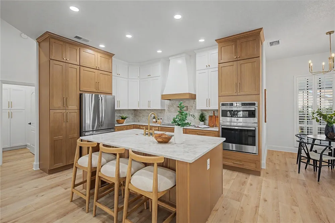
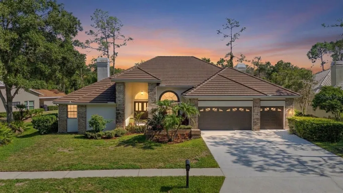
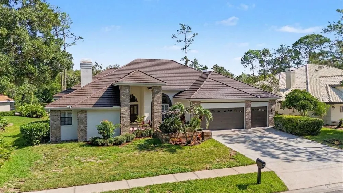
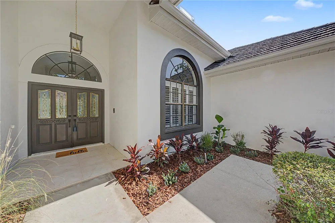
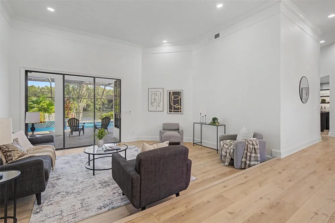
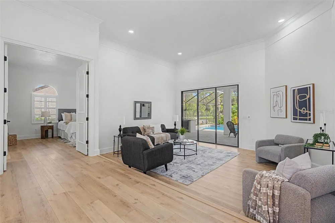
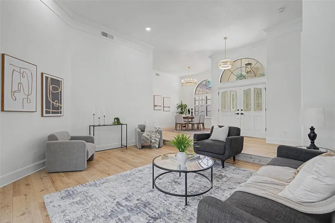
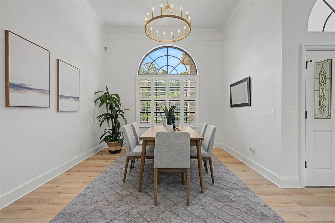
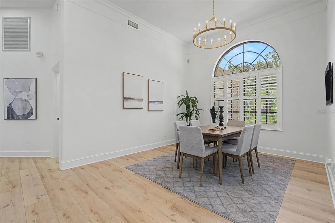
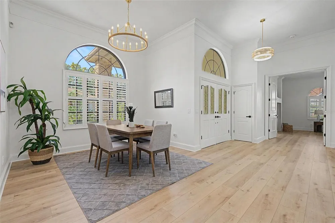
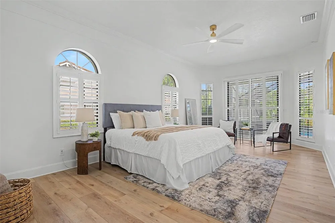
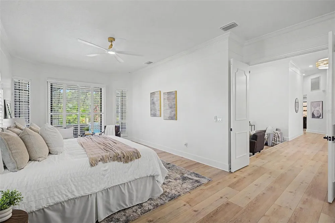
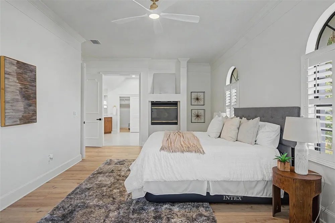
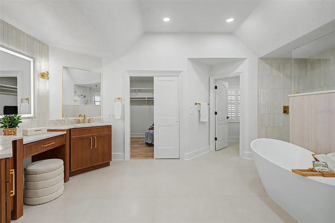
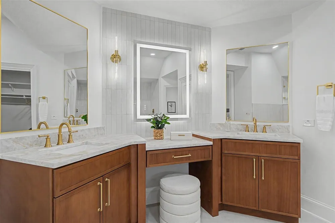
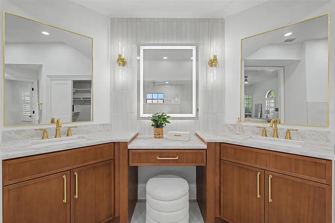
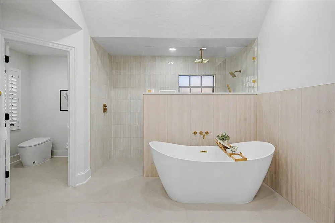
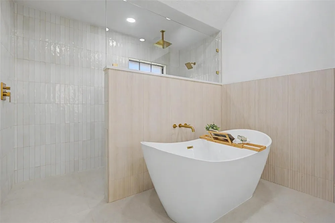
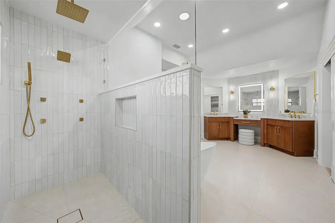
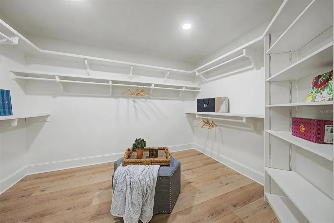
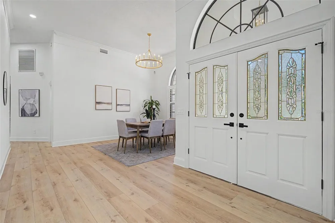
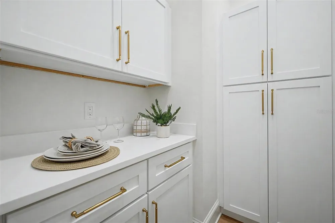
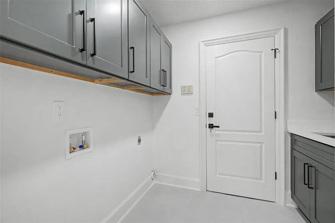
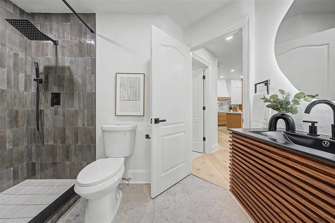
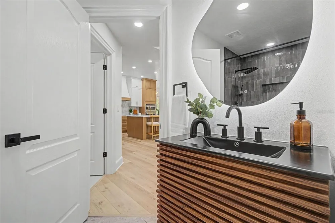
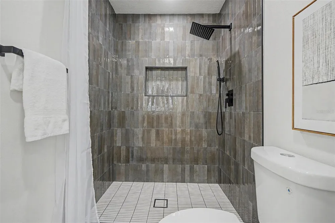
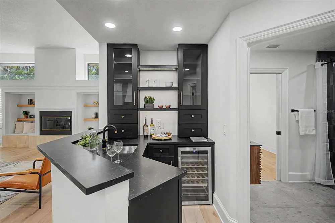
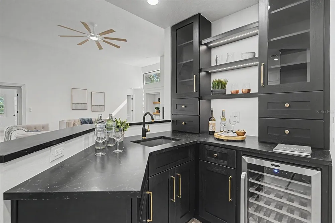
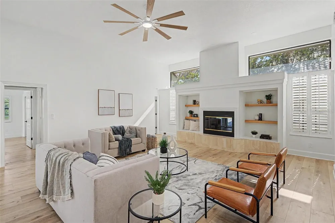
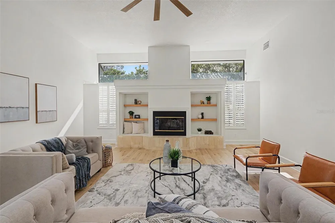
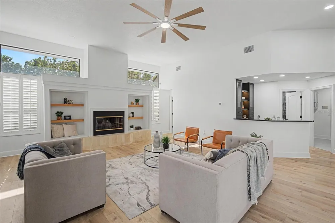
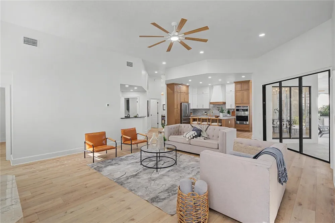
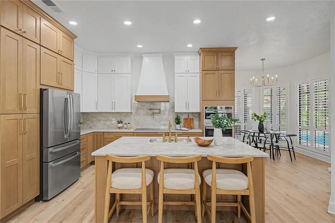
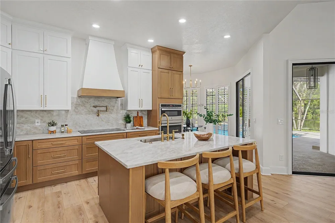
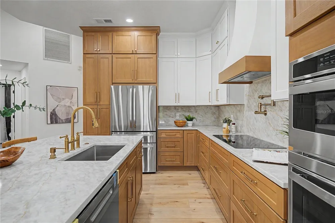
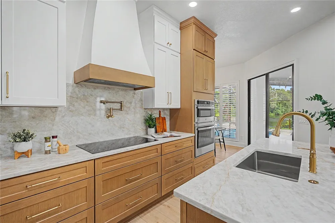
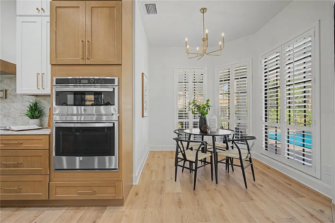
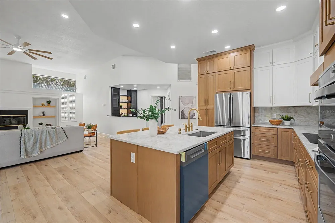
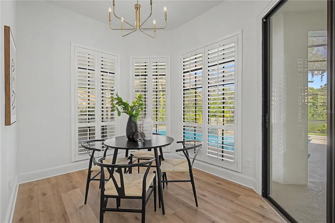
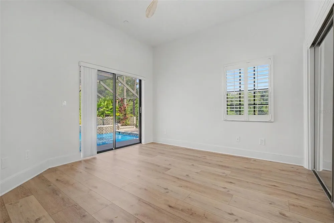
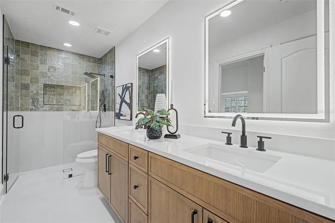
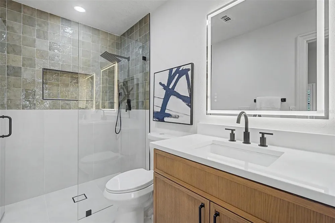
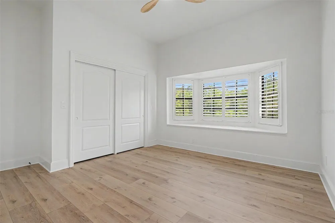
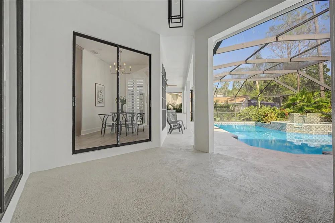
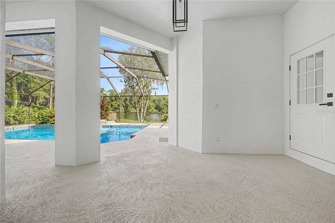
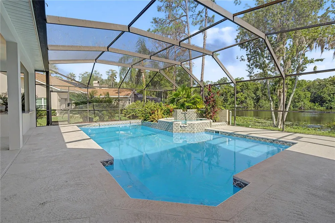
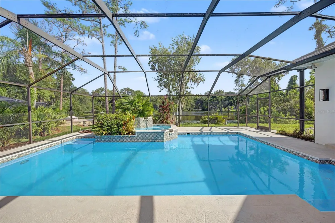
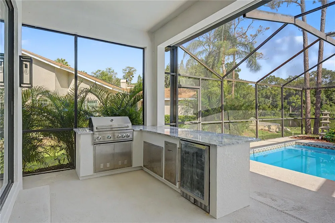
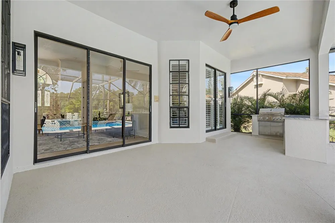
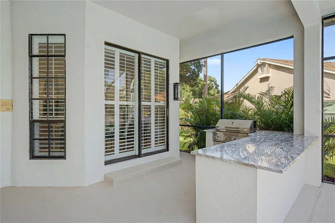
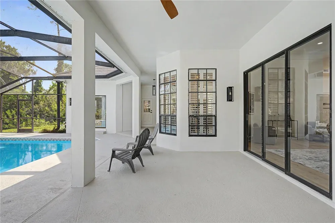
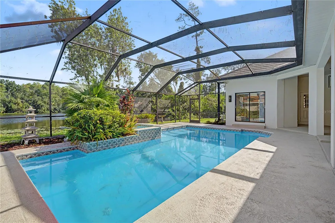
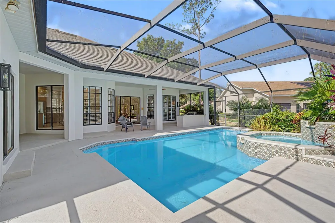
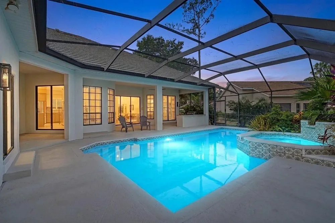
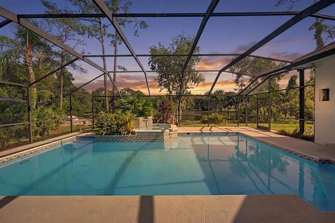
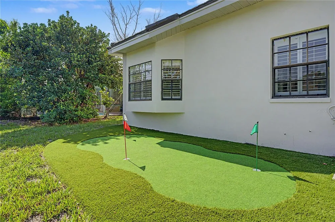
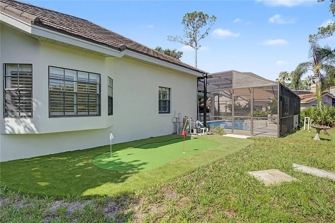
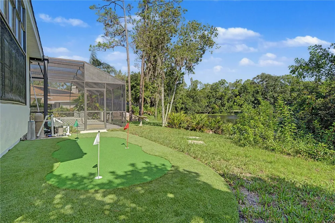
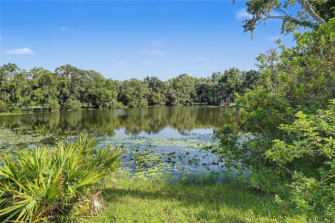
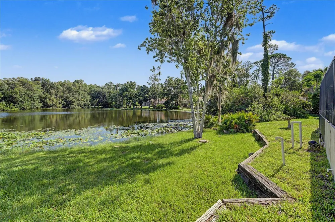
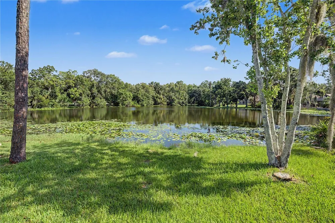
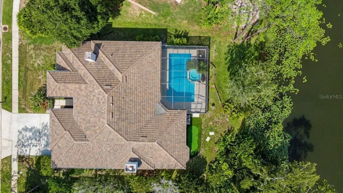
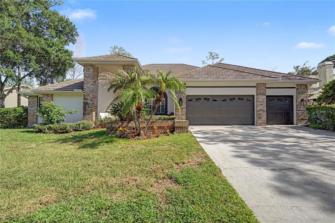
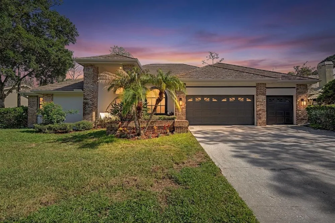
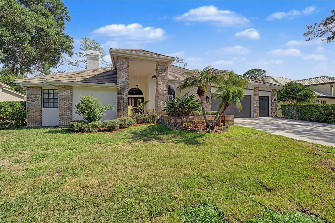
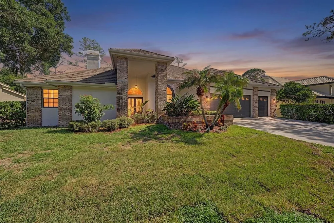
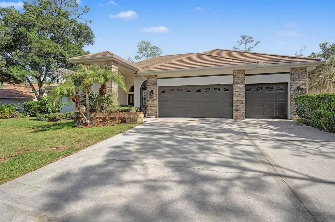
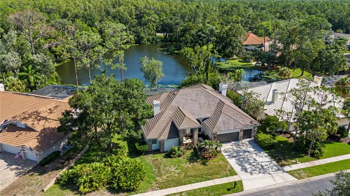
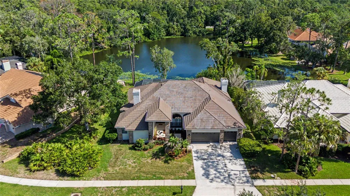
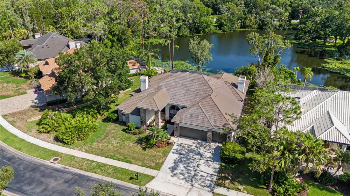
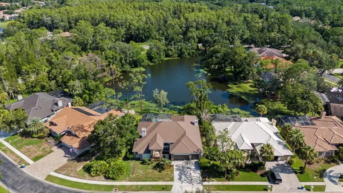
Homes of this caliber rarely become available in the highly sought-after gated community of East Lake Woods. Completely remodeled and set on over a quarter acre, this residence offers an extraordinary blend of luxury, comfort, and thoughtful functionality. Featuring over 3,000 sq ft., single story, 4 beds, 3 full bathrooms, 3 car garage, a large POOL, hot tub & serene pond views- making this a rarity in the Cul-de-sac. From the moment you arrive, the home makes a striking impression with its expansive driveway, and commanding curb appeal. Approaching the grand double-door entrance you will see soaring 12-foot ceilings immediately as they establish the sense of scale and elegance that defines the interior. Upon entry, your gaze is drawn straight to the sparkling pool and tranquil pond beyond—an unforgettable first impression. Freshly painted inside and out, the home showcases new luxury waterproof vinyl plank flooring throughout, creating a seamless and modern aesthetic. Designed for both everyday living and elevated entertaining, the desirable three-way split floor plan ensures privacy for family and guests alike. The spacious primary suite is a true sanctuary, featuring high ceilings, plantation shutters, and a spa-inspired ensuite. Indulge in the freestanding soaking tub or the oversized walk-in shower with a rainfall showerhead and body jets. Dual vanities, a dedicated makeup station, and an illuminated LED mirror complete this luxurious retreat. At the heart of the home is a breathtaking open-concept kitchen and a family room. The fully remodeled kitchen boasts brand-new solid wood soft-close cabinetry, hand selected Taj Mahal quartz countertops, a cooktop with pot filler, new stainless-steel appliances, and an exceptional workspace for the home chef. A bright breakfast nook overlooks the pool, while the separate butler’s pantry offers the perfect space for a coffee bar, beverage station, or additional storage. Entertaining is effortless with the beautifully redesigned wet bar, featuring rich dark cabinetry, ambient lighting, a sink, and a built-in wine refrigerator. The family room layout provides space to host all gatherings. A beautifully renovated guest bathroom off the kitchen showcases designer tile, a modern vanity, and an LED mirror. Toward the rear of the home, two additional spacious bedrooms are accompanied by another fully remodeled bathroom with dual sinks, LED mirrors, and convenient pool access. Step outside to your private backyard oasis. The oversized screened lanai surrounds and offers an ideal setting for year-round Florida living. The impressive outdoor kitchen features stunning brown fantasy granite countertops, a new built-in grill, and a beverage refrigerator. The finishing touch: your very own private putting green—perfect for practicing, entertaining guests, or simply enjoying the peaceful views. Every detail of this remarkable home has been meticulously updated, creating a truly move-in-ready opportunity in one of the area’s most desirable gated communities. Residents also have the option to join the on-site Ardea Country Club, with memberships offering access to championship golf, tennis, pickleball, a resort-style lap pool, a state-of-the-art fitness center, and dining. All of this is ideally located just minutes from top-rated schools, Tampa International Airport, award-winning Gulf beaches, professional sports teams, and more. Homes like this don't last long, secure your private showing today!

Property Details
Interior
Ceiling Fans(s), High Ceilings, Kitchen/Family Room Combo, Open Floorplan, Solid Surface Counters, Solid Wood Cabinets, Split Be
Heating
Central
Cooling Features
Central Air
Bedrooms
4
Bathrooms
3.0
Full Baths
3
View
Pool,Trees/Woods,Water
Lot Features
Cul-De-Sac
Lot Description
Cul-De-Sac
Pool
1
Pool Description
In Ground
Pool Features
In Ground
Exterior Materials
Lighting, Outdoor Grill, Outdoor Kitchen, Rain Gutters, Shade Shutter(s), Sidewalk, Sprinkler Metered
Acres
0.28
Square Feet
3098.0
Parking
1
Parking Spaces
3
Parking Type
Garage
Parking Garage Spaces
3.0
Property Type
Purchase
Year Built
1988
Foundation
Slab
Roof
Metal, Slate
Sewer Information
Public Sewer
Utility Source
Public
Utility Features
Cable Available, Electricity Connected
Appliances
Built-In Oven, Cooktop, Dishwasher, Microwave, Refrigerator, Wine Refrigerator
Subdivision
GREENHAVEN UNIT TWO
County
Pinellas
Region
OLDSMAR
Zoning
RPD-2.5_1.
Original List Price
$1,099,000
Days on Market (Cumulative)
46
Taxes Annual
$6,658
HOA
1
HOA Fees
181.67
Pets
1
Pets Allowed
1
Ownership
Fee Simple
MLS #
TB8542368
Location
Legal

IDX information is provided exclusively for personal, non-commercial use, and may not be used for any purpose other than to identify prospective properties consumers may be interested in purchasing. Information is deemed reliable but not guaranteed. Some IDX listings have been excluded from this website. Listing Information presented by local MLS brokerage: Del Amo Realty

Provided By
Listed by Daniel Orbin (#MFR261550443)
Listing Office: LOMBARDO TEAM REAL ESTATE LLC (#MFR261553511)


Del Amo Realty Have a question about this home?

Interested in Purchasing 35 GREENHAVEN TRAIL?

Get an estimate on monthly payments on this property.

$
years
Down Payment
$
%
Interest Rate
%
Tax Rate
%
$
$annually
$monthly
Estimated Monthly Payment
$0.00
Loan Amount
$0.00