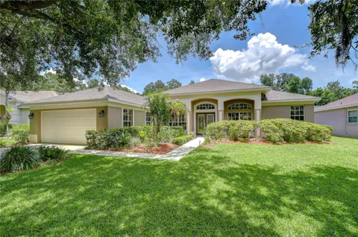
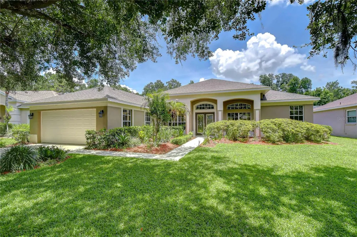
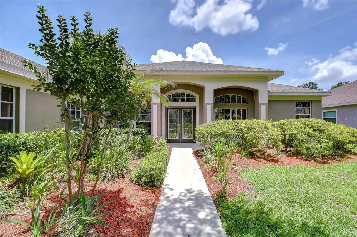
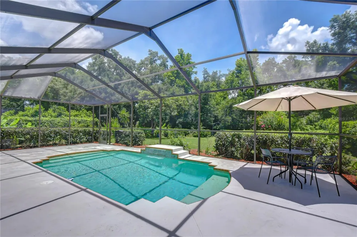
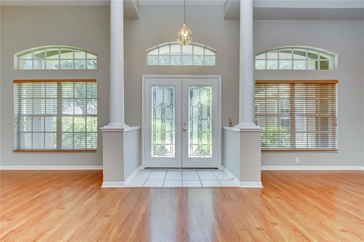
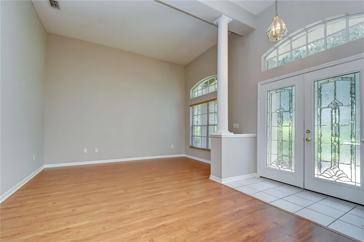
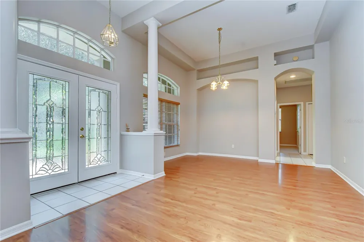
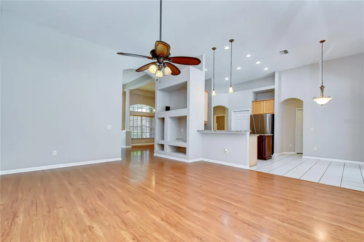
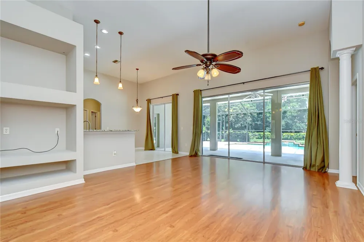
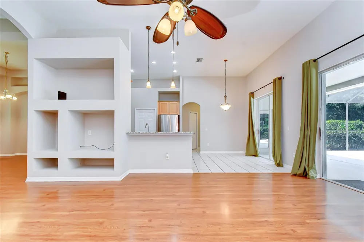
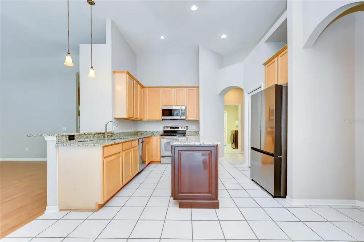
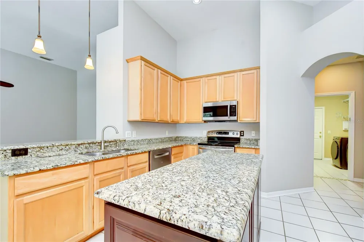
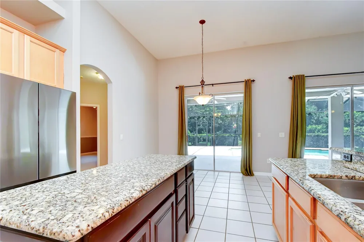
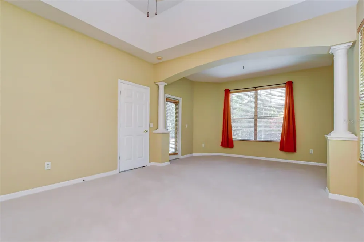
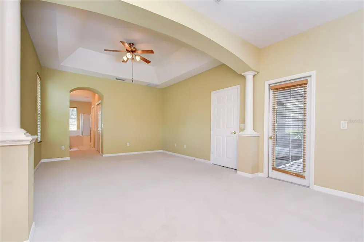
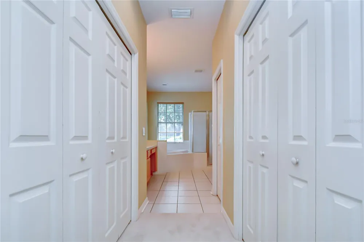
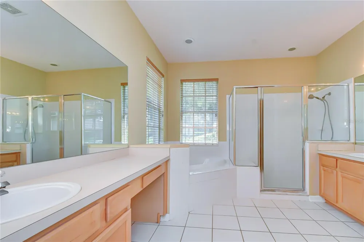
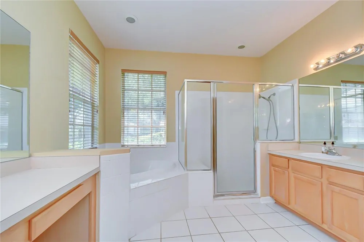
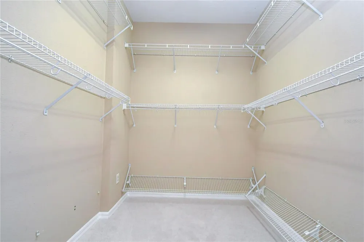
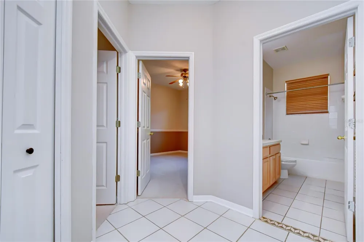
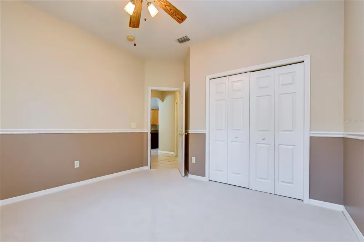
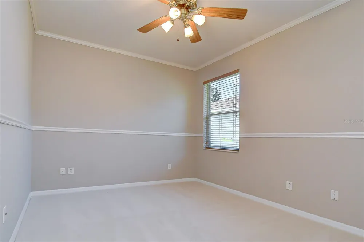
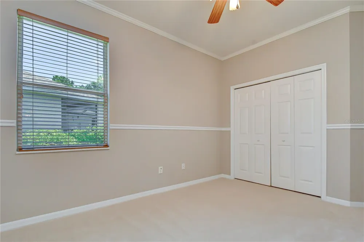
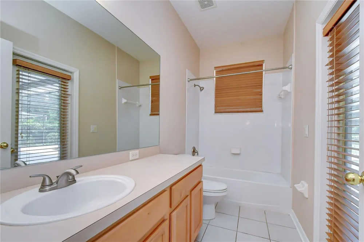
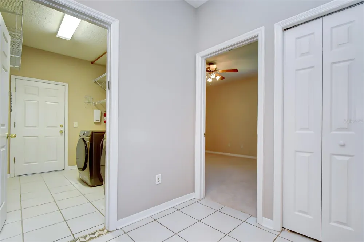
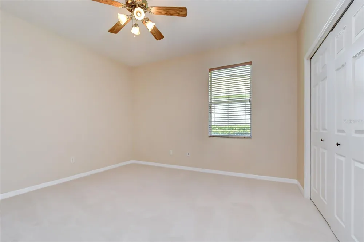
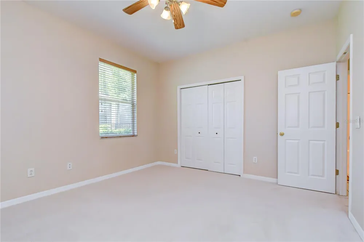
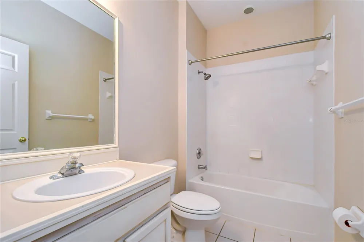
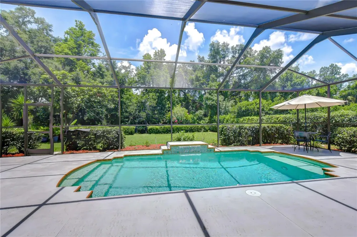
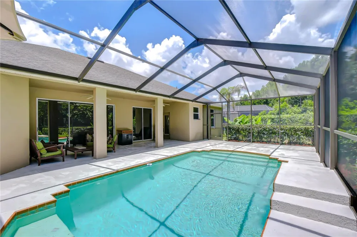
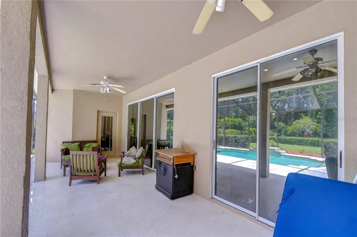
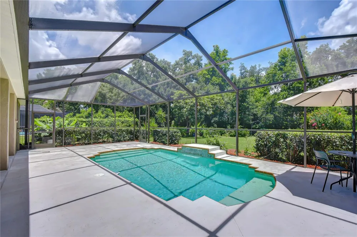
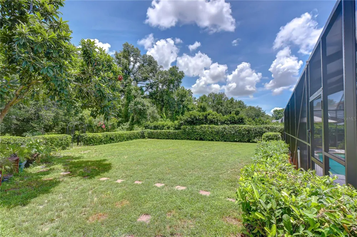
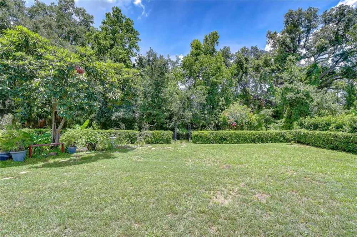
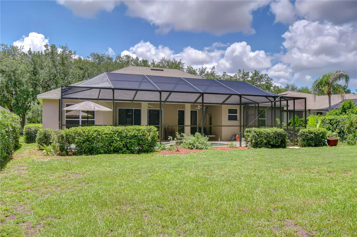
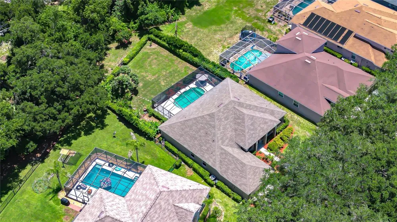
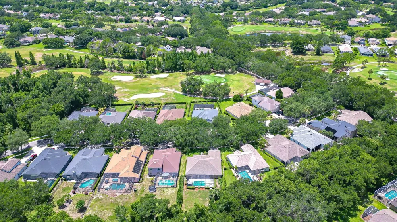
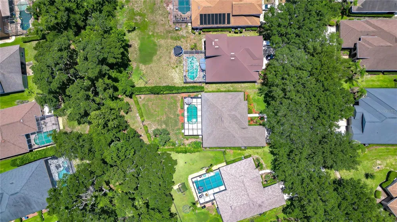
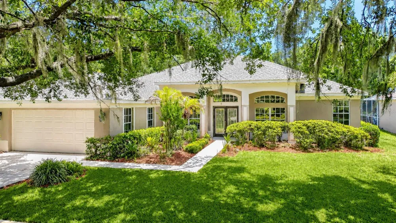
STEAL ALERT!!!! Got to know a deal when you see one and this is the best deal on the market right now! Nestled on a premium Creekside lot in the highly sought-after gated community of River Hills Country Club, this beautiful 4-bedroom, 3-bathroom pool home offers the perfect blend of privacy, comfort, and natural beauty. Surrounded by lush, mature landscaping and backing to a scenic creek and conservation area, this property is a nature enthusiast's dream, providing peaceful views and abundant wildlife right from your own backyard. Thoughtfully maintained and extensively updated, the home features a new roof (2022), pool pump (2025), pool cage replacement (2026), exterior repainting (2026), and multiple windows and doors professionally re-filmed (2026), providing peace of mind for years to come. Step inside to discover a thoughtfully designed floor plan featuring formal living and dining rooms that offer flexible spaces to fit your family's unique needs. At the heart of the home, the spacious family room showcases stunning backyard views through large sliding glass doors and seamlessly connects to the kitchen, creating an ideal gathering space for entertaining and everyday living. The well-appointed kitchen features upgraded granite countertops, an updated center island, stainless steel appliances, abundant cabinetry, and generous counter space, providing plenty of storage and prep space for the home chef. Whether hosting family gatherings or preparing weeknight meals, this functional and inviting space is designed to accommodate it all. The extended primary suite is a true retreat, featuring a private sitting area, direct access to the lanai, two walk-in closets, and an en-suite bath complete with a garden tub and separate shower. The desirable triple-split floor plan offers privacy for everyone, with two secondary bedrooms tucked away at the rear of the home and an additional bedroom situated in its own private wing, making it an ideal guest suite, home office, or multi-generational living space. The true showstopper, however, is the incredible backyard retreat. Surrounded by lush tropical landscaping and mature live fencing that enhances privacy, this fully fenced outdoor oasis offers a peaceful connection to nature. A private gate provides access to the creek beyond, while dedicated garden spaces filled with fruits and vegetables create the perfect setting for gardening enthusiasts. Whether you're relaxing by the sparkling pool, unwinding on the screened lanai, entertaining guests, or simply enjoying the tranquil conservation views and abundant wildlife, this backyard delivers an extraordinary outdoor lifestyle rarely found in River Hills. River Hills Country Club is one of the area's premier communities, offering an 18-hole championship golf course, full practice facility, tennis courts, basketball courts, playgrounds, social events, and more. Residents enjoy the security and exclusivity of two 24-hour manned gates, along with access to top-rated schools. Conveniently located near shopping, dining, and entertainment throughout Brandon and Valrico, with an easy commute to Downtown Tampa and MacDill Air Force Base.
Property Details
- Interior
- Built-in Features, Ceiling Fans(s), Chair Rail, Eat-in Kitchen, High Ceilings, Open Floorplan, Primary Bedroom Main Floor, Solid
- Heating
- Central, Electric
- Cooling Features
- Central Air
- Bedrooms
- 4
- Bathrooms
- 3.0
- Full Baths
- 3
- View
- Park/Greenbelt,Trees/Woods
- Lot Features
- Conservation Area, Greenbelt, Landscaped, Near Golf Course, Oversized Lot, Sidewalk, Paved
- Stories
- 1
- Lot Description
- Conservation Area, Greenbelt, Landscaped, Near Golf Course, Oversized Lot, Sidewalk, Paved
- Pool
- 1
- Pool Description
- Gunite, In Ground, Lighting, Screen Enclosure, Tile
- Pool Features
- Gunite, In Ground, Lighting, Screen Enclosure, Tile
- Exterior Materials
- Garden, Rain Gutters, Sidewalk
- Pool Shared
- 1
- Acres
- 0.3
- Square Feet
- 3265.0
- Parking Features
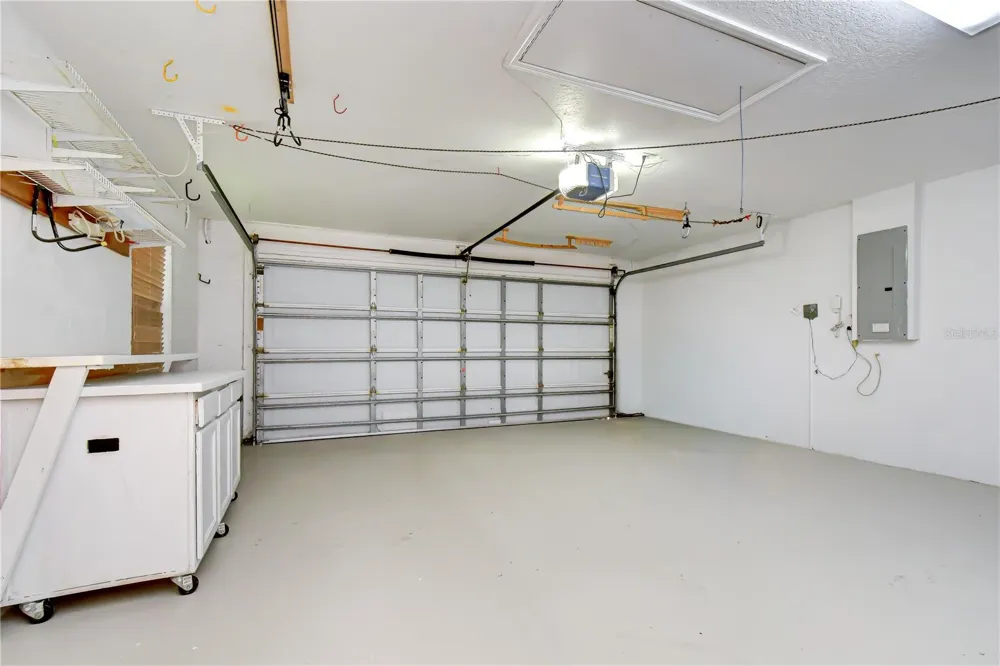
- Driveway, Garage Door Opener
- Parking
- 1
- Parking Spaces
- 2
- Parking Type
- Driveway
- Parking Garage Spaces
- 2.0
- Property Type
- Purchase
- Year Built
- 2000
- Foundation
- Slab
- Roof
- Shingle
- Sewer Information
- Public Sewer
- Utility Source
- Public
- Utility Features
- BB/HS Internet Available, Cable Available, Cable Connected, Electricity Available, Electricity Connected, Fiber Optics, Phone Av
- Appliances
- Convection Oven, Cooktop, Dishwasher, Disposal, Electric Water Heater, Exhaust Fan, Microwave, Range
- Subdivision
- RIVER HILLS COUNTRY CLUB
- Community Features
- Association Recreation - Owned, Clubhouse, Fitness Center, Gated Community - Guard, Golf Carts OK, Golf, Park, Playground, Pool,
- Elementary School
- Lithia Springs-HB
- Middle School
- Randall-HB
- High School
- Newsome-HB
- County
- Hillsborough
- Region
- VALRICO
- Zoning
- PD
- Original List Price
- $625,000
- Days on Market (Cumulative)
- 78
- Taxes Annual
- $4,824
- HOA
- 1
- HOA Fees
- 670.0
- Ownership
- Fee Simple
- MLS #
- TB8519743
Location
Legal
IDX information is provided exclusively for personal, non-commercial use, and may not be used for any purpose other than to identify prospective properties consumers may be interested in purchasing. Information is deemed reliable but not guaranteed. Some IDX listings have been excluded from this website. Listing Information presented by local MLS brokerage: Del Amo Realty
Provided By
Listed by Brenda Wade (#MFR261520959)
Listing Office: KELLER WILLIAMS SOUTH TAMPA (#MFR773203)