(305) 648-0230 info@delamorealty.com Del Amo Realty INC
Traffic Dashboard
Home
  • Search
  • About
    • About Us
    • Agents
    • Testimonials
    • Join
    • Our Sold Listings
  • Short Sale
  • Buy
    • Search Homes
    • Areas
    • Home Buying Process
    • Mortgage Calculator
  • Sell
  • Contact
Traffic Dashboard
(305) 648-0230 info@delamorealty.com
  • 3211 Ponce de Leon Blvd Suite 204
    Coral Gables, FL 33134
About
  • Home
  • About
  • Contact
Search
  • Search Properties
Local Guide
  • Search by City
  • Search by Subdivision
  • Search by Zip
  • Search by Area
Legal
  • Privacy
  • Terms
  • DMCA
  • Accessibility
  • Fair Housing
Account
  • Dashboard
  • Logout
  • Login
Del Amo Realty - Footer Logo
©2026 Del Amo Realty INC. All rights reserved.
Website built by CloseHack.
Miami Association of REALTORS®

MIAMI ASSOCIATION OF REALTORS® All information deemed reliable but not guaranteed. All properties are subject to prior sale, change or withdrawal. Neither listing broker(s) or information provider(s) shall be responsible for any typographical errors, misinformation, misprints and shall be held totally harmless. Listing(s) information is provided for consumer's personal, non-commercial use and may not be used for any purpose other than to identify prospective properties consumers may be interested in purchasing. The data relating to real estate for sale on this website comes in part from the Internet Data Exchange program of the Multiple Listing Service. Real estate listings held by brokerage firms other than Marjo Realty Co. may be marked with the Internet Data Exchange logo and detailed information about those properties will include the name of the listing broker(s) when required by the MLS.

My Florida Regional MLS DBA Stellar MLS

IDX information is provided exclusively for personal, non-commercial use, and may not be used for any purpose other than to identify prospective properties consumers may be interested in purchasing. Information is deemed reliable but not guaranteed. Some IDX listings have been excluded from this website. Listing Information presented by local MLS brokerage: Del Amo Realty

Return
  • All Types
  • Structure
  • $375K-$975K
  • Bed/Bath
  • Size
  • Dates
  • Filters
  • Amenities
  • Save
  • Share
Listings
No results
Sort
Home / Eustis / 35350 COUNTY ROAD 439
35350 COUNTY ROAD 439 Eustis, FL 32736 35350 COUNTY ROAD 439 Eustis, FL 32736 35350 COUNTY ROAD 439 Eustis, FL 32736 35350 COUNTY ROAD 439 Eustis, FL 32736 35350 COUNTY ROAD 439 Eustis, FL 32736 35350 COUNTY ROAD 439 Eustis, FL 32736 35350 COUNTY ROAD 439 Eustis, FL 32736 35350 COUNTY ROAD 439 Eustis, FL 32736 35350 COUNTY ROAD 439 Eustis, FL 32736 35350 COUNTY ROAD 439 Eustis, FL 32736 35350 COUNTY ROAD 439 Eustis, FL 32736 35350 COUNTY ROAD 439 Eustis, FL 32736 35350 COUNTY ROAD 439 Eustis, FL 32736 35350 COUNTY ROAD 439 Eustis, FL 32736 35350 COUNTY ROAD 439 Eustis, FL 32736 35350 COUNTY ROAD 439 Eustis, FL 32736 35350 COUNTY ROAD 439 Eustis, FL 32736 35350 COUNTY ROAD 439 Eustis, FL 32736 35350 COUNTY ROAD 439 Eustis, FL 32736 35350 COUNTY ROAD 439 Eustis, FL 32736 35350 COUNTY ROAD 439 Eustis, FL 32736 35350 COUNTY ROAD 439 Eustis, FL 32736 35350 COUNTY ROAD 439 Eustis, FL 32736 35350 COUNTY ROAD 439 Eustis, FL 32736 35350 COUNTY ROAD 439 Eustis, FL 32736 35350 COUNTY ROAD 439 Eustis, FL 32736 35350 COUNTY ROAD 439 Eustis, FL 32736 35350 COUNTY ROAD 439 Eustis, FL 32736 35350 COUNTY ROAD 439 Eustis, FL 32736 35350 COUNTY ROAD 439 Eustis, FL 32736 35350 COUNTY ROAD 439 Eustis, FL 32736 35350 COUNTY ROAD 439 Eustis, FL 32736 35350 COUNTY ROAD 439 Eustis, FL 32736 35350 COUNTY ROAD 439 Eustis, FL 32736 35350 COUNTY ROAD 439 Eustis, FL 32736 35350 COUNTY ROAD 439 Eustis, FL 32736 35350 COUNTY ROAD 439 Eustis, FL 32736 35350 COUNTY ROAD 439 Eustis, FL 32736 35350 COUNTY ROAD 439 Eustis, FL 32736 35350 COUNTY ROAD 439 Eustis, FL 32736 35350 COUNTY ROAD 439 Eustis, FL 32736 35350 COUNTY ROAD 439 Eustis, FL 32736 35350 COUNTY ROAD 439 Eustis, FL 32736 35350 COUNTY ROAD 439 Eustis, FL 32736 35350 COUNTY ROAD 439 Eustis, FL 32736 35350 COUNTY ROAD 439 Eustis, FL 32736 35350 COUNTY ROAD 439 Eustis, FL 32736 35350 COUNTY ROAD 439 Eustis, FL 32736 35350 COUNTY ROAD 439 Eustis, FL 32736 35350 COUNTY ROAD 439 Eustis, FL 32736 35350 COUNTY ROAD 439 Eustis, FL 32736 35350 COUNTY ROAD 439 Eustis, FL 32736 35350 COUNTY ROAD 439 Eustis, FL 32736 35350 COUNTY ROAD 439 Eustis, FL 32736 35350 COUNTY ROAD 439 Eustis, FL 32736 35350 COUNTY ROAD 439 Eustis, FL 32736 35350 COUNTY ROAD 439 Eustis, FL 32736 35350 COUNTY ROAD 439 Eustis, FL 32736 35350 COUNTY ROAD 439 Eustis, FL 32736 35350 COUNTY ROAD 439 Eustis, FL 32736 35350 COUNTY ROAD 439 Eustis, FL 32736 35350 COUNTY ROAD 439 Eustis, FL 32736 35350 COUNTY ROAD 439 Eustis, FL 32736 35350 COUNTY ROAD 439 Eustis, FL 32736 35350 COUNTY ROAD 439 Eustis, FL 32736 35350 COUNTY ROAD 439 Eustis, FL 32736 35350 COUNTY ROAD 439 Eustis, FL 32736 35350 COUNTY ROAD 439 Eustis, FL 32736 35350 COUNTY ROAD 439 Eustis, FL 32736 35350 COUNTY ROAD 439 Eustis, FL 32736 35350 COUNTY ROAD 439 Eustis, FL 32736 35350 COUNTY ROAD 439 Eustis, FL 32736 35350 COUNTY ROAD 439 Eustis, FL 32736 35350 COUNTY ROAD 439 Eustis, FL 32736 35350 COUNTY ROAD 439 Eustis, FL 32736 35350 COUNTY ROAD 439 Eustis, FL 32736 35350 COUNTY ROAD 439 Eustis, FL 32736 35350 COUNTY ROAD 439 Eustis, FL 32736 35350 COUNTY ROAD 439 Eustis, FL 32736 35350 COUNTY ROAD 439 Eustis, FL 32736 35350 COUNTY ROAD 439 Eustis, FL 32736 View All Photos

$800,000

| Active Under Contract

35350 COUNTY ROAD 439

Eustis, FL 32736

4,846
Square Feet
5
Beds
3.5
Baths
2.31
Acres
190
Days on Market
MFRG5117109
MLS#
House
Structure
Residential
Zone
Contact

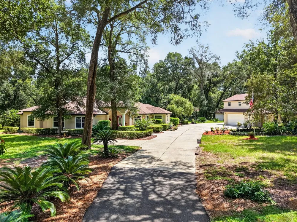
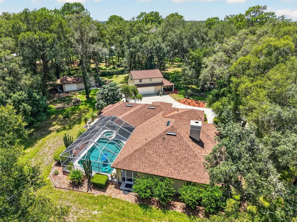
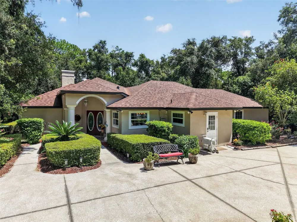
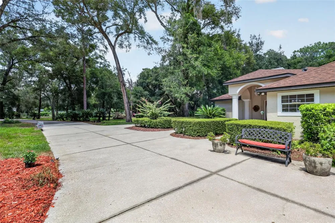
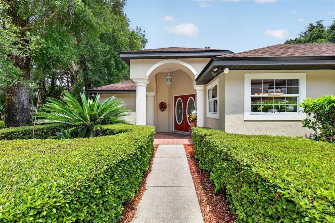
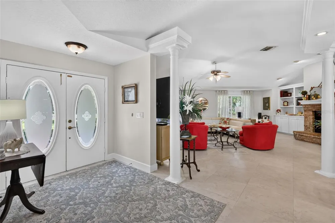
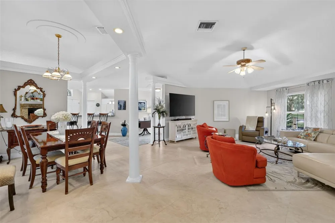
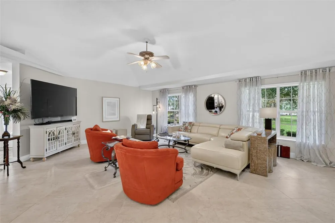
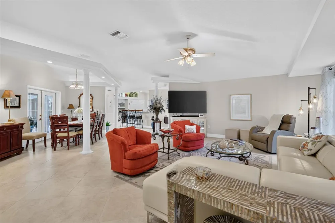
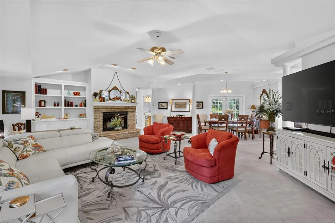
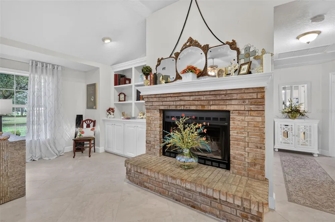
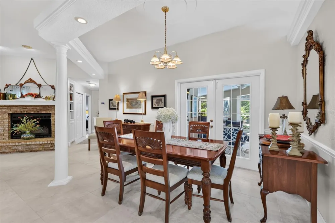
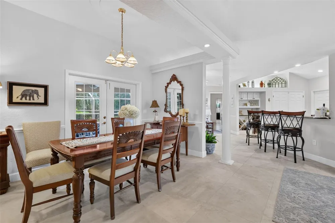
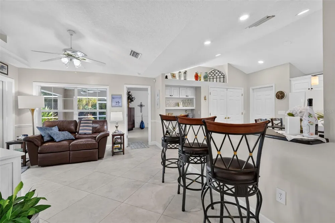
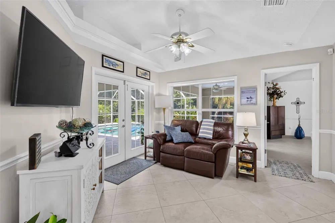
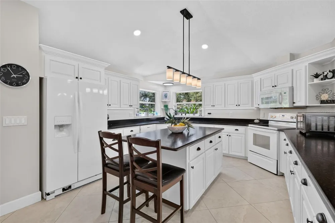
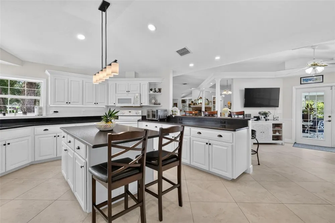
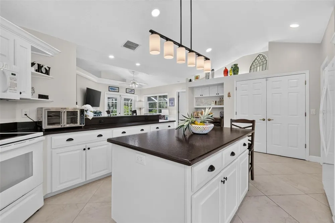
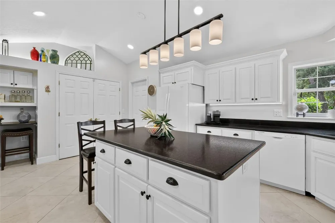
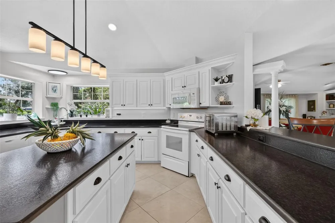
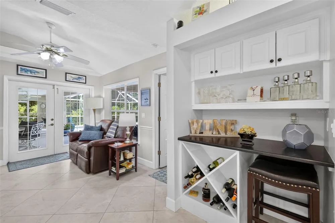
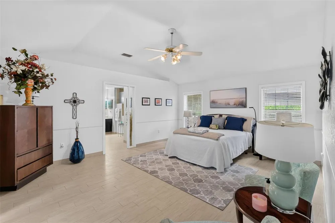
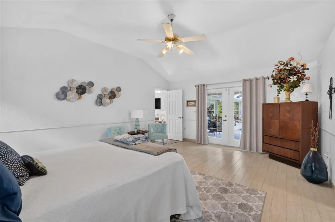
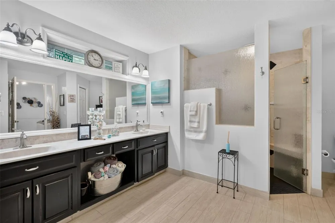
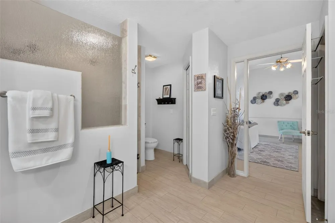
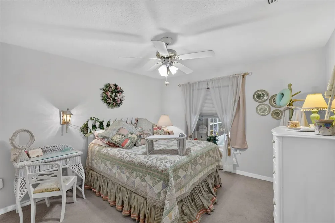
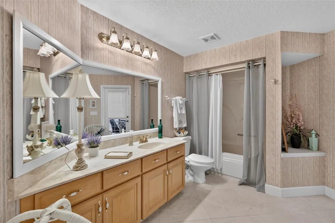
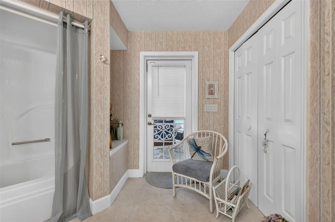
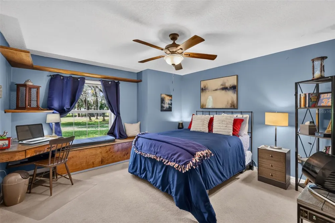
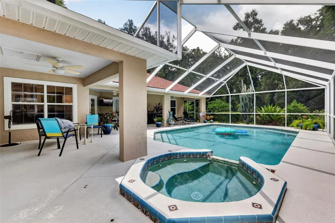
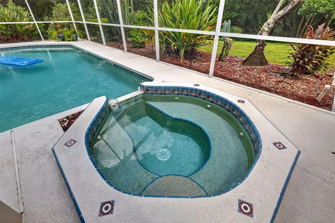
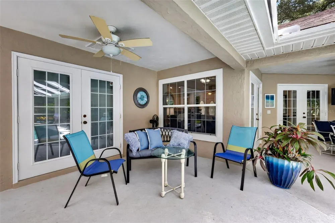
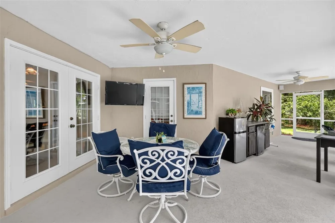
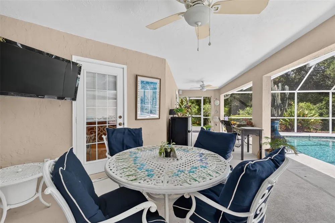
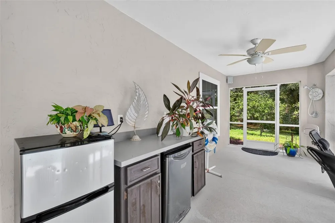
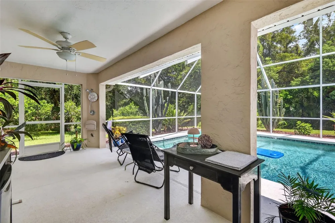
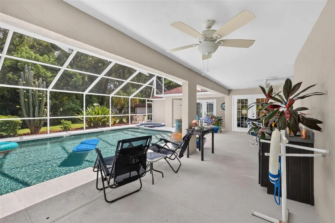
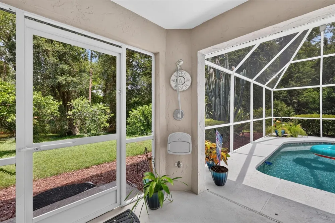
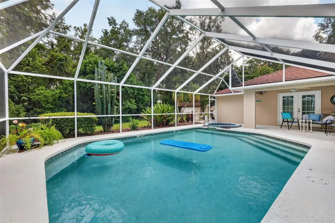
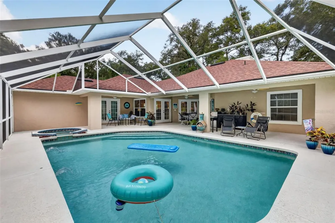
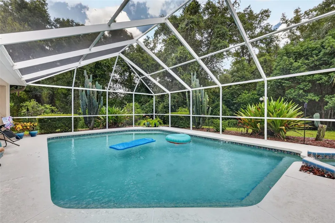
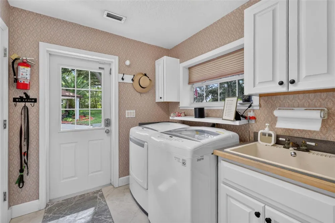
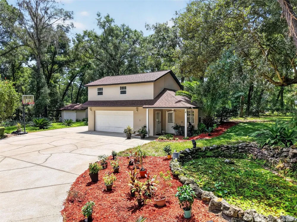
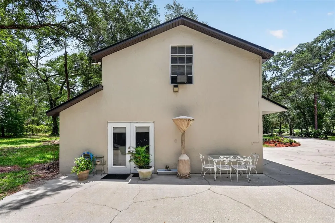
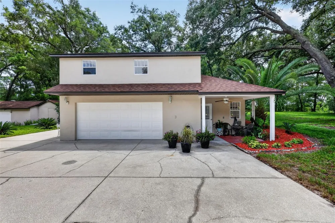
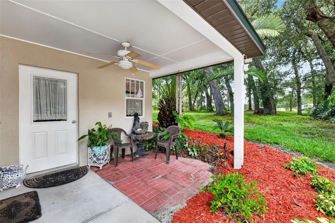
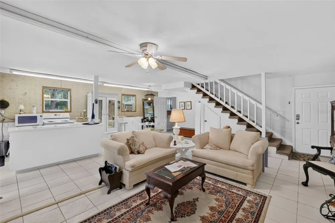
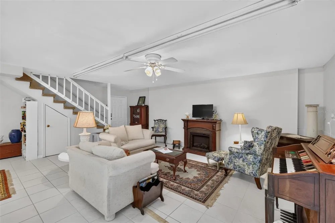
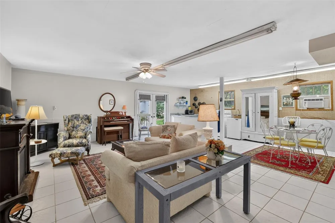
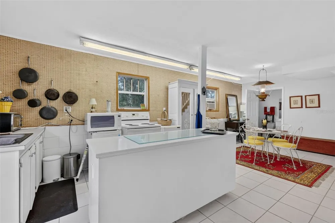
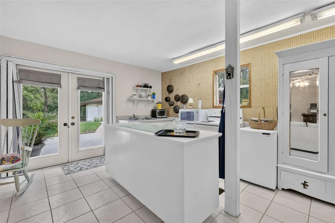
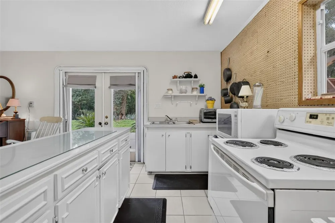
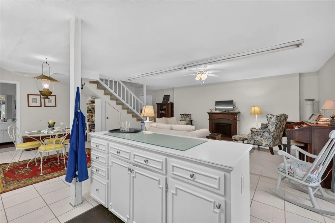
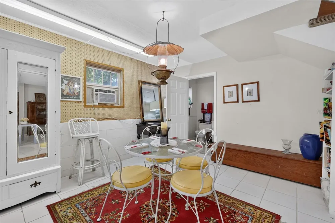
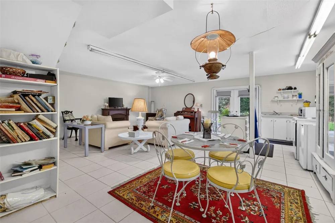
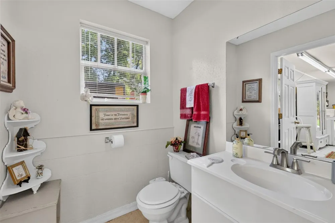
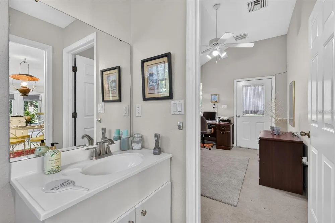
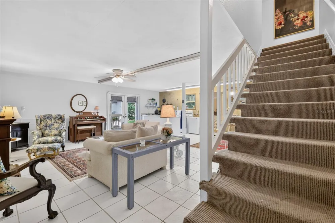
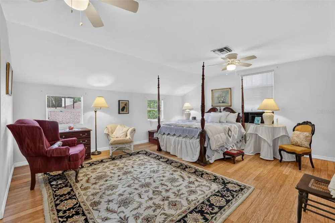
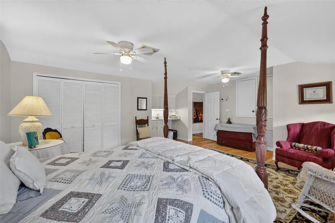
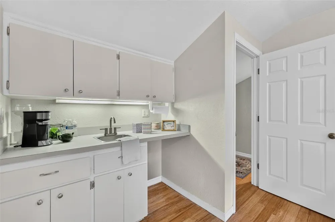
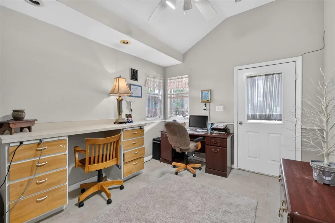
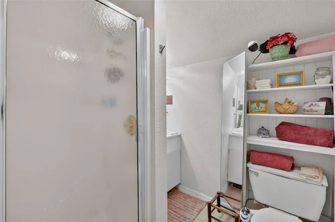
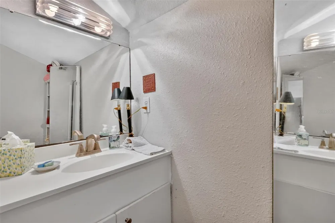
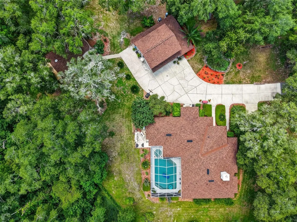
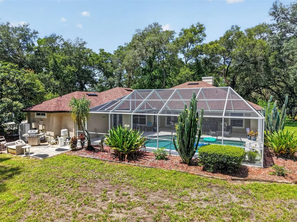
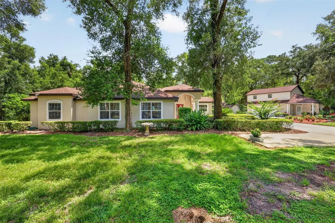
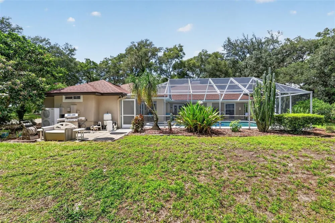
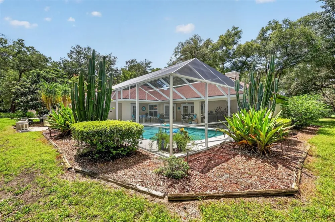
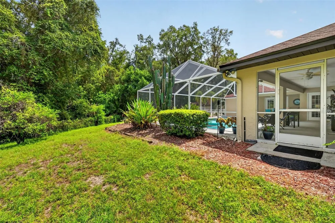
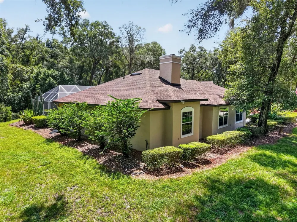
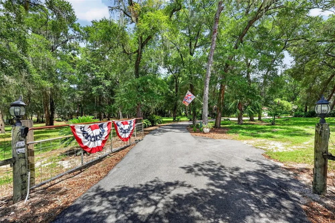
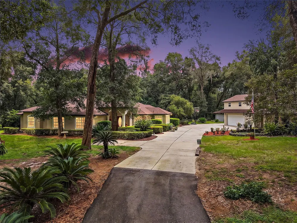
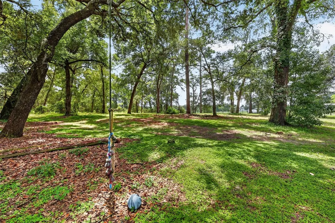
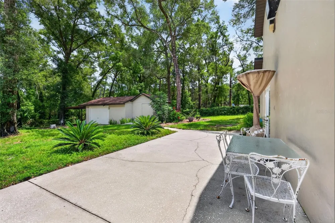
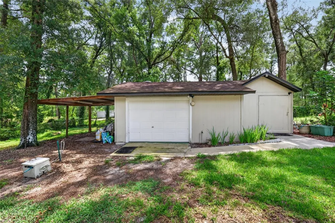
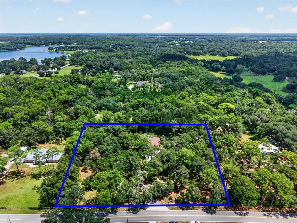
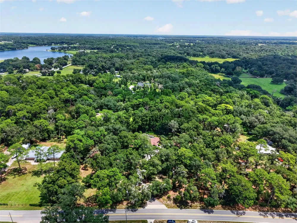
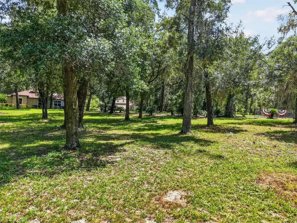
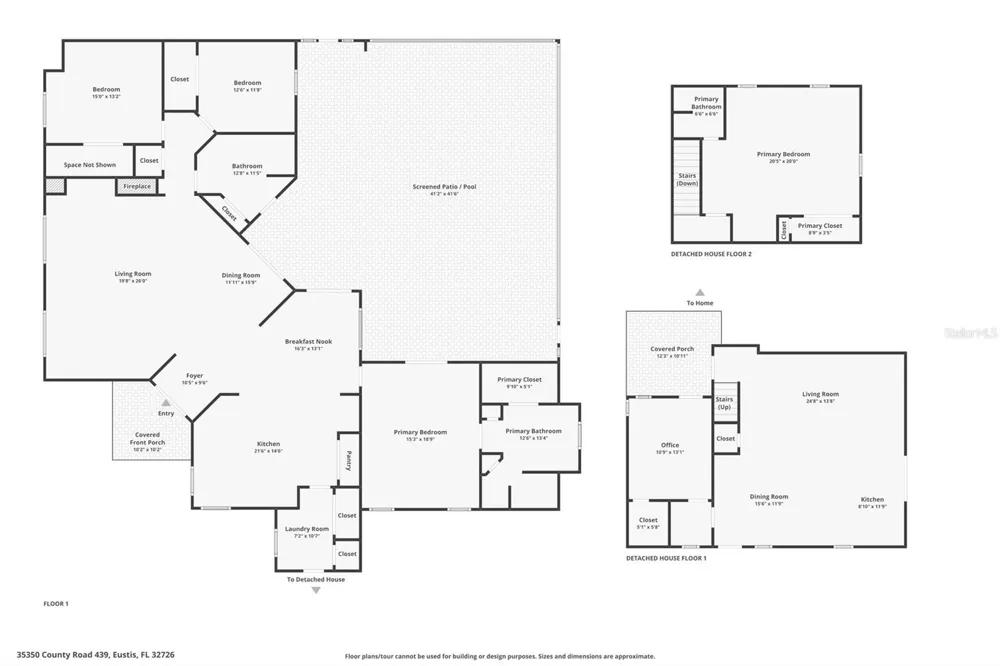
Under contract-accepting backup offers. If you’ve been searching for privacy, acreage and room to live life your way, this one-of-a-kind property delivers it all! Set on 2.31 fully fenced and gated acres with NO HOA, this property offers a screened pool, spacious 3-bedroom, 2-bath main residence and a detached 2-bedroom, 1.5-bath guest house ideal for extended family, guests or potential rental/Airbnb income. A long, expansive driveway with an additional parking pad provides plenty of room for vehicles, RVs and guests. The main home offers 2,451 sq. ft. of heated living space with an open floor plan, high ceilings and 24x24 tile installed in 2021. The spacious living room features a brick wood-burning fireplace with blower and built-in shelving. Renovated in 2021, the kitchen features custom cabinetry, granite countertops, bar seating, a large center island with additional storage, farmhouse sink overlooking the peaceful landscape, wine bar and generous pantry. Just off the kitchen is a convenient utility/mud room with a sink, closet and built-in shoe storage. Designed for easy indoor/outdoor living, several rooms provide direct access to the screened pool area, including the sitting area off the kitchen, dining room, primary suite and pool bath. The spacious primary suite features wood-plank tile, a walk-in closet and an en-suite bath with tiled walk-in shower, large double-sink vanity, two linen closets and bidet. The split-bedroom floor plan includes two additional bedrooms and a handicap-accessible guest bath with a tub/shower combination and bidet. The screened pool area offers plenty of covered space for relaxing and entertaining while enjoying the peaceful surroundings. Additional outdoor features include an RV hookup, koi pond, fruit trees and plenty of room to enjoy the acreage. Major updates to the main house include a roof installed in 2023, HVAC replaced in 2021 and replumbing completed in 2021. The main home also features poured-concrete foam construction for exceptional insulation. Its positioning minimizes direct sunlight while allowing you to enjoy beautiful sunsets over the surrounding hills. Adding even more versatility is the detached garage converted into a 2-bedroom, 1.5-bath guest house complete with a kitchen, living room and dining area, plus its own HVAC system installed in 2025. With 3 separate entrances, including a downstairs bedroom with its own entrance currently being used as an office, the possibilities are endless. The detached guest suite can also be converted back to a garage if preferred. An additional 1.5-car garage with overhang provides even more storage and usable space. Enjoy peaceful country living while still being close to everything! Conveniently located near the Ocala National Forest and area springs, with easy access to Orlando's world-famous theme parks, Sanford, Daytona Beach and area airports. Centrally located in Florida, you'll also enjoy convenient access to both the east and west coasts for endless beach-day possibilities. Four grocery stores are within approximately four miles, and downtown Mount Dora, Eustis and Tavares are just a short drive away for festivals, restaurants, shopping, waterfront activities and beautiful lakes. Acreage, privacy, a pool, additional living space and NO HOA this property truly offers something special!

Property Details
Interior
Cathedral Ceiling(s), Ceiling Fans(s), Open Floorplan, Split Bedroom, Thermostat, Walk-In Closet(s), Window Treatments
Heating
Central
Cooling Features
Central Air
Bedrooms
5
Bathrooms
3.5
Full Baths
3
Half Baths
1
View
Trees/Woods
Lot Features
Landscaped, Paved, Zoned for Horses
Lot Description
Landscaped, Paved, Zoned for Horses
Pool
1
Pool Description
Gunite, In Ground
Pool Features
Gunite, In Ground
Exterior Materials
Lighting, RV Hookup
Acres
2.31
Square Feet
4846.0
Parking Features
Converted Garage, Driveway, Parking Pad, Workshop in Garage
Parking
1
Parking Type
Garage
Parking Garage Spaces
2.0
Property Type
Purchase
Year Built
1996
Foundation
Slab
Roof
Shingle
Sewer Information
Septic Tank
Utility Source
Well
Utility Features
BB/HS Internet Available, Cable Connected, Electricity Connected, Underground Utilities
Appliances
Dishwasher, Electric Water Heater, Range, Refrigerator
Subdivision
NA
County
Lake
Region
EUSTIS
Zoning
A
Original List Price
$800,000
Days on Market (Cumulative)
190
Taxes Annual
$4,435
Ownership
Fee Simple
MLS #
G5117109
Location
Legal

IDX information is provided exclusively for personal, non-commercial use, and may not be used for any purpose other than to identify prospective properties consumers may be interested in purchasing. Information is deemed reliable but not guaranteed. Some IDX listings have been excluded from this website. Listing Information presented by local MLS brokerage: Del Amo Realty

Provided By
Listed by Jarene Mathias (#MFR260562029)
Listing Office: OLYMPUS EXECUTIVE REALTY INC (#MFR261015120)

Provided By (Buyer)
Buyer's Agent: Priscilla Atkins-Bryant (#MFR260562462)
Buyer's Office: ATKINS REALTY OF LAKE COUNTY (#MFR20202)


Del Amo Realty Have a question about this home?

Interested in Purchasing 35350 COUNTY ROAD 439?

Get an estimate on monthly payments on this property.

$
years
Down Payment
$
%
Interest Rate
%
Tax Rate
%
$
$annually
$monthly
Estimated Monthly Payment
$0.00
Loan Amount
$0.00