(305) 648-0230 info@delamorealty.com Del Amo Realty INC
Traffic Dashboard
Home
  • Search
  • About
    • About Us
    • Agents
    • Testimonials
    • Join
    • Our Sold Listings
  • Short Sale
  • Buy
    • Search Homes
    • Areas
    • Home Buying Process
    • Mortgage Calculator
  • Sell
  • Contact
Traffic Dashboard
(305) 648-0230 info@delamorealty.com
  • 3211 Ponce de Leon Blvd Suite 204
    Coral Gables, FL 33134
About
  • Home
  • About
  • Contact
Search
  • Search Properties
Local Guide
  • Search by City
  • Search by Subdivision
  • Search by Zip
  • Search by Area
Legal
  • Privacy
  • Terms
  • DMCA
  • Accessibility
  • Fair Housing
Account
  • Dashboard
  • Logout
  • Login
Del Amo Realty - Footer Logo
©2026 Del Amo Realty INC. All rights reserved.
Website built by CloseHack.
Miami Association of REALTORS®

MIAMI ASSOCIATION OF REALTORS® All information deemed reliable but not guaranteed. All properties are subject to prior sale, change or withdrawal. Neither listing broker(s) or information provider(s) shall be responsible for any typographical errors, misinformation, misprints and shall be held totally harmless. Listing(s) information is provided for consumer's personal, non-commercial use and may not be used for any purpose other than to identify prospective properties consumers may be interested in purchasing. The data relating to real estate for sale on this website comes in part from the Internet Data Exchange program of the Multiple Listing Service. Real estate listings held by brokerage firms other than Marjo Realty Co. may be marked with the Internet Data Exchange logo and detailed information about those properties will include the name of the listing broker(s) when required by the MLS.

My Florida Regional MLS DBA Stellar MLS

IDX information is provided exclusively for personal, non-commercial use, and may not be used for any purpose other than to identify prospective properties consumers may be interested in purchasing. Information is deemed reliable but not guaranteed. Some IDX listings have been excluded from this website. Listing Information presented by local MLS brokerage: Del Amo Realty

Return
  • All Types
  • Structure
  • $375K-$975K
  • Bed/Bath
  • Size
  • Dates
  • Filters
  • Amenities
  • Save
  • Share
Listings
No results
Sort
Home / Boca Raton / 3588 NW Clubside Circle
3588 NW Clubside Circle Boca Raton, FL 33496 3588 NW Clubside Circle Boca Raton, FL 33496 3588 NW Clubside Circle Boca Raton, FL 33496 3588 NW Clubside Circle Boca Raton, FL 33496 3588 NW Clubside Circle Boca Raton, FL 33496 3588 NW Clubside Circle Boca Raton, FL 33496 3588 NW Clubside Circle Boca Raton, FL 33496 3588 NW Clubside Circle Boca Raton, FL 33496 3588 NW Clubside Circle Boca Raton, FL 33496 3588 NW Clubside Circle Boca Raton, FL 33496 3588 NW Clubside Circle Boca Raton, FL 33496 3588 NW Clubside Circle Boca Raton, FL 33496 3588 NW Clubside Circle Boca Raton, FL 33496 3588 NW Clubside Circle Boca Raton, FL 33496 3588 NW Clubside Circle Boca Raton, FL 33496 3588 NW Clubside Circle Boca Raton, FL 33496 3588 NW Clubside Circle Boca Raton, FL 33496 3588 NW Clubside Circle Boca Raton, FL 33496 3588 NW Clubside Circle Boca Raton, FL 33496 3588 NW Clubside Circle Boca Raton, FL 33496 3588 NW Clubside Circle Boca Raton, FL 33496 3588 NW Clubside Circle Boca Raton, FL 33496 3588 NW Clubside Circle Boca Raton, FL 33496 3588 NW Clubside Circle Boca Raton, FL 33496 3588 NW Clubside Circle Boca Raton, FL 33496 3588 NW Clubside Circle Boca Raton, FL 33496 3588 NW Clubside Circle Boca Raton, FL 33496 3588 NW Clubside Circle Boca Raton, FL 33496 3588 NW Clubside Circle Boca Raton, FL 33496 3588 NW Clubside Circle Boca Raton, FL 33496 3588 NW Clubside Circle Boca Raton, FL 33496 3588 NW Clubside Circle Boca Raton, FL 33496 View All Photos

$2,199,000

| Active

3588 NW Clubside Circle

Boca Raton, FL 33496

3,364
Square Feet
4
Beds
4.5
Baths
0.22
Acres
0
Days on Market
B26073799
MLS#
House
Structure
Residential
Zone
Contact

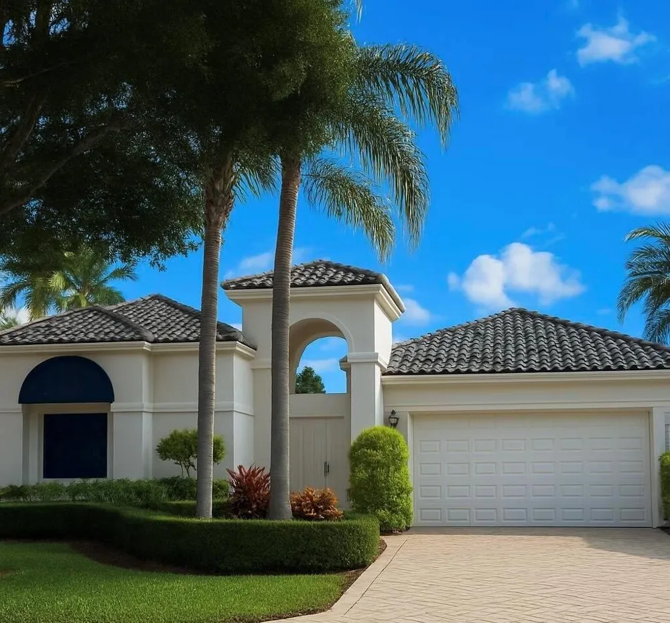
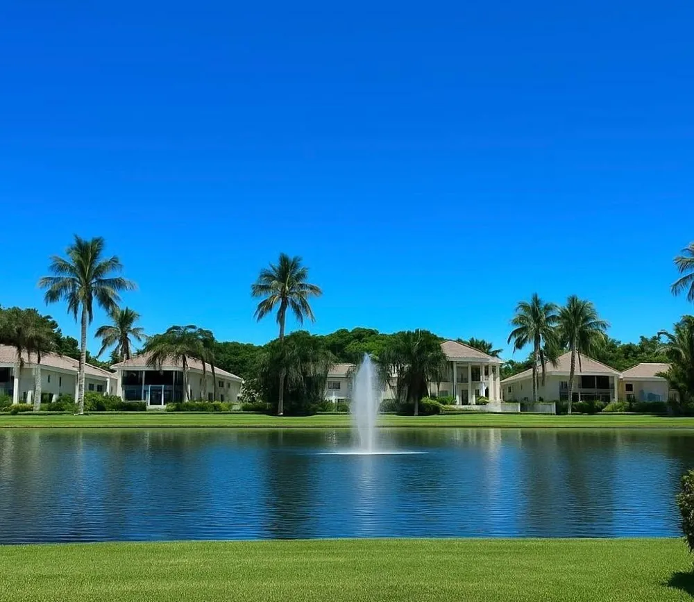
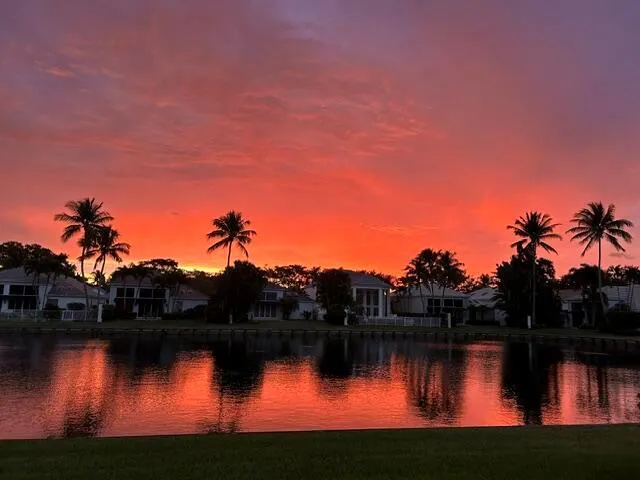
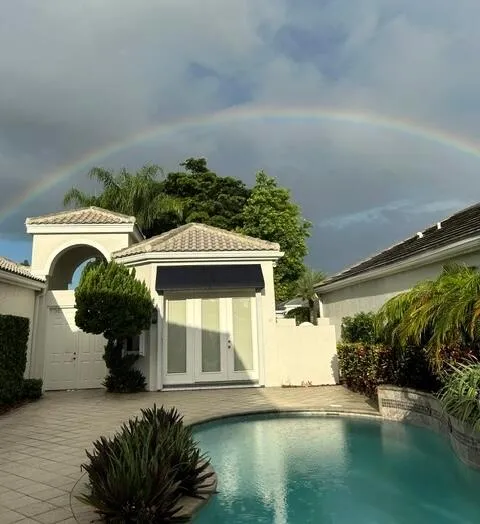
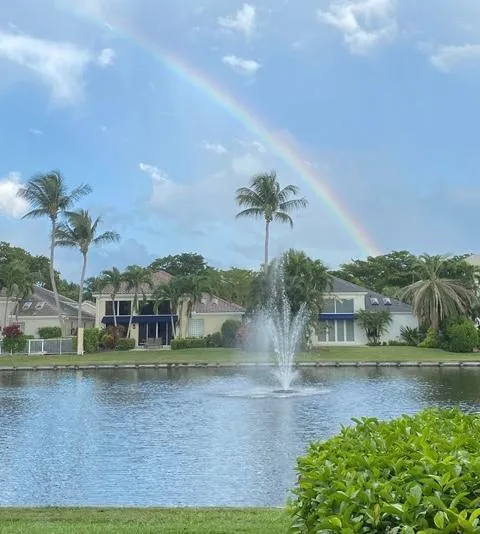
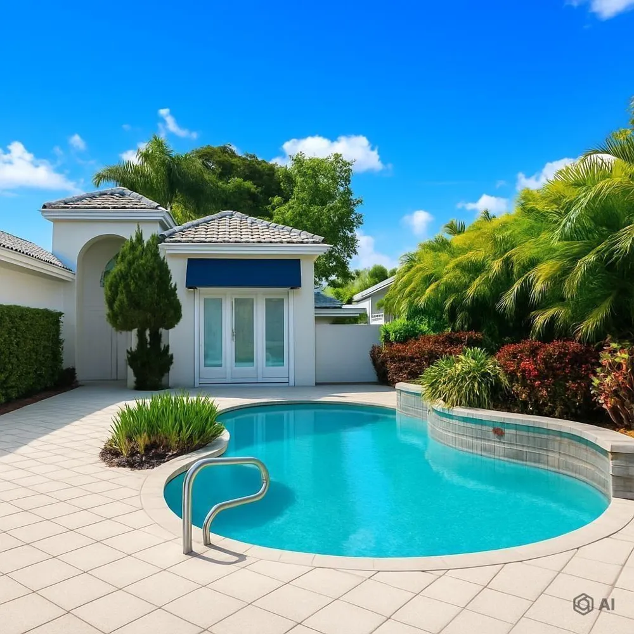
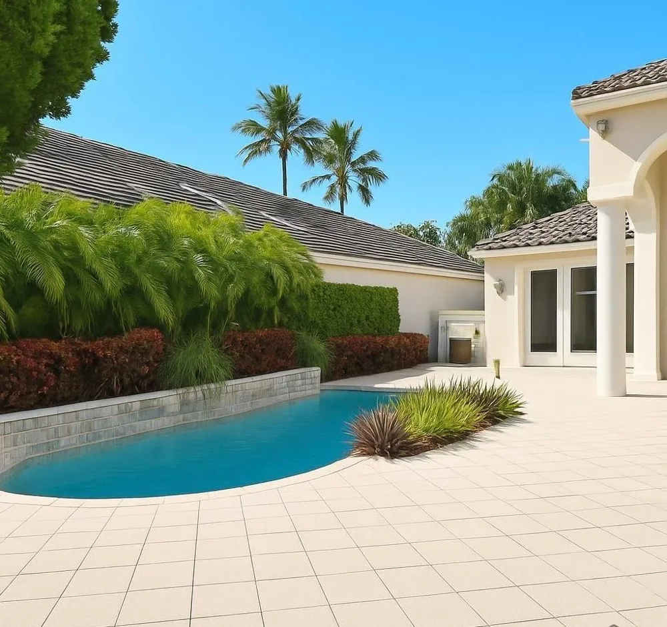
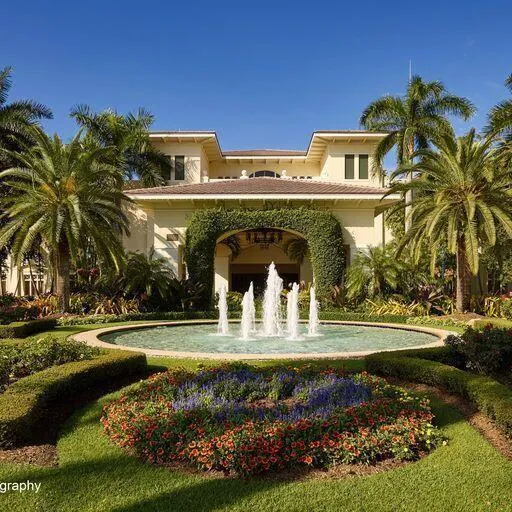
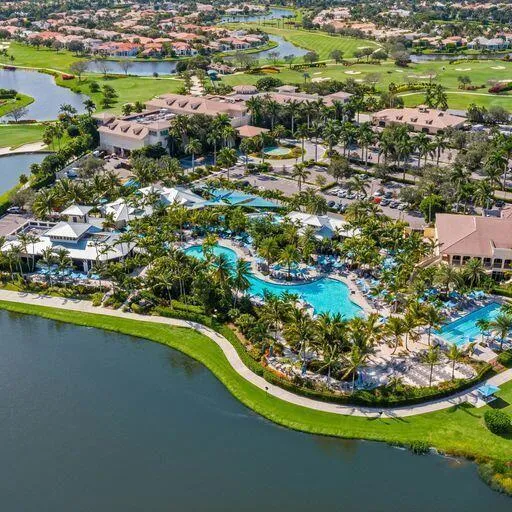
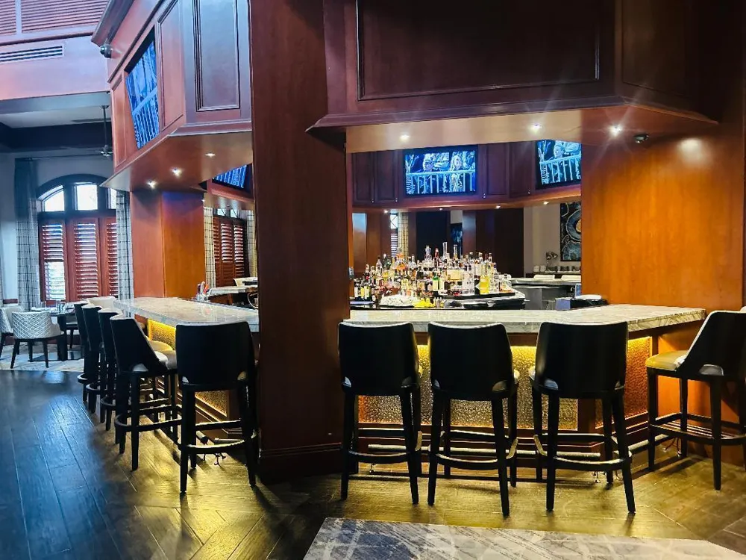
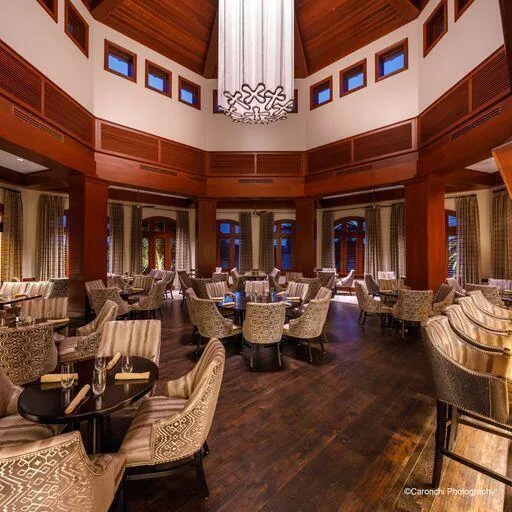
Step into tranquility the moment you enter this meticulous o& dancing fountain. The heart of the home is a crisp kitchen featuring white cabinets, black granite counters & backsplash, stainless steel appliances—perfect for morning coffee in the breakfast nook or casual conversation at the counter. The primary suite offers plantation shutters & walk-in closets. But the real magic happens outside: your private, resort-style courtyard with a heated pool & built-in grill, while the rear patio invites you to unwind as you soak in peaceful vistas of the lake & fountain. This home offers peace of mind with recent upgrades including a 2023 generator, newer AC units (2-2023, 1-2019) and hurricane protection with accordion shutters and impact windows. Experience a wonderful blend of luxury, comfort, and natural beaut ability!

Property Details
Interior
Custom Mirrors, Entrance Foyer, Volume Ceilings, Walk-In Closet(s), Family Room, Utility Room, Utility Room/Laundry
Cooling
1
Heating
Central, Electric, Zoned
Cooling Features
Central Air, Electric, Zoned
Bedrooms
4
Bathrooms
4.5
Full Baths
4
Half Baths
1
View
Lake,Pool,Water,Lake View
Lot Features
Less Than 1/4 Acre Lot, Less Than 1 Acre, Zero Lot Line
Stories
1
Lot Description
Less Than 1/4 Acre Lot, Less Than 1 Acre, Zero Lot Line
Pool
1
Pool Description
Free Form
Pool Features
Free Form
Acres
0.215
Square Feet
3364
Lot Size (sqft)
9361.0
Parking Features
2 Or More Spaces, Parking Garage
Parking
1
Parking Spaces
2
Parking Type
Garage
Parking Garage Spaces
2
Property Type
Purchase
Style
Zero Lot Line, One Story, Mediterranean
Year Built
1995
Roof
Curved/S-Tile Roof
Sewer Information
At Site, Public Sewer, Other, Public Sanitation, Sewer
Utility Source
Public
Utility Features
Cable Connected, Natural Gas Connected, Sewer Connected, Water Connected, Cable Available, Electricity Available, Natural Gas Av
Appliances
Electric Water Heater, Dishwasher, Disposal, Dryer, Ice Maker, Microwave, Electric Range, Refrigerator, Self Cleaning Oven, Wall
Gas
Natural Gas
Subdivision
CLUBSIDE AT WOODFIELD COUN,Woodfield Country Cl
Community Features
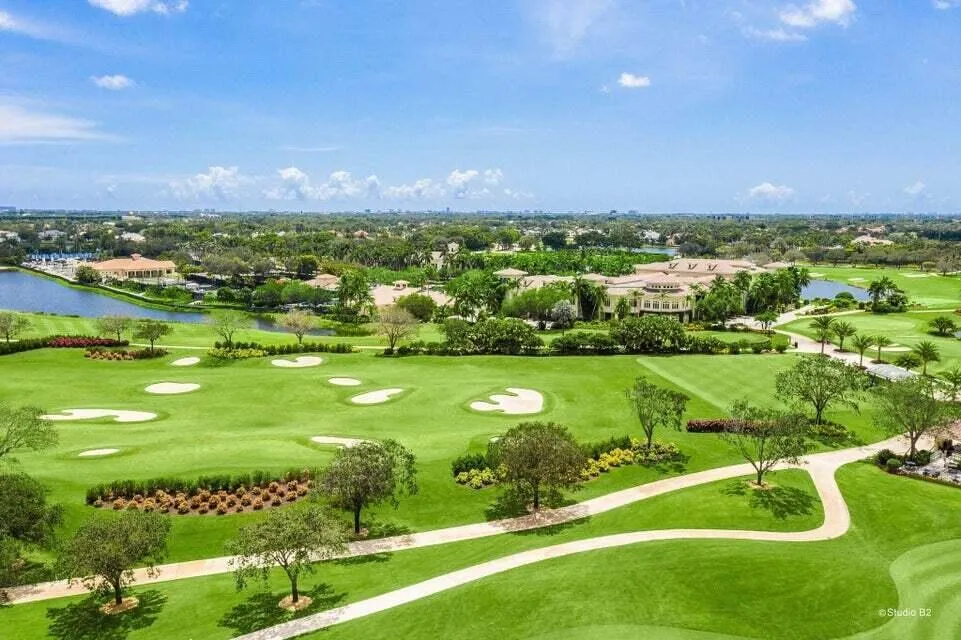
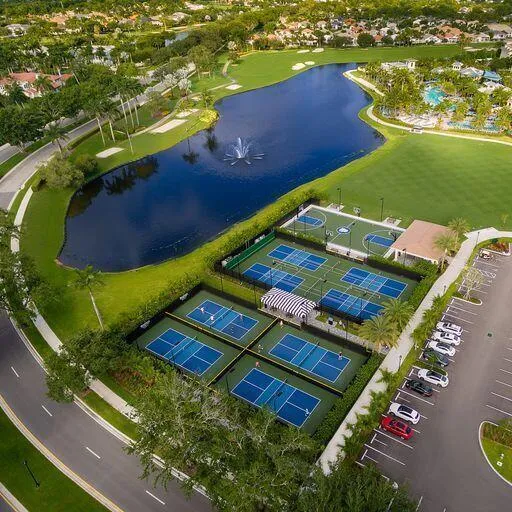
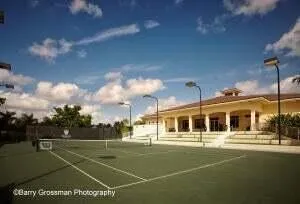
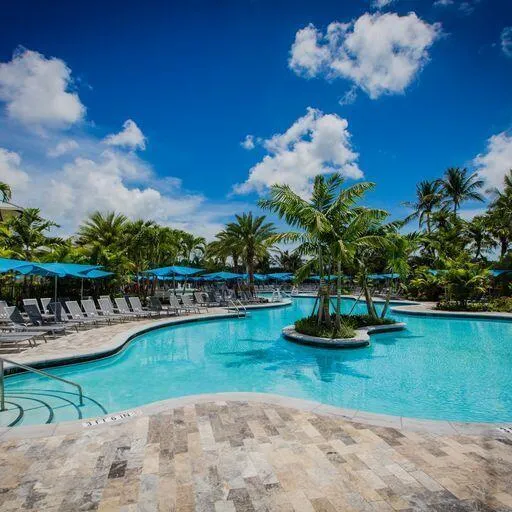
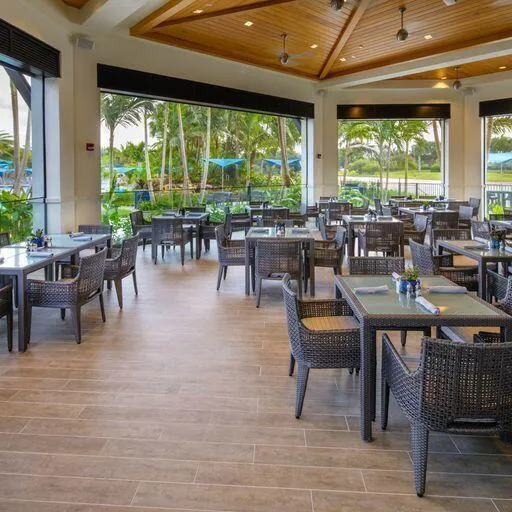
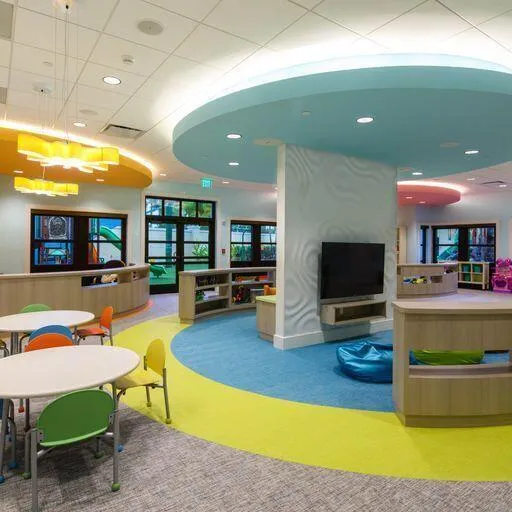
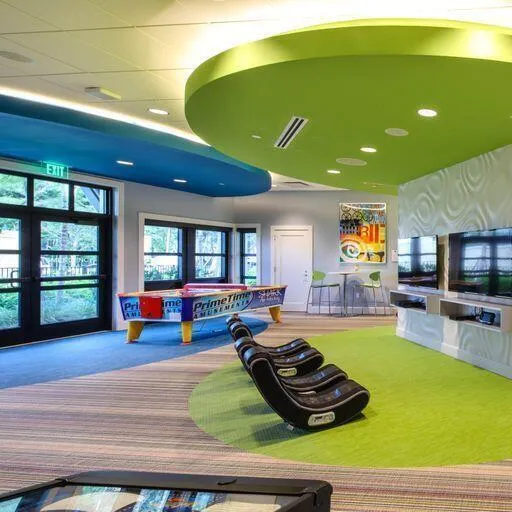
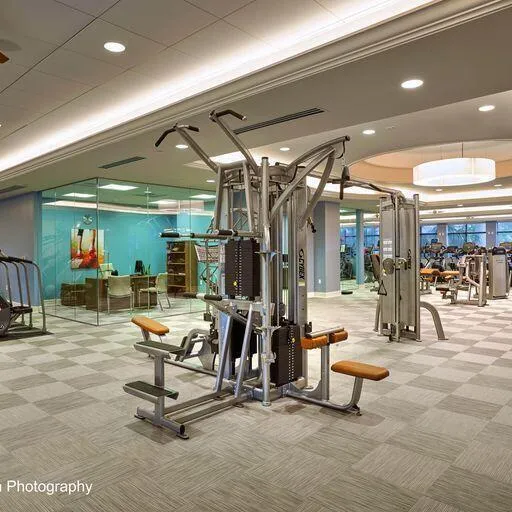
Tennis, Bar, Buyer Approval Required, Gated, Clubhouse, Exercise Room, Game Room, Golf Course Community, Mandatory Hoa, Sauna, S
Elementary School
Calusa
Middle School
Omni
High School
Spanish River Community
County
Palm Beach County
Region
Boca Raton
Zoning
R1D_PUD (city)
Original List Price
$2,199,000
Taxes Annual
$11,563
HOA
1
HOA Fees
3555
Pets
1
MLS #
B26073799
Location
Legal

MIAMI ASSOCIATION OF REALTORS® All information deemed reliable but not guaranteed. All properties are subject to prior sale, change or withdrawal. Neither listing broker(s) or information provider(s) shall be responsible for any typographical errors, misinformation, misprints and shall be held totally harmless. Listing(s) information is provided for consumer's personal, non-commercial use and may not be used for any purpose other than to identify prospective properties consumers may be interested in purchasing. The data relating to real estate for sale on this website comes in part from the Internet Data Exchange program of the Multiple Listing Service. Real estate listings held by brokerage firms other than Marjo Realty Co. may be marked with the Internet Data Exchange logo and detailed information about those properties will include the name of the listing broker(s) when required by the MLS.

Last Updated: Sep 9, 2026 6:25 PM. Source: MAOR

Provided By
Listed by Shereen C Randazza (#FLL60673170), Email: shereenrandazza1@gmail.com
Listing Office: Lang Realty/ BR (#FLL606170)


Del Amo Realty Have a question about this home?

Interested in Purchasing 3588 NW Clubside Circle?

Get an estimate on monthly payments on this property.

$
years
Down Payment
$
%
Interest Rate
%
Tax Rate
%
$
$annually
$monthly
Estimated Monthly Payment
$0.00
Loan Amount
$0.00