(305) 648-0230 info@delamorealty.com Del Amo Realty INC
Traffic Dashboard
Home
  • Search
  • About
    • About Us
    • Agents
    • Testimonials
    • Join
    • Our Sold Listings
  • Short Sale
  • Buy
    • Search Homes
    • Areas
    • Home Buying Process
    • Mortgage Calculator
  • Sell
  • Contact
Traffic Dashboard
(305) 648-0230 info@delamorealty.com
  • 3211 Ponce de Leon Blvd Suite 204
    Coral Gables, FL 33134
About
  • Home
  • About
  • Contact
Search
  • Search Properties
Local Guide
  • Search by City
  • Search by Subdivision
  • Search by Zip
  • Search by Area
Legal
  • Privacy
  • Terms
  • DMCA
  • Accessibility
  • Fair Housing
Account
  • Dashboard
  • Logout
  • Login
Del Amo Realty - Footer Logo
©2026 Del Amo Realty INC. All rights reserved.
Website built by CloseHack.
Miami Association of REALTORS®

MIAMI ASSOCIATION OF REALTORS® All information deemed reliable but not guaranteed. All properties are subject to prior sale, change or withdrawal. Neither listing broker(s) or information provider(s) shall be responsible for any typographical errors, misinformation, misprints and shall be held totally harmless. Listing(s) information is provided for consumer's personal, non-commercial use and may not be used for any purpose other than to identify prospective properties consumers may be interested in purchasing. The data relating to real estate for sale on this website comes in part from the Internet Data Exchange program of the Multiple Listing Service. Real estate listings held by brokerage firms other than Marjo Realty Co. may be marked with the Internet Data Exchange logo and detailed information about those properties will include the name of the listing broker(s) when required by the MLS.

My Florida Regional MLS DBA Stellar MLS

IDX information is provided exclusively for personal, non-commercial use, and may not be used for any purpose other than to identify prospective properties consumers may be interested in purchasing. Information is deemed reliable but not guaranteed. Some IDX listings have been excluded from this website. Listing Information presented by local MLS brokerage: Del Amo Realty

Return
  • All Types
  • Structure
  • $375K-$975K
  • Bed/Bath
  • Size
  • Dates
  • Filters
  • Amenities
  • Save
  • Share
Listings
No results
Sort
Home / Fruitland Park / 36794 SUNDOWNER TRAIL
36794 SUNDOWNER TRAIL Fruitland Park, FL 34731 36794 SUNDOWNER TRAIL Fruitland Park, FL 34731 36794 SUNDOWNER TRAIL Fruitland Park, FL 34731 36794 SUNDOWNER TRAIL Fruitland Park, FL 34731 36794 SUNDOWNER TRAIL Fruitland Park, FL 34731 36794 SUNDOWNER TRAIL Fruitland Park, FL 34731 36794 SUNDOWNER TRAIL Fruitland Park, FL 34731 36794 SUNDOWNER TRAIL Fruitland Park, FL 34731 36794 SUNDOWNER TRAIL Fruitland Park, FL 34731 36794 SUNDOWNER TRAIL Fruitland Park, FL 34731 36794 SUNDOWNER TRAIL Fruitland Park, FL 34731 36794 SUNDOWNER TRAIL Fruitland Park, FL 34731 36794 SUNDOWNER TRAIL Fruitland Park, FL 34731 36794 SUNDOWNER TRAIL Fruitland Park, FL 34731 36794 SUNDOWNER TRAIL Fruitland Park, FL 34731 36794 SUNDOWNER TRAIL Fruitland Park, FL 34731 36794 SUNDOWNER TRAIL Fruitland Park, FL 34731 36794 SUNDOWNER TRAIL Fruitland Park, FL 34731 36794 SUNDOWNER TRAIL Fruitland Park, FL 34731 36794 SUNDOWNER TRAIL Fruitland Park, FL 34731 36794 SUNDOWNER TRAIL Fruitland Park, FL 34731 36794 SUNDOWNER TRAIL Fruitland Park, FL 34731 36794 SUNDOWNER TRAIL Fruitland Park, FL 34731 36794 SUNDOWNER TRAIL Fruitland Park, FL 34731 36794 SUNDOWNER TRAIL Fruitland Park, FL 34731 36794 SUNDOWNER TRAIL Fruitland Park, FL 34731 36794 SUNDOWNER TRAIL Fruitland Park, FL 34731 36794 SUNDOWNER TRAIL Fruitland Park, FL 34731 36794 SUNDOWNER TRAIL Fruitland Park, FL 34731 36794 SUNDOWNER TRAIL Fruitland Park, FL 34731 36794 SUNDOWNER TRAIL Fruitland Park, FL 34731 36794 SUNDOWNER TRAIL Fruitland Park, FL 34731 36794 SUNDOWNER TRAIL Fruitland Park, FL 34731 View All Photos

$584,900

| Active

36794 SUNDOWNER TRAIL

Fruitland Park, FL 34731

2,770
Square Feet
4
Beds
2
Baths
0.50
Acres
190
Days on Market
MFRTB8482468
MLS#
House
Structure
Residential
Zone
Contact

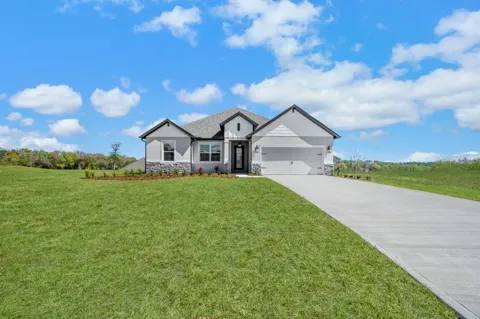
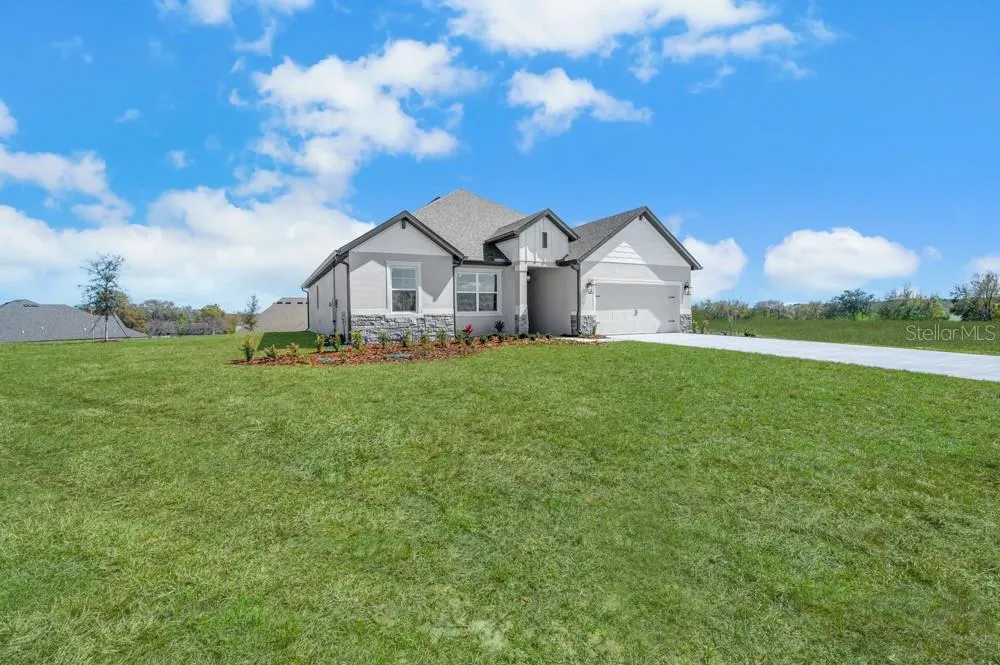
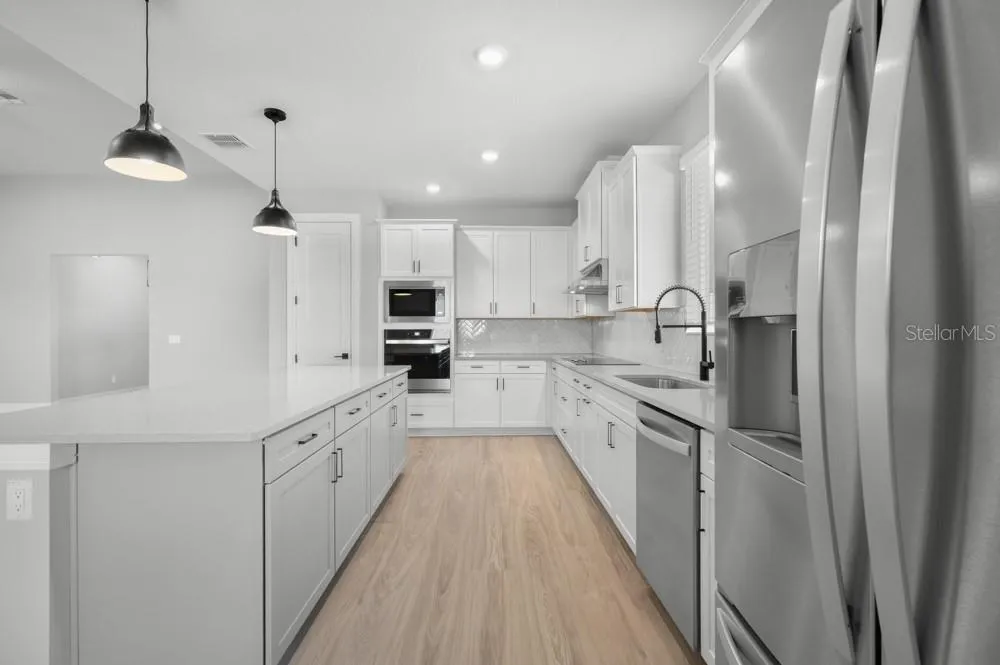
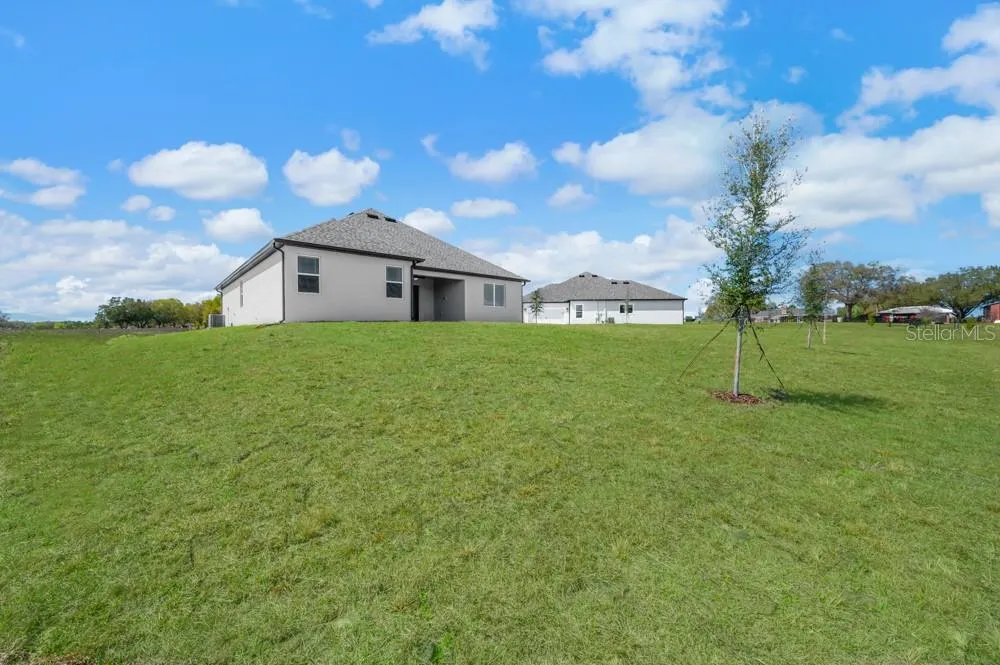
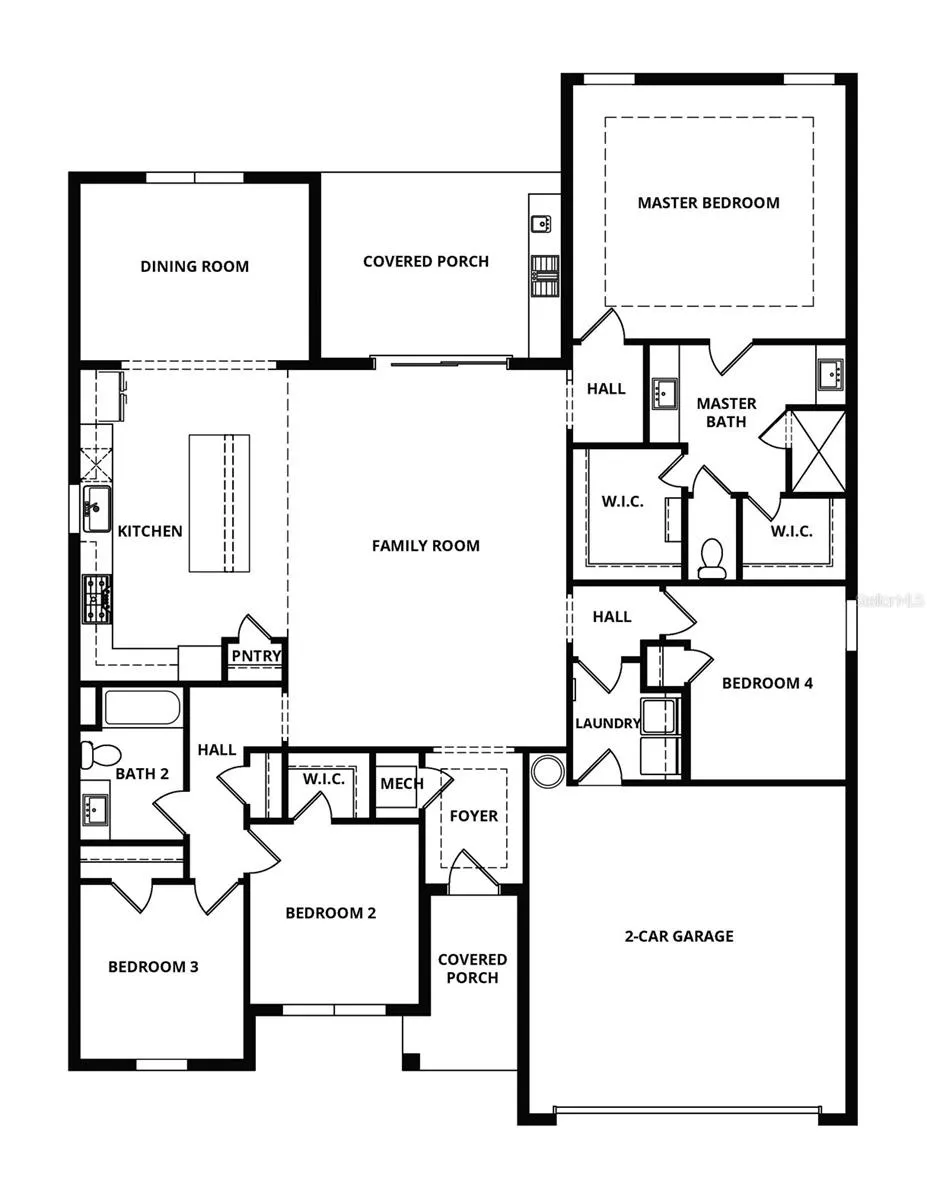
Introducing the Leland at Saddle Hill by Terrata Homes – Fruitland Park Welcome to the Leland, a beautifully designed four-bedroom, two-bath home located in the brand-new Saddle Hill community in Fruitland Park. From the moment you arrive, the inviting covered front porch sets the tone for a home that feels both warm and thoughtfully designed. Inside, the foyer opens to an expansive family room that serves as the heart of the home. The kitchen, dining, and family areas blend seamlessly into one cohesive gathering space—perfect for everyday living and entertaining alike. A large center island anchors the kitchen, offering the ideal spot for morning coffee, after-school snacks, or evening gatherings. Quartz countertops, bright white cabinetry, stainless steel appliances, a beautiful tile backsplash, and a spacious pantry combine style and functionality. Sliding glass doors extend the living space outdoors to a covered outdoor kitchen, creating the perfect backdrop for relaxed evenings and effortless entertaining. The private owner’s suite is tucked quietly toward the rear of the home, offering a peaceful retreat. The generous bedroom provides ample space for a sitting area or statement furnishings, while large windows invite in soft natural light. The spa-inspired bath features dual vanities, a walk-in shower, and two spacious walk-in closets for exceptional organization. Secondary bedrooms are positioned on the opposite side of the home, offering both privacy and flexibility. Additional highlights include luxury vinyl plank flooring throughout the main living areas, elevated lighting and plumbing fixtures, clean architectural trim details, blinds throughout, a separate laundry room, a covered front porch, and a two-car garage. Saddle Hill is nestled among the quiet, tree-lined landscapes of Fruitland Park, offering a peaceful setting with convenient access to everyday amenities. Just minutes away, enjoy the scenic shores of Lake Griffin, beautiful golf courses, charming local cafés, boutiques, restaurants, farmers markets, art walks, and live music events—where small-town charm meets thoughtfully elevated living. Book and private tour and experience Saddle Hill for yourself.

Property Details
Interior
Ceiling Fans(s), Crown Molding, High Ceilings, Kitchen/Family Room Combo, Open Floorplan, Pest Guard System, Solid Surface Count
Heating
Heat Pump
Cooling Features
Central Air
Bedrooms
4
Bathrooms
2.0
Full Baths
2
Exterior Materials
Lighting, Outdoor Kitchen, Sidewalk, Sliding Doors
Acres
0.5
Square Feet
2770.0
Parking Features
Driveway, Garage Door Opener
Parking
1
Parking Spaces
2
Parking Type
Driveway
Parking Garage Spaces
2.0
Property Type
Purchase
Year Built
2026
Foundation
Slab
Roof
Shingle
Sewer Information
Septic Tank
Utility Source
Well
Utility Features
BB/HS Internet Available, Cable Available, Electricity Available, Electricity Connected, Phone Available, Underground Utilities,
Appliances
Built-In Oven, Cooktop, Dishwasher, Disposal, Electric Water Heater, Exhaust Fan, Microwave, Range, Range Hood, Refrigerator
Subdivision
SADDLE HILL
Community Features
Community Mailbox, Sidewalks, Street Lights
Elementary School
Fruitland Park Elem
Middle School
Carver Middle
High School
Leesburg High
County
Lake
Region
FRUITLAND PARK
Zoning
X
Original List Price
$599,900
Days on Market (Cumulative)
190
Taxes Annual
$605
HOA
1
HOA Fees
125.0
Pets
1
Pets Allowed
1
Ownership
Fee Simple
MLS #
TB8482468
Location
Legal

IDX information is provided exclusively for personal, non-commercial use, and may not be used for any purpose other than to identify prospective properties consumers may be interested in purchasing. Information is deemed reliable but not guaranteed. Some IDX listings have been excluded from this website. Listing Information presented by local MLS brokerage: Del Amo Realty

Provided By
Listed by Gayle Van Wagenen (#MFR270515349)
Listing Office: LGI REALTY- FLORIDA, LLC (#MFR261569250)


Del Amo Realty Have a question about this home?

Interested in Purchasing 36794 SUNDOWNER TRAIL?

Get an estimate on monthly payments on this property.

$
years
Down Payment
$
%
Interest Rate
%
Tax Rate
%
$
$annually
$monthly
Estimated Monthly Payment
$0.00
Loan Amount
$0.00