BRAND NEW Home available for Rent with FREE RENT PROMO! Move in by
September 15th, get first month FREE!!!
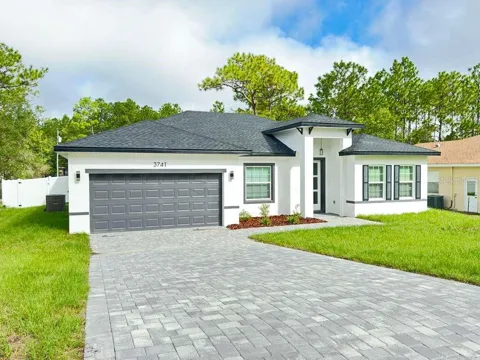
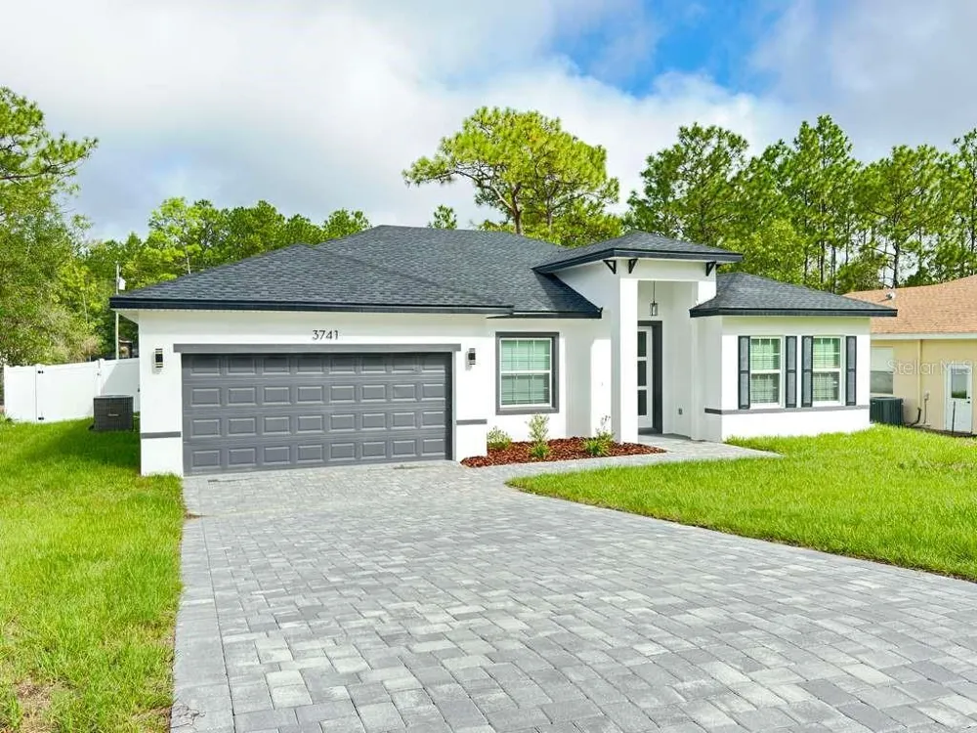
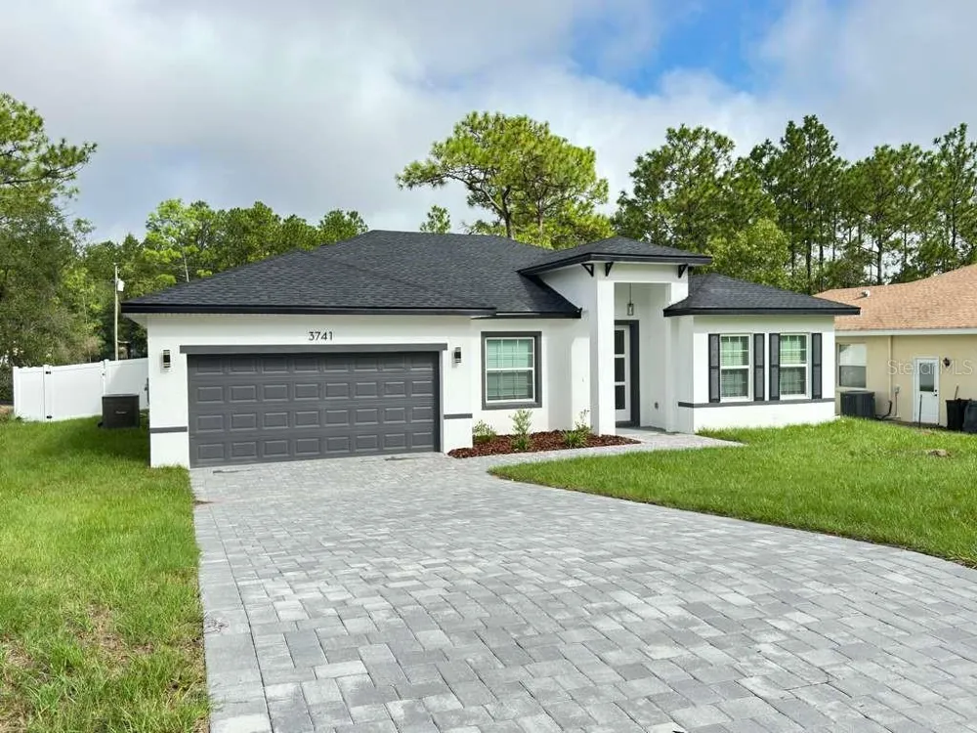
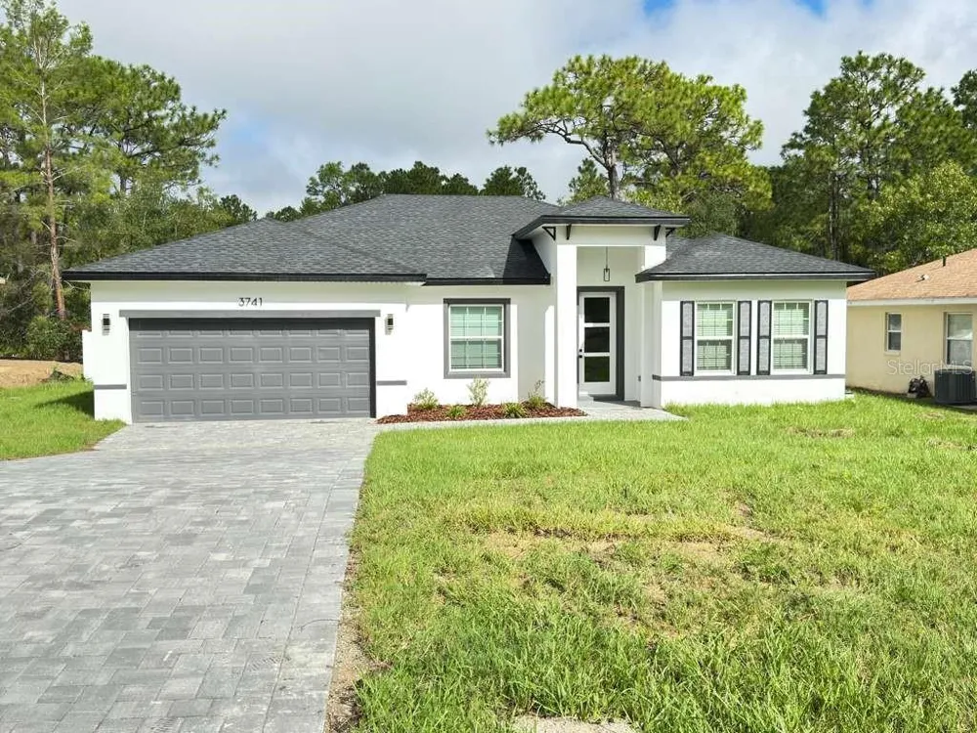
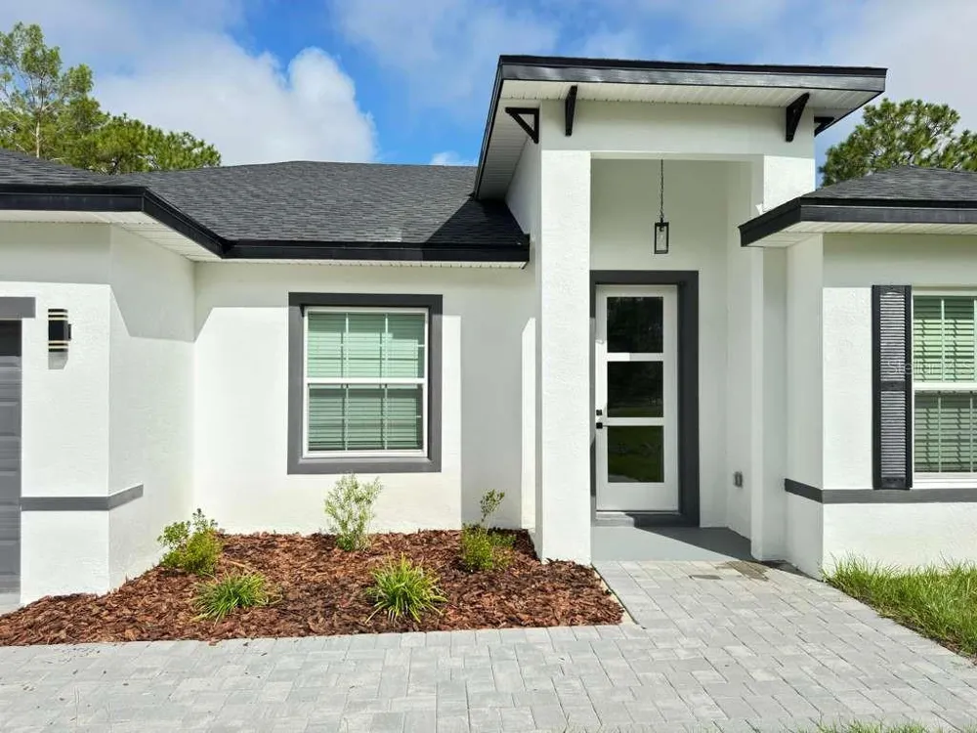
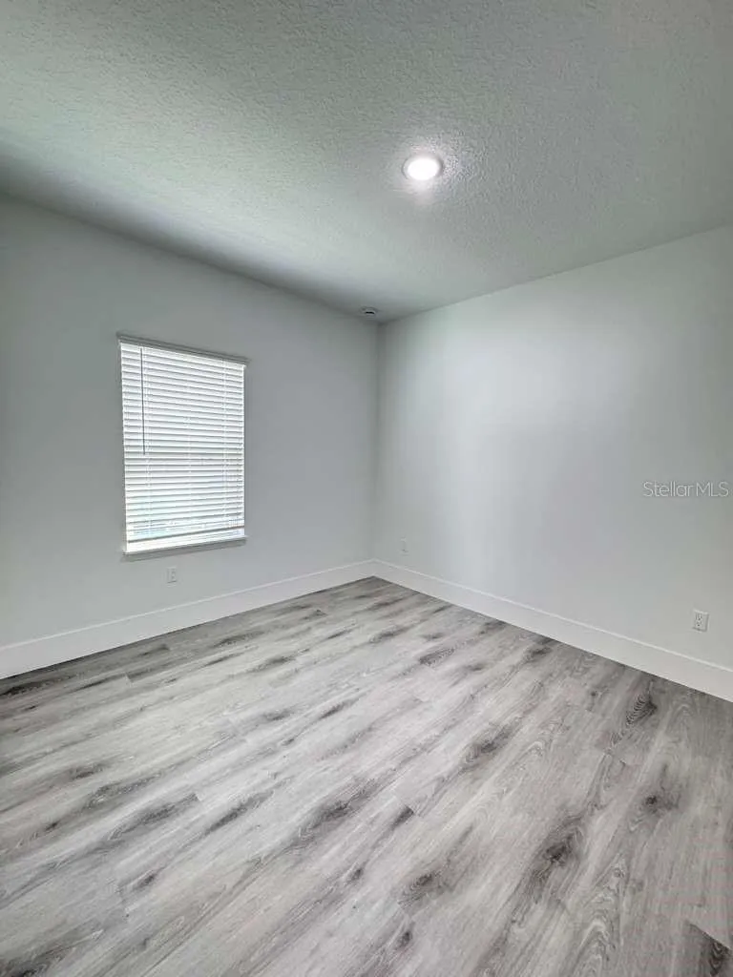
Welcome home! This ABSOLUTELY GORGEOUS BRAND-NEW CONSTRUCTION,
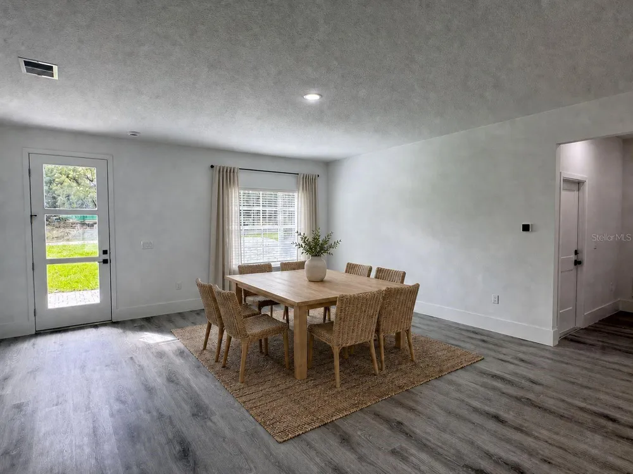
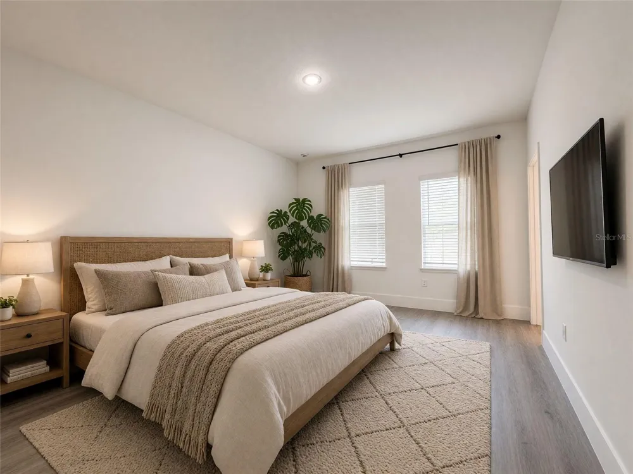
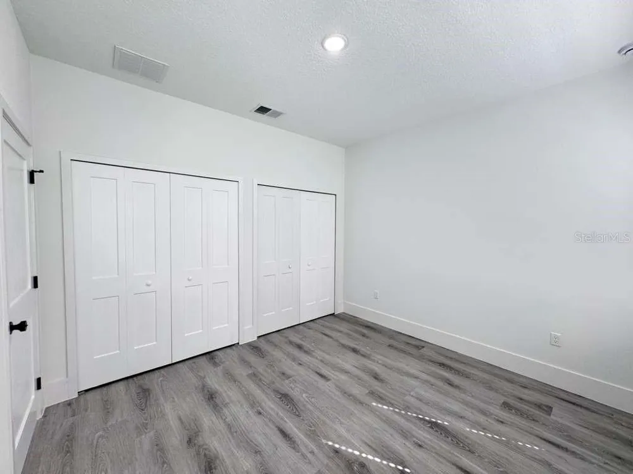
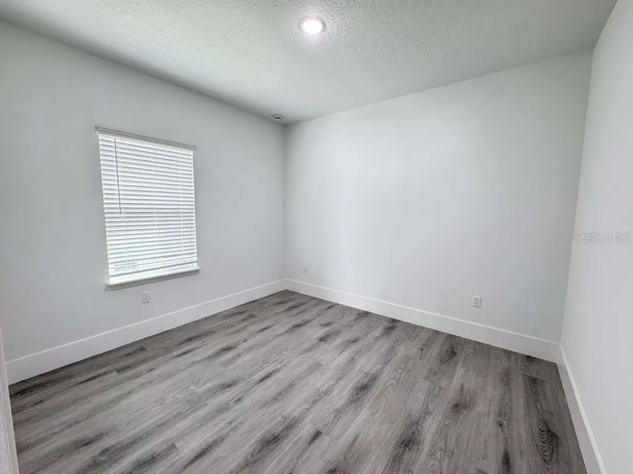
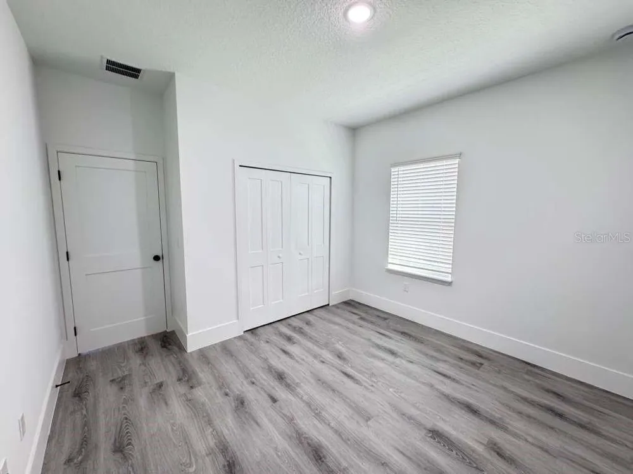
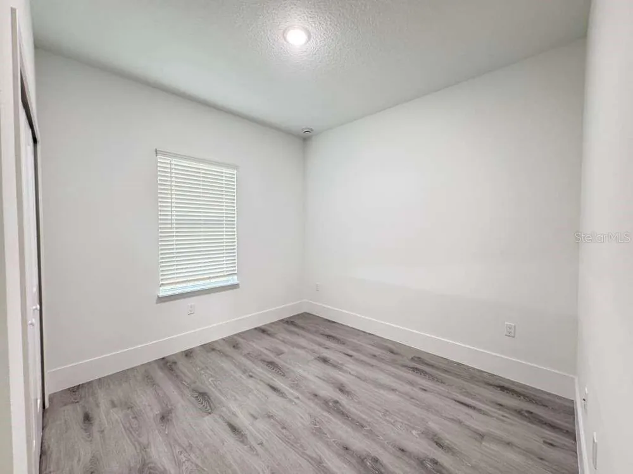
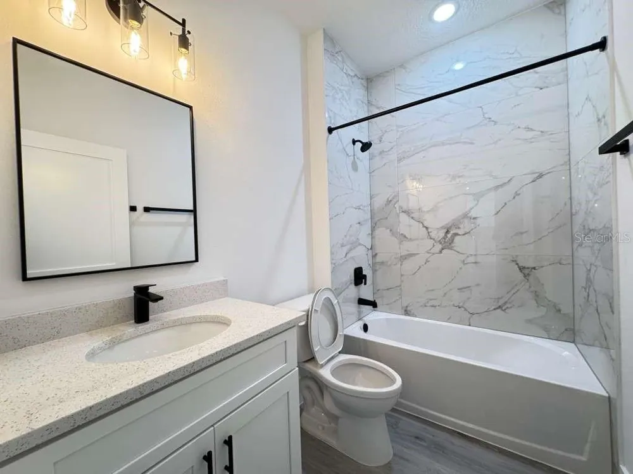
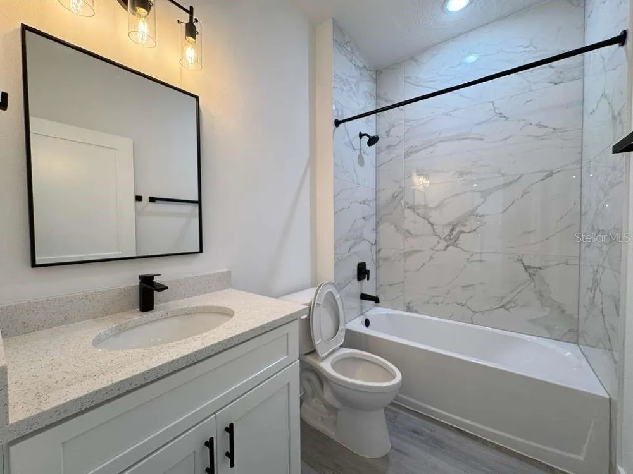
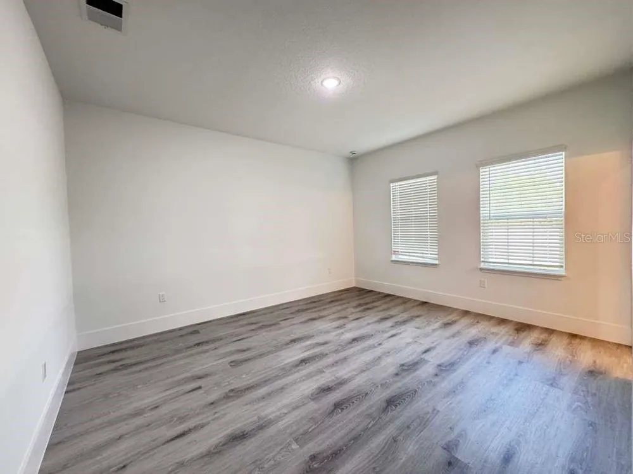
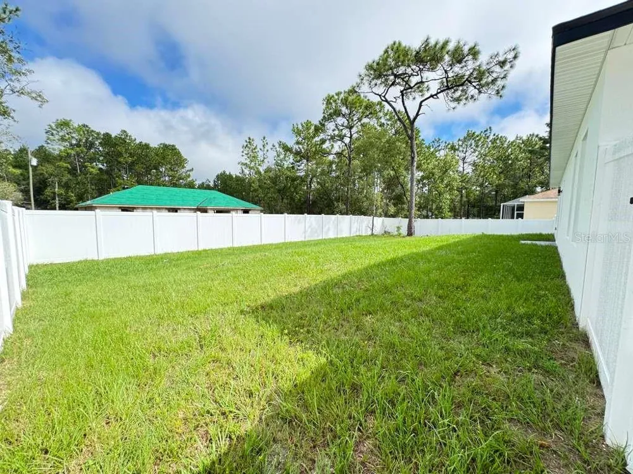
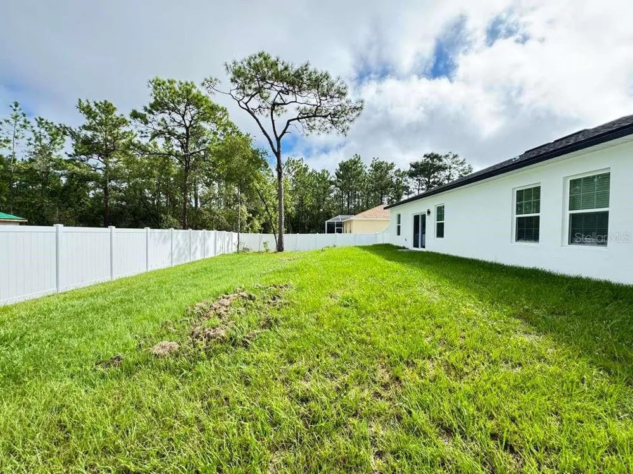
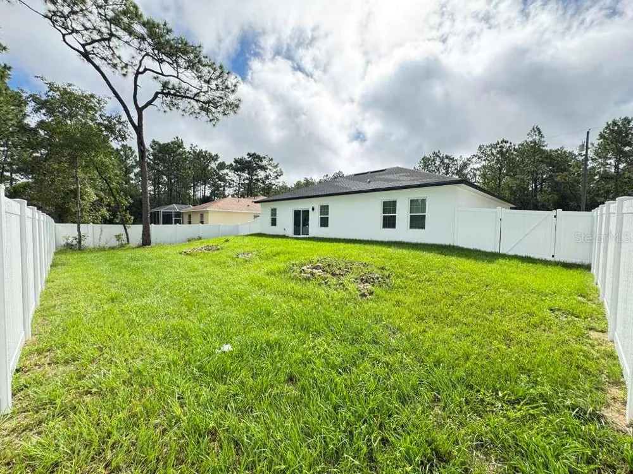
FULLY FENCED home features 4 bedrooms, 2 baths. As you enter through the front
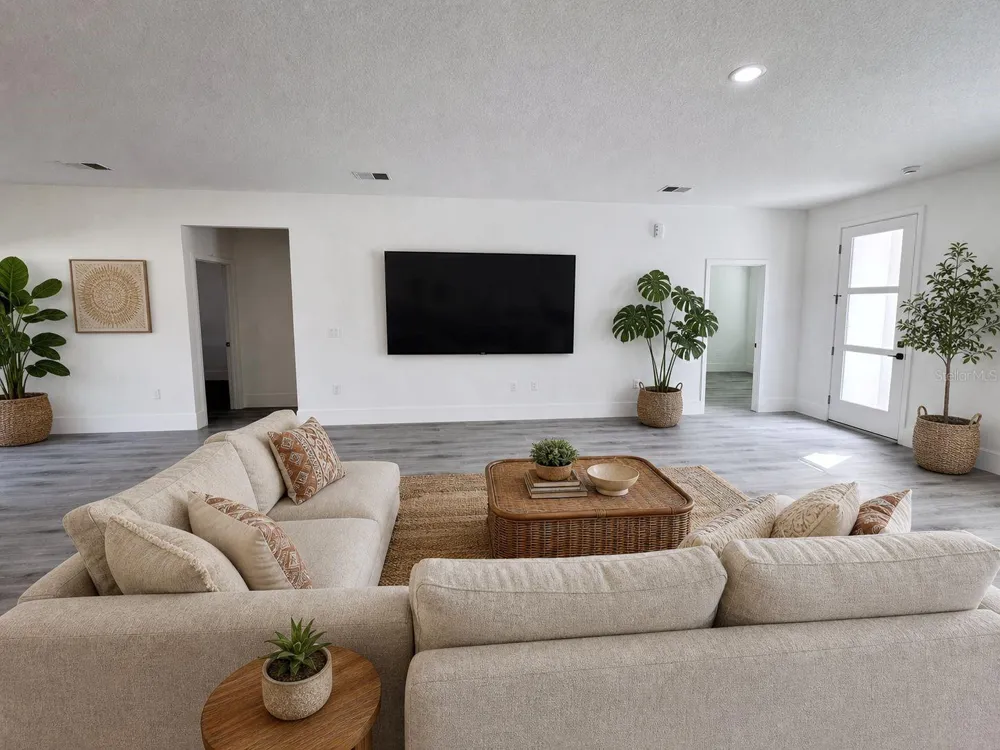
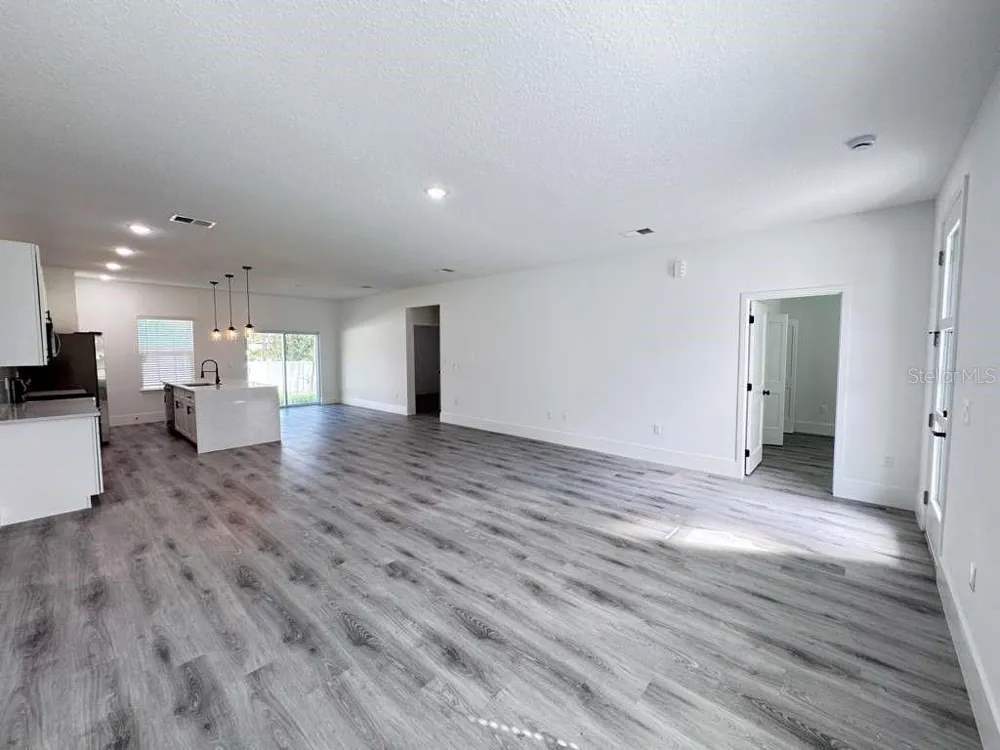
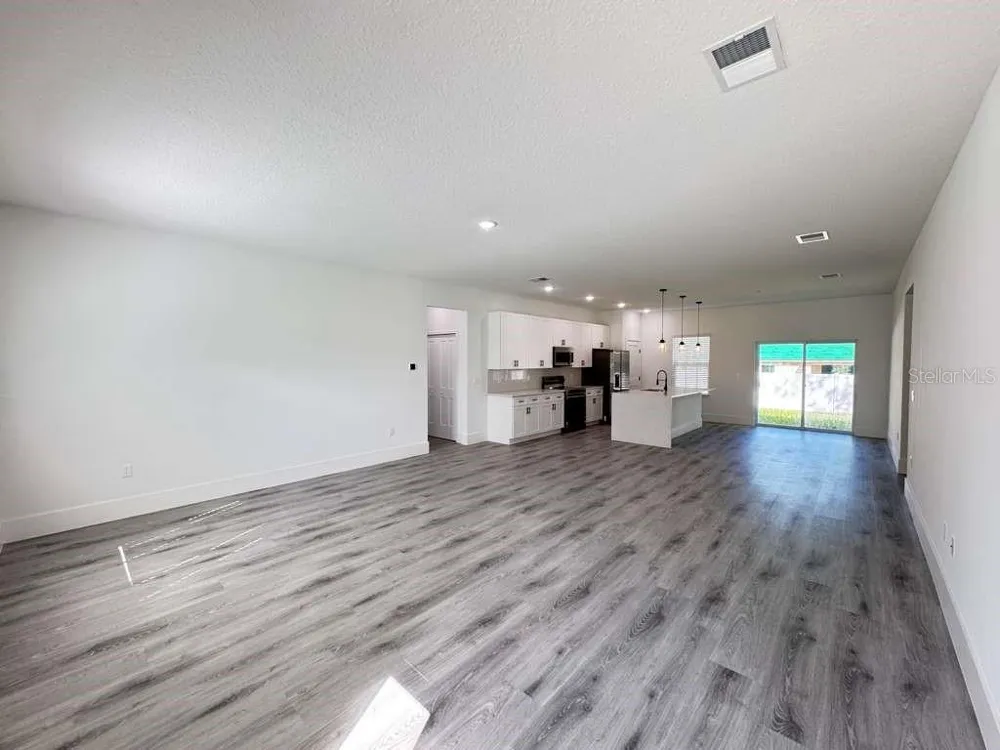
door, you are greeted by a bright open concept living/dining room space. The
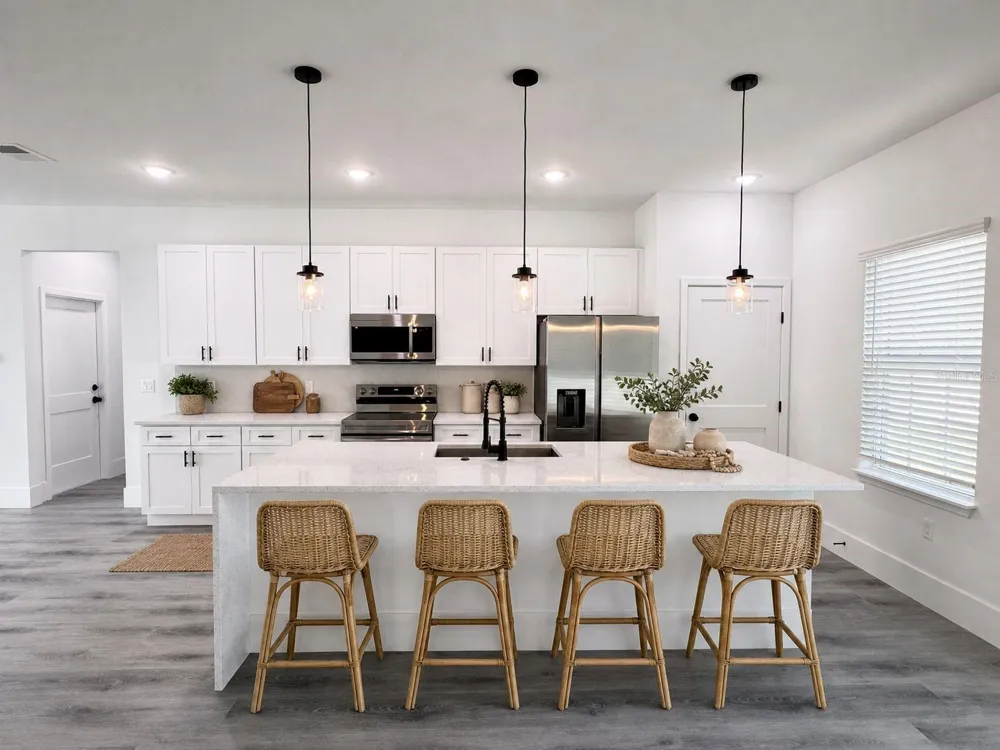
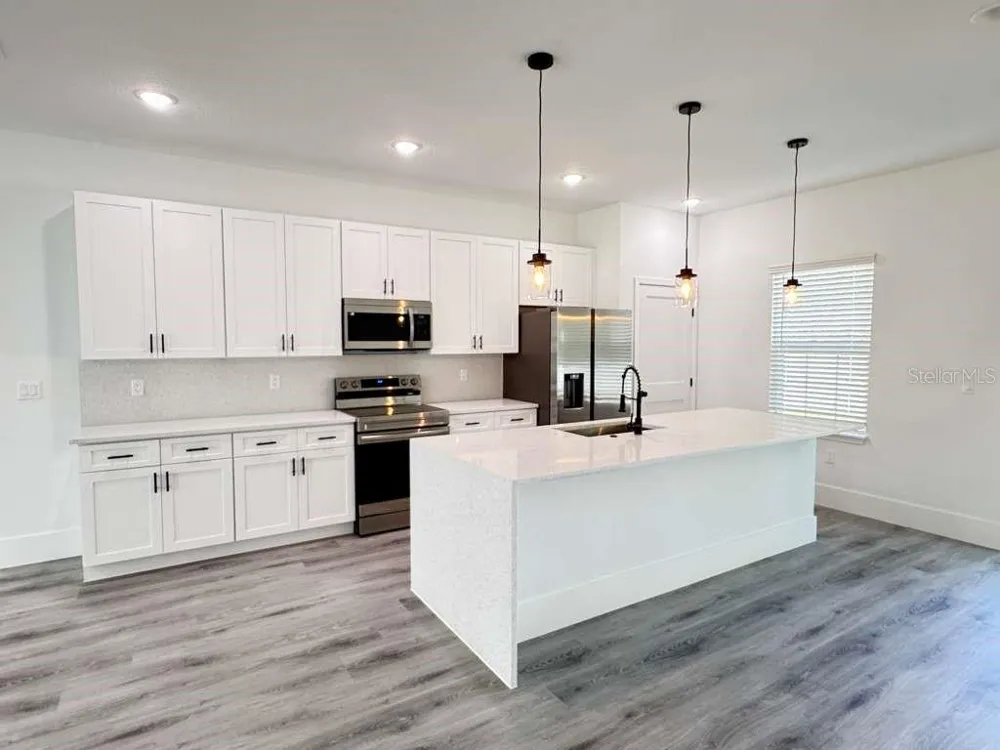
modernized kitchen has soft close cabinets, stainless-steel appliances and quartz
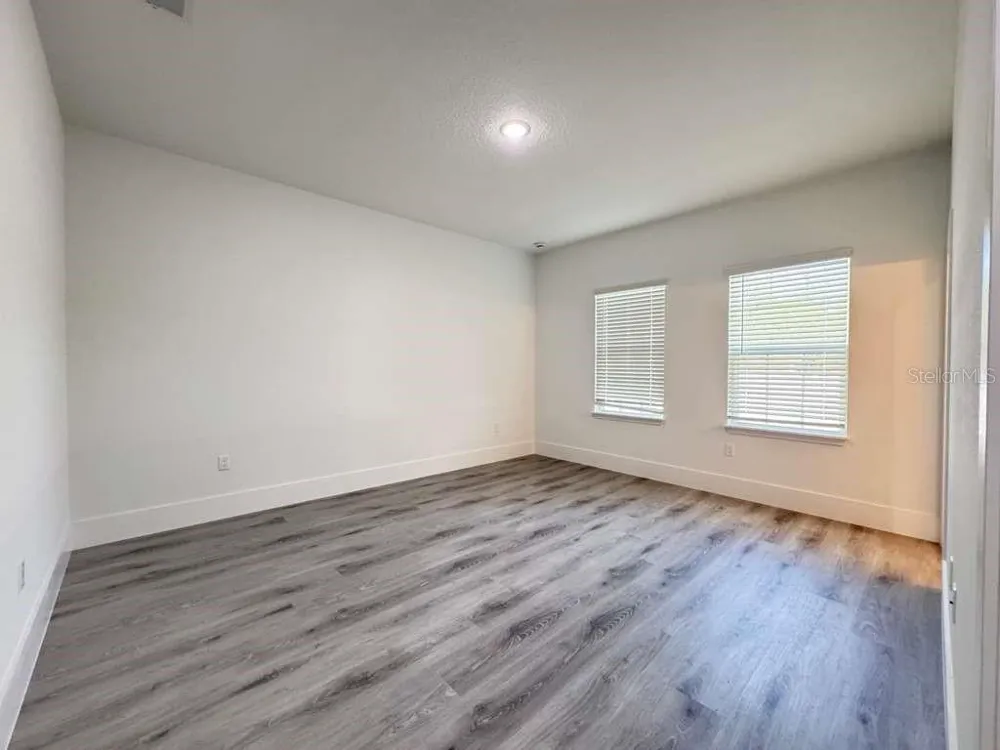
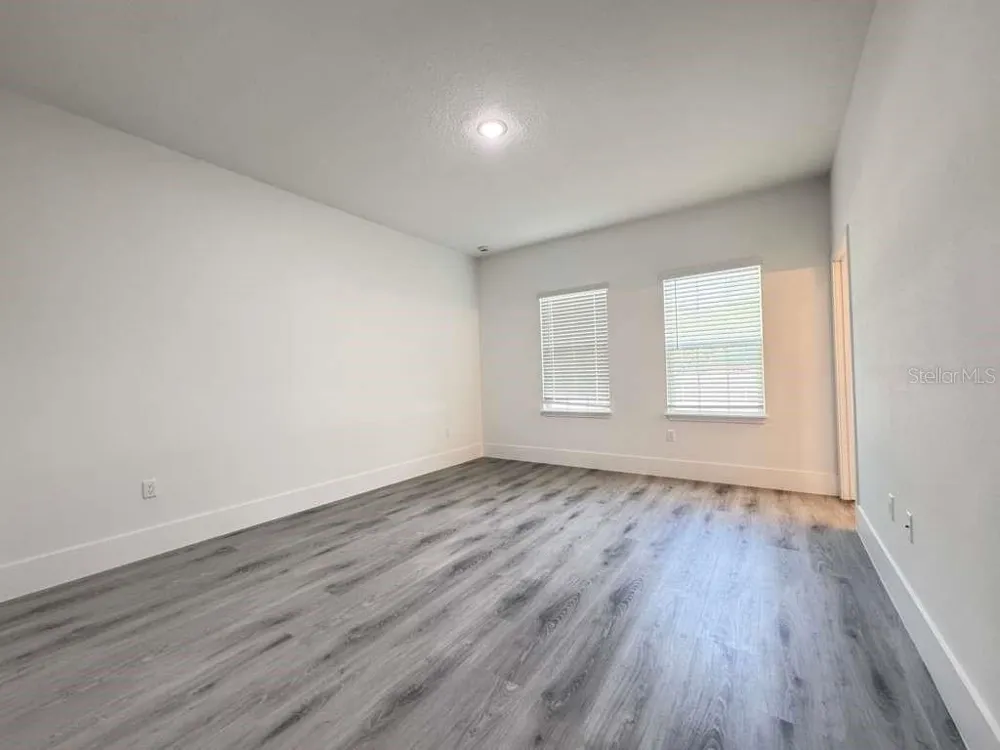
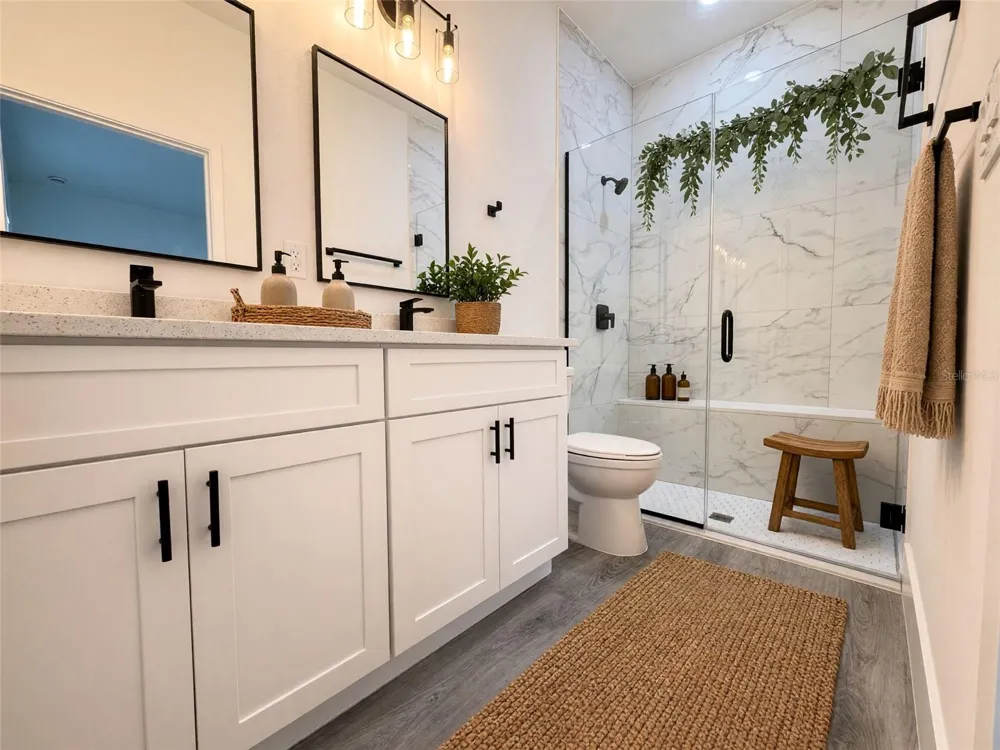
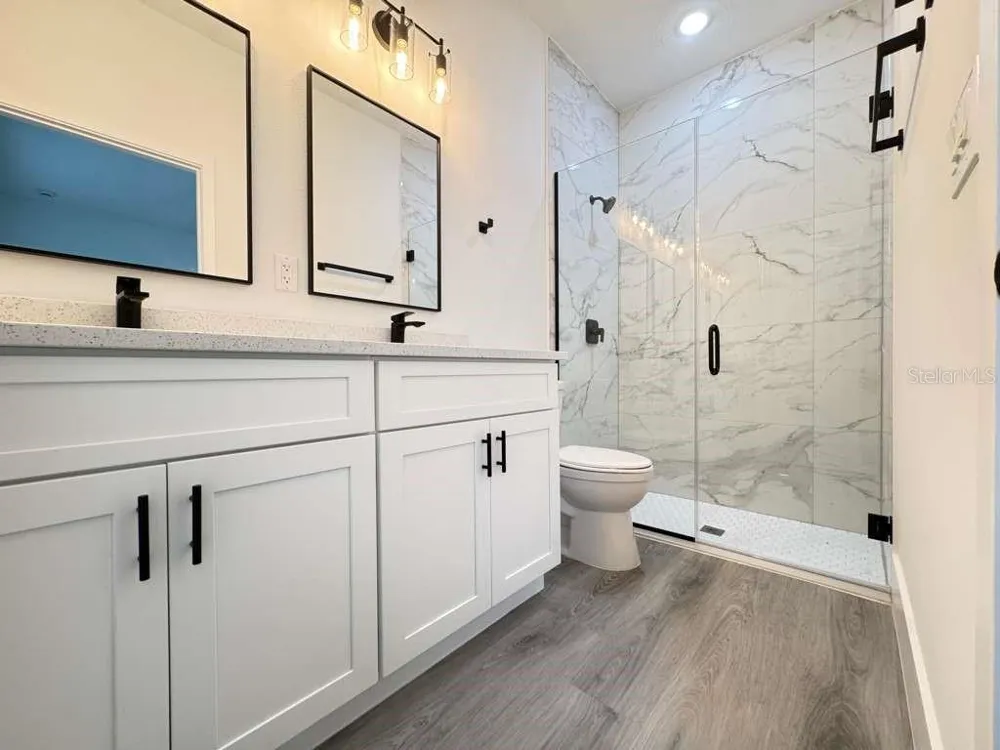
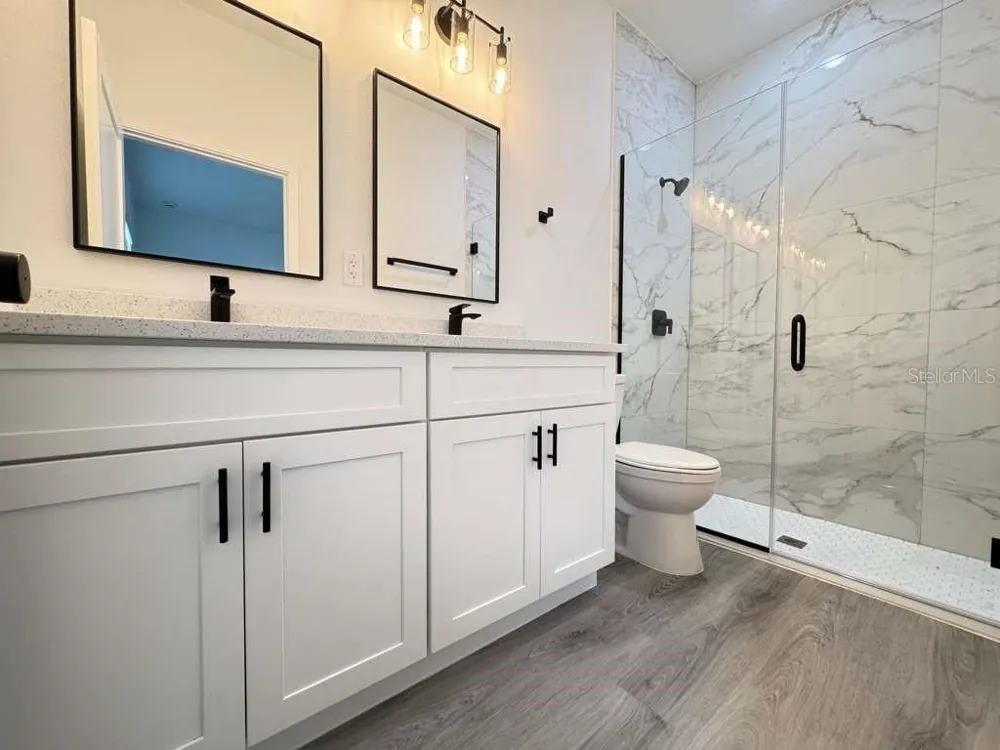
countertops. All luxury vinyl plank floors throughout. All plumbing and light fixtures are in
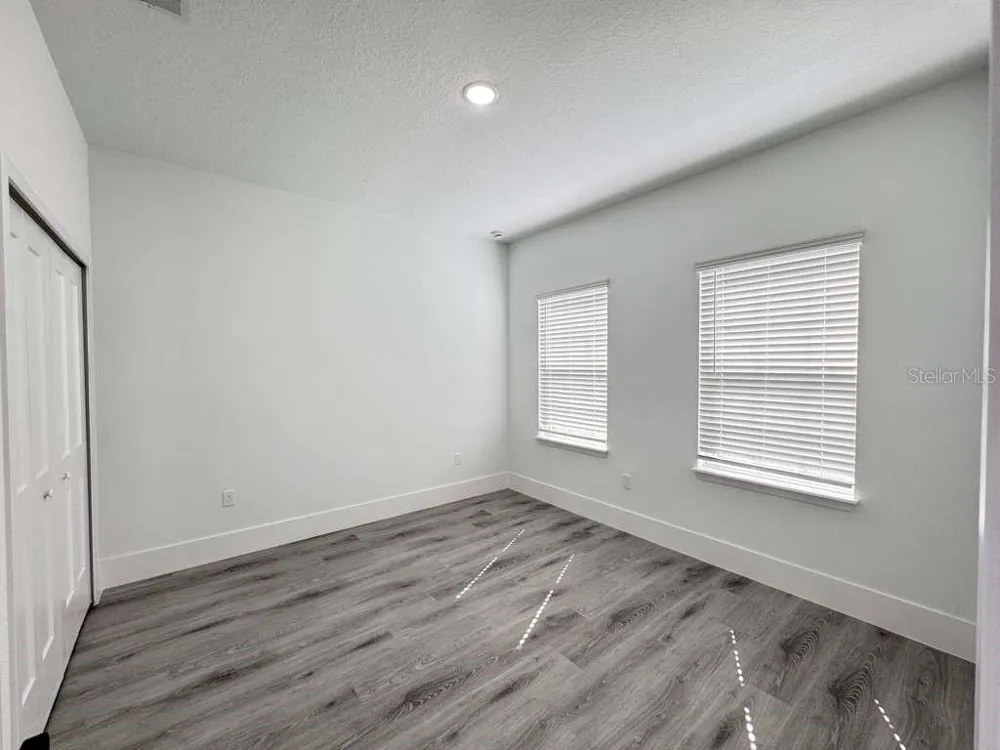
a black matte finish to keep a custom look. The home includes 2” faux blinds
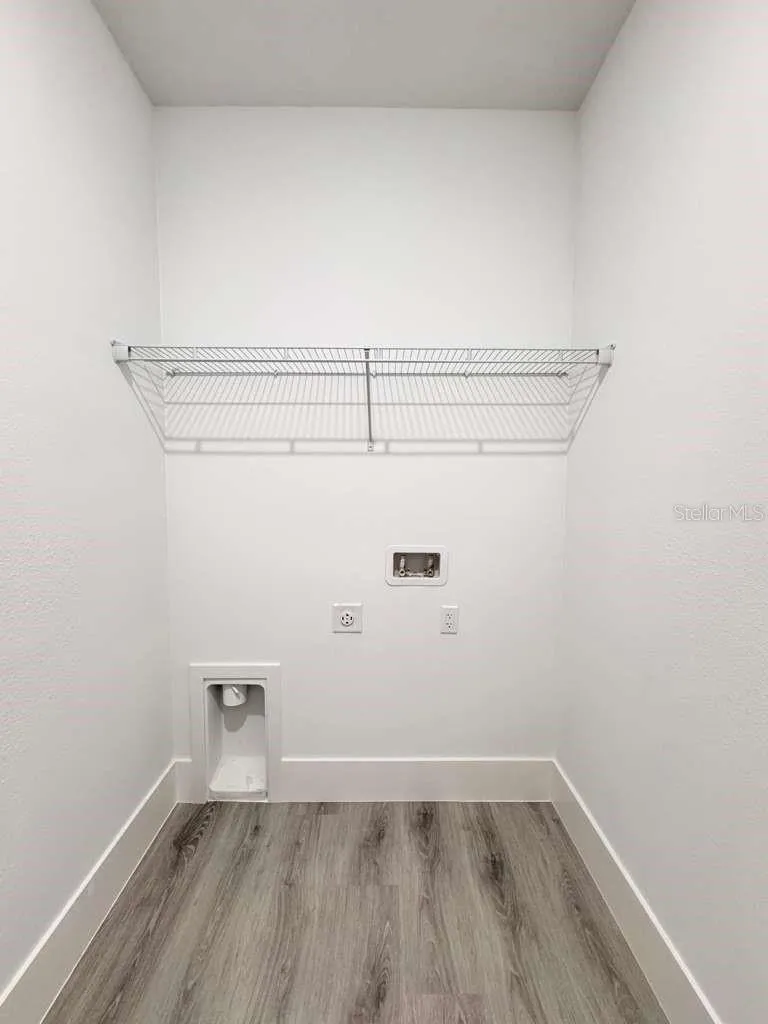
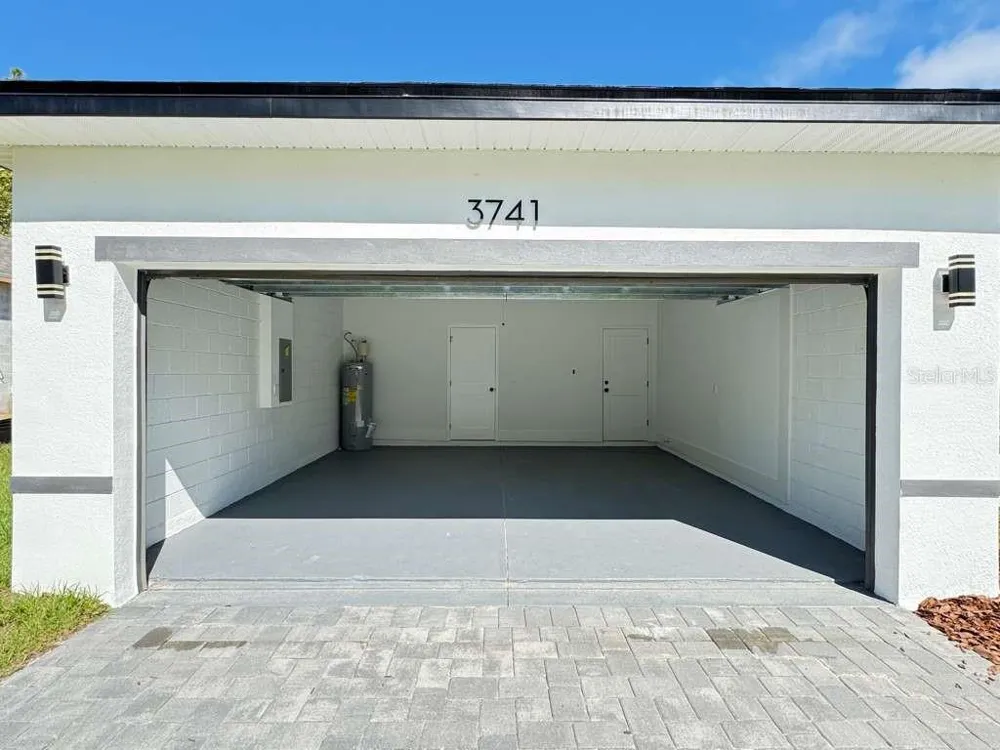
throughout. Attached 2-car garage. Designated laundry room with washer/dryer
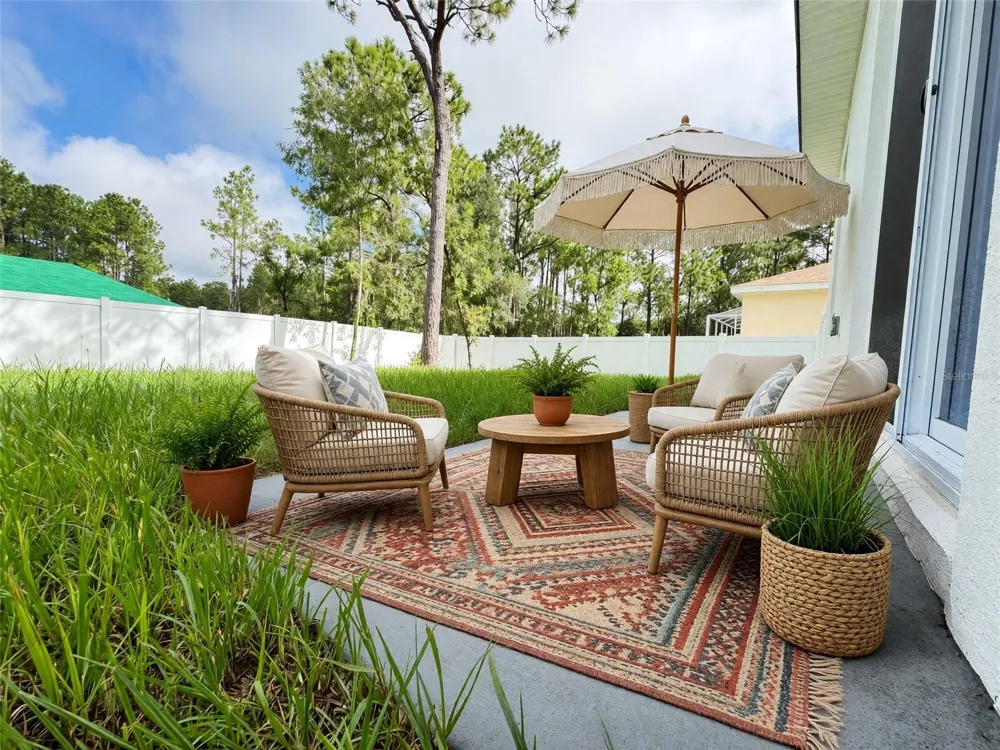
hookups. The spacious backyard is fully enclosed – perfect for outdoor entertaining.
Located nearby shopping, dining, medical centers and natural springs keep life exciting.
Plus, its location near pristine rivers and springs allows for outdoor activities where
adventure finds you! This home won’t last long. Schedule a Showing Today!
TO APPLY:
Visit the home first – You must schedule a showing and then apply as application
fee(s) is non-refundable
Application Fee: $50.00 per adult occupant age 18 or older
*Please review the rental criteria below before completing your application.
HOW TO QUALIFY:
Applicants must have a minimum combined, verifiable net income of 3 times the
monthly rent amount. (Employment will be verified during the screening process. All
applicants must provide proof of income).
A credit report will be obtained on all applicants
A full background, credit and criminal history verification will be conducted for all
applicants 18 years of age or older using a third-party agency.
No prior evictions, bankruptcies and/or collections such as but not limited to rent
collections, utilities collections and repossessions
No felony, fraud, domestic violence and/or sexual offense charges
This home does not participate in Section 8 housing
*Additional documentation may be requested
Move-In Charges:
Lease Term: 12 months
Monthly Rent: $1,995
Last Month’s Rent, Security Deposit, and Pet Fee (if applicable)
Security Deposit: Equivalent to one month’s rent: $1,995
Pets: Maximum of 2 pets allowed. $250 non-refundable fee per pet. Dangerous dog
breeds, whether full or mixed are not allowed. Each dog must be under 50 lbs.
Renters Insurance policy is required prior to move-in
Weekly Trash Removal Service is tenant responsibility
*Move in charges are subject to change based on the outcome of the application
review.
One or more photo(s) have been virtually staged.
Beware of scammers! Founders Property Management does not advertise on
Craigslist, Facebook Marketplace or other classified advertising websites. If you believe
one of our properties has been listed on these sites by a scammer, please report the
listing.
Property Details
- Interior
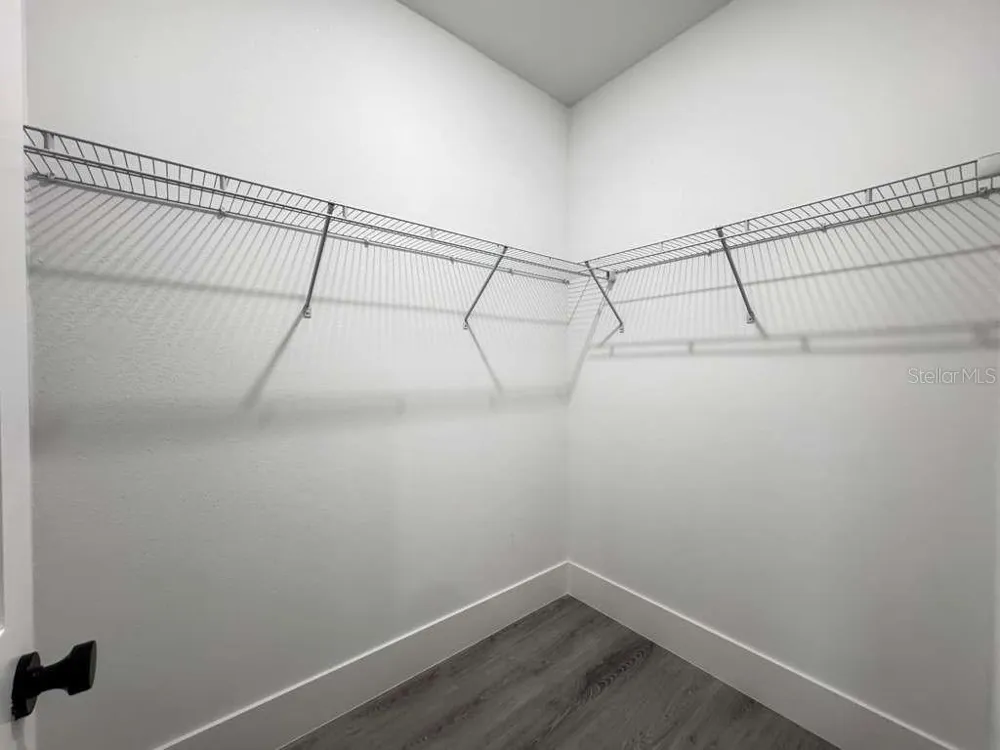
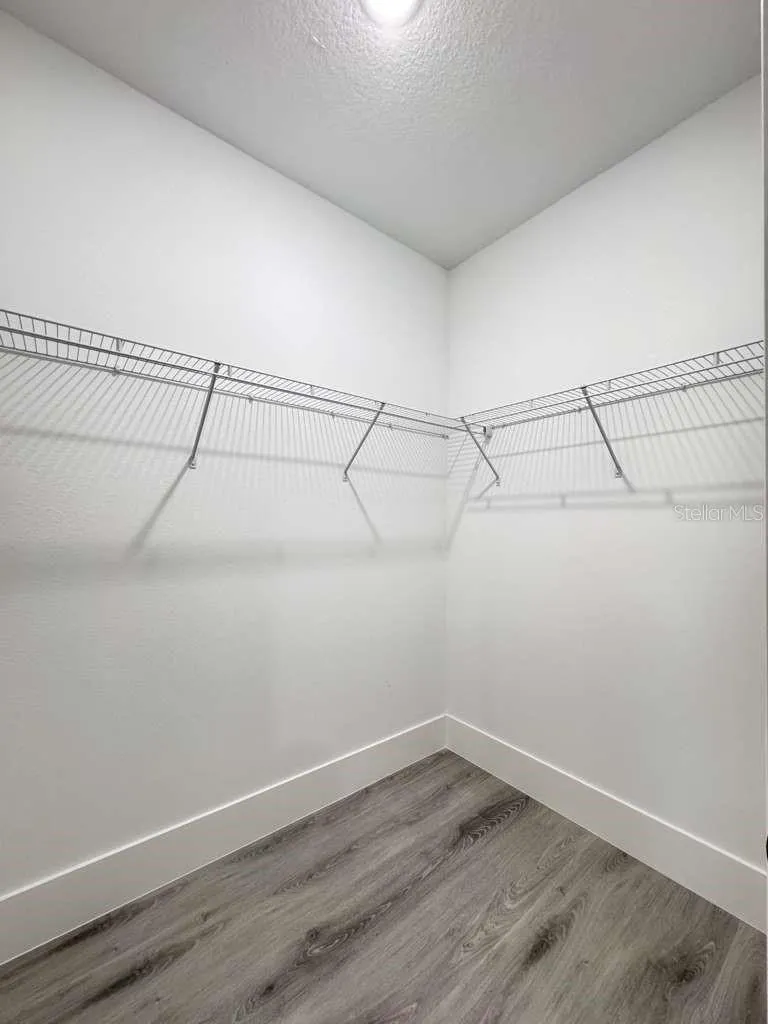
- Open Floorplan, Primary Bedroom Main Floor, Solid Surface Counters, Walk-In Closet(s)
- Heating
- Central
- Cooling Features
- Central Air
- Bedrooms
- 4
- Bathrooms
- 2.0
- Full Baths
- 2
- Exterior Materials
- Garden, Private Mailbox
- Acres
- 0.23
- Square Feet
- 2213.0
- Parking
- 1
- Parking Spaces
- 2
- Parking Type
- Garage
- Parking Garage Spaces
- 2.0
- Property Type
- Rental
- Year Built
- 2026
- Sewer Information
- Septic Tank
- Utility Source
- Public
- Utility Features
- Electricity Connected, Public, Water Connected
- Appliances
- Dishwasher, Disposal, Electric Water Heater, Ice Maker, Microwave, Range, Refrigerator
- Subdivision
- 000325 - CITRUS SPRINGS UNIT 03
- Elementary School
- Citrus Springs Elementar
- Middle School
- Crystal River Middle School
- High School
- Crystal River High School
- County
- Citrus
- Region
- DUNNELLON
- Date Available
- August 27, 2026
- Original List Price
- $1,995
- Days on Market (Cumulative)
- 8
- Pets
- Breed Restrictions, Cats OK, Dogs OK, Yes
- Pets Allowed
- Breed Restrictions, Cats OK, Dogs OK, Yes
Location
Legal
IDX information is provided exclusively for personal, non-commercial use, and may not be used for any purpose other than to identify prospective properties consumers may be interested in purchasing. Information is deemed reliable but not guaranteed. Some IDX listings have been excluded from this website. Listing Information presented by local MLS brokerage: Del Amo Realty
Provided By
Listed by David Wald (#MFR272569905)
Listing Office: FOUNDERS REALTY GROUP (#MFR270542951)