(305) 648-0230 info@delamorealty.com Del Amo Realty INC
Traffic Dashboard
Home
  • Search
  • About
    • About Us
    • Agents
    • Testimonials
    • Join
    • Our Sold Listings
  • Short Sale
  • Buy
    • Search Homes
    • Areas
    • Home Buying Process
    • Mortgage Calculator
  • Sell
  • Contact
Traffic Dashboard
(305) 648-0230 info@delamorealty.com
  • 3211 Ponce de Leon Blvd Suite 204
    Coral Gables, FL 33134
About
  • Home
  • About
  • Contact
Search
  • Search Properties
Local Guide
  • Search by City
  • Search by Subdivision
  • Search by Zip
  • Search by Area
Legal
  • Privacy
  • Terms
  • DMCA
  • Accessibility
  • Fair Housing
Account
  • Dashboard
  • Logout
  • Login
Del Amo Realty - Footer Logo
©2026 Del Amo Realty INC. All rights reserved.
Website built by CloseHack.
Miami Association of REALTORS®

MIAMI ASSOCIATION OF REALTORS® All information deemed reliable but not guaranteed. All properties are subject to prior sale, change or withdrawal. Neither listing broker(s) or information provider(s) shall be responsible for any typographical errors, misinformation, misprints and shall be held totally harmless. Listing(s) information is provided for consumer's personal, non-commercial use and may not be used for any purpose other than to identify prospective properties consumers may be interested in purchasing. The data relating to real estate for sale on this website comes in part from the Internet Data Exchange program of the Multiple Listing Service. Real estate listings held by brokerage firms other than Marjo Realty Co. may be marked with the Internet Data Exchange logo and detailed information about those properties will include the name of the listing broker(s) when required by the MLS.

My Florida Regional MLS DBA Stellar MLS

IDX information is provided exclusively for personal, non-commercial use, and may not be used for any purpose other than to identify prospective properties consumers may be interested in purchasing. Information is deemed reliable but not guaranteed. Some IDX listings have been excluded from this website. Listing Information presented by local MLS brokerage: Del Amo Realty

Return
  • All Types
  • Structure
  • $375K-$975K
  • Bed/Bath
  • Size
  • Dates
  • Filters
  • Amenities
  • Save
  • Share
Listings
No results
Sort
Home / Apopka / 3772 BLUE MOUNTAIN WAY
3772 BLUE MOUNTAIN WAY Apopka, FL 32712 3772 BLUE MOUNTAIN WAY Apopka, FL 32712 3772 BLUE MOUNTAIN WAY Apopka, FL 32712 3772 BLUE MOUNTAIN WAY Apopka, FL 32712 3772 BLUE MOUNTAIN WAY Apopka, FL 32712 3772 BLUE MOUNTAIN WAY Apopka, FL 32712 3772 BLUE MOUNTAIN WAY Apopka, FL 32712 3772 BLUE MOUNTAIN WAY Apopka, FL 32712 3772 BLUE MOUNTAIN WAY Apopka, FL 32712 3772 BLUE MOUNTAIN WAY Apopka, FL 32712 3772 BLUE MOUNTAIN WAY Apopka, FL 32712 3772 BLUE MOUNTAIN WAY Apopka, FL 32712 3772 BLUE MOUNTAIN WAY Apopka, FL 32712 3772 BLUE MOUNTAIN WAY Apopka, FL 32712 3772 BLUE MOUNTAIN WAY Apopka, FL 32712 3772 BLUE MOUNTAIN WAY Apopka, FL 32712 3772 BLUE MOUNTAIN WAY Apopka, FL 32712 3772 BLUE MOUNTAIN WAY Apopka, FL 32712 3772 BLUE MOUNTAIN WAY Apopka, FL 32712 3772 BLUE MOUNTAIN WAY Apopka, FL 32712 3772 BLUE MOUNTAIN WAY Apopka, FL 32712 3772 BLUE MOUNTAIN WAY Apopka, FL 32712 3772 BLUE MOUNTAIN WAY Apopka, FL 32712 3772 BLUE MOUNTAIN WAY Apopka, FL 32712 3772 BLUE MOUNTAIN WAY Apopka, FL 32712 3772 BLUE MOUNTAIN WAY Apopka, FL 32712 3772 BLUE MOUNTAIN WAY Apopka, FL 32712 3772 BLUE MOUNTAIN WAY Apopka, FL 32712 View All Photos

$434,900

| Active

3772 BLUE MOUNTAIN WAY

Apopka, FL 32712

2,485
Square Feet
3
Beds
2
Baths
0.14
Acres
6
Days on Market
MFRO6439010
MLS#
House
Structure
Residential
Zone
Contact

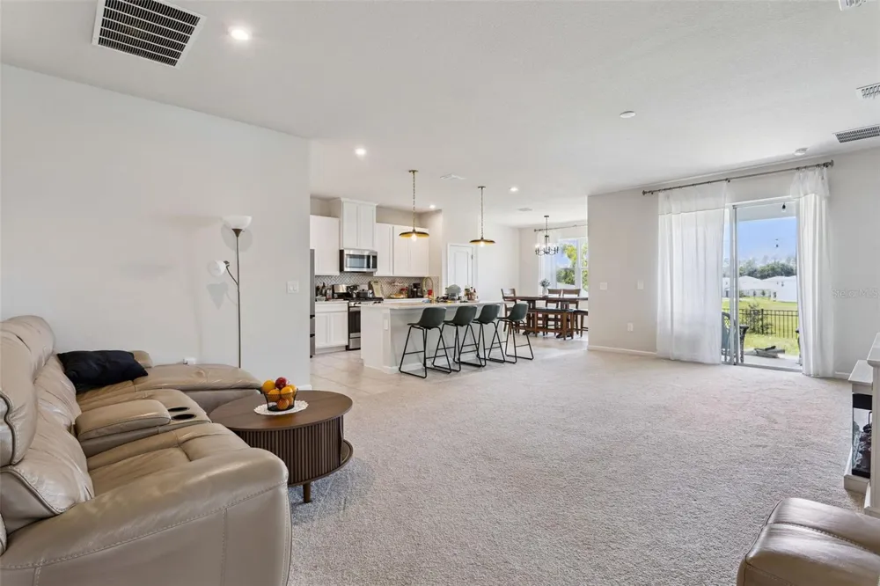
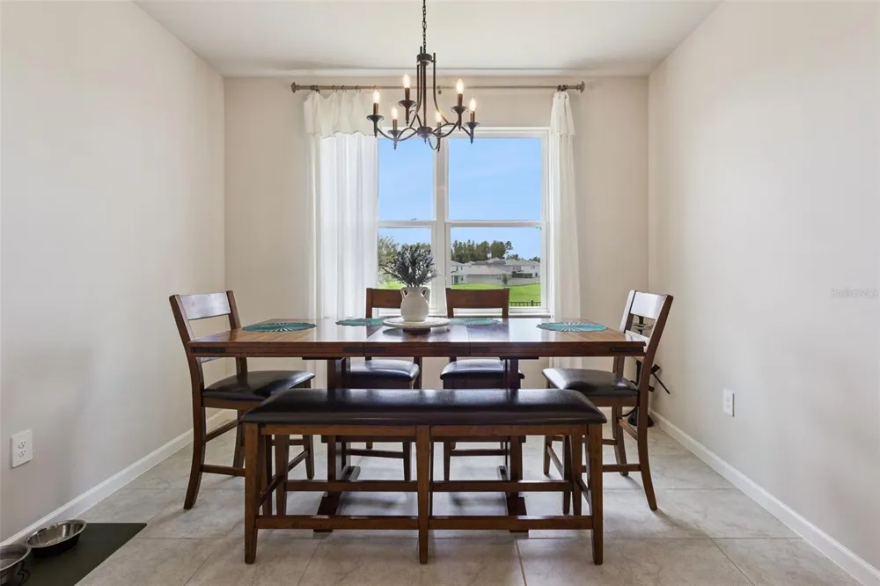
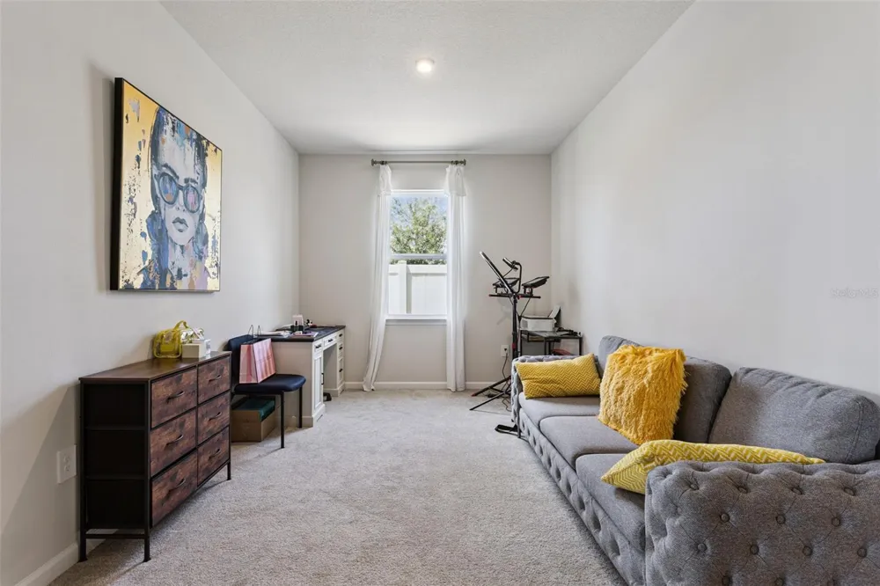
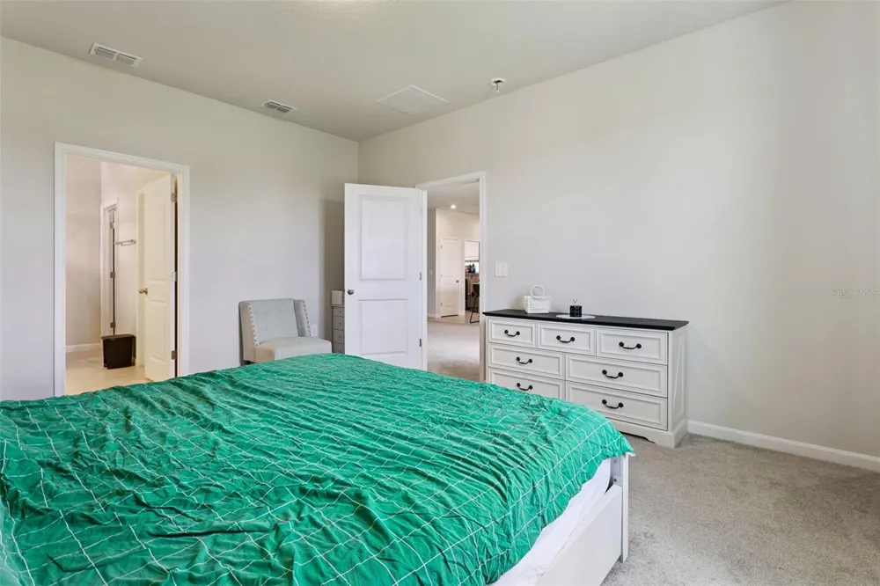
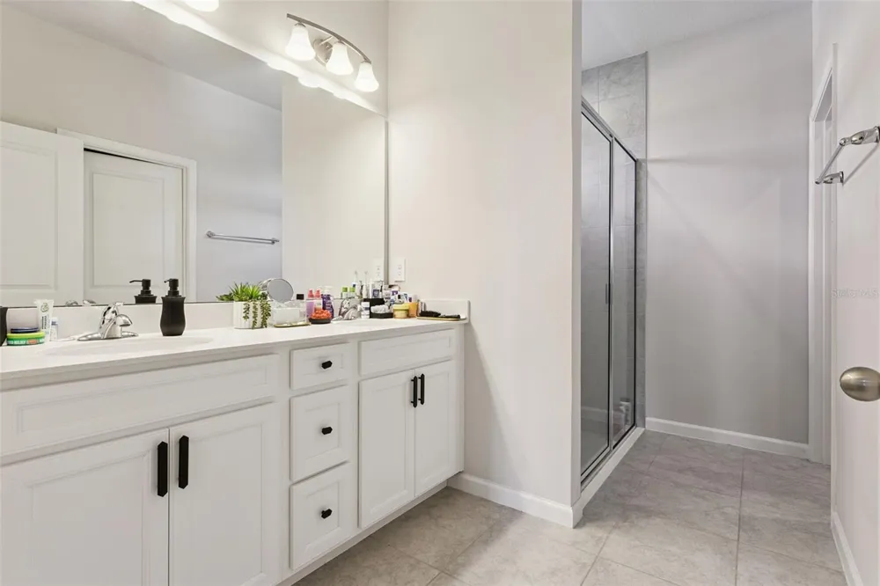
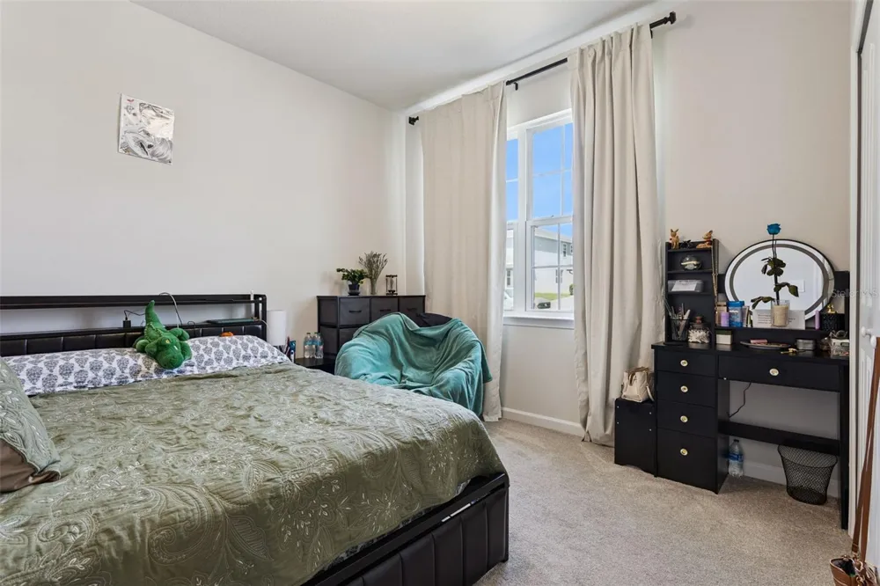
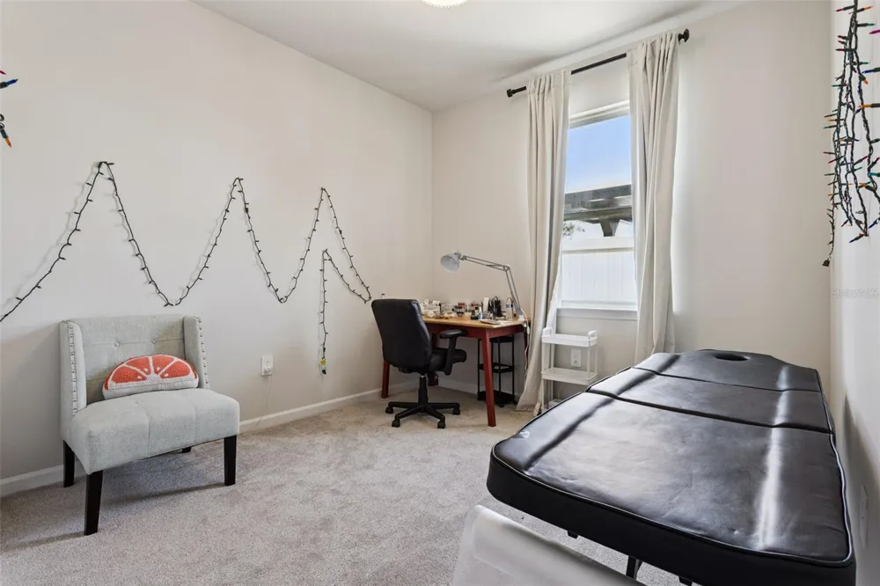
Built in 2024, this spacious home offers a bright, open layout designed for comfortable everyday living and entertaining. The main living area flows seamlessly into the kitchen, dining space, and breakfast nook, with large windows and sliding glass doors bringing in plenty of natural light. The kitchen features quartz countertops, an oversized island with seating, a gas range, abundant cabinetry, and two pantries for plenty of storage. A separate den provides additional flexible space that can be used as a home office, playroom, sitting area, or whatever best fits your needs. The primary suite is privately positioned at the rear of the home and features a large walk-in closet and an ensuite bathroom with an extended dual-sink vanity, a spacious tiled walk-in shower, and a separate private water closet. Two additional bedrooms and a full guest bathroom complete the living space, along with a dedicated laundry room and two-car garage. Step outside to the covered lanai and fenced backyard, featuring vinyl fencing along the sides and aluminum fencing across the rear to preserve the open view. Located in Parkview Preserve, the home is conveniently positioned near the community pool and cabana and offers access to neighborhood amenities including a playground, dog park, and walking trails. With Publix nearby and the upcoming Wyld Oaks development adding even more to the surrounding area, this nearly new home offers a great combination of space, convenience, and community amenities. Schedule your private showing today and come see everything this Parkview Preserve home has to offer!

Property Details
Interior
Eat-in Kitchen, High Ceilings, Kitchen/Family Room Combo, Open Floorplan, Primary Bedroom Main Floor, Stone Counters, Walk-In Cl
Heating
Central
Cooling Features
Central Air
Bedrooms
3
Bathrooms
2.0
Full Baths
2
Exterior Materials
Sidewalk
Pool Shared
1
Acres
0.14
Square Feet
2485.0
Parking Features
Garage Door Opener
Parking
1
Parking Type
Garage
Parking Garage Spaces
2.0
Property Type
Purchase
Year Built
2024
Foundation
Slab
Roof
Shingle
Sewer Information
Public Sewer
Utility Source
Public
Utility Features
Cable Available, Electricity Connected, Fire Hydrant, Natural Gas Connected, Sewer Connected, Water Connected
Appliances
Dishwasher, Microwave, Range, Refrigerator
Subdivision
PARK VIEW PRESERVE PH 1
Community Features
Dog Park, Playground, Pool, Sidewalks
Elementary School
Zellwood Elem
Middle School
Wolf Lake Middle
High School
Apopka High
County
Orange
Region
APOPKA
Zoning
MU-N
Original List Price
$434,900
Days on Market (Cumulative)
6
Taxes Annual
$1,250
HOA
1
HOA Fees
272.0
Pets
1
Pets Allowed
1
Ownership
Fee Simple
MLS #
O6439010
Location
Legal

IDX information is provided exclusively for personal, non-commercial use, and may not be used for any purpose other than to identify prospective properties consumers may be interested in purchasing. Information is deemed reliable but not guaranteed. Some IDX listings have been excluded from this website. Listing Information presented by local MLS brokerage: Del Amo Realty

Provided By
Listed by Dominick Florio (#MFR261213083)
Listing Office: RE/MAX TOWN & COUNTRY REALTY (#MFR54321)


Del Amo Realty Have a question about this home?

Interested in Purchasing 3772 BLUE MOUNTAIN WAY?

Get an estimate on monthly payments on this property.

$
years
Down Payment
$
%
Interest Rate
%
Tax Rate
%
$
$annually
$monthly
Estimated Monthly Payment
$0.00
Loan Amount
$0.00