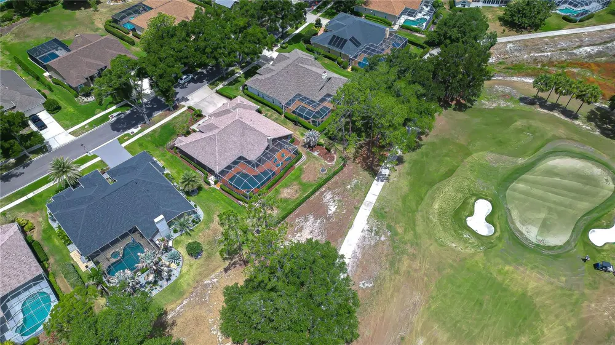
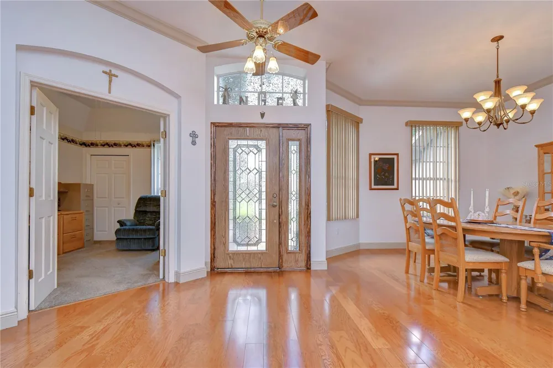
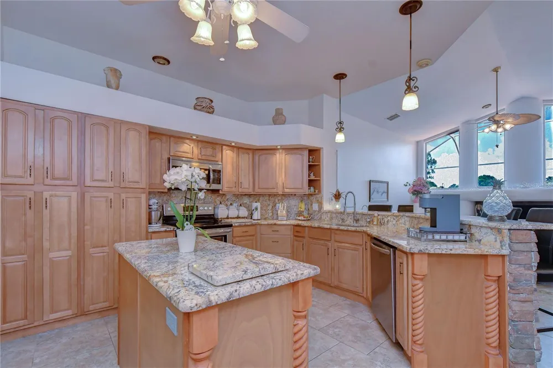
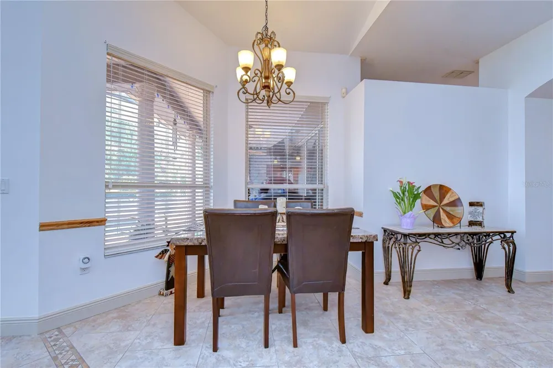
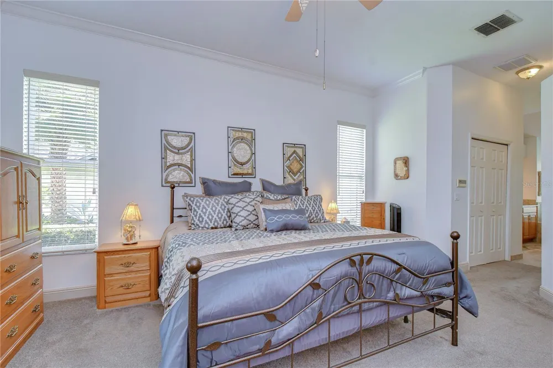
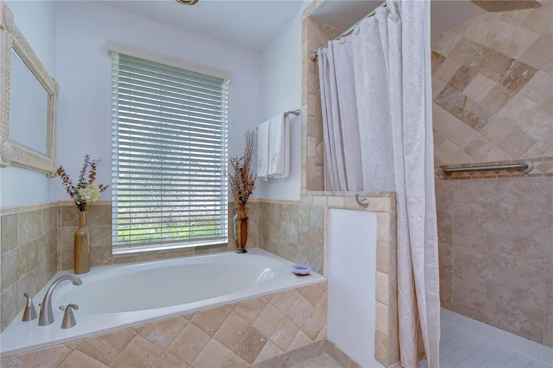
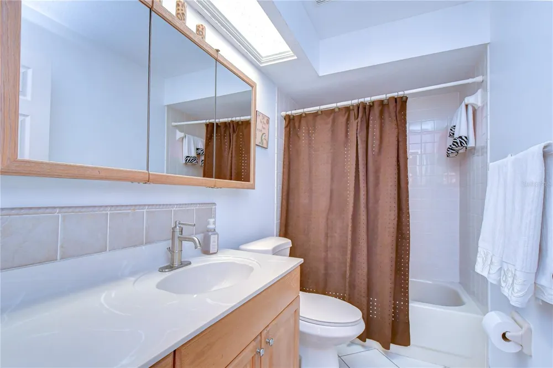
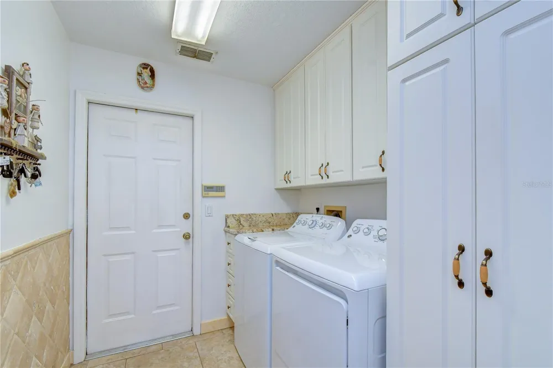
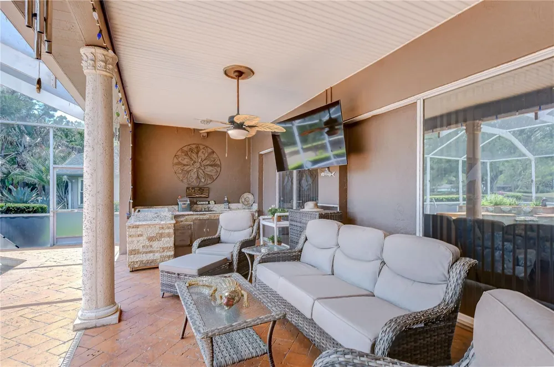
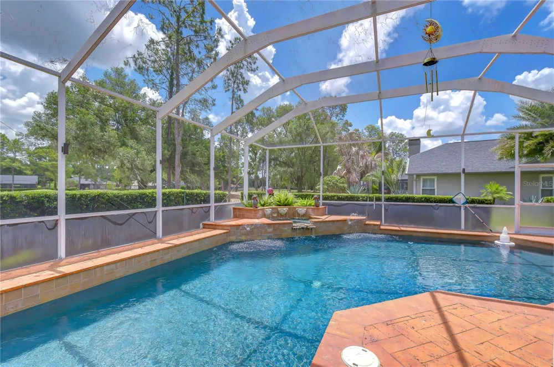
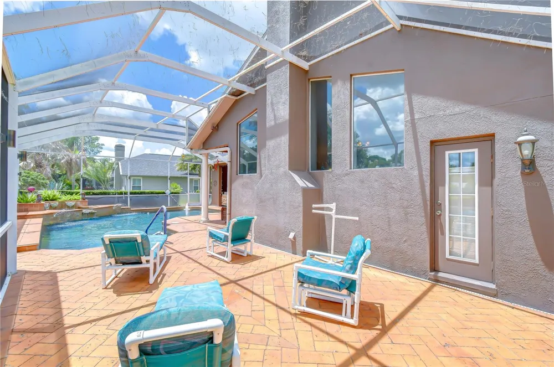
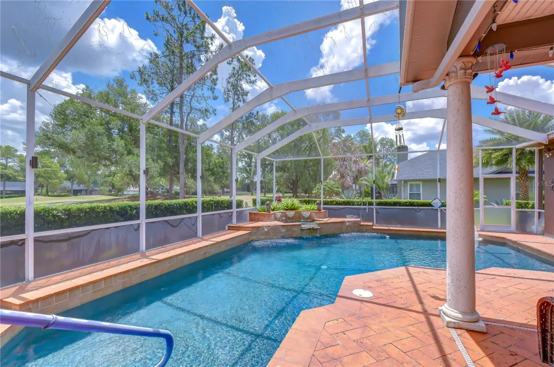
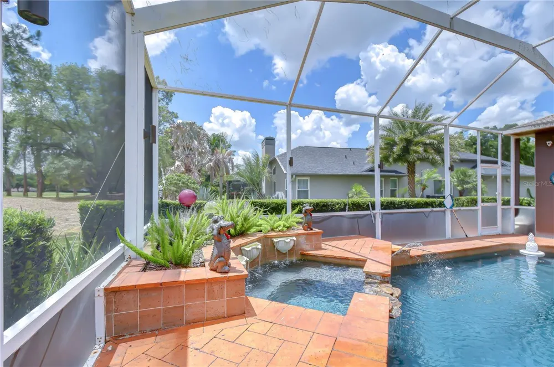
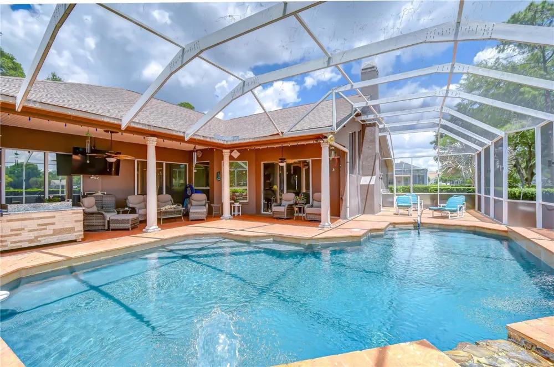
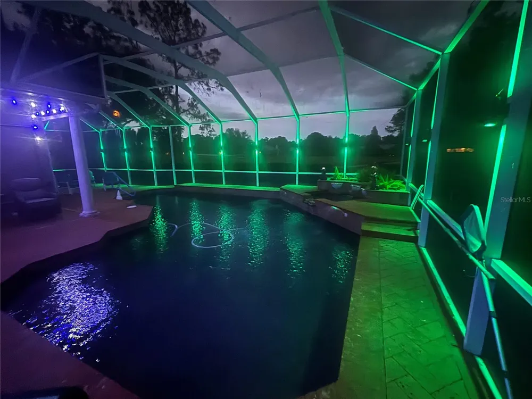
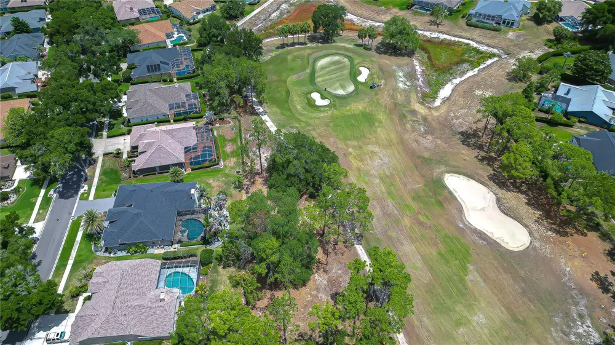
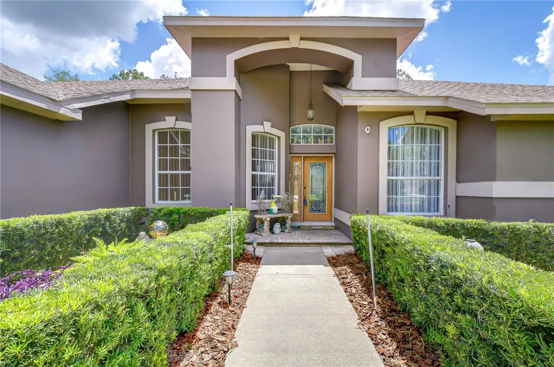
Welcome to this beautifully updated Sunrise-built bungalow perfectly positioned along the 2nd green in the highly sought-after gated community of River Hills Golf & Country Club. Offering 4 bedrooms, 3 full bathrooms, private office, and a 3-car garage, this spacious one-story home blends elegant living spaces with incredible indoor-outdoor entertaining. From the moment you step through the front door, you’re welcomed by formal living and dining spaces that create a warm and inviting first impression. Just off the entry, a private office with French doors and a closet offers exceptional flexibility as a home office, den, playroom, or potential guest space. The heart of the home features an open-concept kitchen and family room designed for gathering and everyday living, all overlooking the resort-style outdoor retreat and picturesque golf course views. The family room is highlighted by iconic tall cathedral windows that flood the home with natural light, creating a bright and airy atmosphere, while a charming wood-burning fireplace adds warmth, character, and the perfect focal point for cozy evenings at home. The secluded primary suite is privately tucked away on one side of the home and offers direct lanai access, dual walk-in closets, and a beautifully updated en-suite bath complete with separate vanities, a soaking tub, walk-in shower, and custom tile work throughout. Three additional spacious bedrooms are situated along a separate hallway, creating privacy for family or guests, and share two full bathrooms, including a convenient pool bath with direct lanai access. Step outside to what truly sets this home apart — an incredible outdoor living experience designed for year-round Florida enjoyment. The upgraded PebbleTec saltwater pool is surrounded by a travertine pool deck and expansive covered lanai featuring an outdoor kitchen, updated lighting, ceiling fans, upgraded lanai screening with fiberglass screening along the lower half for added durability and comfort, and a customizable color-changing lighting system that creates the perfect ambiance for entertaining or relaxing evenings outdoors, all perfectly positioned to capture stunning views of the 2nd greenway. Additional updates include upgraded hurricane-rated garage doors, a newer roof, fresh interior and exterior paint, upgraded landscaping, newer carpeting in the bedrooms and office, maple wood cabinetry, granite countertops and backsplash, variable-speed pool pump, newer water heater, and a 16 SEER A/C system for improved efficiency and comfort. Located within the guard-gated River Hills Golf & Country Club community, residents enjoy tree-lined streets, scenic golf course surroundings, and convenient access to top-rated schools, shopping, dining, parks, and everything the Tampa Bay area has to offer. This meticulously maintained home offers the perfect combination of luxury, comfort, and lifestyle.
Property Details
- Interior
- Built-in Features, Cathedral Ceiling(s), Ceiling Fans(s), Chair Rail, Crown Molding, Eat-in Kitchen, High Ceilings, Kitchen/Fami
- Heating
- Central, Electric
- Cooling Features
- Central Air
- Bedrooms
- 4
- Bathrooms
- 3.0
- Full Baths
- 3
- View
- Golf Course,Pool,Trees/Woods
- Lot Features
- In County, Landscaped, Level, On Golf Course, Sidewalk, Street Dead-End, Paved, Private
- Stories
- 1
- Lot Description
- In County, Landscaped, Level, On Golf Course, Sidewalk, Street Dead-End, Paved, Private
- Pool
- 1
- Pool Description
- Gunite, In Ground, Outside Bath Access, Screen Enclosure, Tile
- Pool Features
- Gunite, In Ground, Outside Bath Access, Screen Enclosure, Tile
- Exterior Materials
- Lighting, Outdoor Grill, Outdoor Kitchen, Private Mailbox, Rain Gutters, Sidewalk, Sliding Doors
- Pool Shared
- 1
- Acres
- 0.25
- Square Feet
- 3766.0
- Parking Features
- Driveway, Garage Door Opener, Garage
- Parking
- 1
- Parking Spaces
- 3
- Parking Type
- Driveway
- Parking Garage Spaces
- 3.0
- Property Type
- Purchase
- Year Built
- 1992
- Foundation
- Slab
- Roof
- Shingle
- Sewer Information
- Public Sewer
- Utility Source
- Public
- Utility Features
- BB/HS Internet Available, Cable Available, Cable Connected, Electricity Available, Electricity Connected, Fiber Optics, Fire Hyd
- Appliances
- Bar Fridge, Cooktop, Dishwasher, Disposal, Electric Water Heater, Exhaust Fan, Microwave, Range, Range Hood, Water Filtration Sy
- Subdivision
- RIVER HILLS COUNTRY CLUB PH
- Community Features
- Clubhouse, Deed Restrictions, Gated Community - Guard, Golf Carts OK, Golf, Park, Playground, Pool, Restaurant, Sidewalks, Tenni
- Elementary School
- Lithia Springs-HB
- Middle School
- Randall-HB
- High School
- Newsome-HB
- County
- Hillsborough
- Region
- VALRICO
- Zoning
- PD
- Original List Price
- $725,000
- Days on Market (Cumulative)
- 112
- Taxes Annual
- $4,604
- HOA
- 1
- HOA Fees
- 670.0
- Ownership
- Fee Simple
- MLS #
- TB8510375
Location
Legal
IDX information is provided exclusively for personal, non-commercial use, and may not be used for any purpose other than to identify prospective properties consumers may be interested in purchasing. Information is deemed reliable but not guaranteed. Some IDX listings have been excluded from this website. Listing Information presented by local MLS brokerage: Del Amo Realty
Provided By
Listed by Brenda Wade (#MFR261520959)
Listing Office: KELLER WILLIAMS SOUTH TAMPA (#MFR773203)