(305) 648-0230 info@delamorealty.com Del Amo Realty INC
Traffic Dashboard
Home
  • Search
  • About
    • About Us
    • Agents
    • Testimonials
    • Join
    • Our Sold Listings
  • Short Sale
  • Buy
    • Search Homes
    • Areas
    • Home Buying Process
    • Mortgage Calculator
  • Sell
  • Contact
Traffic Dashboard
(305) 648-0230 info@delamorealty.com
  • 3211 Ponce de Leon Blvd Suite 204
    Coral Gables, FL 33134
About
  • Home
  • About
  • Contact
Search
  • Search Properties
Local Guide
  • Search by City
  • Search by Subdivision
  • Search by Zip
  • Search by Area
Legal
  • Privacy
  • Terms
  • DMCA
  • Accessibility
  • Fair Housing
Account
  • Dashboard
  • Logout
  • Login
Del Amo Realty - Footer Logo
©2026 Del Amo Realty INC. All rights reserved.
Website built by CloseHack.
Miami Association of REALTORS®

MIAMI ASSOCIATION OF REALTORS® All information deemed reliable but not guaranteed. All properties are subject to prior sale, change or withdrawal. Neither listing broker(s) or information provider(s) shall be responsible for any typographical errors, misinformation, misprints and shall be held totally harmless. Listing(s) information is provided for consumer's personal, non-commercial use and may not be used for any purpose other than to identify prospective properties consumers may be interested in purchasing. The data relating to real estate for sale on this website comes in part from the Internet Data Exchange program of the Multiple Listing Service. Real estate listings held by brokerage firms other than Marjo Realty Co. may be marked with the Internet Data Exchange logo and detailed information about those properties will include the name of the listing broker(s) when required by the MLS.

My Florida Regional MLS DBA Stellar MLS

IDX information is provided exclusively for personal, non-commercial use, and may not be used for any purpose other than to identify prospective properties consumers may be interested in purchasing. Information is deemed reliable but not guaranteed. Some IDX listings have been excluded from this website. Listing Information presented by local MLS brokerage: Del Amo Realty

Return
  • All Types
  • Structure
  • $375K-$975K
  • Bed/Bath
  • Size
  • Dates
  • Filters
  • Amenities
  • Save
  • Share
Listings
No results
Sort
Home / Apopka / 3922 GREAT SMOKEY WAY
3922 GREAT SMOKEY WAY Apopka, FL 32712 3922 GREAT SMOKEY WAY Apopka, FL 32712 3922 GREAT SMOKEY WAY Apopka, FL 32712 3922 GREAT SMOKEY WAY Apopka, FL 32712 3922 GREAT SMOKEY WAY Apopka, FL 32712 3922 GREAT SMOKEY WAY Apopka, FL 32712 3922 GREAT SMOKEY WAY Apopka, FL 32712 3922 GREAT SMOKEY WAY Apopka, FL 32712 3922 GREAT SMOKEY WAY Apopka, FL 32712 3922 GREAT SMOKEY WAY Apopka, FL 32712 3922 GREAT SMOKEY WAY Apopka, FL 32712 3922 GREAT SMOKEY WAY Apopka, FL 32712 3922 GREAT SMOKEY WAY Apopka, FL 32712 3922 GREAT SMOKEY WAY Apopka, FL 32712 3922 GREAT SMOKEY WAY Apopka, FL 32712 3922 GREAT SMOKEY WAY Apopka, FL 32712 3922 GREAT SMOKEY WAY Apopka, FL 32712 3922 GREAT SMOKEY WAY Apopka, FL 32712 3922 GREAT SMOKEY WAY Apopka, FL 32712 3922 GREAT SMOKEY WAY Apopka, FL 32712 3922 GREAT SMOKEY WAY Apopka, FL 32712 3922 GREAT SMOKEY WAY Apopka, FL 32712 3922 GREAT SMOKEY WAY Apopka, FL 32712 View All Photos

$459,000

| Active

3922 GREAT SMOKEY WAY

Apopka, FL 32712

2,950
Square Feet
3
Beds
2.5
Baths
0.08
Acres
36
Days on Market
MFRO6430190
MLS#
House
Structure
Residential
Zone
Contact

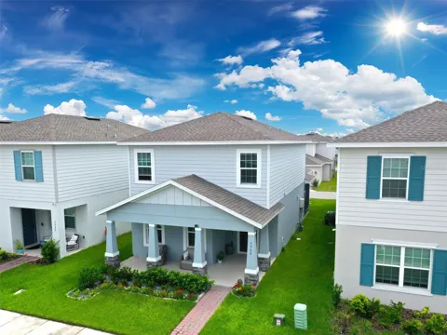
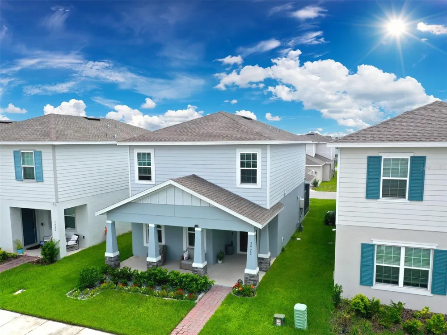
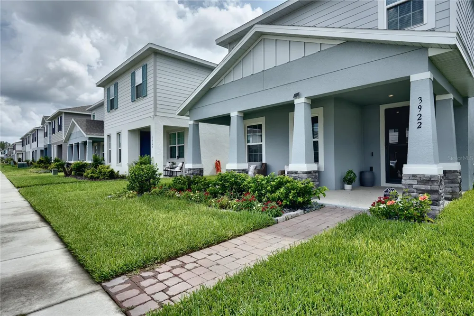
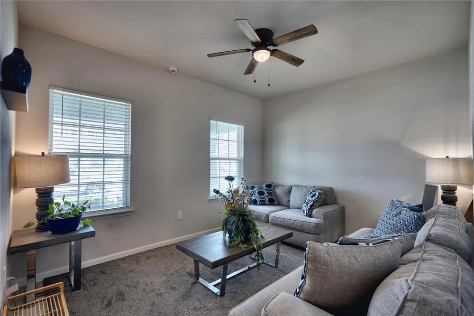
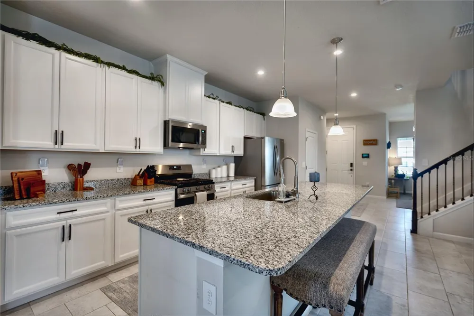
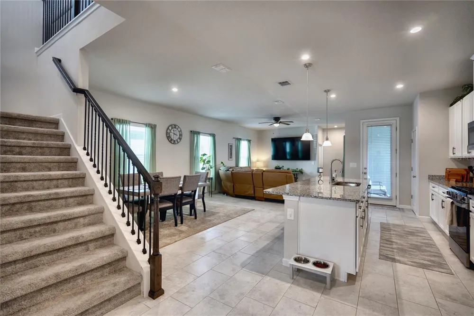
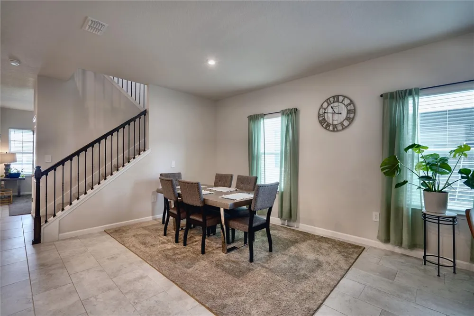
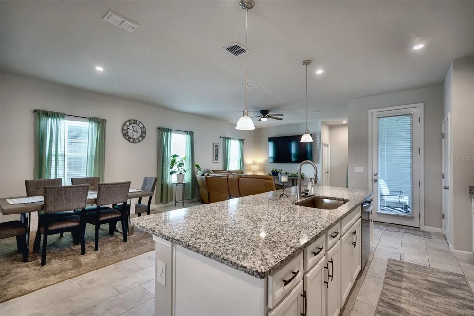
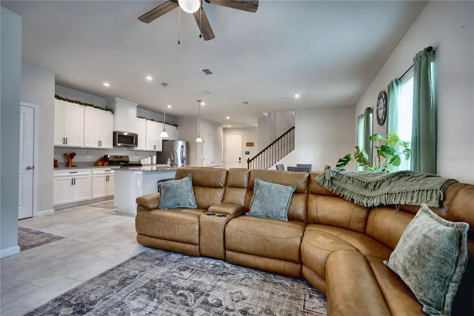
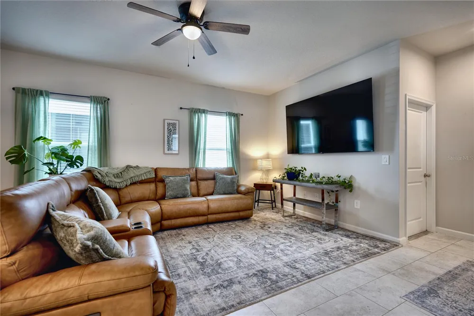
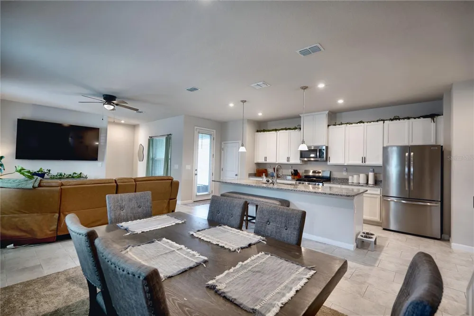
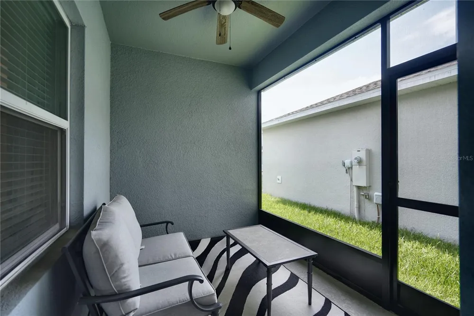
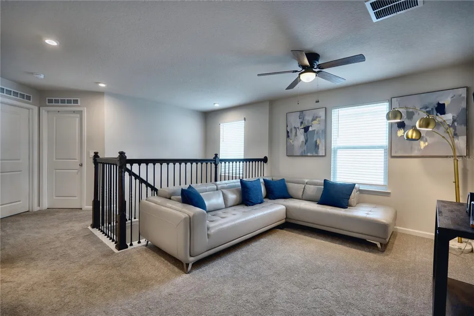
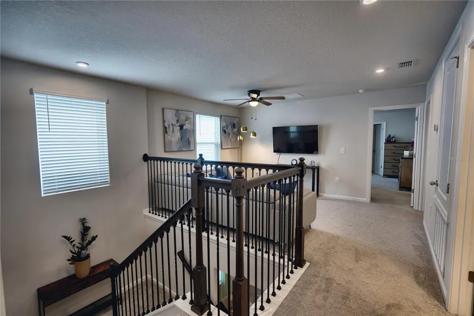
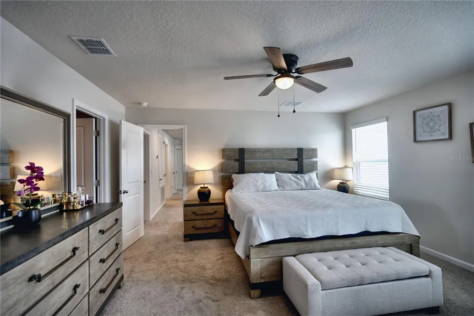
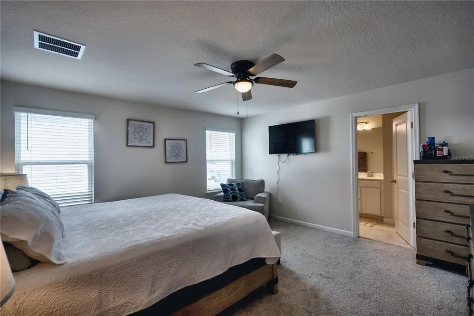
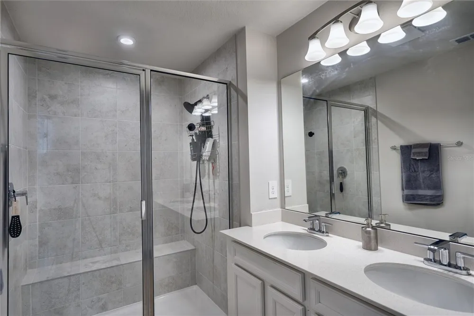
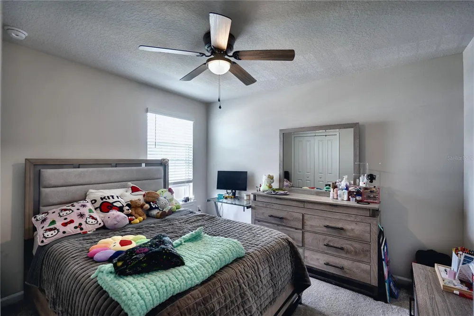
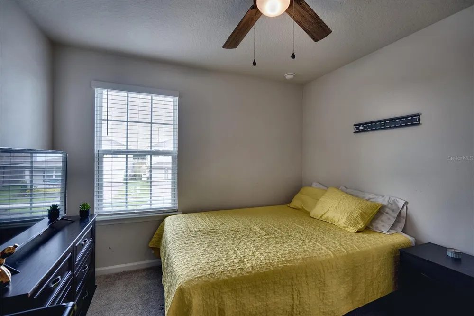
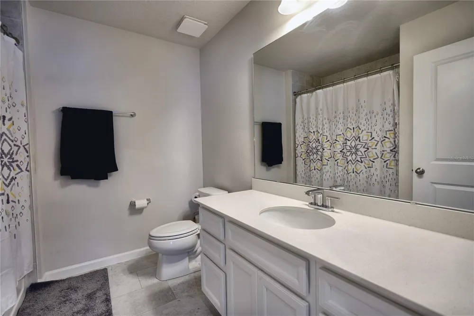
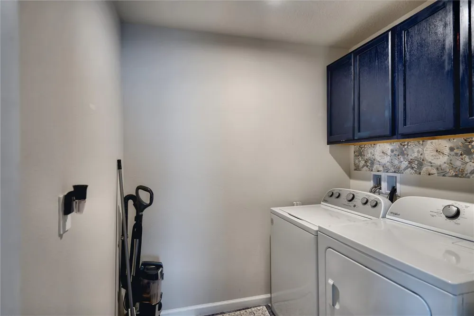
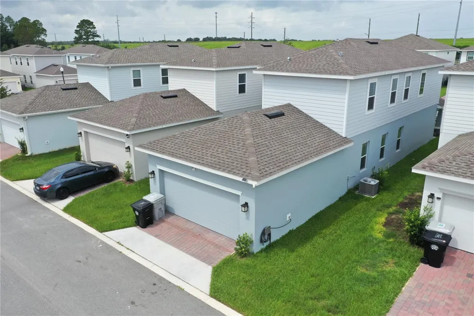
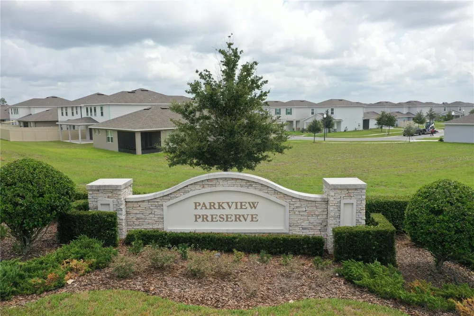
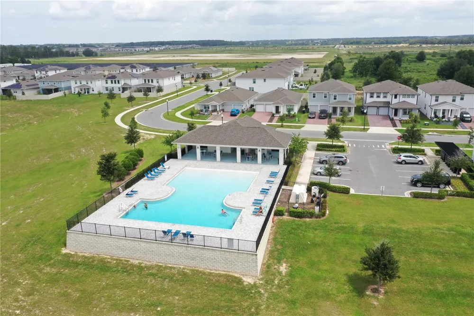
Move-in ready Hutchinson in Parkview Preserve. This charming home features top level design package with all the upgrades you want. First Floor: Open-concept living and dining flows seamlessly to a covered side lanai. The chef's kitchen impresses with stainless steel gas cooktop and oven, a gorgeous quartz island, and high-end backsplash. A flexible study/den at the front works perfectly as an office, gym, or bonus room. Half bath and large convenient under-stair second pantry. Smart garage door opener is WiFi-enabled and garage is deep for larger suv's and trucks. Second Floor: All four bedrooms are upstairs, creating a private retreat. The primary suite is isolated on one side with the guest bedrooms on the other. Laundry room is conveniently located upstairs centrally located between bedrooms. Beautiful iron stair railing and open loft add architectural charm. Home Features: WiFi-enabled smart thermostat. All appliances included. Community & Location: Resort-style amenities include a community pool, cabana, dog park, playground, and walking trails. Quick access to SR-429, shopping, dining, Kelly Park Crossing, and Publix. Wyld Oaks Town Center is under construction nearby. Currently vacant with recent photos showing excellent condition. Easy to show—schedule your private showing today!

Property Details
Interior
Open Floorplan
Heating
Central, Electric, Heat Pump, Natural Gas
Cooling Features
Central Air
Bedrooms
3
Bathrooms
2.5
Full Baths
2
Half Baths
1
View
City
Exterior Materials
Private Entrance
Pool Shared
1
Acres
0.08
Square Feet
2950.0
Parking Features
Curb Parking, Driveway, Garage Door Opener, Ground Level, Off Street, Oversized
Parking
1
Parking Type
Driveway
Parking Garage Spaces
2.0
Property Type
Purchase
Year Built
2025
Foundation
Slab
Roof
Shingle
Sewer Information
Public Sewer
Utility Source
Public
Utility Features
Electricity Connected, Natural Gas Connected, Public, Water Connected
Appliances
Cooktop, Dishwasher, Disposal, Electric Water Heater, Microwave, Range
Subdivision
PARK VIEW PRESERVE PH 1
Community Features
Clubhouse, Playground, Pool
County
Orange
Region
APOPKA
Zoning
MU-N
Original List Price
$459,000
Days on Market (Cumulative)
36
Taxes Annual
$862
HOA
1
HOA Fees
265.0
Pets
Cats OK, Dogs OK
Pets Allowed
Cats OK, Dogs OK
Ownership
Fee Simple
MLS #
O6430190
Location
Legal

IDX information is provided exclusively for personal, non-commercial use, and may not be used for any purpose other than to identify prospective properties consumers may be interested in purchasing. Information is deemed reliable but not guaranteed. Some IDX listings have been excluded from this website. Listing Information presented by local MLS brokerage: Del Amo Realty

Provided By
Listed by Ryan Solberg (#MFR282017664)
Listing Office: MAXLIFE REALTY LLC (#MFR282020093)


Del Amo Realty Have a question about this home?

Interested in Purchasing 3922 GREAT SMOKEY WAY?

Get an estimate on monthly payments on this property.

$
years
Down Payment
$
%
Interest Rate
%
Tax Rate
%
$
$annually
$monthly
Estimated Monthly Payment
$0.00
Loan Amount
$0.00