(305) 648-0230 info@delamorealty.com Del Amo Realty INC
Traffic Dashboard
Home
  • Search
  • About
    • About Us
    • Agents
    • Testimonials
    • Join
    • Our Sold Listings
  • Short Sale
  • Buy
    • Search Homes
    • Areas
    • Home Buying Process
    • Mortgage Calculator
  • Sell
  • Contact
Traffic Dashboard
(305) 648-0230 info@delamorealty.com
  • 3211 Ponce de Leon Blvd Suite 204
    Coral Gables, FL 33134
About
  • Home
  • About
  • Contact
Search
  • Search Properties
Local Guide
  • Search by City
  • Search by Subdivision
  • Search by Zip
  • Search by Area
Legal
  • Privacy
  • Terms
  • DMCA
  • Accessibility
  • Fair Housing
Account
  • Dashboard
  • Logout
  • Login
Del Amo Realty - Footer Logo
©2026 Del Amo Realty INC. All rights reserved.
Website built by CloseHack.
Miami Association of REALTORS®

MIAMI ASSOCIATION OF REALTORS® All information deemed reliable but not guaranteed. All properties are subject to prior sale, change or withdrawal. Neither listing broker(s) or information provider(s) shall be responsible for any typographical errors, misinformation, misprints and shall be held totally harmless. Listing(s) information is provided for consumer's personal, non-commercial use and may not be used for any purpose other than to identify prospective properties consumers may be interested in purchasing. The data relating to real estate for sale on this website comes in part from the Internet Data Exchange program of the Multiple Listing Service. Real estate listings held by brokerage firms other than Marjo Realty Co. may be marked with the Internet Data Exchange logo and detailed information about those properties will include the name of the listing broker(s) when required by the MLS.

My Florida Regional MLS DBA Stellar MLS

IDX information is provided exclusively for personal, non-commercial use, and may not be used for any purpose other than to identify prospective properties consumers may be interested in purchasing. Information is deemed reliable but not guaranteed. Some IDX listings have been excluded from this website. Listing Information presented by local MLS brokerage: Del Amo Realty
Return
  • All Types
  • Structure
  • $375K-$975K
  • Bed/Bath
  • Size
  • Dates
  • Filters
  • Amenities
  • Save
  • Share
Listings
No results
Sort
Home / Tampa / 3926 W CHERRY STREET
3926 W CHERRY STREET Tampa, FL 33607 3926 W CHERRY STREET Tampa, FL 33607 3926 W CHERRY STREET Tampa, FL 33607 3926 W CHERRY STREET Tampa, FL 33607 3926 W CHERRY STREET Tampa, FL 33607 3926 W CHERRY STREET Tampa, FL 33607 3926 W CHERRY STREET Tampa, FL 33607 3926 W CHERRY STREET Tampa, FL 33607 3926 W CHERRY STREET Tampa, FL 33607 3926 W CHERRY STREET Tampa, FL 33607 3926 W CHERRY STREET Tampa, FL 33607 3926 W CHERRY STREET Tampa, FL 33607 3926 W CHERRY STREET Tampa, FL 33607 3926 W CHERRY STREET Tampa, FL 33607 3926 W CHERRY STREET Tampa, FL 33607 3926 W CHERRY STREET Tampa, FL 33607 3926 W CHERRY STREET Tampa, FL 33607 3926 W CHERRY STREET Tampa, FL 33607 3926 W CHERRY STREET Tampa, FL 33607 3926 W CHERRY STREET Tampa, FL 33607 3926 W CHERRY STREET Tampa, FL 33607 3926 W CHERRY STREET Tampa, FL 33607 3926 W CHERRY STREET Tampa, FL 33607 3926 W CHERRY STREET Tampa, FL 33607 View All Photos

$2,750

| Active

3926 W CHERRY STREET

Tampa, FL 33607

1,548
Square Feet
3
Beds
2
Baths
0.15
Acres
43
Days on Market
MFRTB8531225
MLS#
Rental
Type
House
Structure
Residential
Zone
Contact

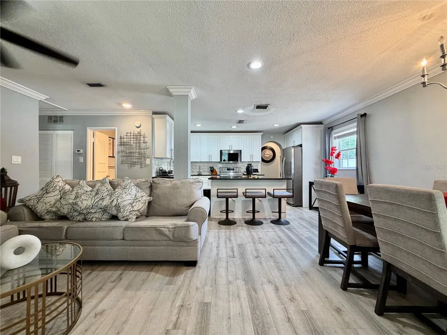
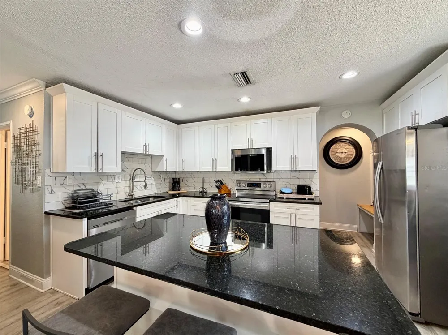
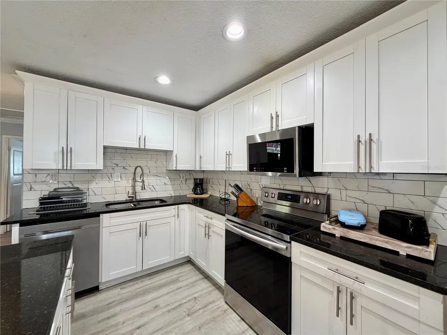
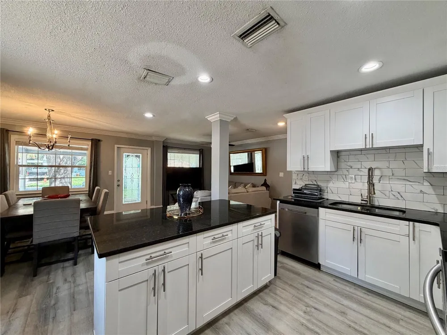
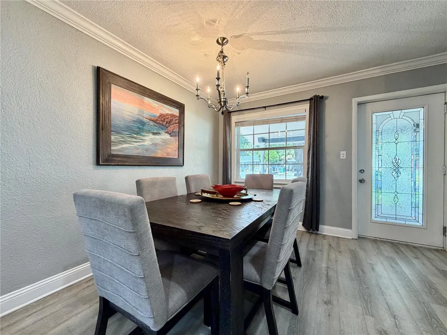
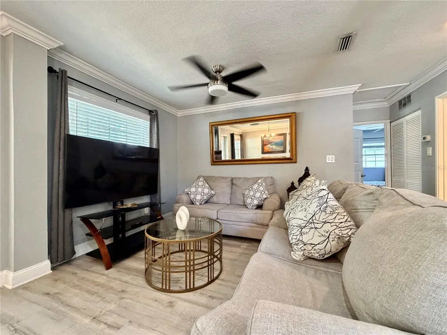
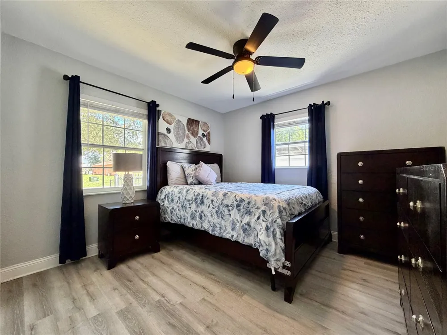
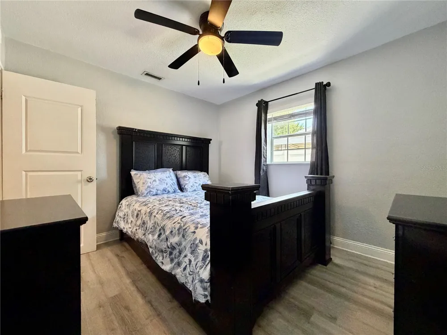
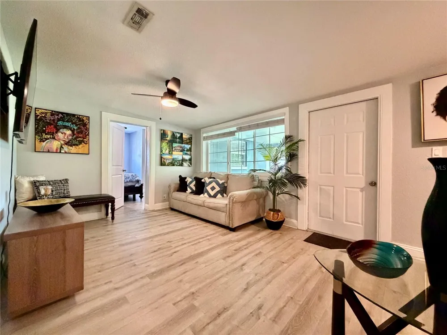
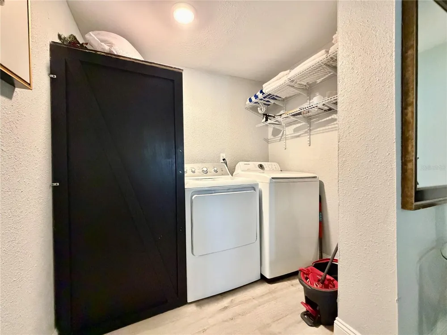
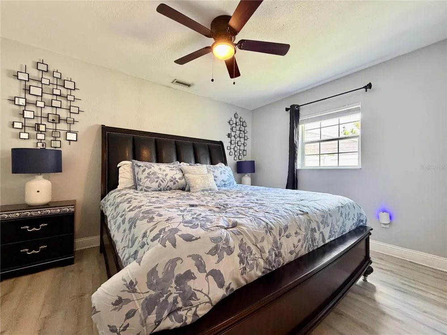
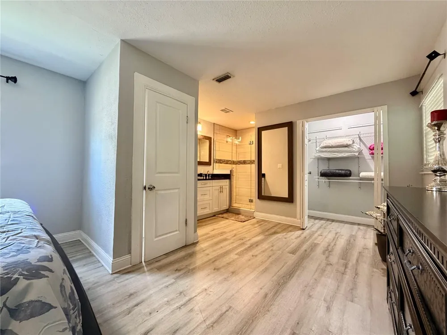
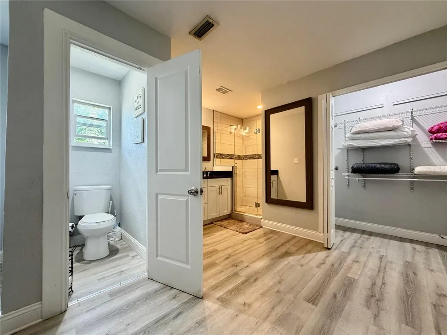
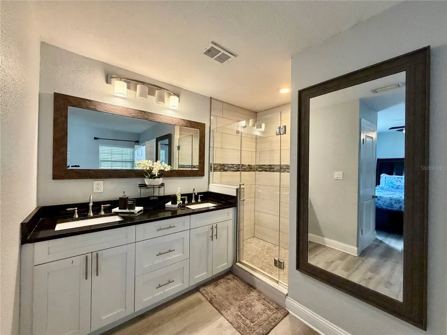
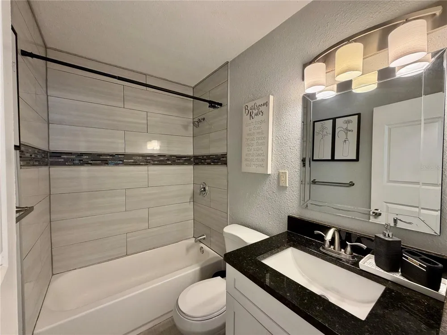
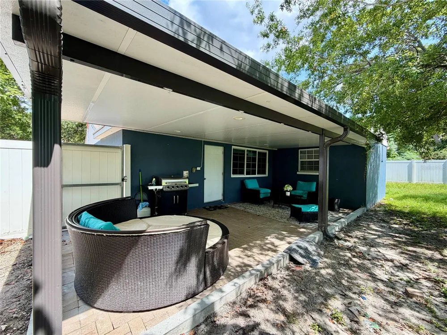
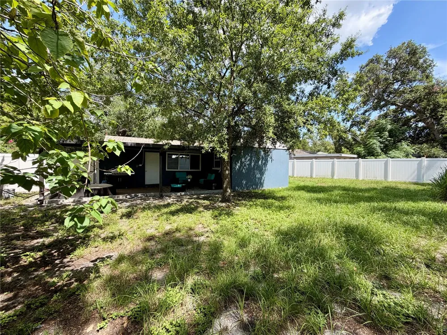
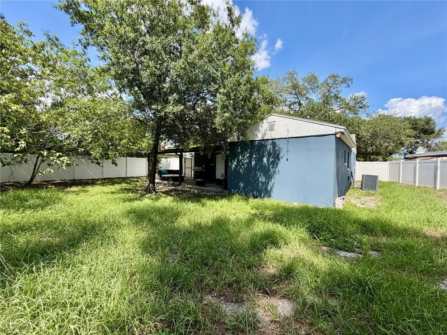
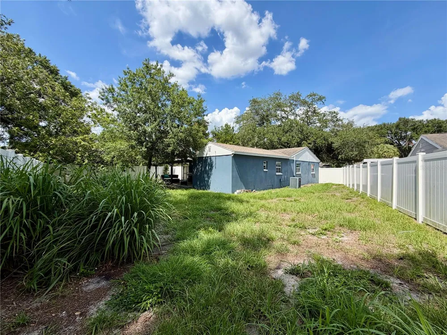
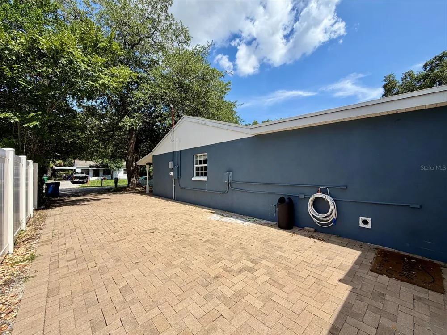
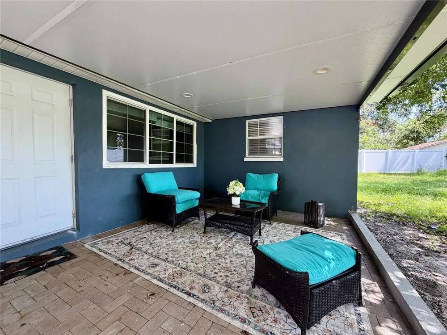
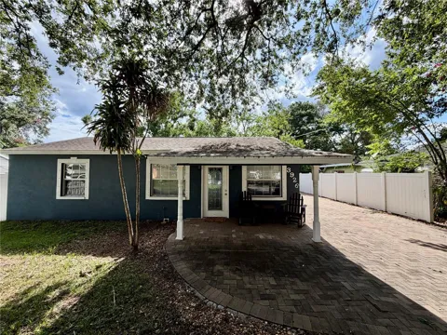
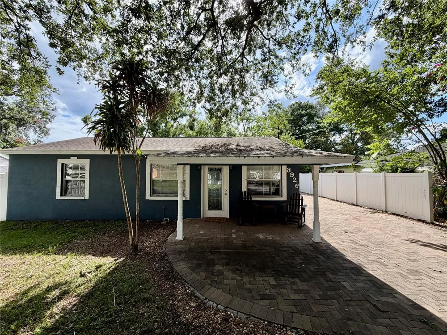
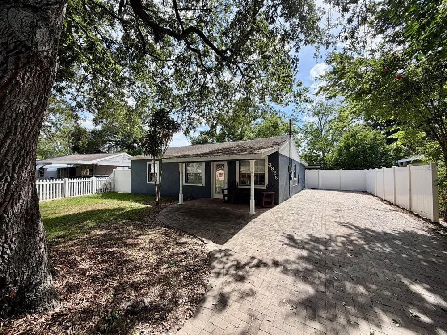
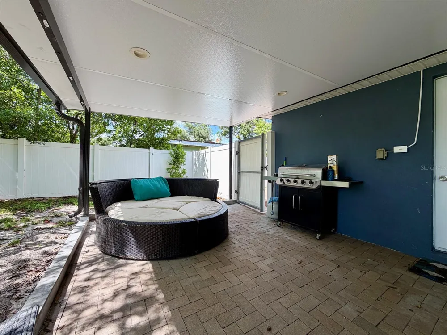
Furnished 3 bedroom home in Lincoln Gardens with an updated kitchen featuring stone counters, stainless appliances, and bar seating that opens to the dining and living space, perfect for entertaining. Oversized primary suite offers flexible space for a home office or sitting area. Fenced backyard with a covered patio and seating area for morning coffee or evening hangouts. Washer/dryer included, 2-space carport, and pets are welcome. Minutes from I-275, Westshore, Tampa International Airport, International Plaza, downtown Tampa, and the Gulf beaches. Nearby dining includes Kona Grill and Cooper's Hawk Winery and Restaurant, with Cigar City Brewing just an 8-minute walk away.

Property Details
Interior
Built-in Features, Ceiling Fans(s), Eat-in Kitchen, Open Floorplan, Primary Bedroom Main Floor, Stone Counters, Walk-In Closet(s
Heating
Central
Cooling Features
Central Air
Bedrooms
3
Bathrooms
2.0
Full Baths
2
Stories
1
Acres
0.15
Square Feet
1548.0
Parking Features
Driveway, Off Street, On Street
Parking Type
Driveway
Parking Carport Spaces
2.0
Property Type
Rental
Year Built
1954
Appliances
Dishwasher, Microwave, Range, Range Hood, Refrigerator
Subdivision
LINCOLN GARDENS
Elementary School
Dickenson-HB
Middle School
Pierce-HB
High School
Jefferson
County
Hillsborough
Region
TAMPA
Date Available
July 21, 2026
Original List Price
$2,800
Days on Market (Cumulative)
43
Pets
Cats OK, Dogs OK, Yes
Pets Allowed
Cats OK, Dogs OK, Yes
MLS #
TB8531225
Property Subtype
Single Family Residence
Fence
1
Parcel Number
A-16-29-18-3JO-000005-00004.0
MLS #
TB8531225
Date Listed
July 24, 2026
Address
3926 W CHERRY STREET
Location
Legal

IDX information is provided exclusively for personal, non-commercial use, and may not be used for any purpose other than to identify prospective properties consumers may be interested in purchasing. Information is deemed reliable but not guaranteed. Some IDX listings have been excluded from this website. Listing Information presented by local MLS brokerage: Del Amo Realty
Provided By
Listed by Dontae Keenan (#MFR260053018)
Listing Office: EXP REALTY LLC (#MFR261010944)

Del Amo Realty Have a question about this home?
Interested in Purchasing 3926 W CHERRY STREET?

Get an estimate on monthly payments on this property.

$
years
Down Payment
$
%
Interest Rate
%
Tax Rate
%
$
$annually
$monthly
Estimated Monthly Payment
$0.00
Loan Amount
$0.00