(305) 648-0230 info@delamorealty.com Del Amo Realty INC
Traffic Dashboard
Home
  • Search
  • About
    • About Us
    • Agents
    • Testimonials
    • Join
    • Our Sold Listings
  • Short Sale
  • Buy
    • Search Homes
    • Areas
    • Home Buying Process
    • Mortgage Calculator
  • Sell
  • Contact
Traffic Dashboard
(305) 648-0230 info@delamorealty.com
  • 3211 Ponce de Leon Blvd Suite 204
    Coral Gables, FL 33134
About
  • Home
  • About
  • Contact
Search
  • Search Properties
Local Guide
  • Search by City
  • Search by Subdivision
  • Search by Zip
  • Search by Area
Legal
  • Privacy
  • Terms
  • DMCA
  • Accessibility
  • Fair Housing
Account
  • Dashboard
  • Logout
  • Login
Del Amo Realty - Footer Logo
©2026 Del Amo Realty INC. All rights reserved.
Website built by CloseHack.
Miami Association of REALTORS®

MIAMI ASSOCIATION OF REALTORS® All information deemed reliable but not guaranteed. All properties are subject to prior sale, change or withdrawal. Neither listing broker(s) or information provider(s) shall be responsible for any typographical errors, misinformation, misprints and shall be held totally harmless. Listing(s) information is provided for consumer's personal, non-commercial use and may not be used for any purpose other than to identify prospective properties consumers may be interested in purchasing. The data relating to real estate for sale on this website comes in part from the Internet Data Exchange program of the Multiple Listing Service. Real estate listings held by brokerage firms other than Marjo Realty Co. may be marked with the Internet Data Exchange logo and detailed information about those properties will include the name of the listing broker(s) when required by the MLS.

My Florida Regional MLS DBA Stellar MLS

IDX information is provided exclusively for personal, non-commercial use, and may not be used for any purpose other than to identify prospective properties consumers may be interested in purchasing. Information is deemed reliable but not guaranteed. Some IDX listings have been excluded from this website. Listing Information presented by local MLS brokerage: Del Amo Realty

Return
  • All Types
  • Structure
  • $375K-$975K
  • Bed/Bath
  • Size
  • Dates
  • Filters
  • Amenities
  • Save
  • Share
Listings
No results
Sort
Home / Hernando / 3952 BAYWOOD DRIVE
3952 BAYWOOD DRIVE Hernando, FL 34442 3952 BAYWOOD DRIVE Hernando, FL 34442 3952 BAYWOOD DRIVE Hernando, FL 34442 3952 BAYWOOD DRIVE Hernando, FL 34442 3952 BAYWOOD DRIVE Hernando, FL 34442 3952 BAYWOOD DRIVE Hernando, FL 34442 3952 BAYWOOD DRIVE Hernando, FL 34442 3952 BAYWOOD DRIVE Hernando, FL 34442 3952 BAYWOOD DRIVE Hernando, FL 34442 3952 BAYWOOD DRIVE Hernando, FL 34442 3952 BAYWOOD DRIVE Hernando, FL 34442 3952 BAYWOOD DRIVE Hernando, FL 34442 3952 BAYWOOD DRIVE Hernando, FL 34442 3952 BAYWOOD DRIVE Hernando, FL 34442 3952 BAYWOOD DRIVE Hernando, FL 34442 3952 BAYWOOD DRIVE Hernando, FL 34442 3952 BAYWOOD DRIVE Hernando, FL 34442 3952 BAYWOOD DRIVE Hernando, FL 34442 3952 BAYWOOD DRIVE Hernando, FL 34442 3952 BAYWOOD DRIVE Hernando, FL 34442 3952 BAYWOOD DRIVE Hernando, FL 34442 3952 BAYWOOD DRIVE Hernando, FL 34442 3952 BAYWOOD DRIVE Hernando, FL 34442 3952 BAYWOOD DRIVE Hernando, FL 34442 3952 BAYWOOD DRIVE Hernando, FL 34442 3952 BAYWOOD DRIVE Hernando, FL 34442 3952 BAYWOOD DRIVE Hernando, FL 34442 3952 BAYWOOD DRIVE Hernando, FL 34442 3952 BAYWOOD DRIVE Hernando, FL 34442 3952 BAYWOOD DRIVE Hernando, FL 34442 3952 BAYWOOD DRIVE Hernando, FL 34442 3952 BAYWOOD DRIVE Hernando, FL 34442 3952 BAYWOOD DRIVE Hernando, FL 34442 3952 BAYWOOD DRIVE Hernando, FL 34442 3952 BAYWOOD DRIVE Hernando, FL 34442 3952 BAYWOOD DRIVE Hernando, FL 34442 3952 BAYWOOD DRIVE Hernando, FL 34442 3952 BAYWOOD DRIVE Hernando, FL 34442 3952 BAYWOOD DRIVE Hernando, FL 34442 3952 BAYWOOD DRIVE Hernando, FL 34442 3952 BAYWOOD DRIVE Hernando, FL 34442 3952 BAYWOOD DRIVE Hernando, FL 34442 3952 BAYWOOD DRIVE Hernando, FL 34442 3952 BAYWOOD DRIVE Hernando, FL 34442 3952 BAYWOOD DRIVE Hernando, FL 34442 3952 BAYWOOD DRIVE Hernando, FL 34442 3952 BAYWOOD DRIVE Hernando, FL 34442 3952 BAYWOOD DRIVE Hernando, FL 34442 3952 BAYWOOD DRIVE Hernando, FL 34442 3952 BAYWOOD DRIVE Hernando, FL 34442 3952 BAYWOOD DRIVE Hernando, FL 34442 3952 BAYWOOD DRIVE Hernando, FL 34442 3952 BAYWOOD DRIVE Hernando, FL 34442 3952 BAYWOOD DRIVE Hernando, FL 34442 3952 BAYWOOD DRIVE Hernando, FL 34442 3952 BAYWOOD DRIVE Hernando, FL 34442 3952 BAYWOOD DRIVE Hernando, FL 34442 3952 BAYWOOD DRIVE Hernando, FL 34442 3952 BAYWOOD DRIVE Hernando, FL 34442 3952 BAYWOOD DRIVE Hernando, FL 34442 3952 BAYWOOD DRIVE Hernando, FL 34442 3952 BAYWOOD DRIVE Hernando, FL 34442 3952 BAYWOOD DRIVE Hernando, FL 34442 3952 BAYWOOD DRIVE Hernando, FL 34442 3952 BAYWOOD DRIVE Hernando, FL 34442 3952 BAYWOOD DRIVE Hernando, FL 34442 3952 BAYWOOD DRIVE Hernando, FL 34442 3952 BAYWOOD DRIVE Hernando, FL 34442 3952 BAYWOOD DRIVE Hernando, FL 34442 3952 BAYWOOD DRIVE Hernando, FL 34442 3952 BAYWOOD DRIVE Hernando, FL 34442 3952 BAYWOOD DRIVE Hernando, FL 34442 3952 BAYWOOD DRIVE Hernando, FL 34442 3952 BAYWOOD DRIVE Hernando, FL 34442 3952 BAYWOOD DRIVE Hernando, FL 34442 3952 BAYWOOD DRIVE Hernando, FL 34442 3952 BAYWOOD DRIVE Hernando, FL 34442 3952 BAYWOOD DRIVE Hernando, FL 34442 3952 BAYWOOD DRIVE Hernando, FL 34442 3952 BAYWOOD DRIVE Hernando, FL 34442 3952 BAYWOOD DRIVE Hernando, FL 34442 3952 BAYWOOD DRIVE Hernando, FL 34442 View All Photos

$825,000

| Active

3952 BAYWOOD DRIVE

Hernando, FL 34442

5,352
Square Feet
3
Beds
3.5
Baths
1.58
Acres
0
Days on Market
MFROM731972
MLS#
House
Structure
Residential
Zone
Contact

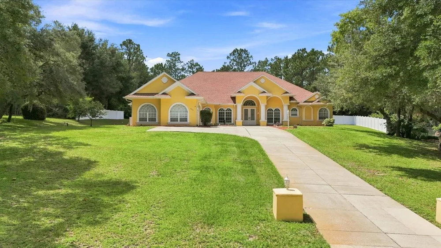
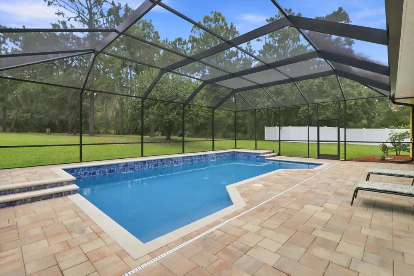
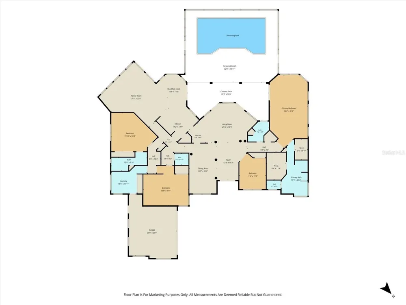
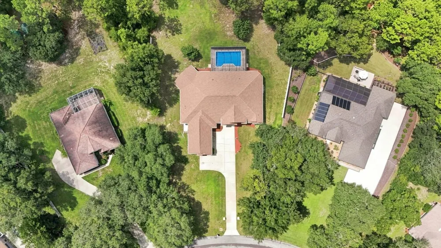
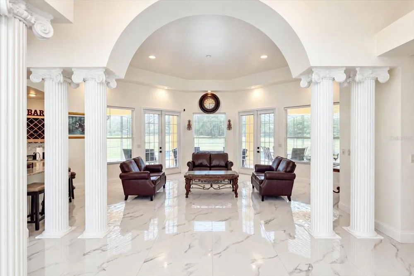
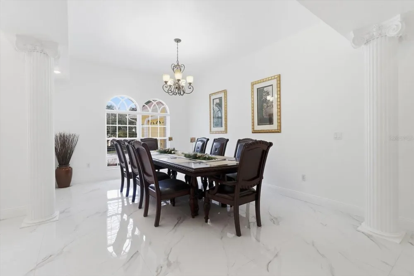
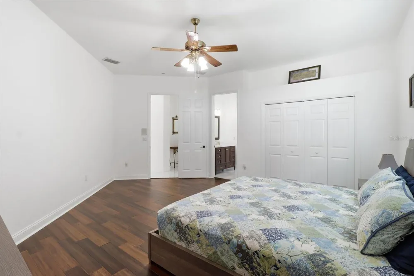
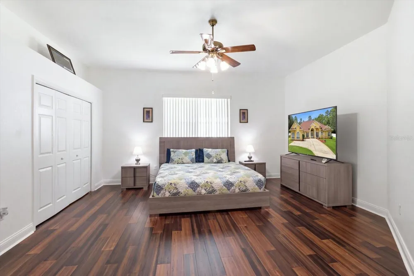
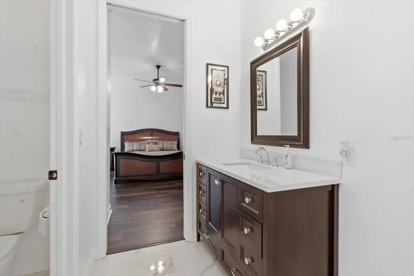
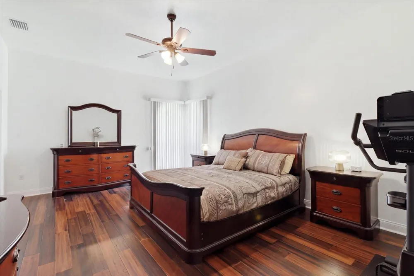
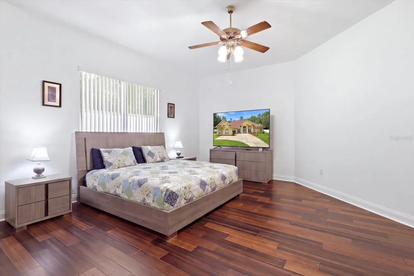
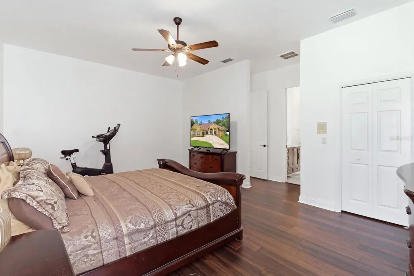
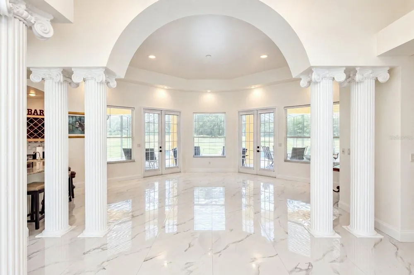
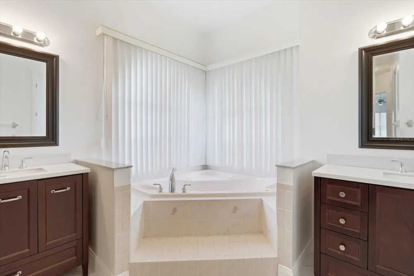
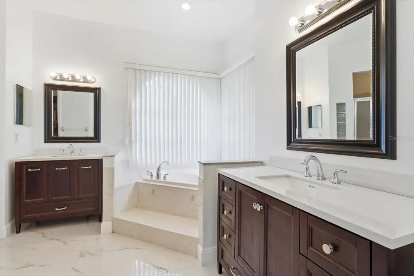
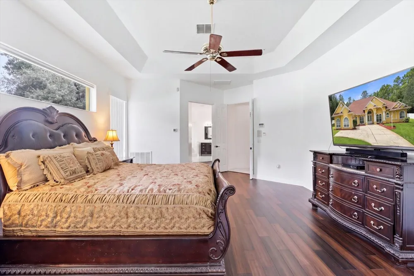
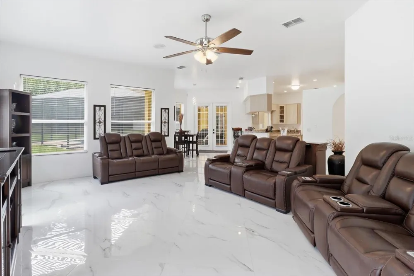
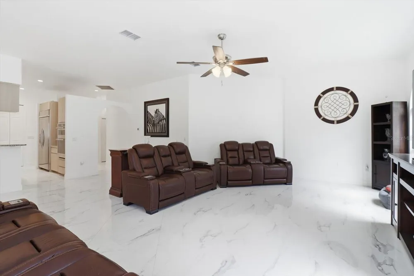
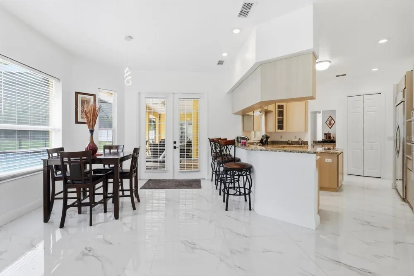
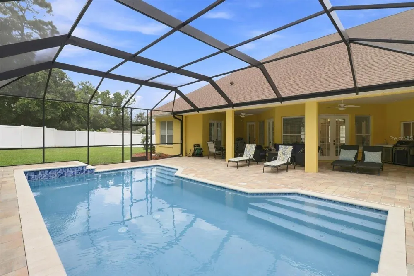
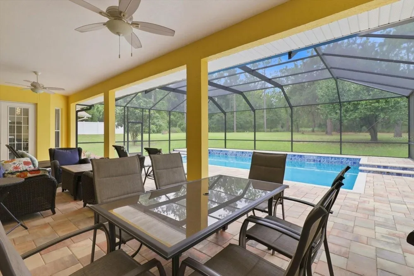
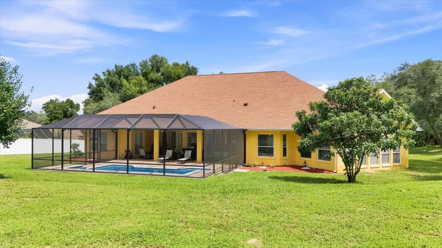
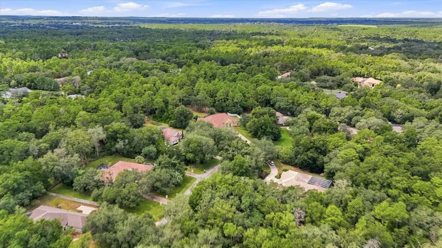
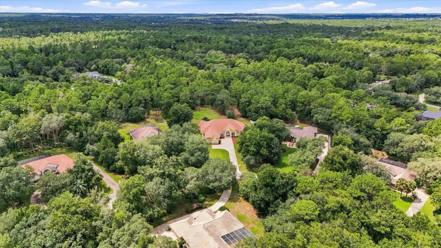
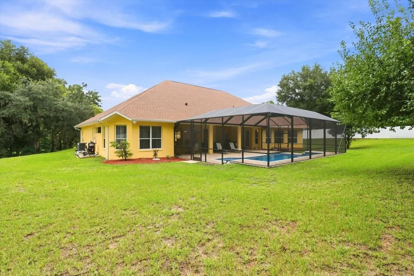
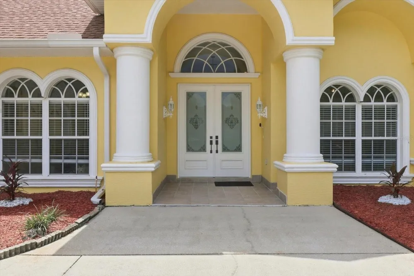
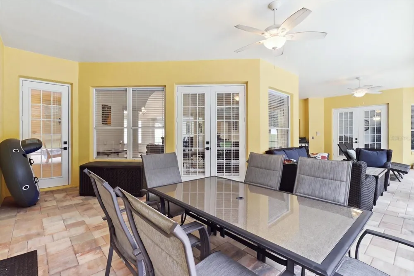
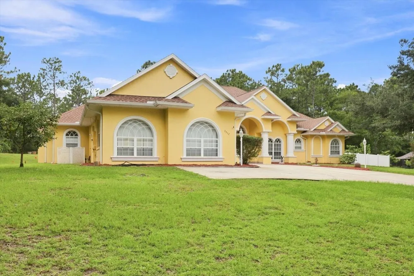
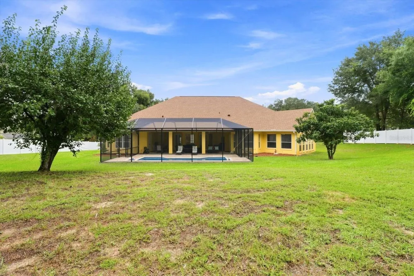
Step into breathtaking luxury through a grand entrance framed by stately columns, where magnificent 32x32 marble tile flooring immediately sets the tone for this impressive Fairview Estates residence. Situated on 1.58 acres and positioned on a high point, the home offers an exceptional blend of expansive interiors and inviting outdoor living. The residence features a colossal primary suite complemented by generously sized guest suites. The fourth bedroom can easily accommodate a home office, nursery, or additional guest space. High ceilings and thoughtfully proportioned rooms enhance the home's sense of scale. The formal living room and formal dining room provide elegant spaces for entertaining. A well appointed built-in wet bar adds both convenience and sophistication. The expansive floor plan provides room to gather, entertain, and unwind while maintaining comfortable separation between living and sleeping areas. Beyond the interior, an extraordinary outdoor retreat awaits. The 2024 resort-style pool features cascading waterfalls and is surrounded by custom pavers, a screened enclosure, and an expansive lanai designed for year-round enjoyment. A dedicated summer kitchen creates an ideal setting for outdoor dining and grilling, while the wooded backyard provides a peaceful backdrop for the entire outdoor living area. Numerous major improvements add value and peace of mind, including a new roof in 2023 and HVAC systems replaced in 2022 and 2023. A long concrete driveway leads to an oversized garage with room for multiple vehicles and additional storage. The property also features a well for irrigation and 300-amp electrical service. With its grand entry, generous bedroom suites, high ceilings, formal entertaining spaces, impressive pool and lanai, and 1.58-acre setting, this Fairview Estates residence presents a rare combination of luxury, comfort, and a Florida dream lifestyle.

Property Details
Interior
Cathedral Ceiling(s), Ceiling Fans(s), Eat-in Kitchen, High Ceilings, L Dining, Open Floorplan, Primary Bedroom Main Floor, Soli
Heating
Central, Electric
Cooling Features
Central Air
Bedrooms
3
Bathrooms
3.5
Full Baths
3
Half Baths
1
View
Pool,Trees/Woods
Lot Features
In County, Landscaped, Paved
Stories
1
Lot Description
In County, Landscaped, Paved
Pool
1
Pool Description
Auto Cleaner, Gunite, Lighting, Screen Enclosure
Pool Features
Auto Cleaner, Gunite, Lighting, Screen Enclosure
Exterior Materials
Lighting, Permeable Paving, Rain Gutters
Acres
1.58
Square Feet
5352.0
Parking
1
Parking Spaces
2
Parking Type
Garage
Parking Garage Spaces
2.0
Property Type
Purchase
Year Built
2001
Foundation
Slab
Roof
Shingle
Sewer Information
Septic Tank
Utility Source
Public, See Remarks, Well
Utility Features
BB/HS Internet Available, Cable Connected, Electricity Connected, Underground Utilities
Appliances
Built-In Oven, Cooktop, Dishwasher, Disposal, Dryer, Electric Water Heater, Exhaust Fan, Gas Water Heater, Indoor Grill, Microwa
Subdivision
FAIRVIEW ESTATES
Elementary School
Central Ridge Elementary School
Middle School
Citrus Springs Middle School
High School
Lecanto High School
County
Citrus
Region
HERNANDO
Zoning
LDR
Original List Price
$825,000
Taxes Annual
$7,508
HOA
1
HOA Fees
83.0
Pets
Cats OK, Dogs OK
Pets Allowed
Cats OK, Dogs OK
Ownership
Fee Simple
MLS #
OM731972
Location
Legal

IDX information is provided exclusively for personal, non-commercial use, and may not be used for any purpose other than to identify prospective properties consumers may be interested in purchasing. Information is deemed reliable but not guaranteed. Some IDX listings have been excluded from this website. Listing Information presented by local MLS brokerage: Del Amo Realty

Provided By
Listed by Becky Norman (#MFR275500844)
Listing Office: AT HOME REALTY (#MFR27551115)

Del Amo Realty Have a question about this home?

Interested in Purchasing 3952 BAYWOOD DRIVE?

Get an estimate on monthly payments on this property.

$
years
Down Payment
$
%
Interest Rate
%
Tax Rate
%
$
$annually
$monthly
Estimated Monthly Payment
$0.00
Loan Amount
$0.00