(305) 648-0230 info@delamorealty.com Del Amo Realty INC
Traffic Dashboard
Home
  • Search
  • About
    • About Us
    • Agents
    • Testimonials
    • Join
    • Our Sold Listings
  • Short Sale
  • Buy
    • Search Homes
    • Areas
    • Home Buying Process
    • Mortgage Calculator
  • Sell
  • Contact
Traffic Dashboard
(305) 648-0230 info@delamorealty.com
  • 3211 Ponce de Leon Blvd Suite 204
    Coral Gables, FL 33134
About
  • Home
  • About
  • Contact
Search
  • Search Properties
Local Guide
  • Search by City
  • Search by Subdivision
  • Search by Zip
  • Search by Area
Legal
  • Privacy
  • Terms
  • DMCA
  • Accessibility
  • Fair Housing
Account
  • Dashboard
  • Logout
  • Login
Del Amo Realty - Footer Logo
©2026 Del Amo Realty INC. All rights reserved.
Website built by CloseHack.
Miami Association of REALTORS®

MIAMI ASSOCIATION OF REALTORS® All information deemed reliable but not guaranteed. All properties are subject to prior sale, change or withdrawal. Neither listing broker(s) or information provider(s) shall be responsible for any typographical errors, misinformation, misprints and shall be held totally harmless. Listing(s) information is provided for consumer's personal, non-commercial use and may not be used for any purpose other than to identify prospective properties consumers may be interested in purchasing. The data relating to real estate for sale on this website comes in part from the Internet Data Exchange program of the Multiple Listing Service. Real estate listings held by brokerage firms other than Marjo Realty Co. may be marked with the Internet Data Exchange logo and detailed information about those properties will include the name of the listing broker(s) when required by the MLS.

My Florida Regional MLS DBA Stellar MLS

IDX information is provided exclusively for personal, non-commercial use, and may not be used for any purpose other than to identify prospective properties consumers may be interested in purchasing. Information is deemed reliable but not guaranteed. Some IDX listings have been excluded from this website. Listing Information presented by local MLS brokerage: Del Amo Realty

Return
  • All Types
  • Structure
  • $375K-$975K
  • Bed/Bath
  • Size
  • Dates
  • Filters
  • Amenities
  • Save
  • Share
Listings
No results
Sort
Home / ocala / 4 PINE TRACE TRACK
4 PINE TRACE TRACK ocala, FL 34472 4 PINE TRACE TRACK ocala, FL 34472 4 PINE TRACE TRACK ocala, FL 34472 4 PINE TRACE TRACK ocala, FL 34472 4 PINE TRACE TRACK ocala, FL 34472 4 PINE TRACE TRACK ocala, FL 34472 4 PINE TRACE TRACK ocala, FL 34472 4 PINE TRACE TRACK ocala, FL 34472 4 PINE TRACE TRACK ocala, FL 34472 4 PINE TRACE TRACK ocala, FL 34472 4 PINE TRACE TRACK ocala, FL 34472 4 PINE TRACE TRACK ocala, FL 34472 4 PINE TRACE TRACK ocala, FL 34472 4 PINE TRACE TRACK ocala, FL 34472 4 PINE TRACE TRACK ocala, FL 34472 4 PINE TRACE TRACK ocala, FL 34472 4 PINE TRACE TRACK ocala, FL 34472 4 PINE TRACE TRACK ocala, FL 34472 4 PINE TRACE TRACK ocala, FL 34472 4 PINE TRACE TRACK ocala, FL 34472 4 PINE TRACE TRACK ocala, FL 34472 4 PINE TRACE TRACK ocala, FL 34472 4 PINE TRACE TRACK ocala, FL 34472 4 PINE TRACE TRACK ocala, FL 34472 4 PINE TRACE TRACK ocala, FL 34472 4 PINE TRACE TRACK ocala, FL 34472 4 PINE TRACE TRACK ocala, FL 34472 4 PINE TRACE TRACK ocala, FL 34472 4 PINE TRACE TRACK ocala, FL 34472 4 PINE TRACE TRACK ocala, FL 34472 4 PINE TRACE TRACK ocala, FL 34472 4 PINE TRACE TRACK ocala, FL 34472 4 PINE TRACE TRACK ocala, FL 34472 4 PINE TRACE TRACK ocala, FL 34472 4 PINE TRACE TRACK ocala, FL 34472 4 PINE TRACE TRACK ocala, FL 34472 4 PINE TRACE TRACK ocala, FL 34472 4 PINE TRACE TRACK ocala, FL 34472 4 PINE TRACE TRACK ocala, FL 34472 4 PINE TRACE TRACK ocala, FL 34472 4 PINE TRACE TRACK ocala, FL 34472 4 PINE TRACE TRACK ocala, FL 34472 4 PINE TRACE TRACK ocala, FL 34472 4 PINE TRACE TRACK ocala, FL 34472 4 PINE TRACE TRACK ocala, FL 34472 4 PINE TRACE TRACK ocala, FL 34472 4 PINE TRACE TRACK ocala, FL 34472 4 PINE TRACE TRACK ocala, FL 34472 View All Photos

$249,900

| Active

4 PINE TRACE TRACK

ocala, FL 34472

1,870
Square Feet
3
Beds
2
Baths
0.26
Acres
22
Days on Market
MFROM730583
MLS#
House
Structure
Residential
Zone
Contact

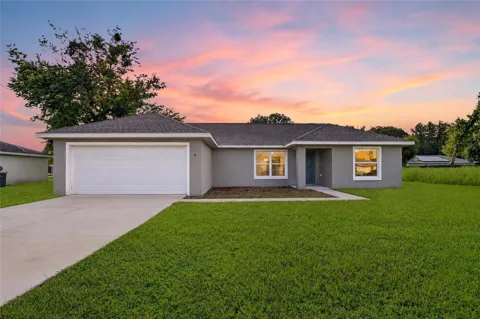
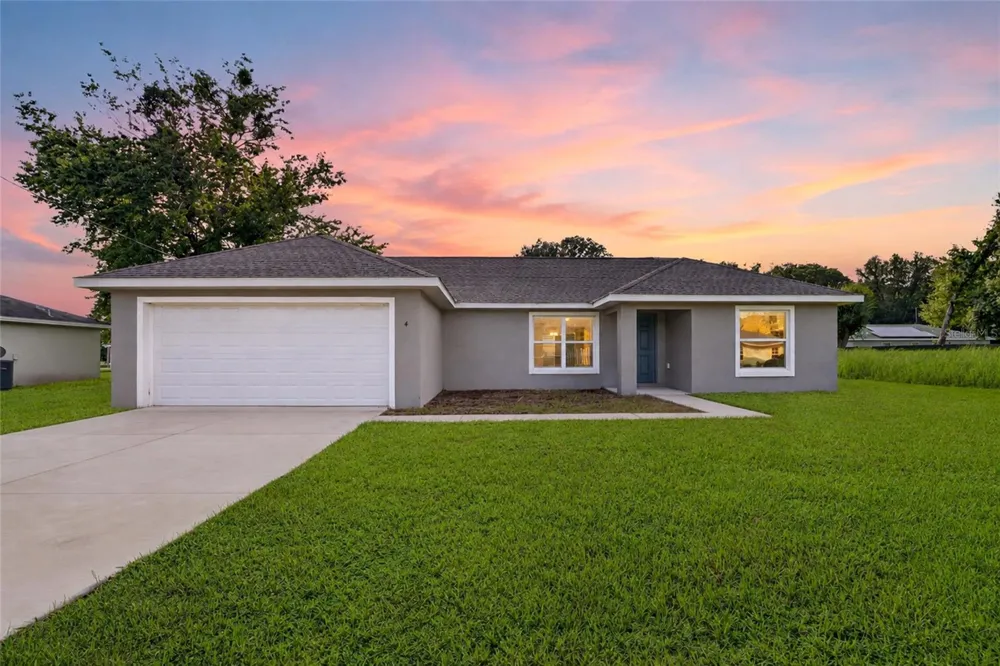
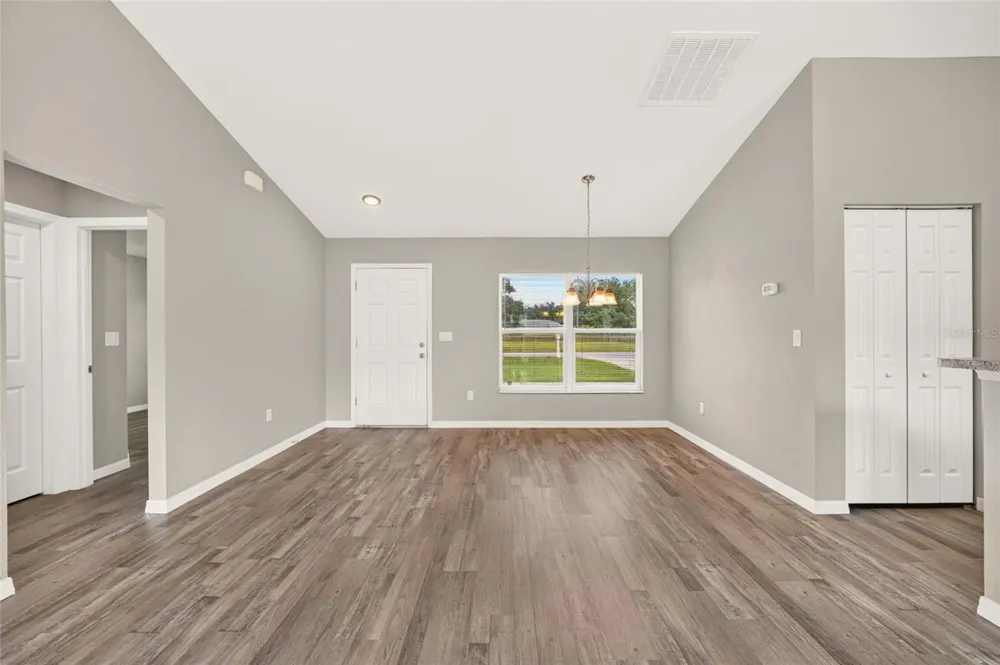
WELCOME HOME! This newer construction 3/2/2 concrete block & stucco home was built in 2023 and features 1,416 sq ft of living space on 0.26 acres of R1 zoned land in Silver Springs Shores. Enjoy the benefits of NO CARPET, NO HOA, & NO FLOOD ZONE! The home boasts vinyl flooring throughout & an open concept kitchen w/ plenty of cabinets & countertop space. The kitchen is equipped w/ a side-by-side refrigerator, overhead microwave, dishwasher, & range. The open concept living room features a split bedroom floor plan, spacious bedrooms, & French doors that open to the patio overlooking the backyard. The very spacious primary bedroom has a large walk-in closet, and there's also a linen closet in the hallway & guest bathroom. Inside laundry is conveniently located off the kitchen. Surrounded by nicer & well-kept homes, this home is move-in ready. Conveniently located near many amenities, shopping, entertainment, and more! Surrounded by well-maintained homes. Schedule your showing today!

Property Details
Interior
Ceiling Fans(s), Eat-in Kitchen, High Ceilings, L Dining, Living Room/Dining Room Combo, Open Floorplan, Primary Bedroom Main Fl
Heating
Central, Electric
Cooling Features
Central Air
Bedrooms
3
Bathrooms
2.0
Full Baths
2
Lot Features
In County, Paved
Stories
1
Lot Description
In County, Paved
Exterior Materials
French Doors, Lighting
Acres
0.26
Square Feet
1870.0
Parking Features
Covered, Driveway, Garage Door Opener, Ground Level, Off Street
Parking
1
Parking Type
Driveway
Parking Garage Spaces
2.0
Property Type
Purchase
Year Built
2023
Foundation
Slab
Roof
Shingle
Sewer Information
Septic Tank
Utility Source
Public
Utility Features
Cable Available, Electricity Connected, Sewer Connected, Water Connected
Appliances
Dishwasher, Microwave, Range, Refrigerator
Subdivision
SILVER SPRINGS SHORES
Elementary School
Legacy Elementary School
Middle School
Lake Weir Middle School
High School
Forest High School
County
Marion
Region
OCALA
Zoning
R1
Original List Price
$249,900
Days on Market (Cumulative)
22
Taxes Annual
$4,686
Ownership
Fee Simple
MLS #
OM730583
Location
Legal

IDX information is provided exclusively for personal, non-commercial use, and may not be used for any purpose other than to identify prospective properties consumers may be interested in purchasing. Information is deemed reliable but not guaranteed. Some IDX listings have been excluded from this website. Listing Information presented by local MLS brokerage: Del Amo Realty

Provided By
Listed by Melissa Gary (#MFR271516474)
Listing Office: HOMERUN REALTY (#MFR271500421)


Del Amo Realty Have a question about this home?

Interested in Purchasing 4 PINE TRACE TRACK?

Get an estimate on monthly payments on this property.

$
years
Down Payment
$
%
Interest Rate
%
Tax Rate
%
$
$annually
$monthly
Estimated Monthly Payment
$0.00
Loan Amount
$0.00