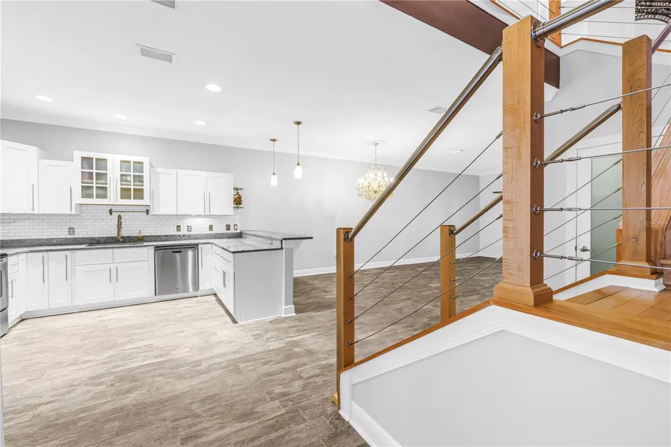
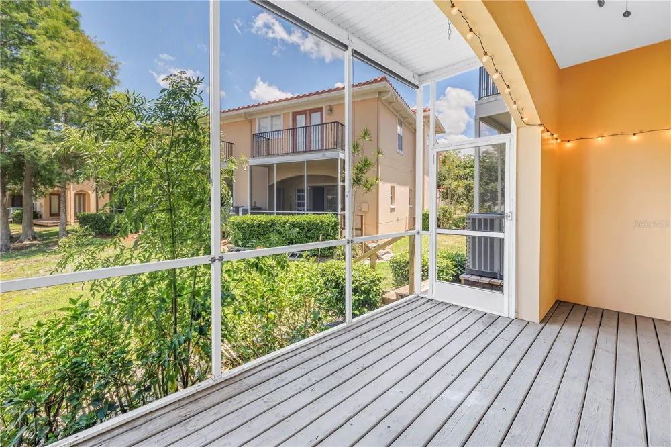
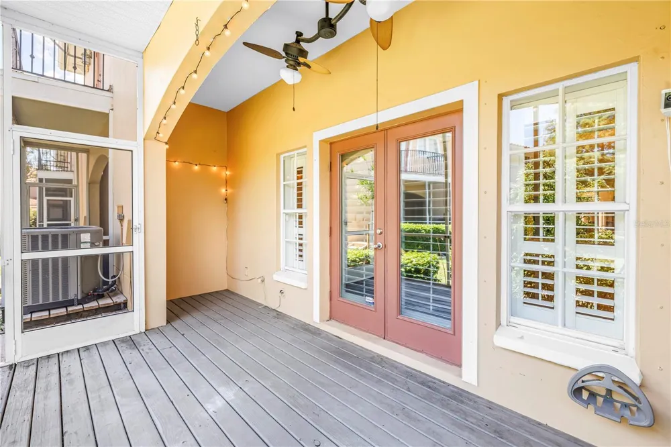
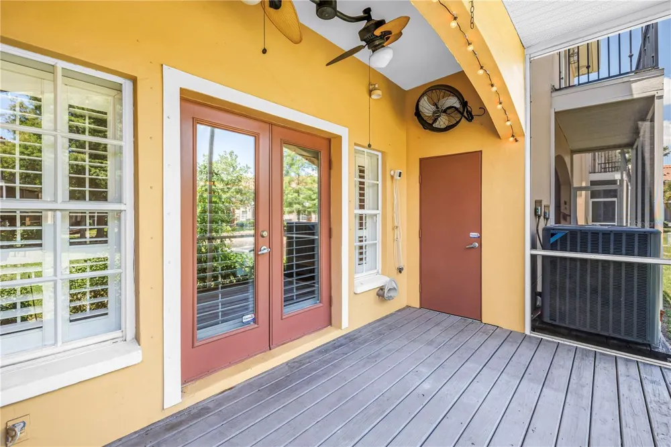
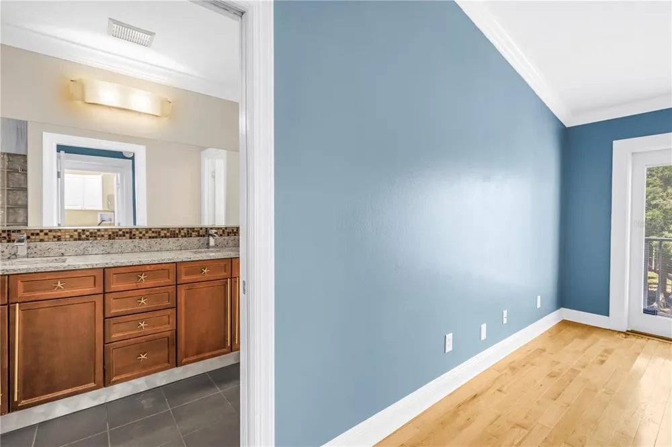
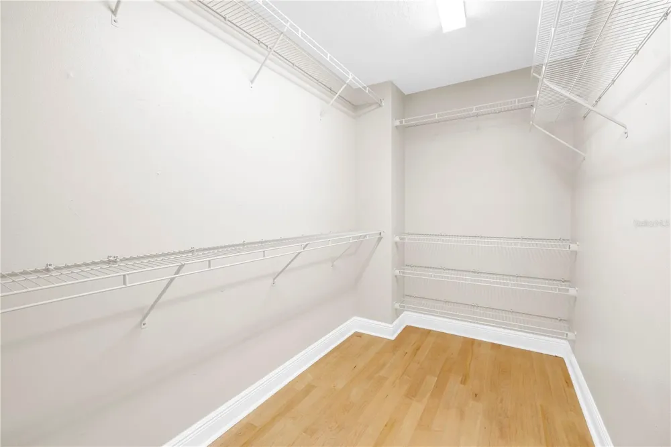
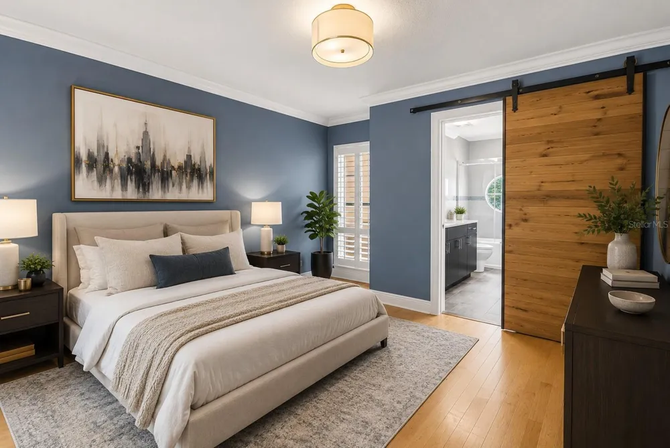
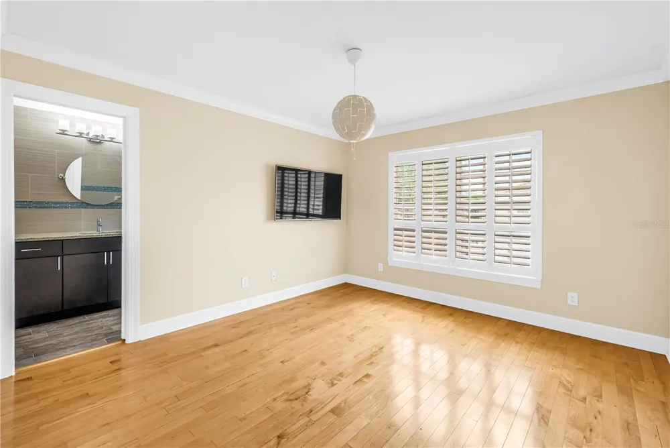
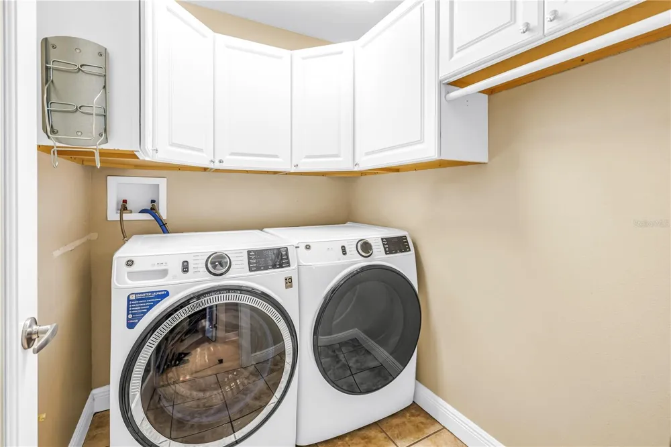
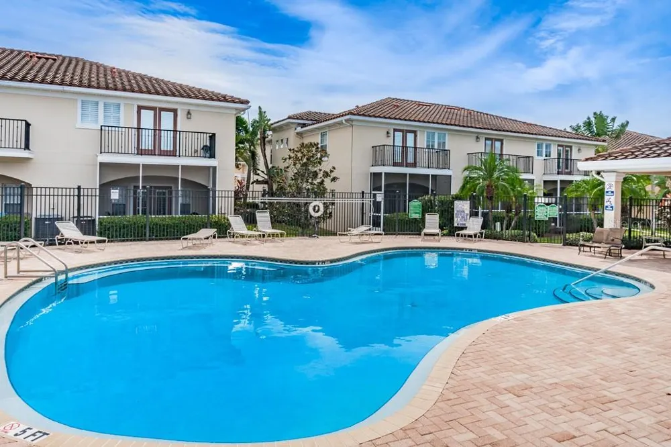
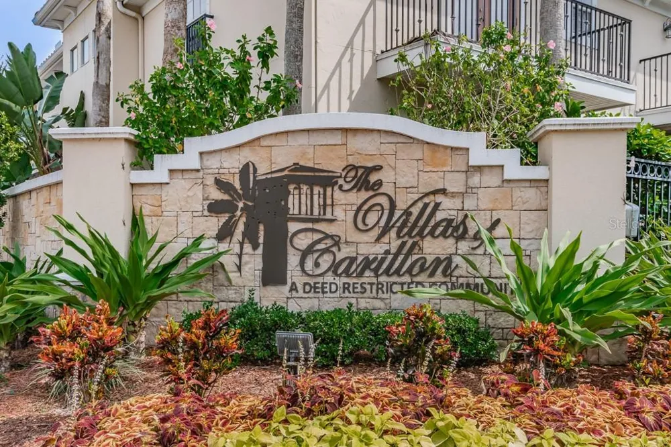
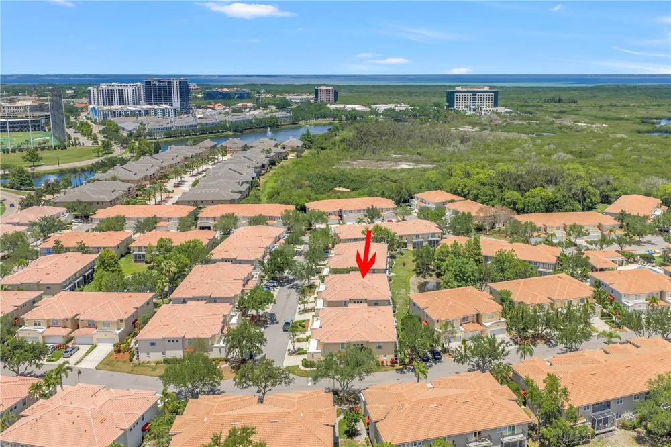
Welcome to the Villas of Carillon — a gated community in one of St. Petersburg’s most desirable locations, known for its beautifully maintained grounds, walkable setting, and unbeatable proximity to Carillon Parkway, downtown St. Pete, Tampa, and the area’s top dining, shopping, and business centers. Residents enjoy resort-style amenities including a community pool and clubhouse/community room, perfect for relaxing and social gatherings. This stylishly updated two-story residence offers the perfect blend of modern design, comfort, and low-maintenance living. Inside, the home has been thoughtfully renovated with a warm contemporary appeal including a brick feature wall, wood staircase with stainless steel cable railing details, modern wallpaper, and a beautiful crystal chandelier in the dining area as well as some other thoughtful modern fixtures throughout the home. The stunning kitchen features white shaker solid wood cabinetry with soft close hinges, granite countertops, updated appliances, and an open layout ideal for both everyday living and entertaining. Wood-look plank tile flooring throughout the downstairs creates a seamless look, while the solid wood staircase leads to rich hardwood flooring throughout the upper level. Designed for functional everyday living, all three large bedrooms are privately situated upstairs, creating separation between the living and sleeping spaces. The main suite has a Juliet balcony with French doors in the bedroom that allow for lots of natural light and views of the water feature, a large walk-in closet and private bath with double vanity, soaking tub and shower with glass tile accent wall. Two generous guest bedrooms, each with walk-in closets share a bathroom with an updated vanity, lighting, and stylish finishes that complement the home’s modern aesthetic. A convenient guest bath is located on the main level, ideal for entertaining. Double French doors open to a covered screen enclosed porch overlooking the water feature with fountain, and a bonus storage closet on the porch. Additional highlights include a spacious laundry room with added storage cabinetry, water softener, and an attached two-car garage offering both convenience and extra storage. Whether you’re looking for a primary residence, seasonal retreat, or low-maintenance lifestyle in a prime St. Petersburg location, this Villas of Carillon home delivers modern updates, timeless style, and exceptional convenience in one of the area’s most sought-after gated communities. $874 Monthly fee includes water, trash removal, sewer, pool & clubhouse, exterior maintenance, ground maintenance and gate. HVAC 2017, Water Heater 2019.
Property Details
- Interior
- Ceiling Fans(s), Crown Molding, Living Room/Dining Room Combo, Open Floorplan, PrimaryBedroom Upstairs, Stone Counters, Walk-In
- Heating
- Central, Electric
- Cooling Features
- Central Air
- Bedrooms
- 3
- Bathrooms
- 2.5
- Full Baths
- 2
- Half Baths
- 1
- View
- Water
- Stories
- 2
- Exterior Materials
- French Doors, Hurricane Shutters, Private Entrance, Rain Gutters
- Pool Shared
- 1
- Acres
- 0.04
- Square Feet
- 1990.0
- Parking Features
- Driveway, Garage Door Opener, Off Street
- Parking
- 1
- Parking Spaces
- 2
- Parking Type
- Driveway
- Parking Garage Spaces
- 2.0
- Property Type
- Purchase
- Year Built
- 2005
- Foundation
- Slab
- Roof
- Tile
- Sewer Information
- Public Sewer
- Utility Source
- Public
- Utility Features
- Cable Connected, Electricity Connected, Sewer Connected, Water Connected
- Appliances
- Dishwasher, Disposal, Dryer, Electric Water Heater, Microwave, Range, Refrigerator, Washer, Water Softener
- Subdivision
- VILLAS OF CARILLON
- Community Features
- Clubhouse, Community Mailbox, Deed Restrictions, Gated Community - No Guard, Irrigation-Reclaimed Water, Pool, Street Lights
- Elementary School
- Pinellas Central Elem-PN
- Middle School
- Fitzgerald Middle-PN
- High School
- Pinellas Park High-PN
- County
- Pinellas
- Region
- ST PETERSBURG
- Original List Price
- $485,000
- Days on Market (Cumulative)
- 116
- Taxes Annual
- $5,064
- HOA
- 1
- HOA Fees
- 874.0
- Ownership
- Fee Simple
- MLS #
- TB8506631
Location
Legal
IDX information is provided exclusively for personal, non-commercial use, and may not be used for any purpose other than to identify prospective properties consumers may be interested in purchasing. Information is deemed reliable but not guaranteed. Some IDX listings have been excluded from this website. Listing Information presented by local MLS brokerage: Del Amo Realty
Provided By
Listed by Julie Jones (#MFR260030705)
Listing Office: SMITH & ASSOCIATES REAL ESTATE (#MFR260033129)