(305) 648-0230 info@delamorealty.com Del Amo Realty INC
Traffic Dashboard
Home
  • Search
  • About
    • About Us
    • Agents
    • Testimonials
    • Join
    • Our Sold Listings
  • Short Sale
  • Buy
    • Search Homes
    • Areas
    • Home Buying Process
    • Mortgage Calculator
  • Sell
  • Contact
Traffic Dashboard
(305) 648-0230 info@delamorealty.com
  • 3211 Ponce de Leon Blvd Suite 204
    Coral Gables, FL 33134
About
  • Home
  • About
  • Contact
Search
  • Search Properties
Local Guide
  • Search by City
  • Search by Subdivision
  • Search by Zip
  • Search by Area
Legal
  • Privacy
  • Terms
  • DMCA
  • Accessibility
  • Fair Housing
Account
  • Dashboard
  • Logout
  • Login
Del Amo Realty - Footer Logo
©2026 Del Amo Realty INC. All rights reserved.
Website built by CloseHack.
Miami Association of REALTORS®

MIAMI ASSOCIATION OF REALTORS® All information deemed reliable but not guaranteed. All properties are subject to prior sale, change or withdrawal. Neither listing broker(s) or information provider(s) shall be responsible for any typographical errors, misinformation, misprints and shall be held totally harmless. Listing(s) information is provided for consumer's personal, non-commercial use and may not be used for any purpose other than to identify prospective properties consumers may be interested in purchasing. The data relating to real estate for sale on this website comes in part from the Internet Data Exchange program of the Multiple Listing Service. Real estate listings held by brokerage firms other than Marjo Realty Co. may be marked with the Internet Data Exchange logo and detailed information about those properties will include the name of the listing broker(s) when required by the MLS.

My Florida Regional MLS DBA Stellar MLS

IDX information is provided exclusively for personal, non-commercial use, and may not be used for any purpose other than to identify prospective properties consumers may be interested in purchasing. Information is deemed reliable but not guaranteed. Some IDX listings have been excluded from this website. Listing Information presented by local MLS brokerage: Del Amo Realty

Return
  • All Types
  • Structure
  • $375K-$975K
  • Bed/Bath
  • Size
  • Dates
  • Filters
  • Amenities
  • Save
  • Share
Listings
No results
Sort
Home / Orlando / 413 W PRINCETON STREET
413 W PRINCETON STREET Orlando, FL 32804 413 W PRINCETON STREET Orlando, FL 32804 413 W PRINCETON STREET Orlando, FL 32804 413 W PRINCETON STREET Orlando, FL 32804 413 W PRINCETON STREET Orlando, FL 32804 413 W PRINCETON STREET Orlando, FL 32804 413 W PRINCETON STREET Orlando, FL 32804 413 W PRINCETON STREET Orlando, FL 32804 413 W PRINCETON STREET Orlando, FL 32804 413 W PRINCETON STREET Orlando, FL 32804 413 W PRINCETON STREET Orlando, FL 32804 413 W PRINCETON STREET Orlando, FL 32804 413 W PRINCETON STREET Orlando, FL 32804 413 W PRINCETON STREET Orlando, FL 32804 413 W PRINCETON STREET Orlando, FL 32804 413 W PRINCETON STREET Orlando, FL 32804 413 W PRINCETON STREET Orlando, FL 32804 413 W PRINCETON STREET Orlando, FL 32804 413 W PRINCETON STREET Orlando, FL 32804 413 W PRINCETON STREET Orlando, FL 32804 413 W PRINCETON STREET Orlando, FL 32804 413 W PRINCETON STREET Orlando, FL 32804 413 W PRINCETON STREET Orlando, FL 32804 413 W PRINCETON STREET Orlando, FL 32804 413 W PRINCETON STREET Orlando, FL 32804 413 W PRINCETON STREET Orlando, FL 32804 413 W PRINCETON STREET Orlando, FL 32804 413 W PRINCETON STREET Orlando, FL 32804 413 W PRINCETON STREET Orlando, FL 32804 413 W PRINCETON STREET Orlando, FL 32804 413 W PRINCETON STREET Orlando, FL 32804 413 W PRINCETON STREET Orlando, FL 32804 413 W PRINCETON STREET Orlando, FL 32804 413 W PRINCETON STREET Orlando, FL 32804 413 W PRINCETON STREET Orlando, FL 32804 413 W PRINCETON STREET Orlando, FL 32804 View All Photos

$599,000

| Active

413 W PRINCETON STREET

Orlando, FL 32804

2,143
Square Feet
3
Beds
2
Baths
0.13
Acres
220
Days on Market
MFRO6430816
MLS#
House
Structure
Residential
Zone
Contact

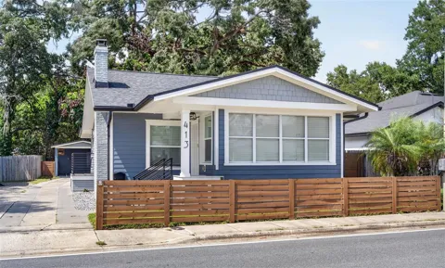
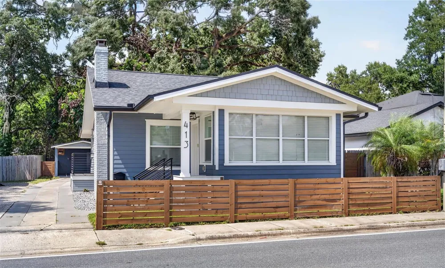
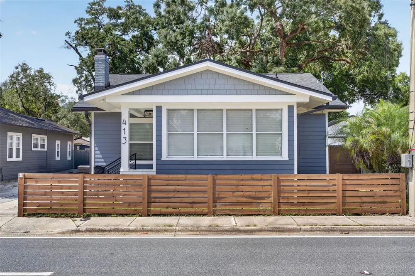
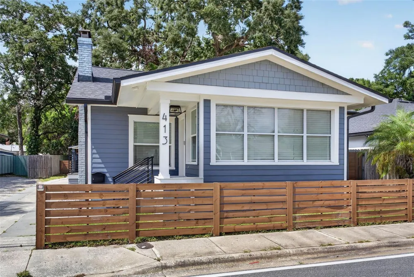
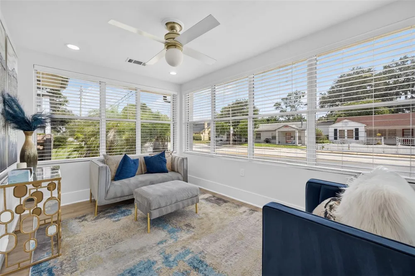
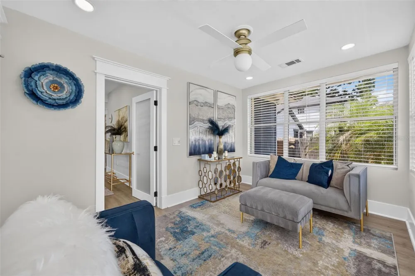
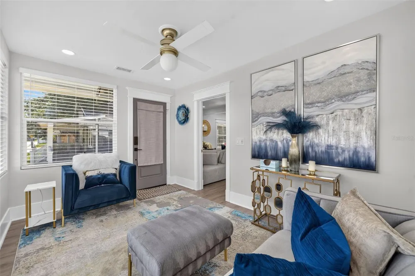
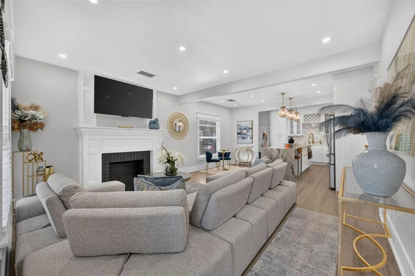
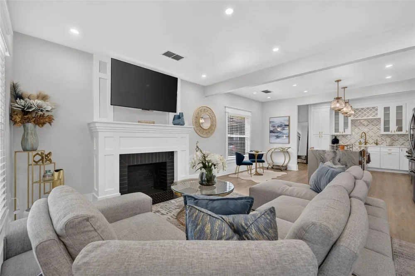
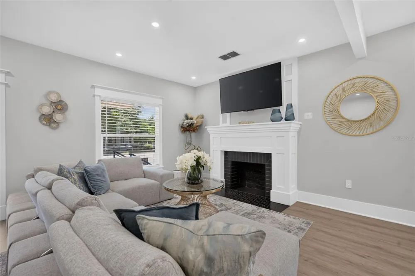
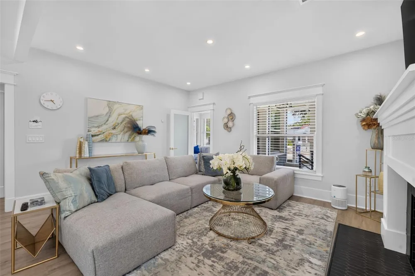
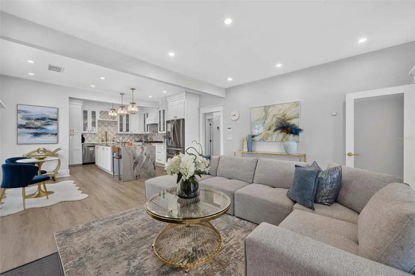
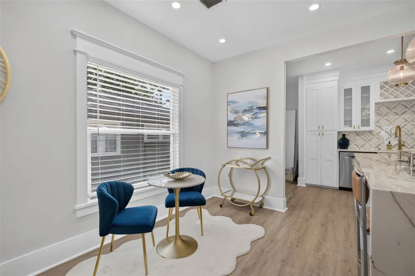
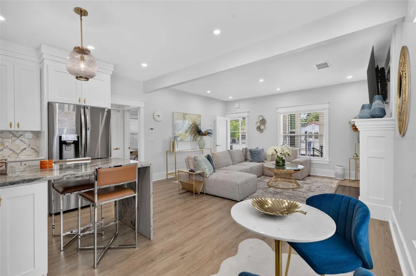
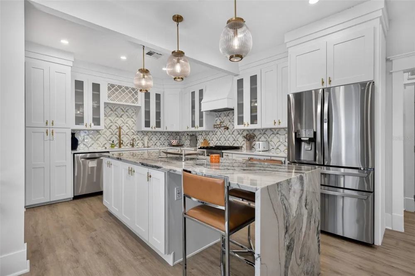
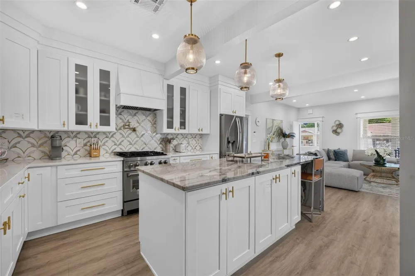
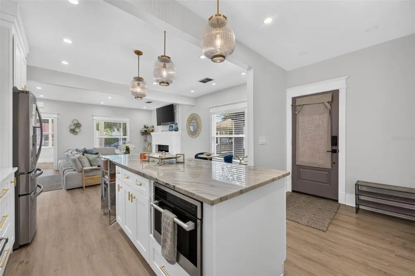
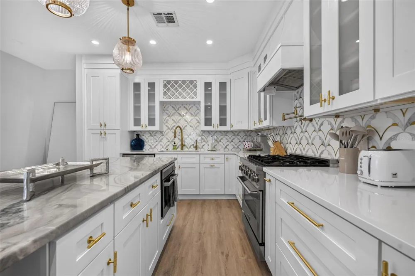
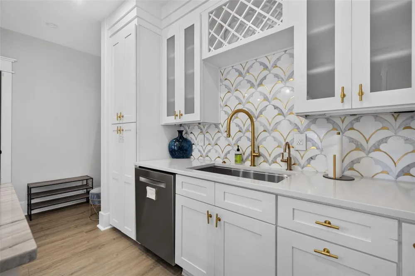
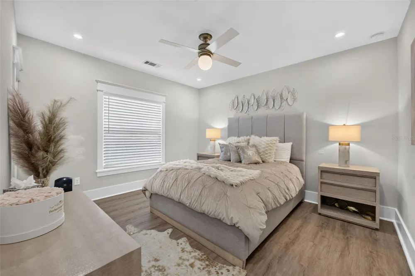
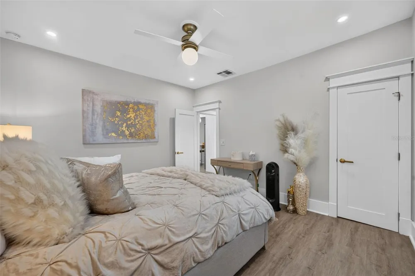
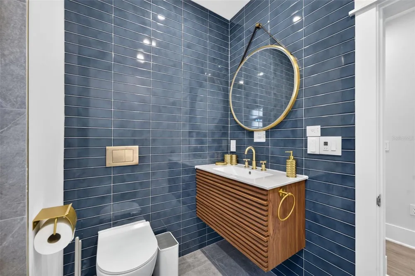
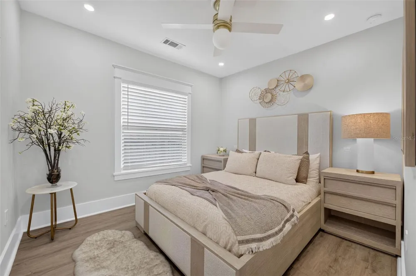
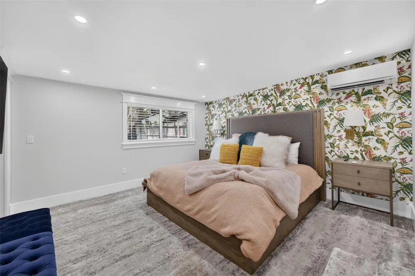
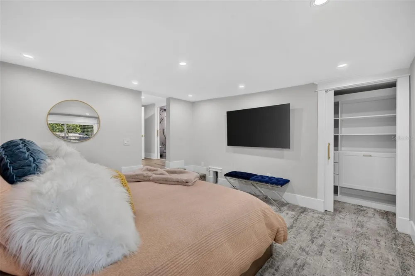
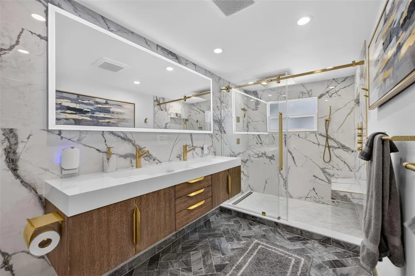
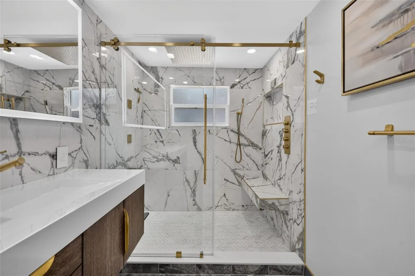
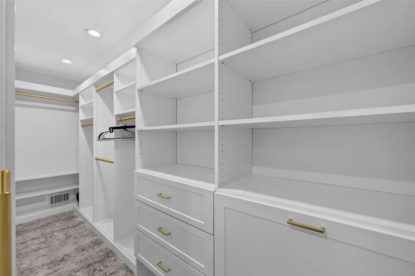
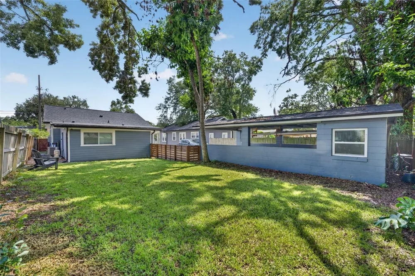
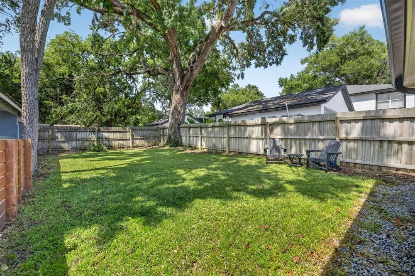
Ideally situated in one of Orlando's most sought-after neighborhoods, this move-in-ready College Park bungalow masterfully blends timeless charm with sophisticated modern luxury. Offering more than 1,600 square feet of beautifully reimagined living space, this meticulously renovated three-bedroom, two-bath residence features over $450,000 in premium upgrades and custom designer finishes. Step inside to a warm and inviting formal living room anchored by a classic wood-burning fireplace, creating the perfect setting for both intimate evenings and effortless entertaining. At the heart of the home is a stunning chef's kitchen featuring a dramatic nine-foot Dolomite stone island, premium ZLINE gas range, new high-end appliances, custom cabinetry, and thoughtfully designed spaces that are as functional as they are beautiful. Just off the kitchen, a versatile bonus room offers the ideal space for a home office, study, media room, or creative studio. The private owner's suite serves as a luxurious retreat, complete with a custom walk-in closet system. The secondary bedrooms are equally well-appointed with California Closets, providing exceptional storage and organization throughout. Every aspect of the home has been thoughtfully updated, including a new roof, all-new plumbing and electrical systems, new HVAC, new windows and doors, new siding, premium flooring throughout, an instant hot water tap, and a whole-home water filtration system, offering complete peace of mind for years to come. Outside, the fully fenced backyard provides a private oasis ideal for relaxing, entertaining, or enjoying Florida's year-round outdoor lifestyle. For those seeking a truly turnkey experience, the home may also be offered fully furnished with carefully curated designer furnishings that perfectly complement its elevated aesthetic. Located just minutes from AdventHealth, Orlando Health, Edgewater Drive, Ivanhoe Village, Rollins College, and downtown Orlando, this exceptional residence offers convenient access to award-winning dining, boutique shopping, parks, bike trails, and top-rated schools. Rarely does a home of this caliber become available in College Park. Combining impeccable craftsmanship, luxurious finishes, and an unbeatable location, this is an extraordinary opportunity to own a fully renovated residence where timeless design, modern comfort, and exceptional lifestyle come together. WELCOME HOME

Property Details
Interior
Ceiling Fans(s), Crown Molding, Eat-in Kitchen, Kitchen/Family Room Combo, Open Floorplan, Primary Bedroom Main Floor, Window Tr
Heating
Central
Cooling Features
Central Air
Bedrooms
3
Bathrooms
2.0
Full Baths
2
Acres
0.13
Square Feet
2143.0
Parking Spaces
2
Parking Type
Carport
Parking Carport Spaces
2.0
Property Type
Purchase
Year Built
1930
Foundation
Block
Roof
Shingle
Sewer Information
Public Sewer
Utility Features
Cable Available, Electricity Available, Sewer Connected, Underground Utilities, Water Connected
Appliances
Dishwasher, Disposal, Dryer, Microwave, Range, Range Hood, Refrigerator
Subdivision
PRINCETON COURT
Community Features
Street Lights
Elementary School
Princeton Elem
Middle School
College Park Middle
High School
Edgewater High
County
Orange
Region
ORLANDO
Zoning
R-2A/T/W
Original List Price
$599,000
Days on Market (Cumulative)
220
Taxes Annual
$9,467
Ownership
Fee Simple
MLS #
O6430816
Location
Legal

IDX information is provided exclusively for personal, non-commercial use, and may not be used for any purpose other than to identify prospective properties consumers may be interested in purchasing. Information is deemed reliable but not guaranteed. Some IDX listings have been excluded from this website. Listing Information presented by local MLS brokerage: Del Amo Realty

Provided By
Listed by Nicole Howell (#MFR261087057)
Listing Office: FANNIE HILLMAN & ASSOCIATES (#MFR51588)

Provided By (Buyer)
Buyer's Agent: Sarika Nana (#MFR261236851)
Buyer's Office: DJ & LINDSEY REAL ESTATE (#MFR282570705)


Del Amo Realty Have a question about this home?

Interested in Purchasing 413 W PRINCETON STREET?

Get an estimate on monthly payments on this property.

$
years
Down Payment
$
%
Interest Rate
%
Tax Rate
%
$
$annually
$monthly
Estimated Monthly Payment
$0.00
Loan Amount
$0.00