(305) 648-0230 info@delamorealty.com Del Amo Realty INC
Traffic Dashboard
Home
  • Search
  • About
    • About Us
    • Agents
    • Testimonials
    • Join
    • Our Sold Listings
  • Short Sale
  • Buy
    • Search Homes
    • Areas
    • Home Buying Process
    • Mortgage Calculator
  • Sell
  • Contact
Traffic Dashboard
(305) 648-0230 info@delamorealty.com
  • 3211 Ponce de Leon Blvd Suite 204
    Coral Gables, FL 33134
About
  • Home
  • About
  • Contact
Search
  • Search Properties
Local Guide
  • Search by City
  • Search by Subdivision
  • Search by Zip
  • Search by Area
Legal
  • Privacy
  • Terms
  • DMCA
  • Accessibility
  • Fair Housing
Account
  • Dashboard
  • Logout
  • Login
Del Amo Realty - Footer Logo
©2026 Del Amo Realty INC. All rights reserved.
Website built by CloseHack.
Miami Association of REALTORS®

MIAMI ASSOCIATION OF REALTORS® All information deemed reliable but not guaranteed. All properties are subject to prior sale, change or withdrawal. Neither listing broker(s) or information provider(s) shall be responsible for any typographical errors, misinformation, misprints and shall be held totally harmless. Listing(s) information is provided for consumer's personal, non-commercial use and may not be used for any purpose other than to identify prospective properties consumers may be interested in purchasing. The data relating to real estate for sale on this website comes in part from the Internet Data Exchange program of the Multiple Listing Service. Real estate listings held by brokerage firms other than Marjo Realty Co. may be marked with the Internet Data Exchange logo and detailed information about those properties will include the name of the listing broker(s) when required by the MLS.

My Florida Regional MLS DBA Stellar MLS

IDX information is provided exclusively for personal, non-commercial use, and may not be used for any purpose other than to identify prospective properties consumers may be interested in purchasing. Information is deemed reliable but not guaranteed. Some IDX listings have been excluded from this website. Listing Information presented by local MLS brokerage: Del Amo Realty

Return
  • All Types
  • Structure
  • $375K-$975K
  • Bed/Bath
  • Size
  • Dates
  • Filters
  • Amenities
  • Save
  • Share
Listings
No results
Sort
Home / Sanford / 417 HILGARD COVE #.
417 HILGARD COVE #. Sanford, FL 32771 417 HILGARD COVE #. Sanford, FL 32771 417 HILGARD COVE #. Sanford, FL 32771 417 HILGARD COVE #. Sanford, FL 32771 417 HILGARD COVE #. Sanford, FL 32771 417 HILGARD COVE #. Sanford, FL 32771 417 HILGARD COVE #. Sanford, FL 32771 417 HILGARD COVE #. Sanford, FL 32771 417 HILGARD COVE #. Sanford, FL 32771 417 HILGARD COVE #. Sanford, FL 32771 417 HILGARD COVE #. Sanford, FL 32771 417 HILGARD COVE #. Sanford, FL 32771 417 HILGARD COVE #. Sanford, FL 32771 417 HILGARD COVE #. Sanford, FL 32771 417 HILGARD COVE #. Sanford, FL 32771 417 HILGARD COVE #. Sanford, FL 32771 417 HILGARD COVE #. Sanford, FL 32771 417 HILGARD COVE #. Sanford, FL 32771 417 HILGARD COVE #. Sanford, FL 32771 417 HILGARD COVE #. Sanford, FL 32771 417 HILGARD COVE #. Sanford, FL 32771 417 HILGARD COVE #. Sanford, FL 32771 417 HILGARD COVE #. Sanford, FL 32771 417 HILGARD COVE #. Sanford, FL 32771 417 HILGARD COVE #. Sanford, FL 32771 417 HILGARD COVE #. Sanford, FL 32771 417 HILGARD COVE #. Sanford, FL 32771 417 HILGARD COVE #. Sanford, FL 32771 417 HILGARD COVE #. Sanford, FL 32771 417 HILGARD COVE #. Sanford, FL 32771 417 HILGARD COVE #. Sanford, FL 32771 417 HILGARD COVE #. Sanford, FL 32771 417 HILGARD COVE #. Sanford, FL 32771 417 HILGARD COVE #. Sanford, FL 32771 417 HILGARD COVE #. Sanford, FL 32771 417 HILGARD COVE #. Sanford, FL 32771 417 HILGARD COVE #. Sanford, FL 32771 View All Photos

$306,277

| Active

417 HILGARD COVE #.

Sanford, FL 32771

2,324
Square Feet
3
Beds
2
Baths
61
Days on Market
MFRO6425143
MLS#
Condo
Structure
Residential
Zone
Contact

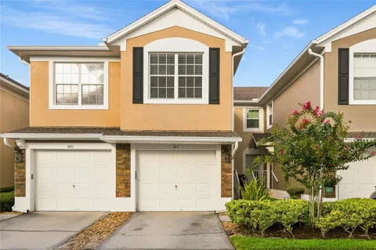
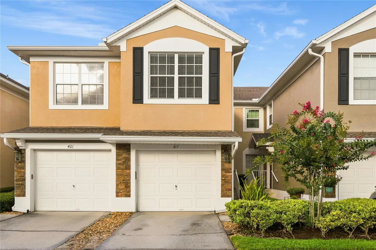
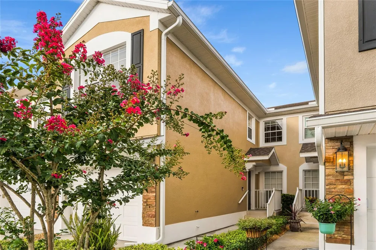
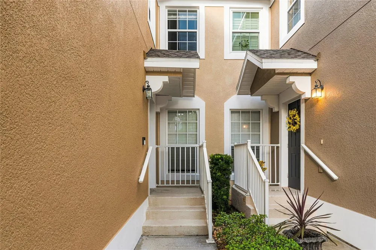
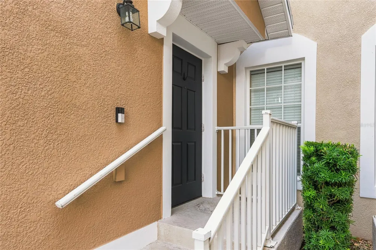
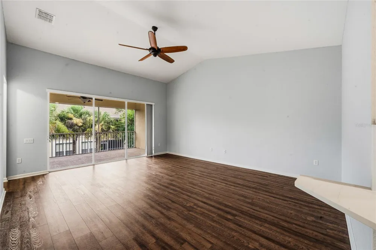
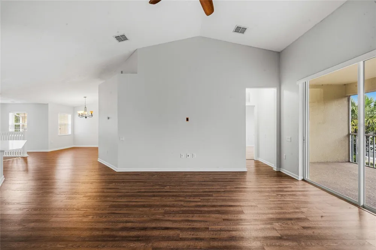
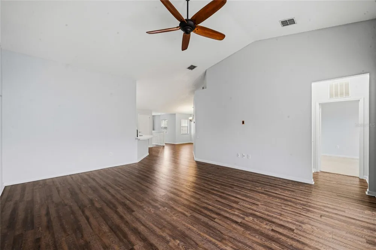
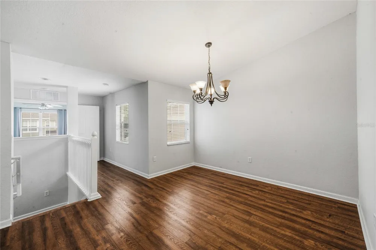
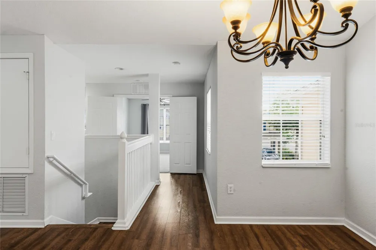
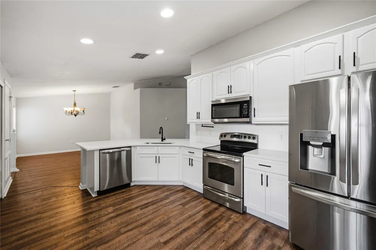
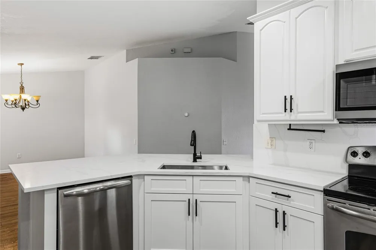
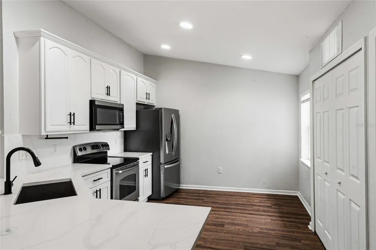
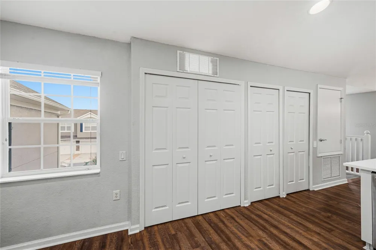
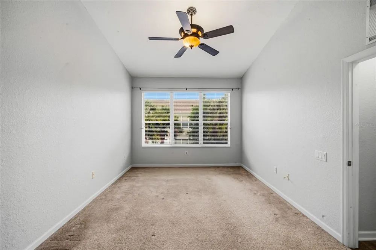
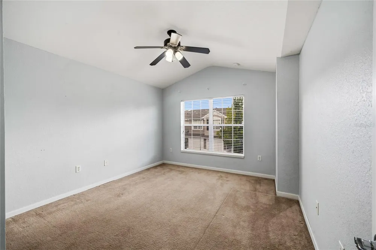
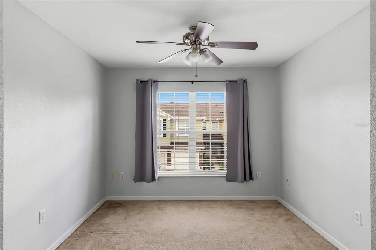
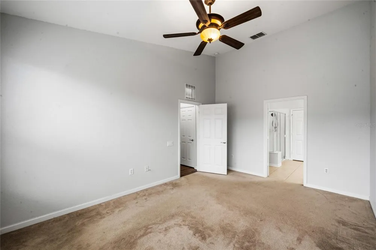
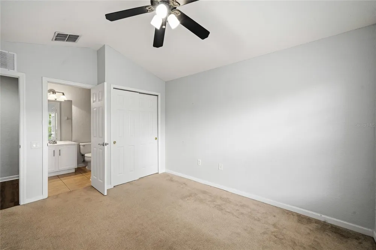
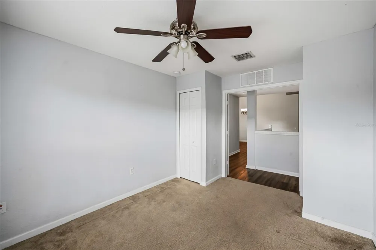
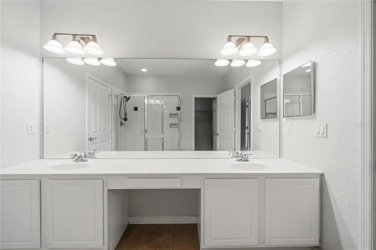
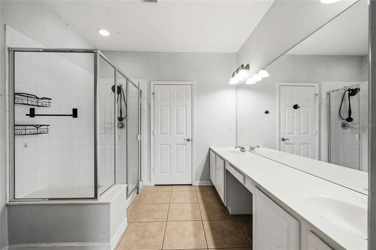
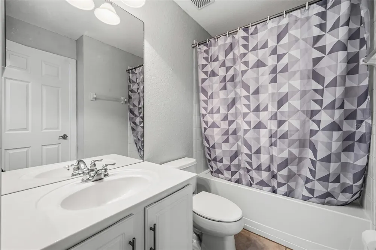
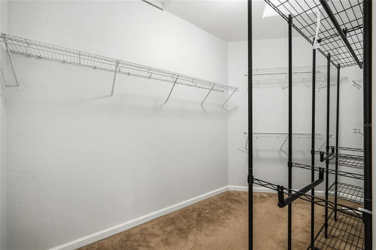
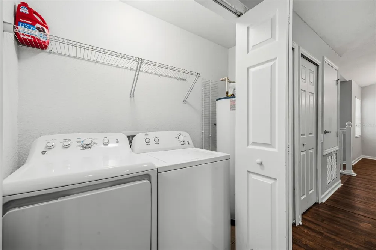
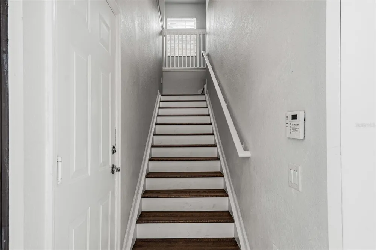
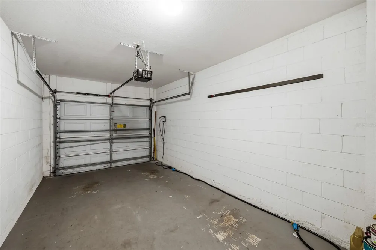
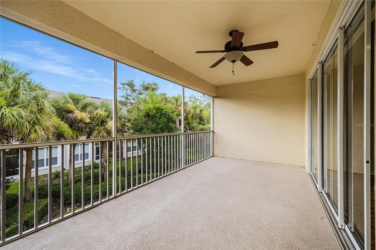
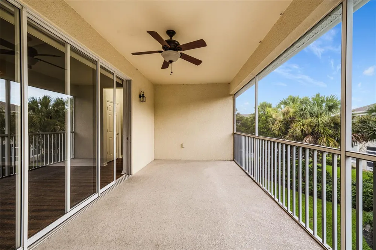
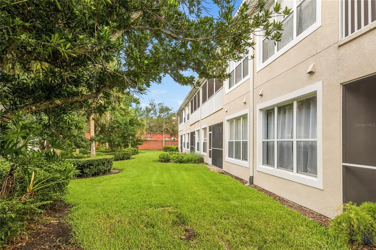
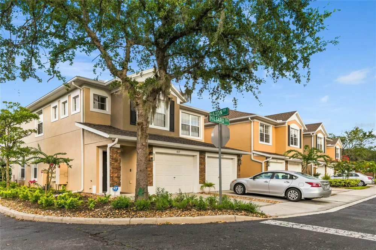
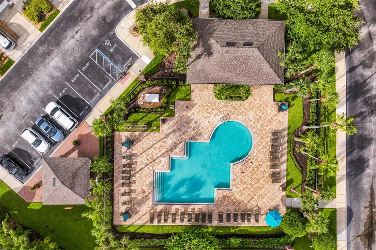
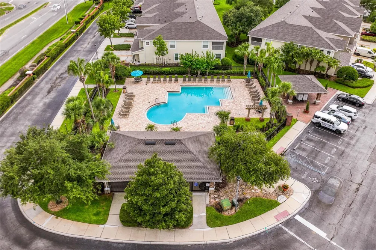
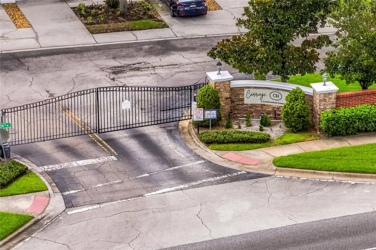
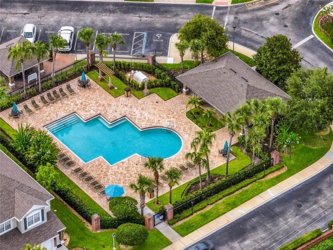
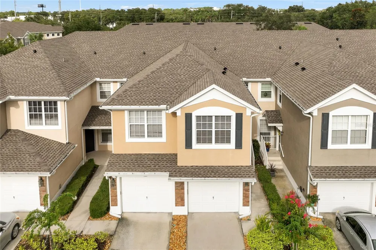
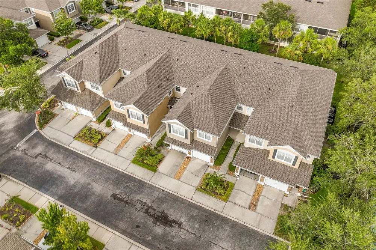
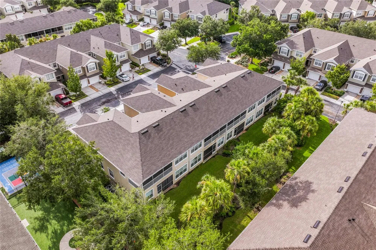
Hidden behind the private gates of Carriage Homes at Dunwoody Commons is a beautifully maintained community where pride of ownership is evident throughout. Built by Pulte Homes, this quiet gated neighborhood offers attractive curb appeal, beautifully maintained grounds, and a welcoming atmosphere. Roofs and exterior painting have been completed in recent years, and the HOA maintains healthy reserve funds for added peace of mind. A private staircase leads to the elevated main living level, where the entire home is thoughtfully designed on one convenient level. Elevated homes like this enjoy wonderful natural light, and this residence is especially bright and welcoming, with soaring ceilings, an open floor plan and an easy connection between the kitchen, dining, and family living spaces. The attractive stacked-stone exterior creates a timeless first impression. The well-appointed kitchen features 42-inch white cabinetry, Santa Cecilia granite countertops and stainless-steel appliances, with a conveniently located laundry closet just beyond the kitchen. The family room features newer laminate flooring and expansive sliding glass doors that open to a spacious screened-in porch. The abundant natural light and seamless indoor-outdoor connection create a wonderful setting for morning coffee, relaxing evenings, or entertaining guests. Major improvements include a new roof in 2023, new HVAC system in 2022 and exterior painting completed in 2022. Additional features include a one-car garage and ample guest parking. The HOA provides a low-maintenance lifestyle with exterior maintenance and landscaping included. Residents enjoy a community pool and clubhouse with restrooms, providing a wonderful place to relax and gather with neighbors. Ideally located near local hospitals, the Seminole Wekiva Trail, top-rated schools, exceptional dining, and a variety of shopping destinations, this beautifully maintained home offers the best of elevated one-level living in a private, gated community.

Property Details
Interior
Cathedral Ceiling(s), Ceiling Fans(s), Kitchen/Family Room Combo, PrimaryBedroom Upstairs, Solid Surface Counters, Split Bedroom
Heating
Central
Cooling Features
Central Air
Bedrooms
3
Bathrooms
2.0
Full Baths
2
Stories
2
Exterior Materials
Balcony
Square Feet
2324.0
Parking Features
Driveway, Garage Door Opener
Parking
1
Parking Type
Driveway
Parking Garage Spaces
1.0
Property Type
Purchase
Year Built
2007
Foundation
Slab
Roof
Shingle
Sewer Information
Public Sewer
Utility Source
Public
Utility Features
Cable Available, Electricity Connected, Water Connected
Appliances
Dryer, Microwave, Refrigerator, Washer
Subdivision
CARRIAGE HOMES AT DUNWOODY COMMONS A CONDO
Community Features
Gated Community - No Guard, Sidewalks, Street Lights
County
Seminole
Region
SANFORD
Zoning
PUD
Original List Price
$317,500
Days on Market (Cumulative)
61
Taxes Annual
$3,003
HOA
1
HOA Fees
325.0
Pets
Cats OK, Dogs OK
Pets Allowed
Cats OK, Dogs OK
Ownership
Condominium
MLS #
O6425143
Location
Legal

IDX information is provided exclusively for personal, non-commercial use, and may not be used for any purpose other than to identify prospective properties consumers may be interested in purchasing. Information is deemed reliable but not guaranteed. Some IDX listings have been excluded from this website. Listing Information presented by local MLS brokerage: Del Amo Realty

Provided By
Listed by Karen Arbutine (#MFR261074600)
Listing Office: RE/MAX CENTRAL REALTY (#MFR261022237)


Del Amo Realty Have a question about this home?

Interested in Purchasing 417 HILGARD COVE #.?

Get an estimate on monthly payments on this property.

$
years
Down Payment
$
%
Interest Rate
%
Tax Rate
%
$
$annually
$monthly
Estimated Monthly Payment
$0.00
Loan Amount
$0.00