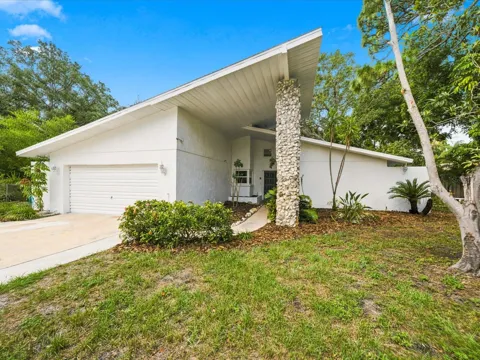
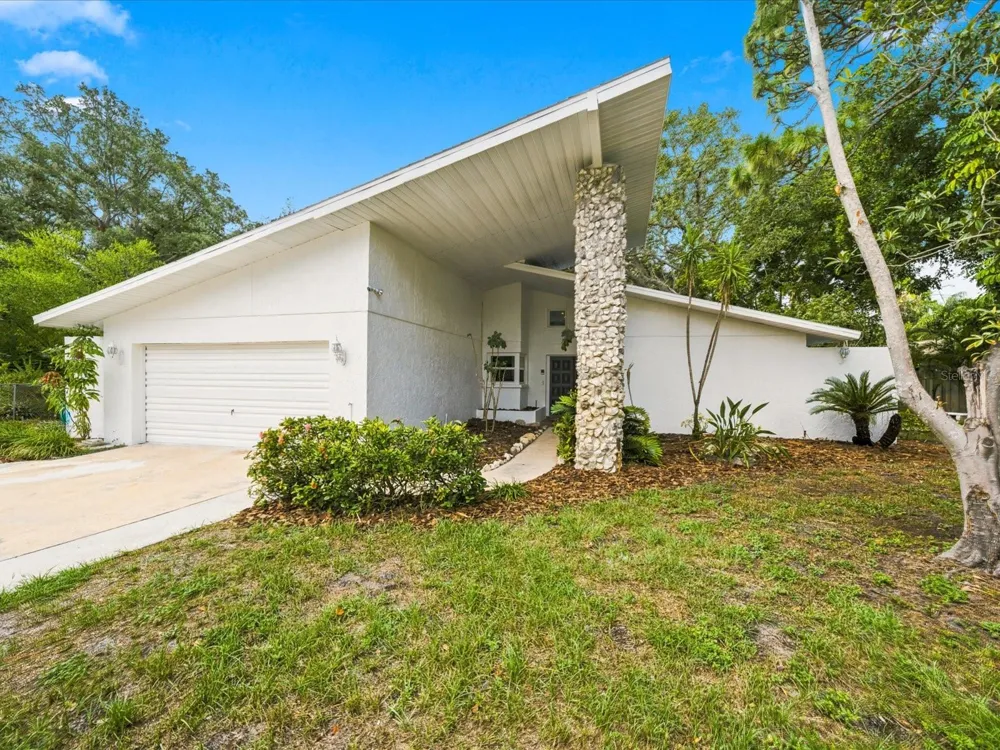
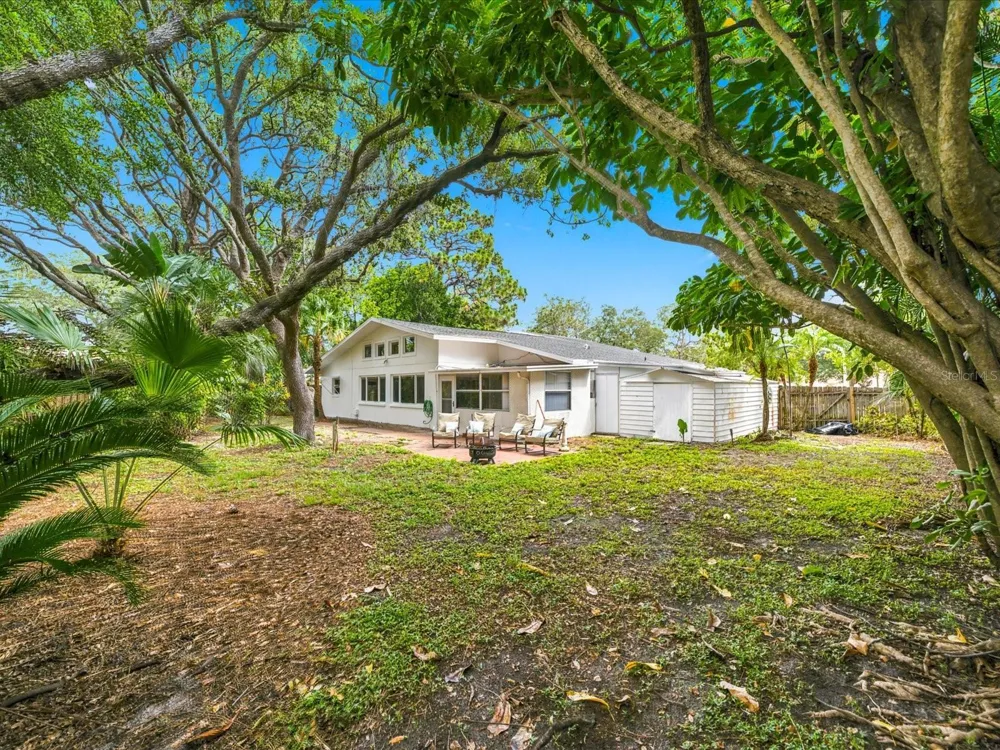
Welcome to 419 Wayfarer Court, where distinctive architecture, valuable recent improvements and an oversized homesite come together in a convenient Tarpon Springs location. Situated on approximately 0.36 acres in Flood Zone X, this 2-bedroom, 2-bath home offers approximately 1,784 square feet of living space, a two-car garage and a large fenced backyard surrounded by mature trees and tropical landscaping.
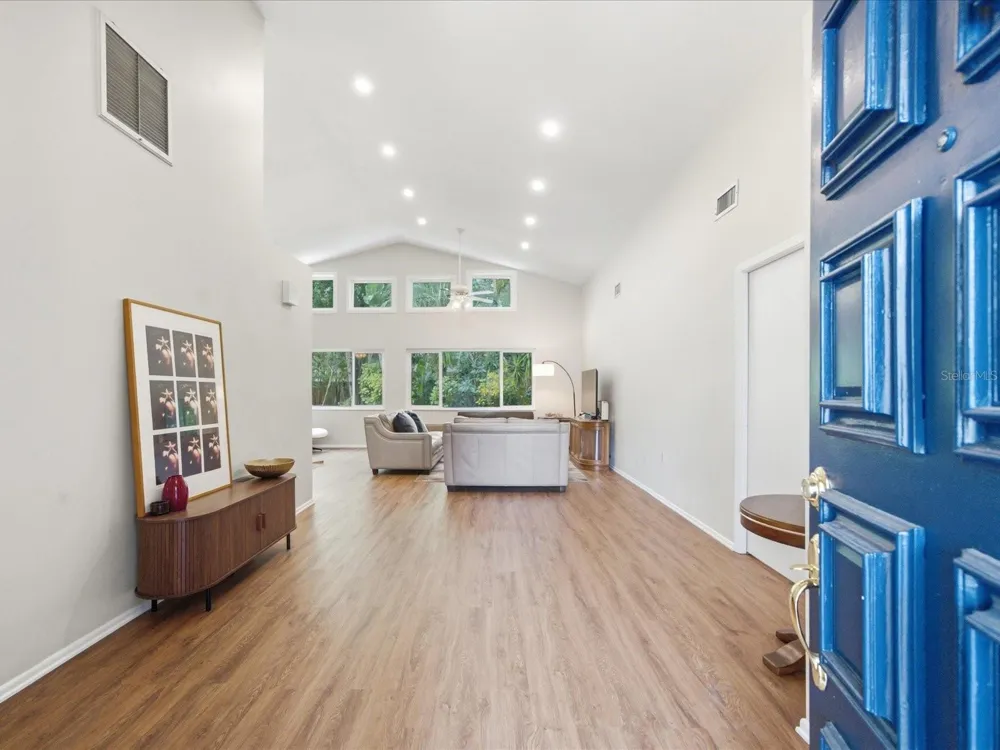
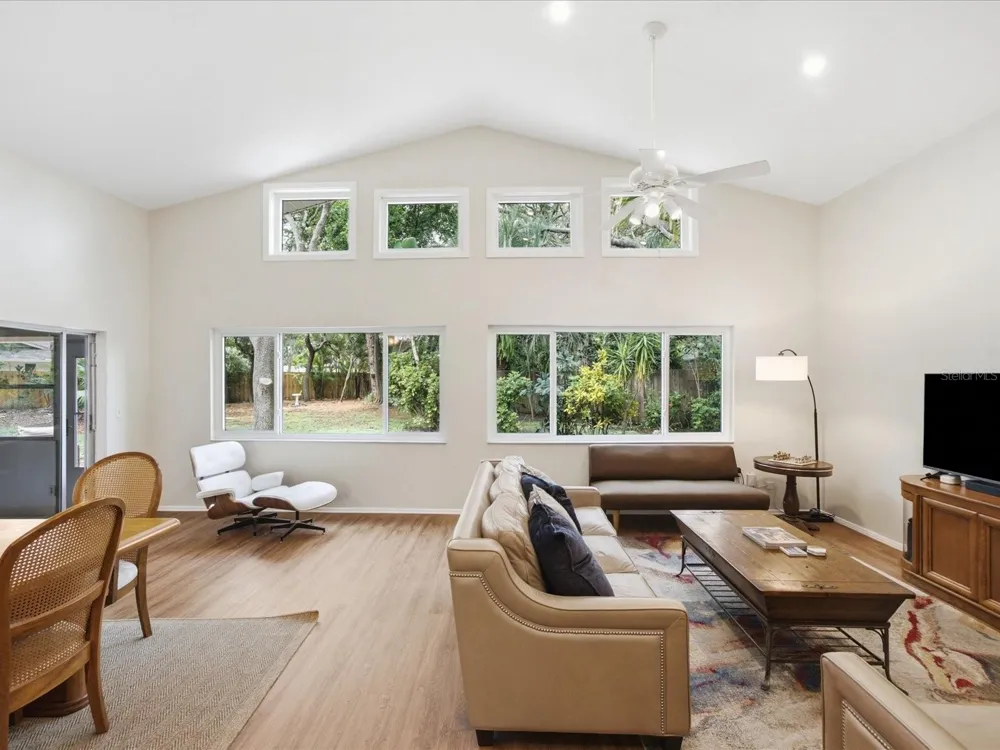
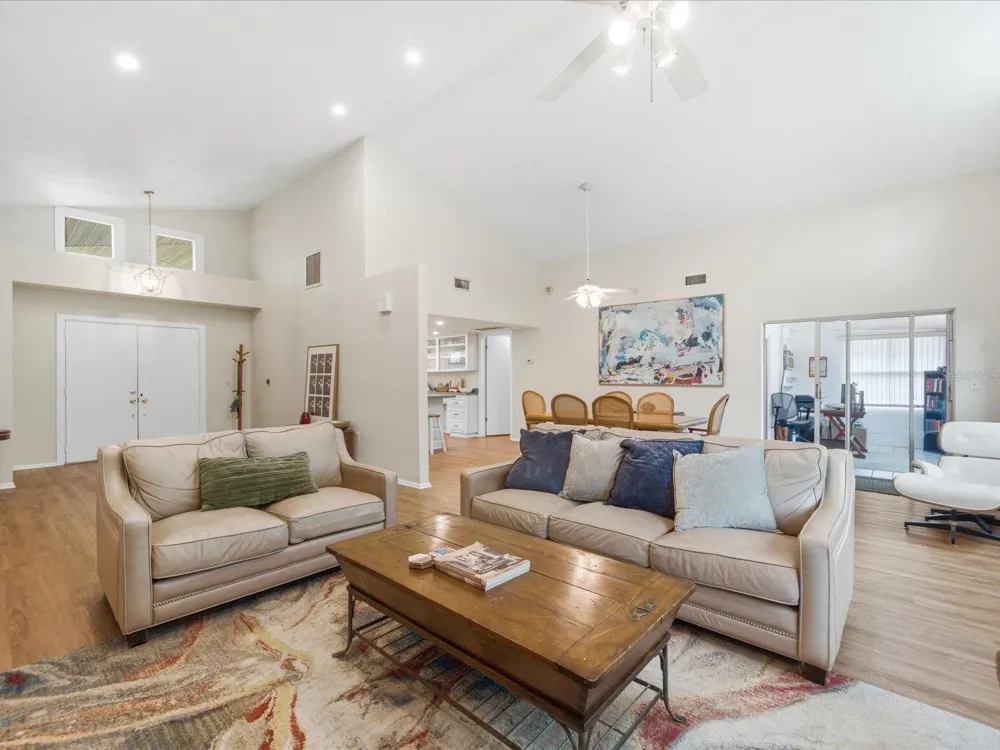
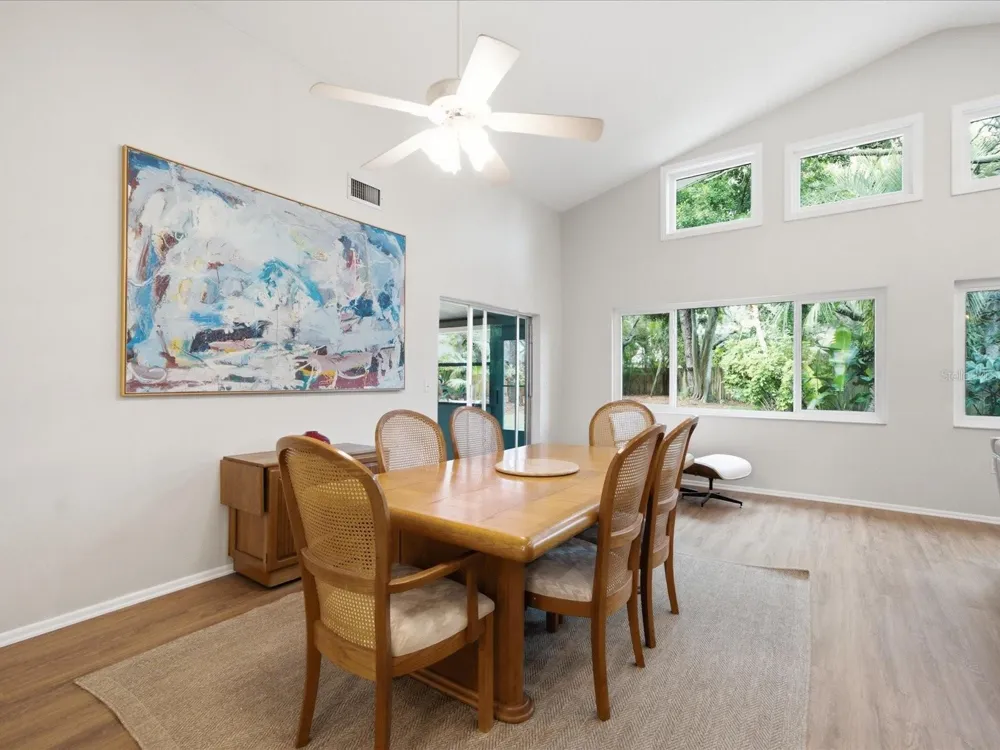
A covered entrance and double front doors open to a bright, spacious interior defined by soaring vaulted ceilings, clerestory windows and an abundance of natural light. The open floor plan connects the living room, dining area and kitchen, creating a comfortable setting for both everyday living and entertaining. Waterproof luxury vinyl flooring and recessed lighting were added in 2025, the interior was painted approximately one year ago, and the exterior received a fresh coat of paint in July 2026.
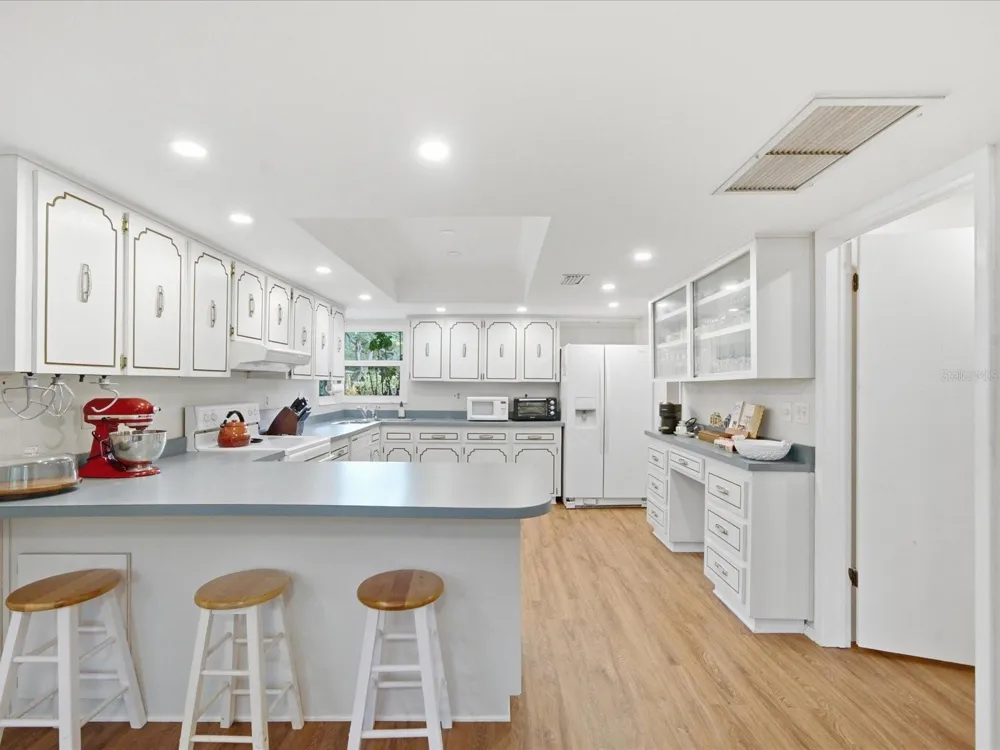
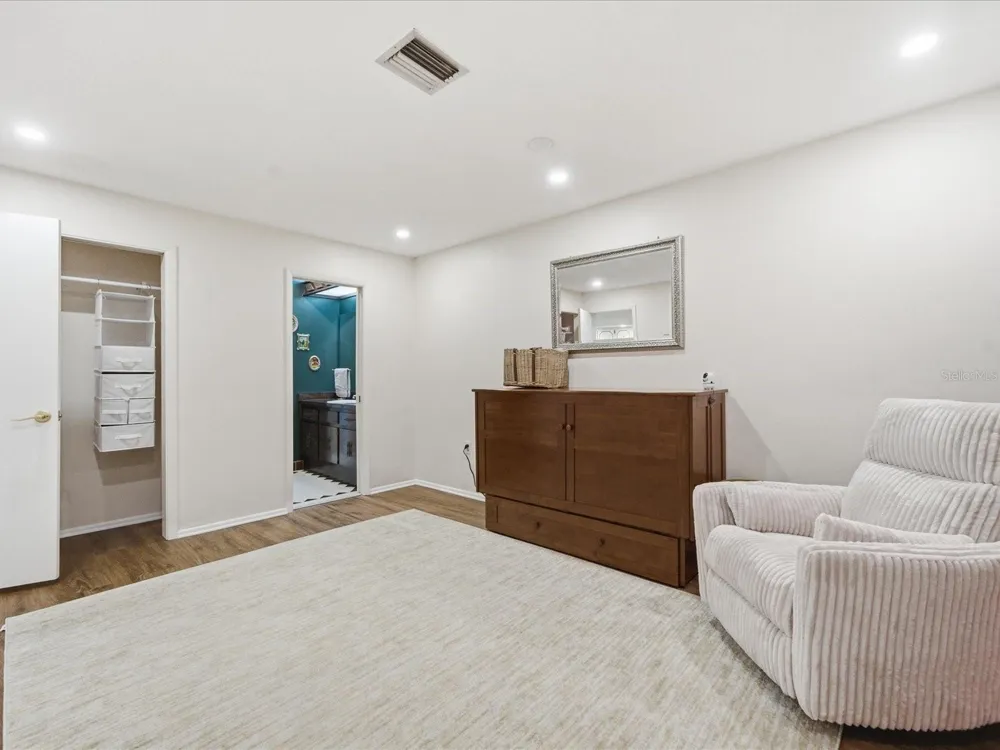
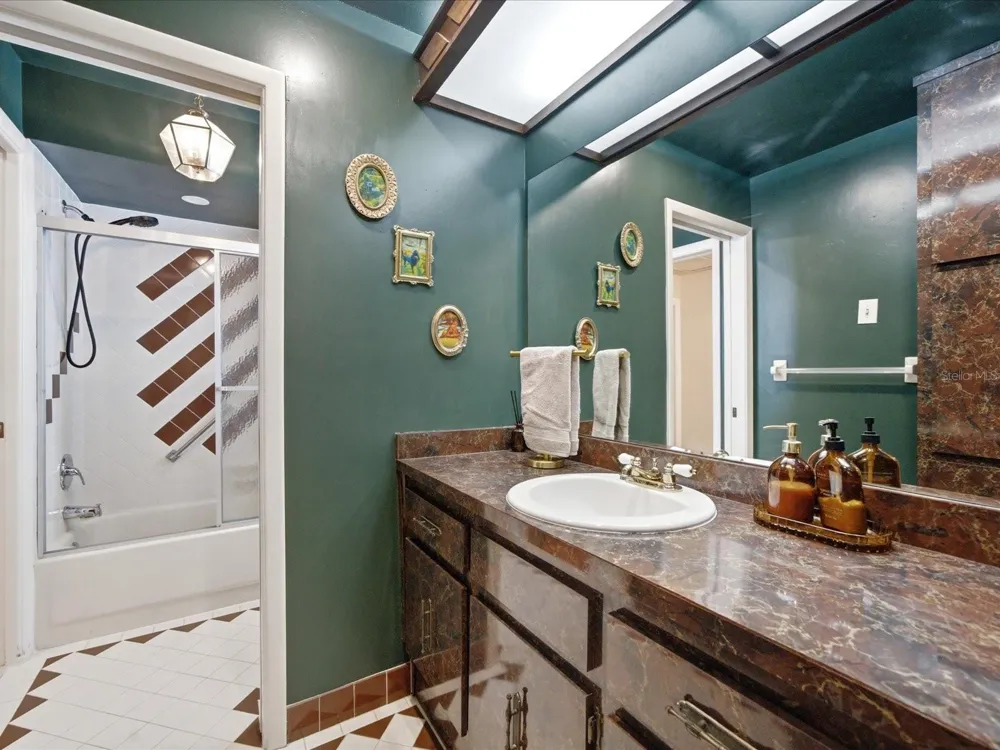
The kitchen offers extensive cabinetry, generous counter space, breakfast-bar seating and additional built-in storage. A new garbage disposal was installed in 2025. Both bedrooms are generously sized, while the primary suite features multiple windows, a walk-in closet and a private bathroom with dual vanities and a walk-in shower. Both toilets were replaced in 2025.
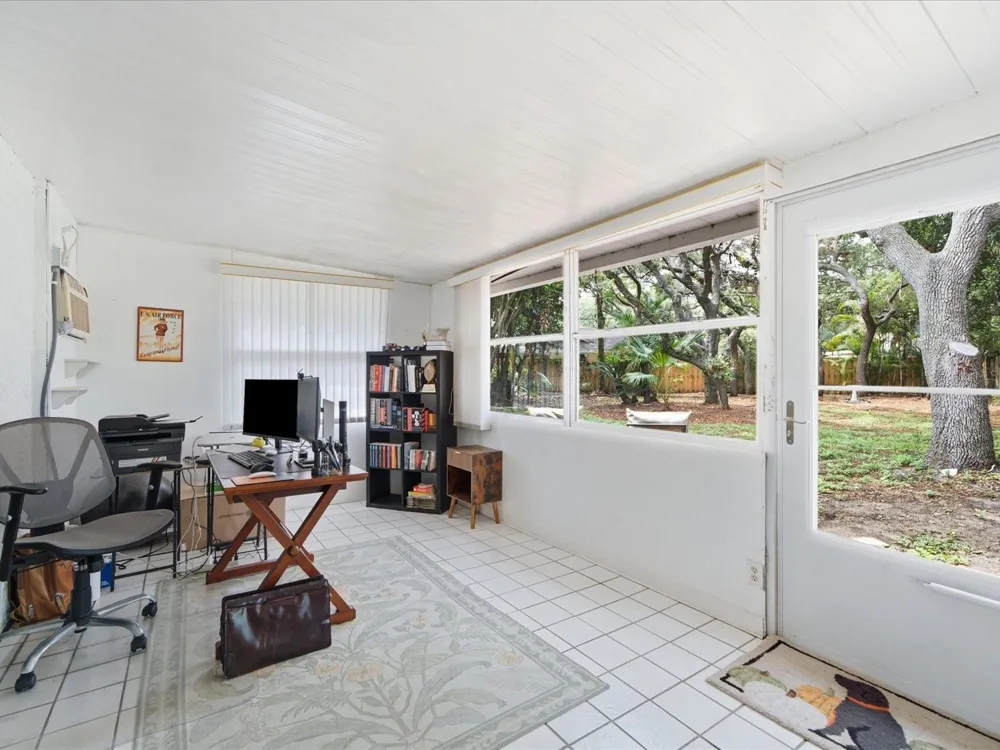
An enclosed Florida room provides flexible space for a home office, hobby room, reading room or additional sitting area, with direct access to the backyard through an Andersen retractable storm door installed in 2026. The interior laundry room includes cabinetry and a utility sink added in 2026.
Major improvements continue with a new roof completed in 2025 and storm-rated thermal windows installed in 2026. A fire-rated entry door between the residence and garage was also installed in 2026.
Outside, the oversized fenced backyard offers a private, wooded setting with a patio, storage shed and plenty of room for gardening, outdoor entertaining or creating a personalized backyard retreat. The home is located in Flood Zone X; buyers should independently verify current flood-zone information and insurance requirements.
Enjoy convenient access to Fred Howard Park and Beach, Sunset Beach, the historic Sponge Docks, Downtown Tarpon Springs, the Pinellas Trail, local marinas, shopping, dining and Gulf Coast recreation. With its dramatic architecture, flexible living space, substantial recent improvements and exceptionally spacious lot, this Tarpon Springs home offers character and possibilities that are difficult to duplicate.
Property Details
- Interior
- Built-in Features, Ceiling Fans(s), Eat-in Kitchen, High Ceilings, Kitchen/Family Room Combo, L Dining, Open Floorplan, Split Be
- Heating
- Central
- Cooling Features
- Central Air, Attic Fan
- Bedrooms
- 2
- Bathrooms
- 2.0
- Full Baths
- 2
- Lot Features
- Corner Lot, Cul-De-Sac, Landscaped, Oversized Lot, Sidewalk, Paved
- Lot Description
- Corner Lot, Cul-De-Sac, Landscaped, Oversized Lot, Sidewalk, Paved
- Exterior Materials
- Awning(s), Courtyard, Lighting, Private Yard, Sidewalk, Storage
- Acres
- 0.37
- Square Feet
- 3067.0
- Parking Features
- Driveway
- Parking
- 1
- Parking Type
- Driveway
- Parking Garage Spaces
- 2.0
- Property Type
- Purchase
- Year Built
- 1979
- Foundation
- Slab
- Roof
- Shingle
- Sewer Information
- Public Sewer
- Utility Source
- Public
- Utility Features
- Cable Connected, Electricity Connected, Public, Sewer Connected, Water Connected
- Appliances
- Dishwasher, Disposal, Electric Water Heater, Exhaust Fan, Freezer, Range, Refrigerator
- Subdivision
- EXPLORERS COVE
- County
- Pinellas
- Region
- TARPON SPRINGS
- Original List Price
- $450,000
- Days on Market (Cumulative)
- 50
- Taxes Annual
- $2,290
- Ownership
- Fee Simple
- MLS #
- W7887811
Location
Legal
IDX information is provided exclusively for personal, non-commercial use, and may not be used for any purpose other than to identify prospective properties consumers may be interested in purchasing. Information is deemed reliable but not guaranteed. Some IDX listings have been excluded from this website. Listing Information presented by local MLS brokerage: Del Amo Realty
Provided By
Listed by Thomas Dishman (#MFR262003729)
Listing Office: COLDWELL BANKER WEAVER GROUP REALTY (#MFR285513358)